Vender tu casa
Valoración gratuita de tu hogar
Contacto
Cuéntenos sobre sus necesidades

34052 AMERICANA AVENUE

Casa Vendido Recientemente
$1,050,000

BTC: 12.55680459

ETH: 431.74342105

Fecha de venta: 2026-02-27
42 días
3 camas
4 baños
3,808 sqft

Visión general

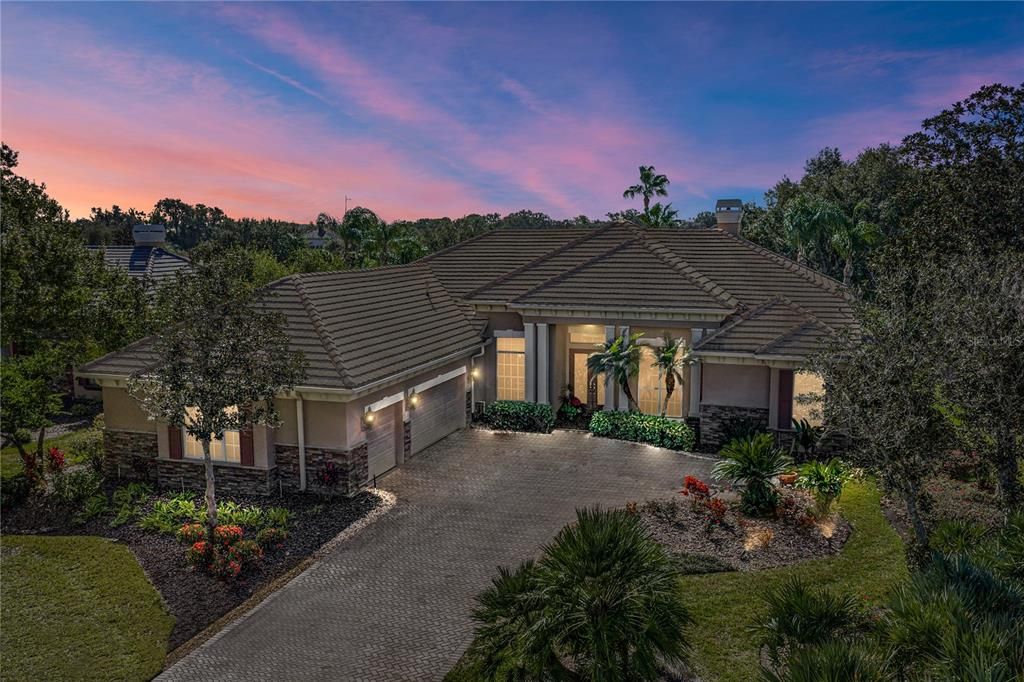
NEW TILE ROOF BEING INSTALLED THIS MONTH!Gracefully positioned within the resort-style and gated Lake Jovita community, on a lush, impeccably landscaped homesite with golf course and water views, this exceptional 3 bedroom, 4 bath residence presents a thoughtfully designed floor plan, refined architectural detail, and an effortless indoor outdoor lifestyle. A 3 car garage, private office, bonus room with sweeping views, and curated outdoor entertaining spaces come together to create a home that feels both warm and welcoming. From the moment you enter, the scale and flexibility of the layout make an immediate impression. Crown molding, tray ceilings, and intricate trim details frame the living spaces, while walls of sliding glass doors flood the home with natural light and capture the surrounding scenery. The formal living room is anchored by a propane fireplace and offers elegant sightlines across the formal dining room, through triple sliders to the pool, and into the eat in kitchen through decorative pillar accents, creating a sense of cohesion and flow throughout the main living areas. The kitchen is beautifully appointed with granite countertops, a substantial center island with generous seating, stainless steel appliances, a custom range hood, and a walk in pantry. Centrally located, the oversized family room is ideal for entertaining on any scale, with sliding doors intentionally placed to connect seamlessly to the outdoor living spaces beyond. A flexible bonus room enjoys stunning golf course views and sits just off a full guest bath, offering effortless pool access and versatility for guests, media, or additional living space. Near the front of the home, a private office features wood flooring and detailed ceiling work, providing a polished work from home retreat. The primary suite is privately positioned and designed as a true sanctuary, complete with tranquil views, a gracious foyer entry, two walk in closets, and an impeccable ensuite bath. This spa inspired space features a central island, dual vanities with seating, a jetted bathtub, and a walk in shower. Bedroom 2 is thoughtfully placed on the opposite side of the home near a hallway desk nook and offers a walk in closet and ensuite bath, while the 3rd bedroom provides a generous closet and convenient access to the home’s 4th full bathroom. Additional functional space includes a temperature controlled private garage office, ideal for those seeking a dedicated workspace without compromising storage. Outdoors, peaceful Florida living awaits with stone accented gathering areas surrounding a built in propane fireplace and grill, a second covered seating space, and a serene pool and spa overlooking the golf course from the screened and pavered lanai. Notable extras include surround sound wiring, central vacuum with floor sweeps, a water softener, and a brand new roof with a full price offer. Residents of Lake Jovita enjoy access to a playground, park, pickleball court, and walking trails. Optional membership packages at the Lake Jovita Golf and Country Club include access to 2 18- hole world-class golf courses, a Jr. Olympic size swimming pool, a restaurant, a clubhouse, a fitness center, a pro shop, and more! Make this holiday one to remember by finding your dream home in one of the most desirable communities. Schedule your private showing and experience the elevated living Lake Jovita is known for.

Ubicación

Detalles

Tipo:
Residential
Estacionamiento:
Sin datos
Año de construcción:
2003
Lote:
0.67 Hectáreas
Calefacción:
Central
precio por sq. medidor:
$340
Enfriamiento:
Central Air
HOA:
$342

Destacados

Annual tax
$8,657
2024
HOA
$342/qtr
24-Hour Guard
Pool
Gunite
View
Golf Course, Pool
Garage
3 car garage
Pets
Allowed
Más hechos y características
  • Piso

    • Carpet

    • Tile

    • Hardwood

    Calefacción

    • Central

    Enfriamiento

    • Central Air

    Accesorios

    • Built-In Oven

    • Cooktop

    • Dishwasher

    • Microwave

    • Range Hood

    • Refrigerator

    • Water Softener

    • Wine Refrigerator

    Otras características interiores

    • Ceiling Fan(s)

    • Central Vacuum

    • Chair Rail

    • Crown Molding

    • Eating Space In Kitchen

    • High Ceilings

    • Kitchen/Family Room Combo

    • Living Room/Dining Room Combo

    • Open Floorplan

    • Primary Bedroom Main Floor

    • Solid Wood Cabinets

    • Split Bedroom

    • Stone Counters

    • Tray Ceiling(s)

    • Walk-In Closet(s)

    • Wet Bar

    Dormitorios y baños

    • Dormitorios: 3

    • Baños completos: 4

  • Propiedad

    • Pisos: One

    • Piscina Privada: Si

    • Características Exteriores: Irrigation System / Lighting / Outdoor Grill / Sidewalk / Sliding Doors

    Lote

    • Lote: 0.67 Hectáreas

    Otra Información de Propiedad

    • Número de Parcela: 3124210030000003090

    • Zonificación: MPUD

  • Tipo y estilo

    • Tipo de propiedad: Residential

    • Subtipo de propiedad: Single Family Residence

  • Utilidad

    • BB/HS Internet Available

    • Electricity Connected

    • Propane

    • Public

    • Sewer Connected

    • Water Connected

  • Otra información financiera

    • HOA: $342

    • Frecuencia HOA: Quarterly

    • Importe anual de impuestos: $8,658

  • Detalles de la fuente

    • MLS ID: TB8458681

    Otros hechos

    • Materiales de construcción: Block / Stucco

    • Detalles de la fundación: Slab

    • Características de la chimenea: Living Room / Outside

    • Características de lavandería: Inside / Laundry Room

    • Características del lote: In County / Landscaped / On Golf Course / Oversized Lot / Sidewalk

    • Características del patio y el porche: Covered / Rear Porch / Screened

    • Características de la piscina: Gunite / In Ground / Screen Enclosure

    • Caras de dirección: Northeast

    • Hogar: Si

    • Espacios de garaje: 3

    • Garaje adjunto: Si

    • Garaje: Si

    • Salón: 3808

    • Fuente de agua: Public

    • Nombre de subdivisión: LAKE JOVITA GOLF & COUNTRY CLUB PH 02A

Consulta privada
Habla con el asesor de este inmueble.
Planos, documentos del HOA, comparables off-market, agendar una visita privada — un solo mensaje directo al especialista local.

Más como esta

Vendido Recientemente
$1,200,000
Casa
4 camas · 4 baños · 3,138 sqft
MIRADA, SAN ANTONIO
10858 RUSTIC TIMBER LOOP
Vendido Recientemente
$920,759
Casa
5 camas · 4 baños · 3,578 sqft
MIRADA, SAN ANTONIO
11256 RUSTIC TIMBER LOOP
Vendido Recientemente
$1,171,899
Casa
5 camas · 4 baños · 4,218 sqft
MIRADA PCL 2, SAN ANTONIO
11086 RUSTIC TIMBER LOOP
Vendido Recientemente
$1,171,899
Casa
5 camas · 4 baños · 4,218 sqft
MIRADA, SAN ANTONIO
11086 RUSTIC TIMBER LOOP
Vendido Recientemente
$1,025,978
Casa
6 camas · 4 baños · 3,427 sqft
MIRADA PARCEL 1, SAN ANTONIO
10480 TORCHWOOD SEA WAY
Vendido Recientemente
$1,171,899
Casa
5 camas · 4 baños · 4,218 sqft
MIRADA, SAN ANTONIO
11086 RUSTIC TIMBER LOOP
Vendido Recientemente
$1,143,810
Casa
5 camas · 4 baños · 3,134 sqft
MIRADA PRCL 2, SAN ANTONIO
11014 RUSTIC TIMBER LOOP
Vendido Recientemente
$1,320,955
Casa
6 camas · 5 baños · 4,194 sqft
MIRADA PCL 1, SAN ANTONIO
10615 TORCHWOOD SEA WAY

Mercado cerca de esta dirección

Conteos en vivo en la misma zona.
Ver todo

The multiple listing information is provided by the Stellar MLS from a copyrighted compilation of listings. The compilation of listings and each individual listing are ©2026-present Stellar MLS. All Rights Reserved. The information provided is for consumers' personal, noncommercial use and may not be used for any purpose other than to identify prospective properties consumers may be interested in purchasing. All properties are subject to prior sale or withdrawal. All information provided is deemed reliable but is not guaranteed accurate, and should be independently verified. Listing courtesy of: KING & ASSOCIATES REAL ESTATE LLC