Vender tu casa
Valoración gratuita de tu hogar
Contacto
Cuéntenos sobre sus necesidades

3407 ISLAND VIEW DRIVE

Casa En Venta
$495,000

BTC: 5.95381285

ETH: 186.79245283

5 días
4 camas
3 baños
2,771 sqft

Visión general

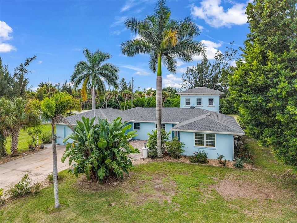
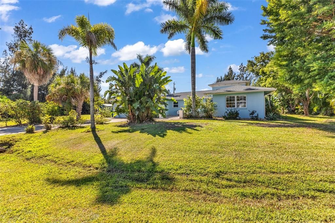
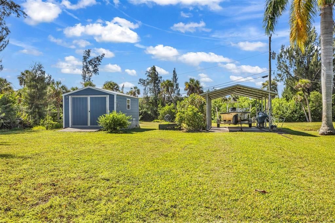
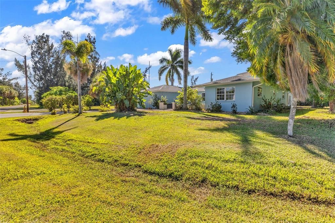
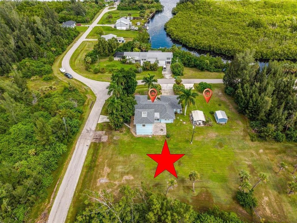
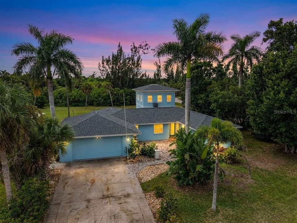
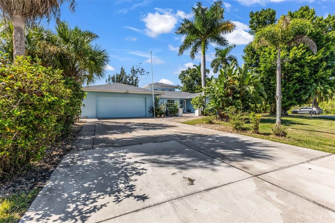
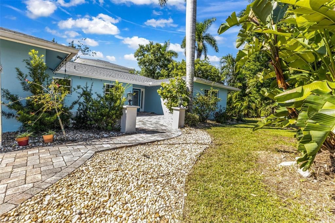
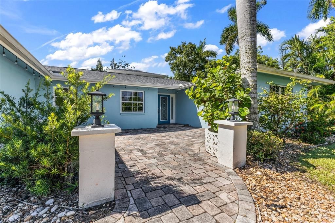
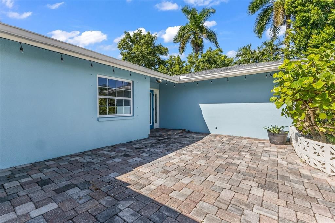
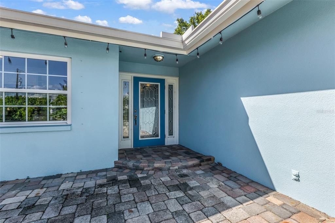
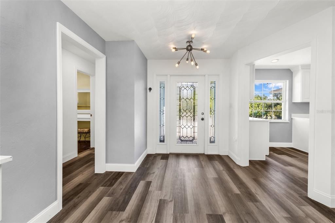
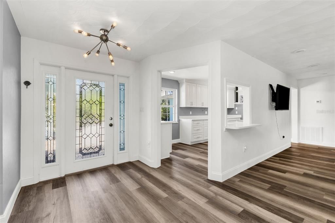
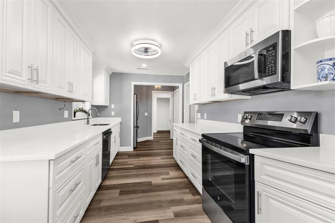
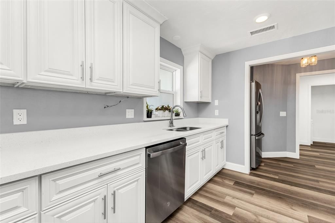
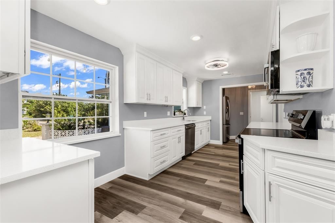
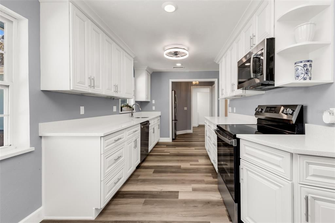
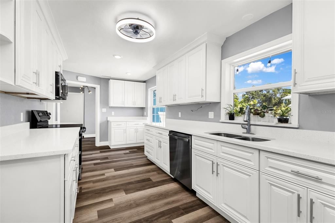
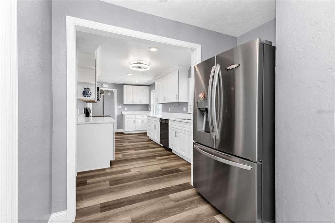
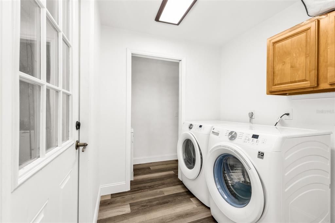
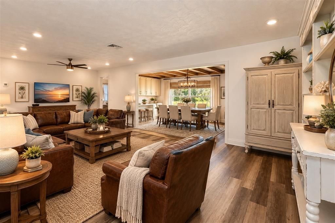
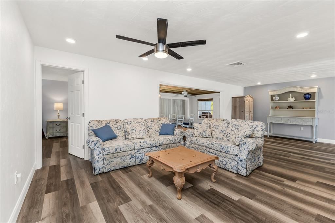
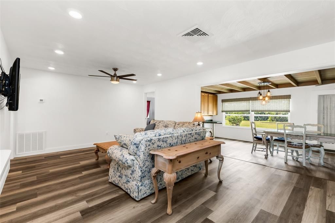
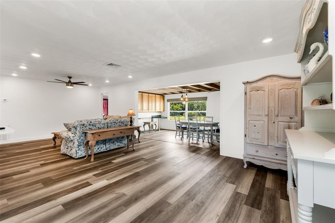
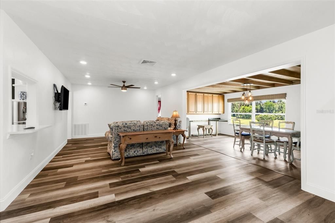
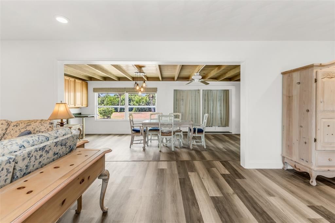
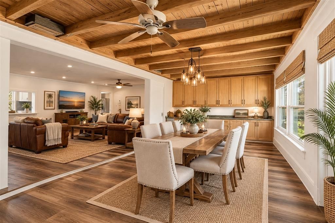
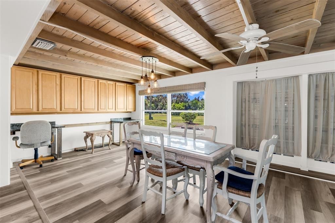
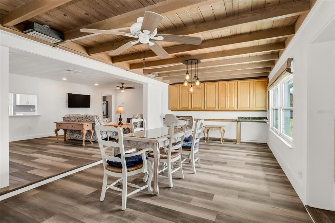
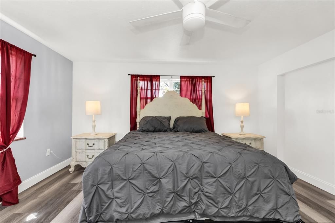
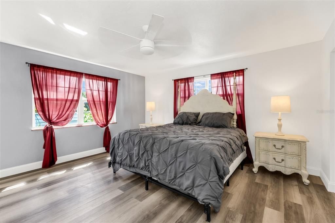
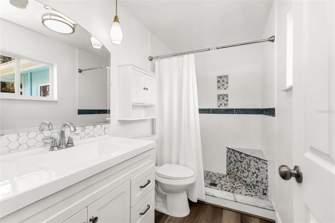
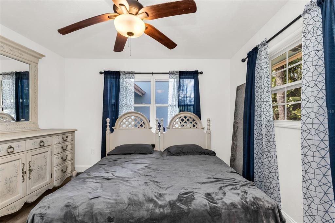
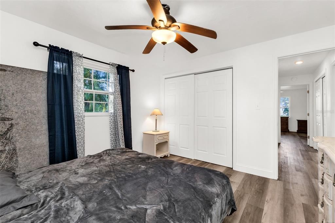
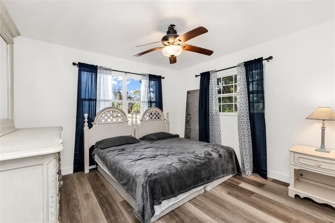
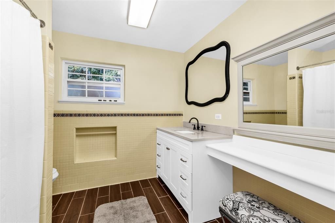
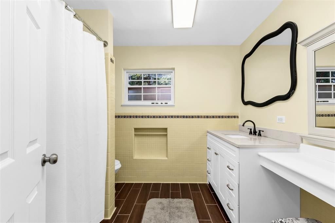
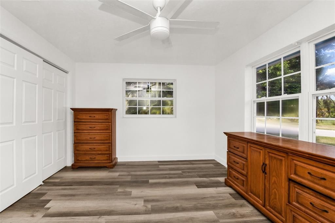
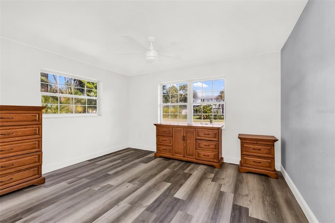
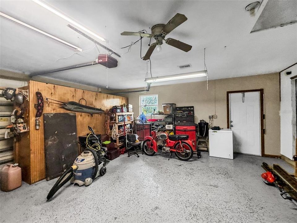
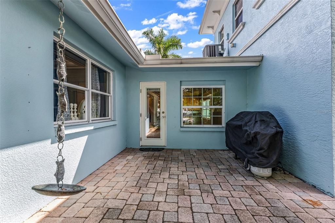
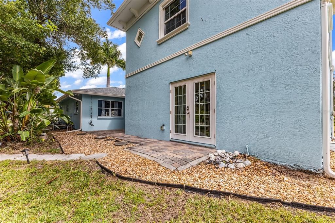
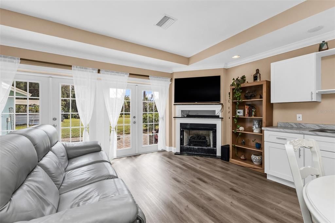
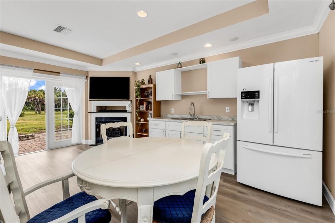
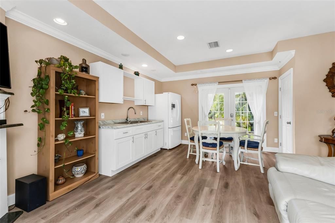
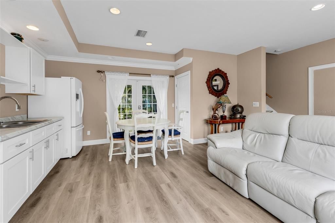
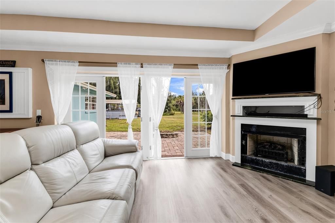
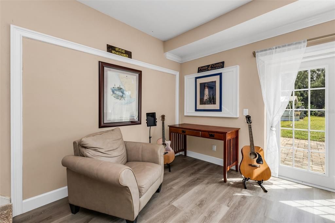
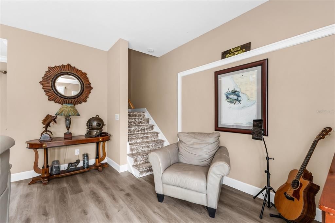
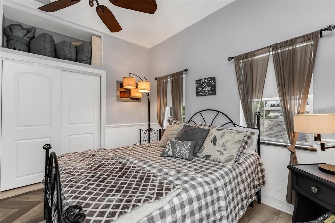
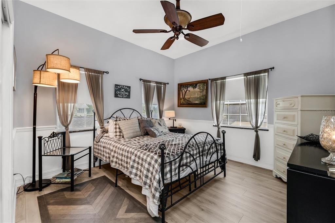
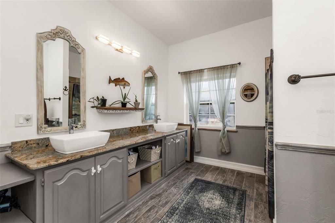
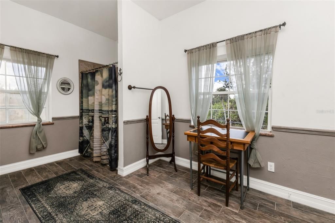
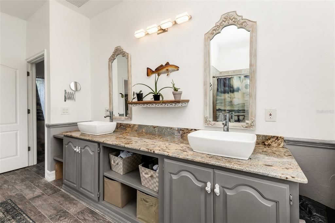
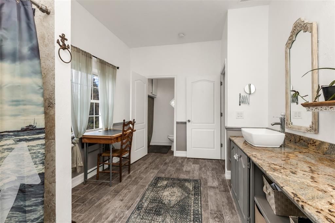
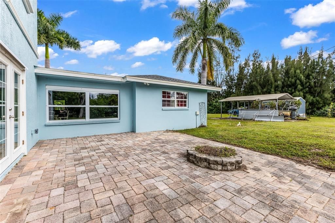
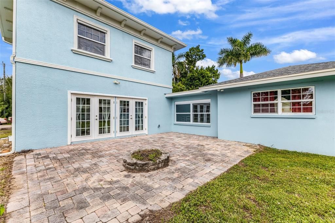
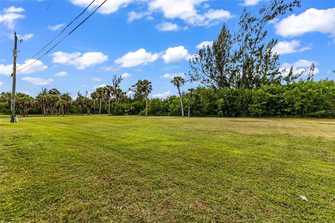
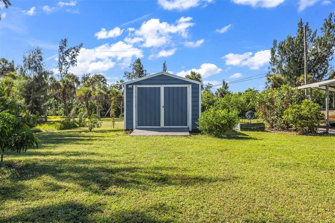
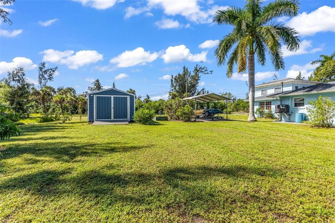
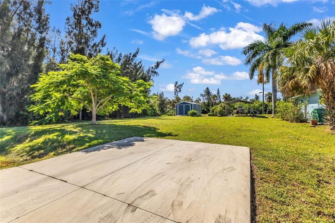
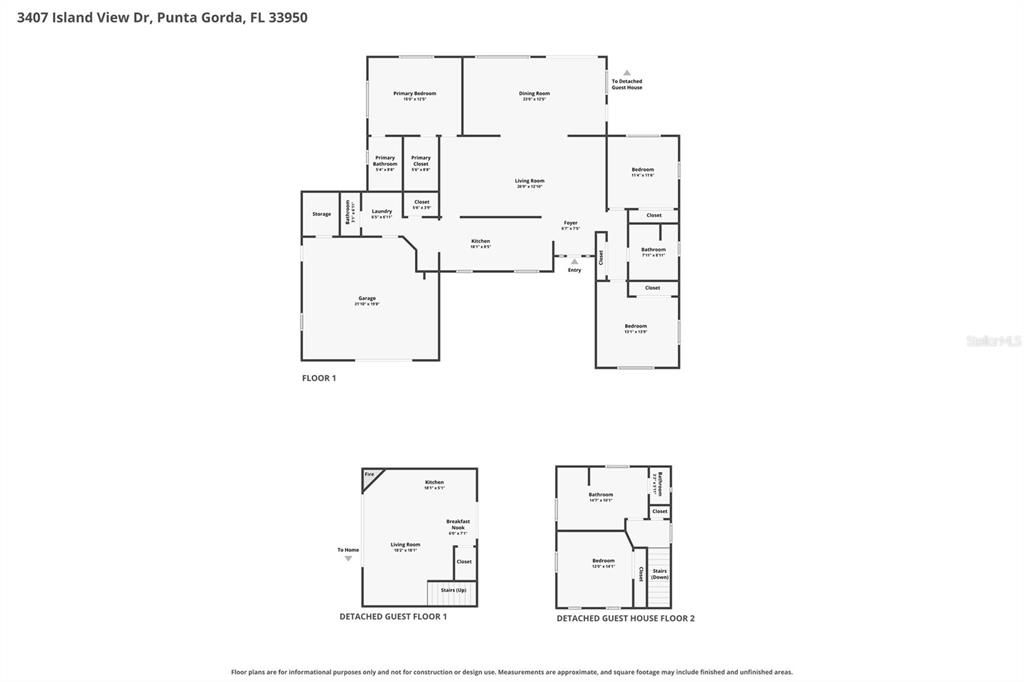
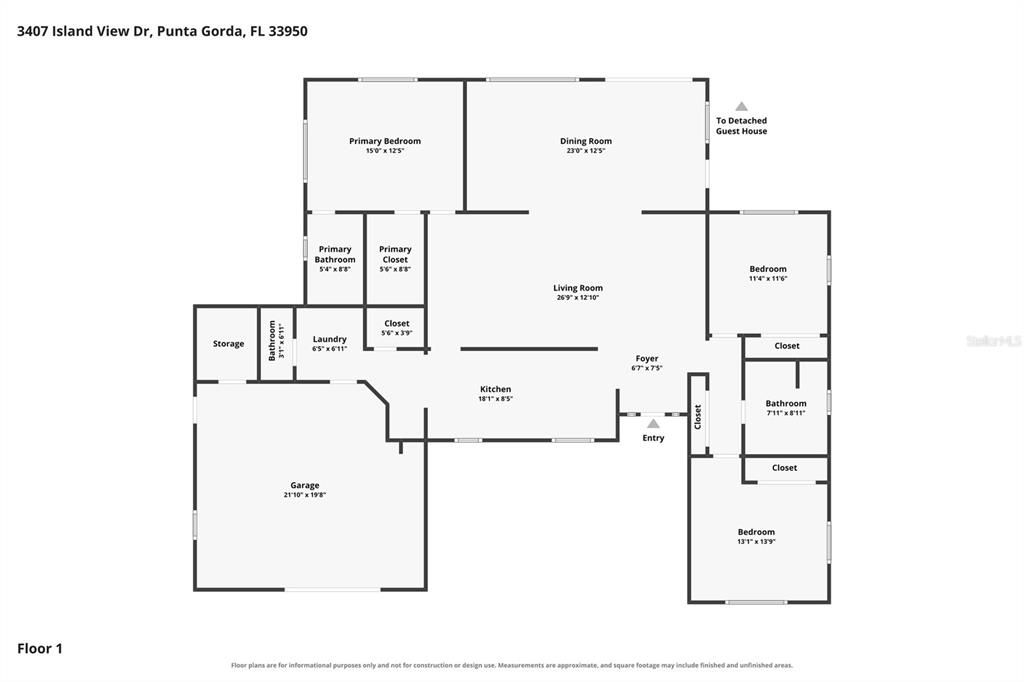
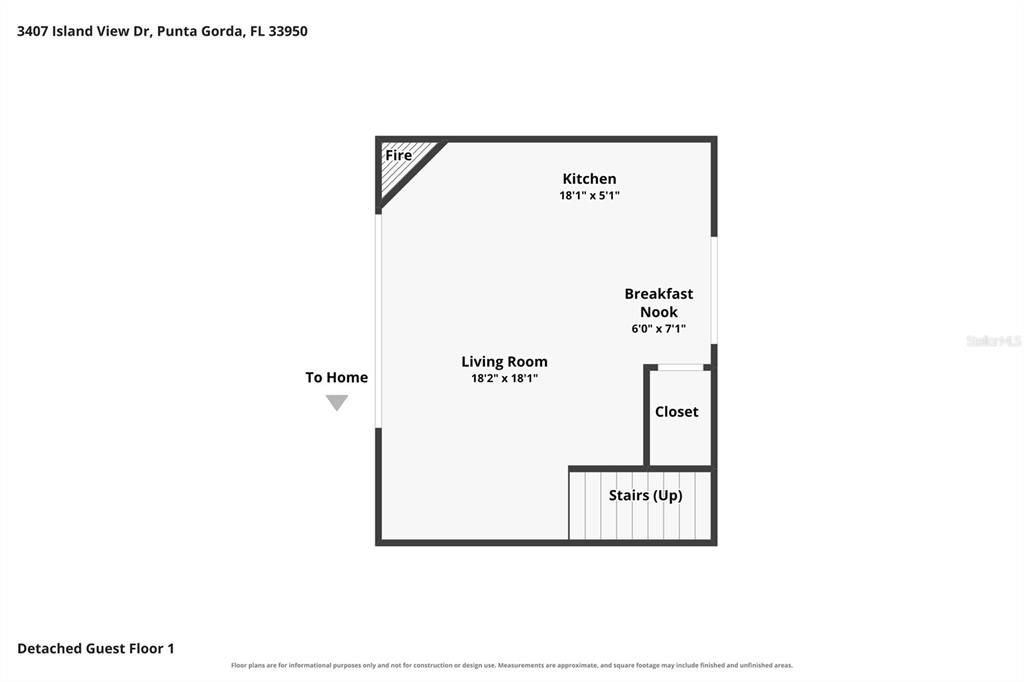
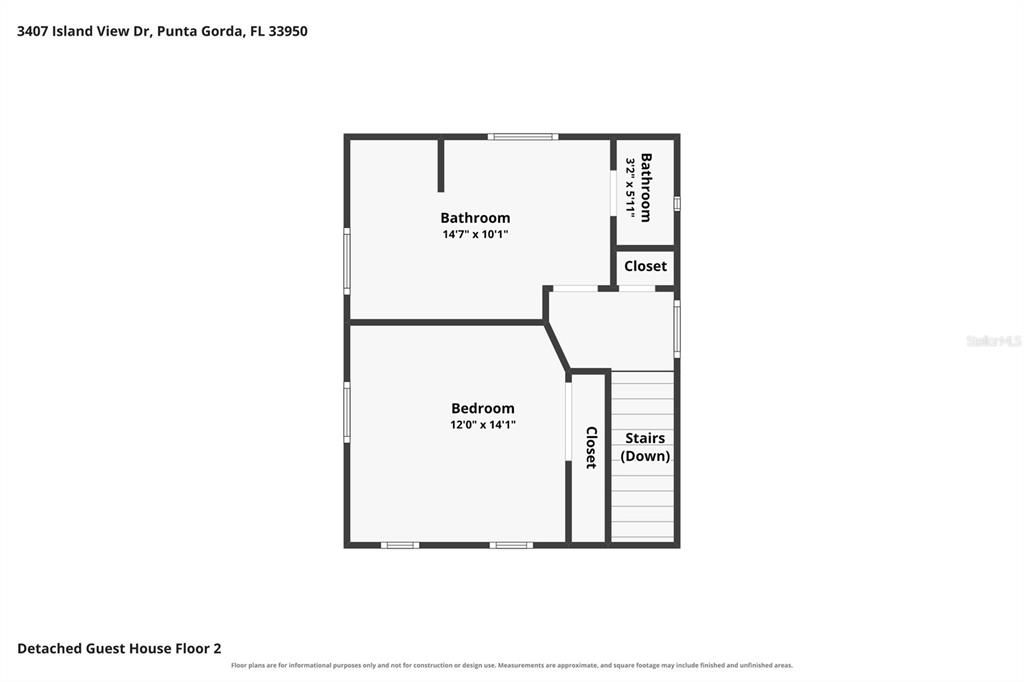
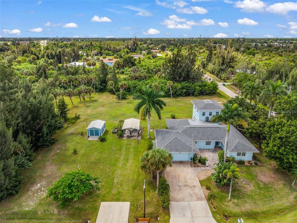
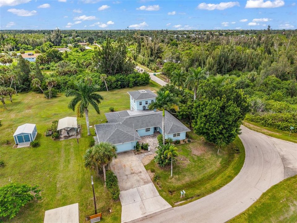
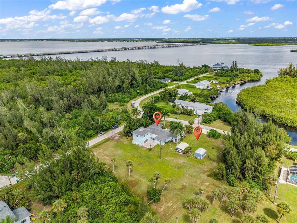
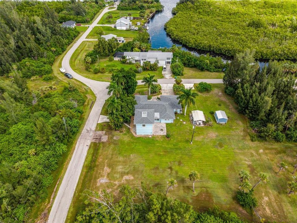
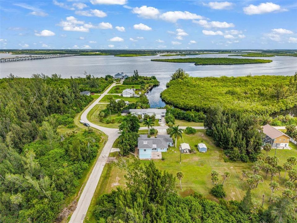
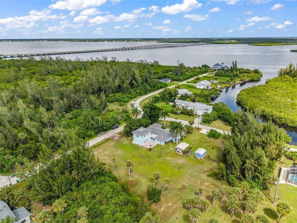
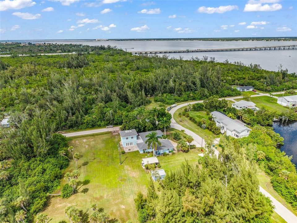
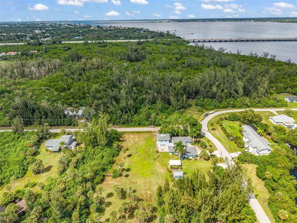
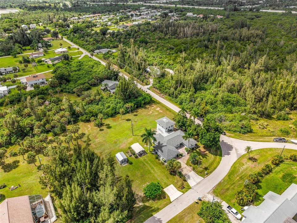
Virtually Staged. Rare Multigenerational & Investment Opportunity Await! Discover the flexibility and possibilities of this beautifully updated Punta Gorda property featuring a 3-bedroom, 2.5-bath main home PLUS a private 1-bedroom, 1-bath apartment/ in law suite with separate living quarters and entry. This home features a total of 4 bedrooms, 3.5 baths, and more than 2,700 square feet of living space. Situated on 3 lots totaling approximately .75 acres, with an oversized side yard featuring a shed and car port for additional storage and NO HOA or deed restrictions. Bring your boats & your toys, there is plenty of room to spread out. This is a rare opportunity for buyers seeking space, privacy, flexibility, with the ability to accommodate extended family, guests, or potential rental income. Located just minutes from Downtown Punta Gorda & Fishermans Village with convenient access to I-75 and US 41. Public boat ramp is close by offering world class fishing & boating in the Peace River & Charlotte Harbor. This lusciously landscaped property is full of palm and fruit trees with a beautiful Poinciana at the front entry of the home & a large backyard. The main home features 3 bedrooms & 2.5 bathrooms, with the entire lower level recently refreshed with new drywall, trim, cabinetry, & appliances, creating a clean, updated living environment. The spacious kitchen features new soft-close wood cabinetry with built-ins, quartz countertops, new appliances, & a walk-in pantry. A convenient laundry room, half bath, & garage are located just off the kitchen. Beautiful vinyl wood-look flooring flows throughout the main living areas, including two spacious guest bedrooms & a generously sized primary suite. The primary bathroom features an updated tiled shower. Oversized living & dining rooms provide plenty of room for entertaining, gatherings, & comfortable everyday living. One of the property's most compelling features is the approximately 960-square-foot, two-story attached private living quarters, completed in 2010 and constructed with ICF (Insulated Concrete Forms) for enhanced hurricane protection, energy efficiency, & durability. With its own private entrance, this versatile space provides a level of independence that is ideal for extended family or guests. The apartment's lower level includes a kitchen with cabinets, refrigerator & sink, spacious living/dining area, fireplace, & French doors opening to a paver patio. Upstairs, you'll find a private bedroom & ensuite bathroom. Whether used as an in-law suite, private guest apartment, multigenerational living space, accommodations for guests, home office, or potential rental, this separate living area gives the next owner options that are rarely available in Punta Gorda. Additional improvements include a new roof in 2024, new septic system in 2016 plus new pumps in 2026, updated electrical & air-conditioning systems, fresh paint & more. Outside, the property sits on three lots totaling approximately .75 acres, providing an oversized side yard with room to enjoy the outdoors & additional privacy. NO HOA & NO deed restrictions, buyers have greater flexibility than typically found in many Florida communities. The home is situated on a quaint street with the Peace River canal directly across the street. A nearby public boat ramp provides convenient access to the water, with the Peace River, Charlotte Harbor, and surrounding waterways just minutes away. Schedule your private showing today!

Ubicación

Detalles

Tipo:
Residential
Estacionamiento:
Boat / Covered / Driveway / Garage Door Opener
Año de construcción:
1966
Lote:
0.75 Hectáreas
Calefacción:
Electric
precio por sq. medidor:
$179
Enfriamiento:
Central Air / Other
HOA:
Sin datos

Destacados

Annual tax
$1,779
2025
View
Trees/Woods, Water
Garage
2 car garage
Furnished
Negotiable
Pets
Allowed
Más hechos y características
  • Piso

    • Tile

    • Vinyl

    Calefacción

    • Electric

    Enfriamiento

    • Central Air

    • Other

    Accesorios

    • Dishwasher

    • Dryer

    • Electric Water Heater

    • Exhaust Fan

    • Microwave

    • Range

    • Refrigerator

    • Washer

    Otras características interiores

    • Built-in Features

    • Ceiling Fan(s)

    • Living Room/Dining Room Combo

    • Open Floorplan

    • Primary Bedroom Main Floor

    • PrimaryBedroom Upstairs

    • Solid Wood Cabinets

    • Split Bedroom

    • Stone Counters

    • Thermostat

    • Vaulted Ceiling(s)

    • Walk-In Closet(s)

    • Window Treatments

    Dormitorios y baños

    • Dormitorios: 4

    • Baños: 1

    • Baños completos: 3

  • Estacionamiento

    • Boat

    • Covered

    • Driveway

    • Garage Door Opener

    Propiedad

    • Pisos: Two

    • Características Exteriores: French Doors / Garden / Hurricane Shutters / Lighting / Private Entrance / Rain Gutters / Sidewalk / Storage

    Lote

    • Lote: 0.75 Hectáreas

    Otra Información de Propiedad

    • Número de Parcela: 402333453001

    • Zonificación: RSF5

  • Tipo y estilo

    • Tipo de propiedad: Residential

    • Subtipo de propiedad: Single Family Residence

  • Utilidad

    • BB/HS Internet Available

    • Cable Available

    • Electricity Connected

    • Fire Hydrant

    • Phone Available

    • Street Lights

    • Water Available

    • Water Connected

  • Otra información financiera

    • Importe anual de impuestos: $1,779

  • Detalles de la fuente

    • MLS ID: A4706573

    Otros hechos

    • Materiales de construcción: Block / ICFs (Insulated Concrete Forms) / Stucco

    • Detalles de la fundación: Block / Slab

    • Características de la chimenea: Living Room / Wood Burning

    • Características de lavandería: Electric Dryer Hookup / In Kitchen / Inside / Laundry Room / Washer Hookup

    • Características del lote: Cleared / Corner Lot

    • Características del patio y el porche: Front Porch / Patio / Rear Porch

    • Características de la ventana: Blinds

    • Caras de dirección: North

    • Otras estructuras: Other / Shed(s)

    • Estilo arquitectónico: Florida / Ranch

    • Hogar: Si

    • Nombre del cuerpo de agua: PEACE RIVER

    • Espacios de garaje: 2

    • Garaje adjunto: Si

    • Garaje: Si

    • Salón: 2771

    • Fuente de agua: Public

    • Tamaño de la parcela: 175 x 240 x 305

    • Nombre de subdivisión: BAY SHORE

Consulta privada
Habla con el asesor de este inmueble.
Planos, documentos del HOA, comparables off-market, agendar una visita privada — un solo mensaje directo al especialista local.

Más como esta

Nuevo
En Venta
$380,000
Multifamiliar
4 camas · 2,250 sqft
HRBR HEIGHTS, PUNTA GORDA
27264 SUNNYBROOK ROAD
Nuevo
En Venta
$624,900
Casa
3 camas · 2 baños · 2,024 sqft
HRBR HEIGHTS, PUNTA GORDA
26419 VIEW DRIVE
Nuevo
En Venta
$525,000
Casa
6 camas · 3 baños · 2,664 sqft
MYRTLE GARDENS, PUNTA GORDA
310 HOWARD STREET
Nuevo
En Venta
$589,000
Casa
3 camas · 2 baños · 1,422 sqft
SUNCOAST HARBORS, PORT CHARLOTTE
104 NORTHSHORE TERRACE
Nuevo
En Venta
$352,597
Casa
4 camas · 3 baños · 1,933 sqft
SABEL GLEN, PUNTA GORDA,
45126 PIPEVINE CIRCLE
En Venta
$484,905
Casa
4 camas · 3 baños · 2,391 sqft
SABAL GLEN AT MIDTOWN, PUNTA GORDA
45012 PIPEVINE CIRCLE
En Venta
$450,000
Multifamiliar
5 camas · 3,170 sqft
ROWLAND COUNTRY ESTATES SUB, PORT CHARLOTTE
3210 ROWLAND DRIVE
En Venta
$400,000
Lotes / Tierras
10.00 acres
PUNTA GORDA
7109 GROVE BOULEVARD

Mercado cerca de esta dirección

Conteos en vivo en la misma zona.
Ver todo

The multiple listing information is provided by the Stellar MLS from a copyrighted compilation of listings. The compilation of listings and each individual listing are ©2026-present Stellar MLS. All Rights Reserved. The information provided is for consumers' personal, noncommercial use and may not be used for any purpose other than to identify prospective properties consumers may be interested in purchasing. All properties are subject to prior sale or withdrawal. All information provided is deemed reliable but is not guaranteed accurate, and should be independently verified. Listing courtesy of: ALLISON JAMES ESTATES & HOMES