Vender tu casa
Valoración gratuita de tu hogar
Contacto
Cuéntenos sobre sus necesidades

3420 SCHOOLHOUSE ROAD

Casa En Venta
$389,900

BTC: 6.05434783

ETH: 204.92578733

-$4K (2026/07/28)
11 días
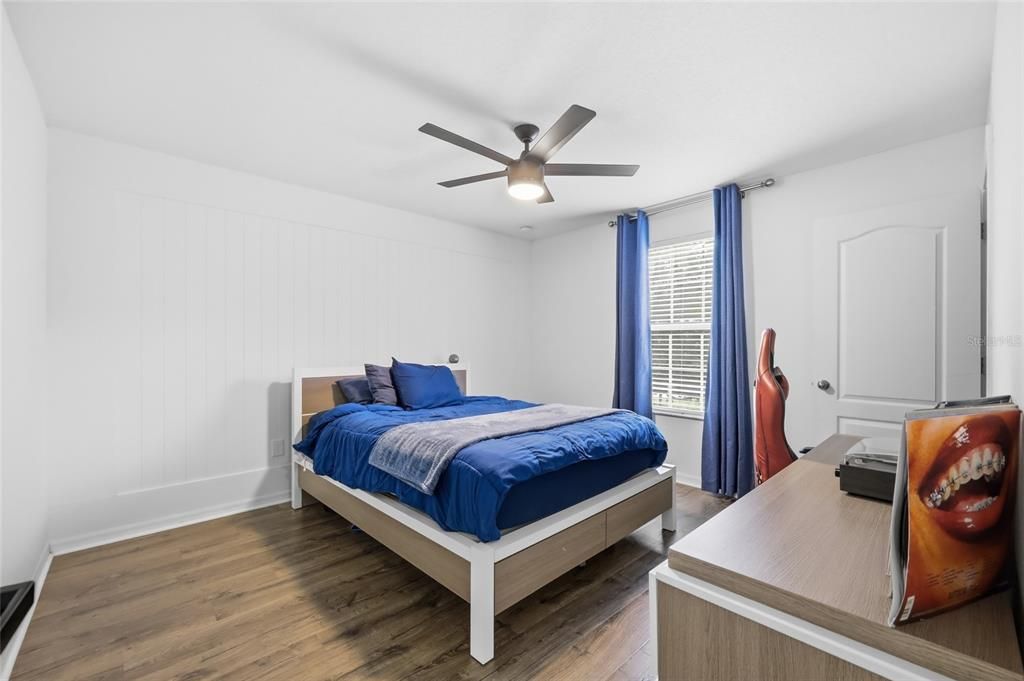
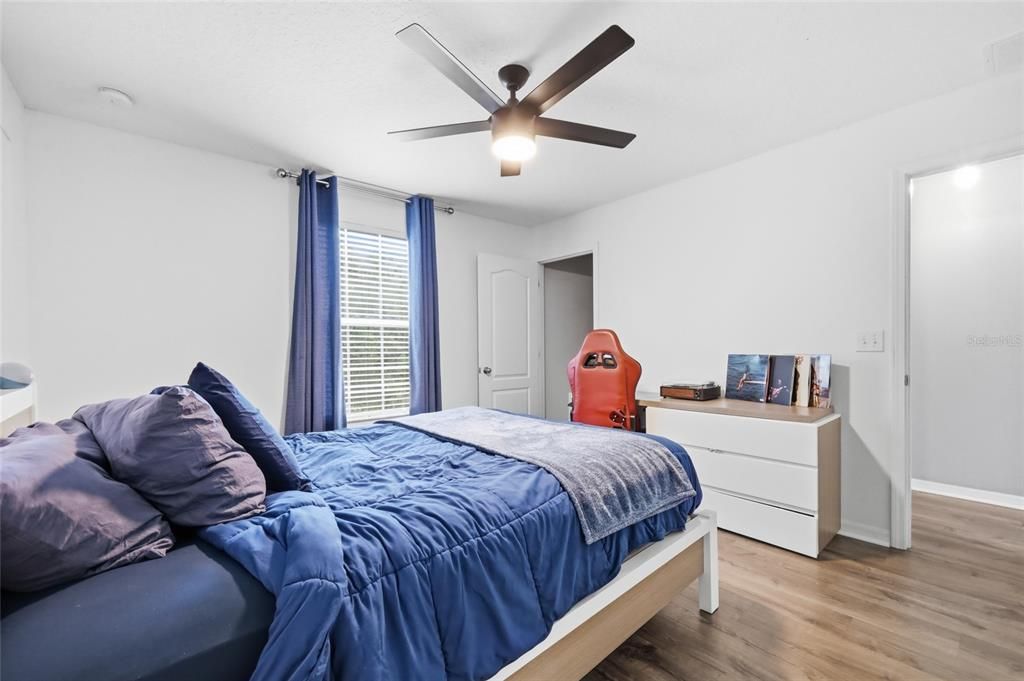
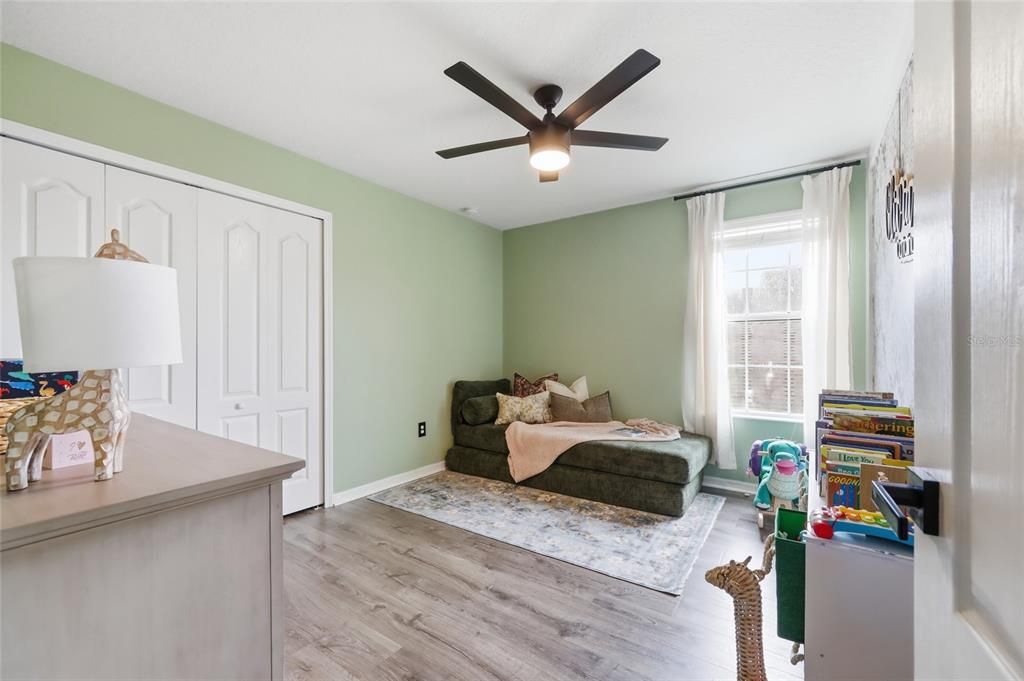
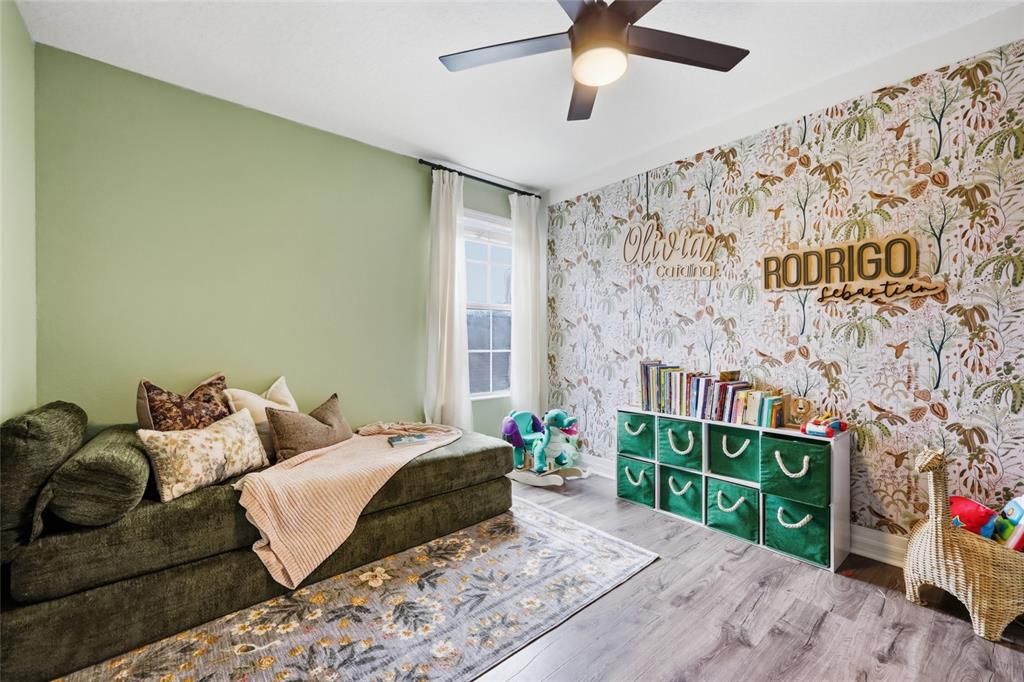
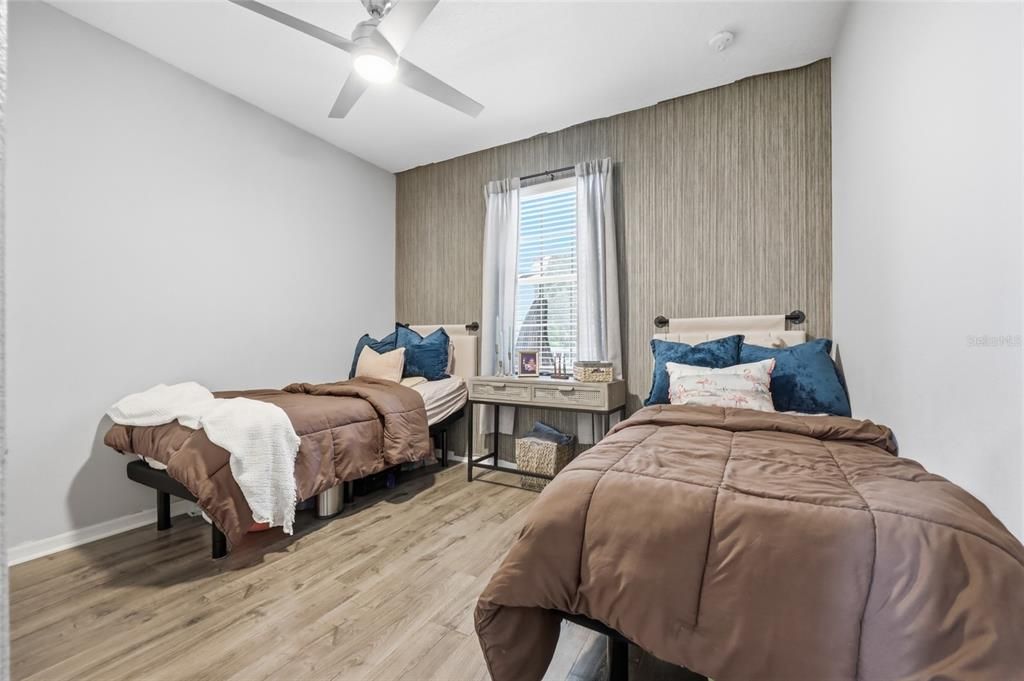
5 camas
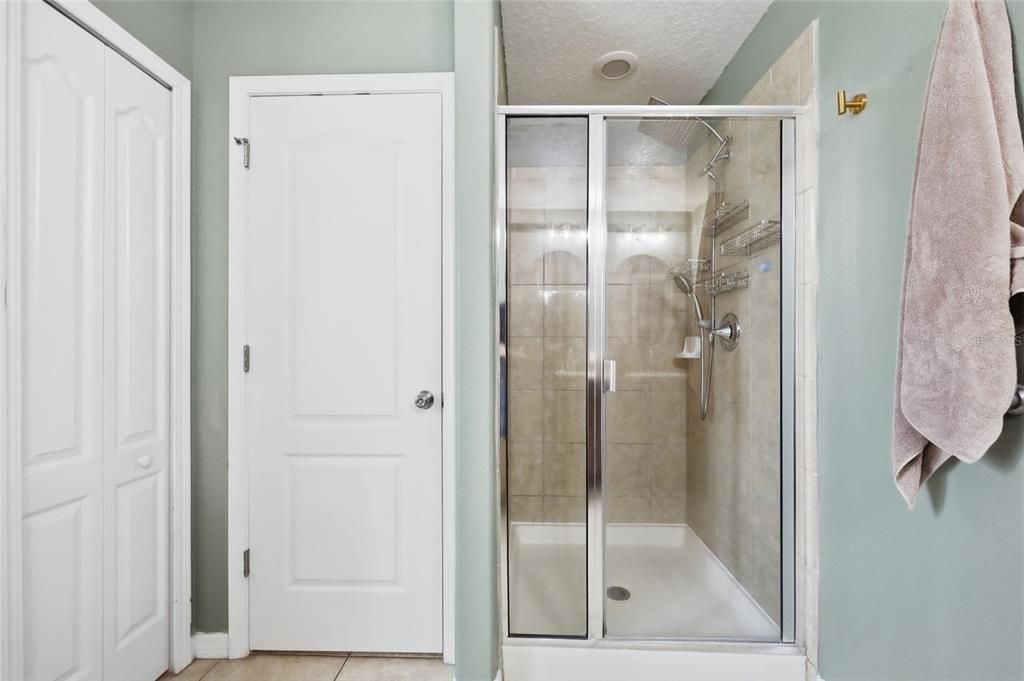
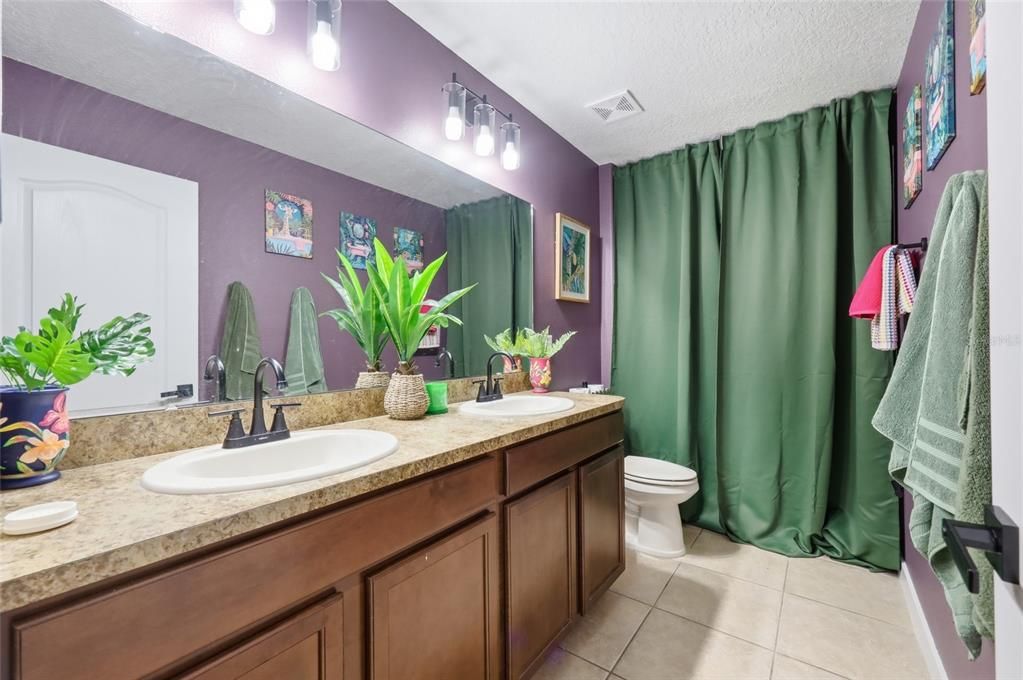
3 baños
2,456 sqft

Visión general

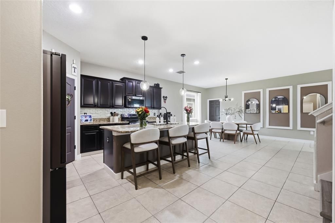
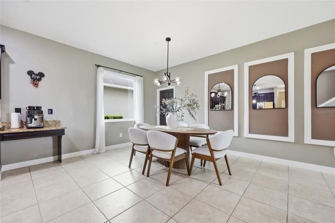
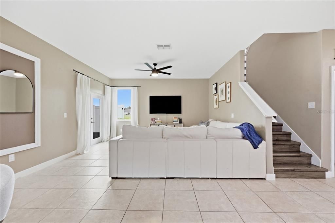
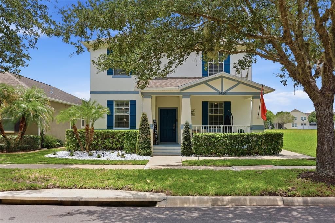
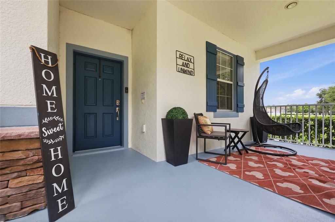
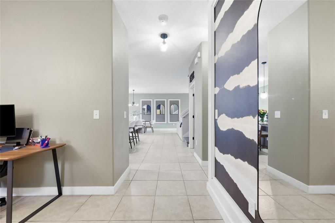
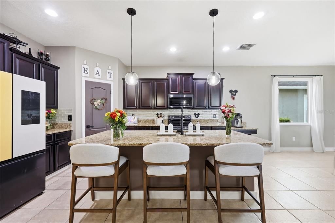
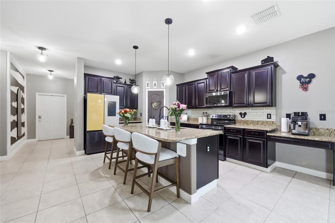
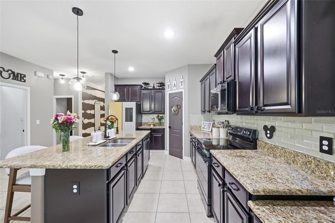
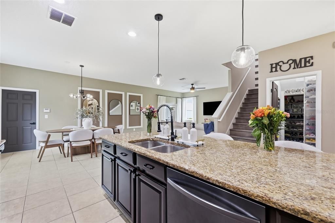
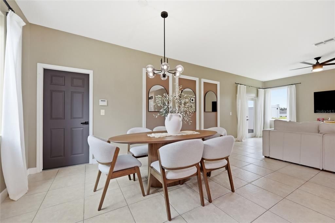
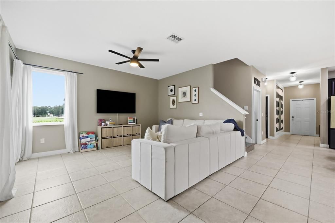
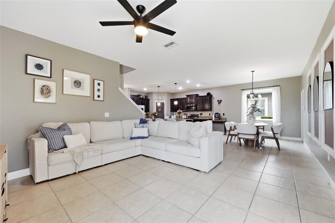
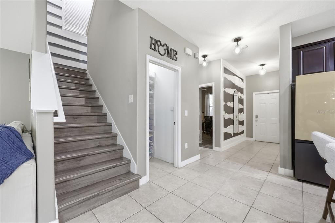
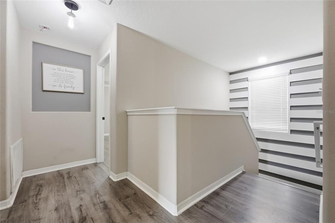
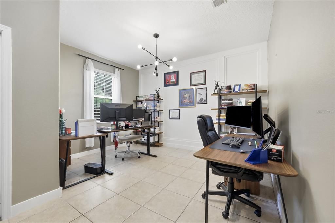
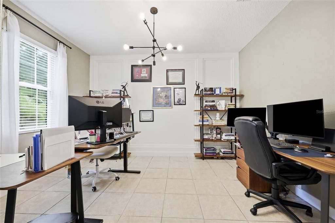
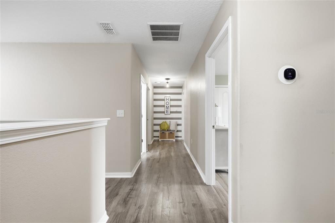
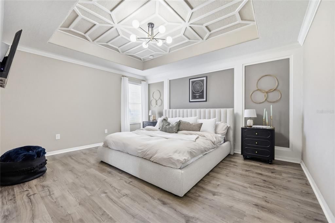
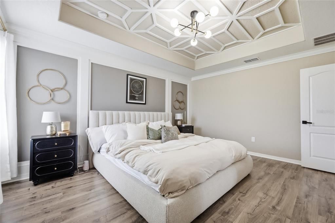
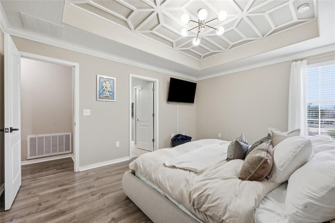
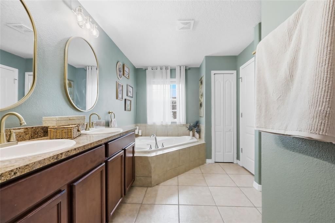
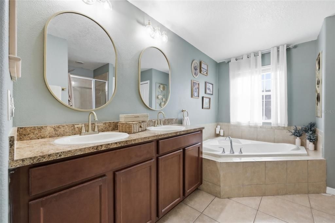
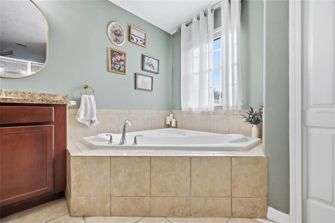
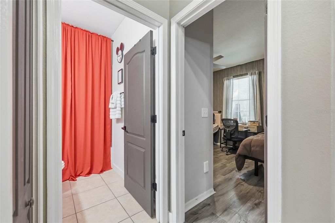
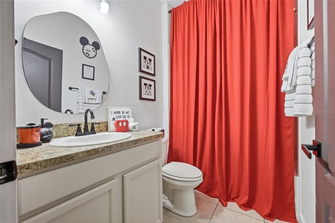
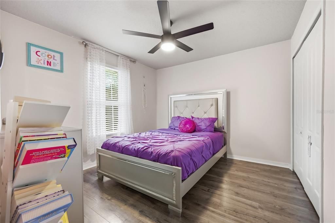
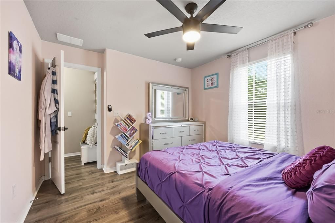
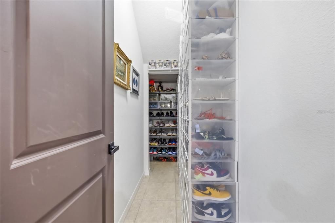
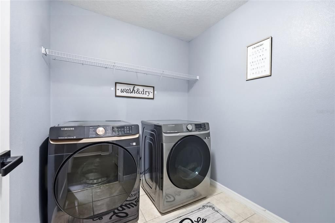
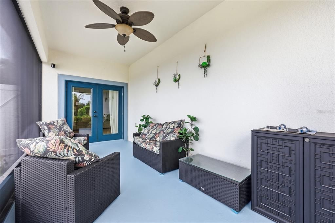
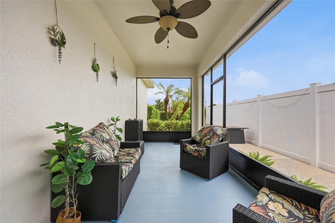
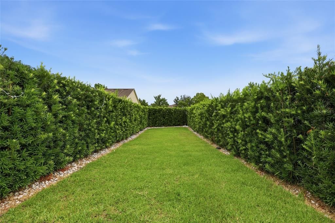
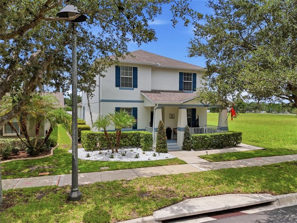
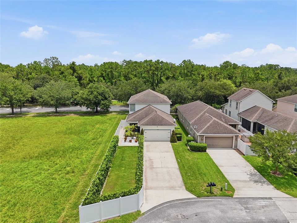
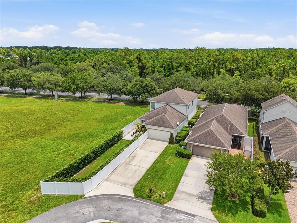
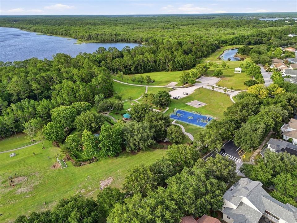
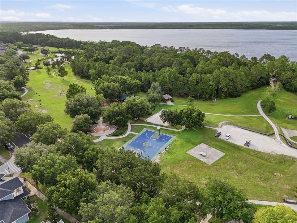
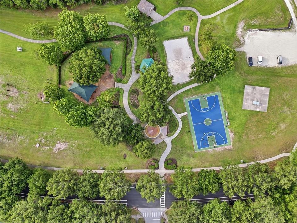
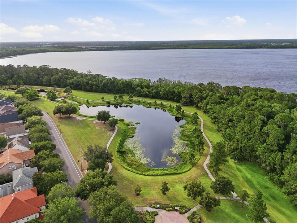
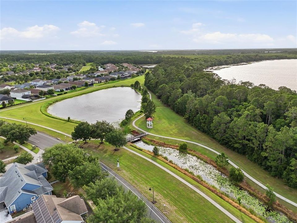
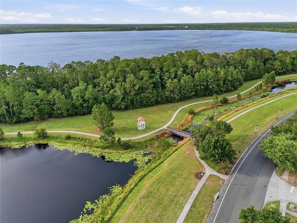
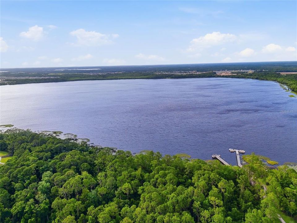
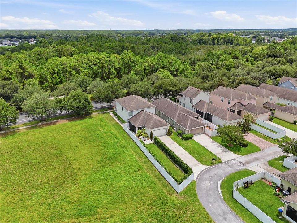
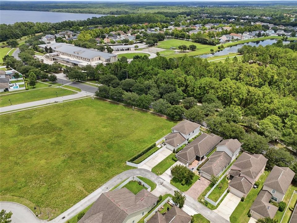
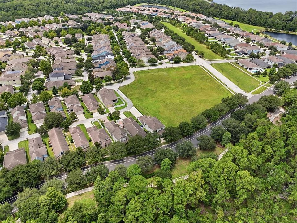
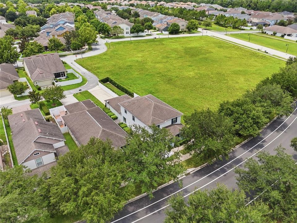
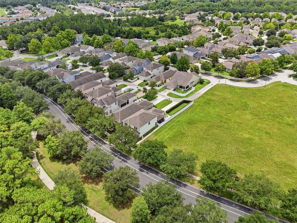
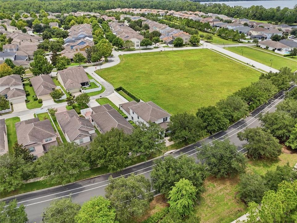
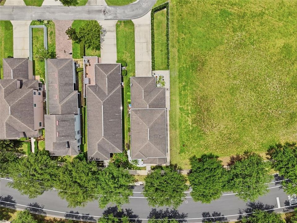
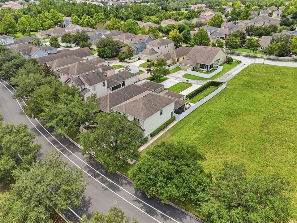
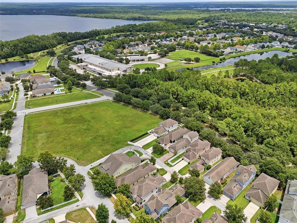
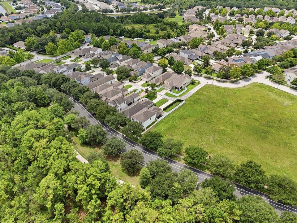
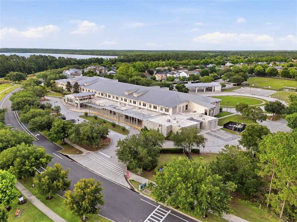
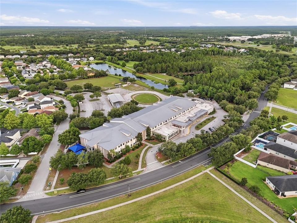
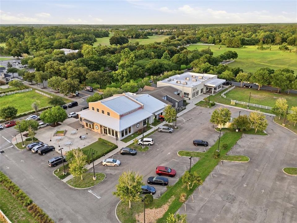
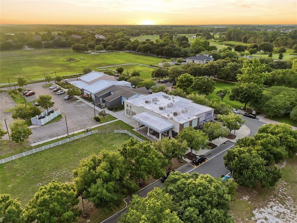
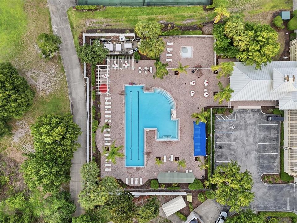
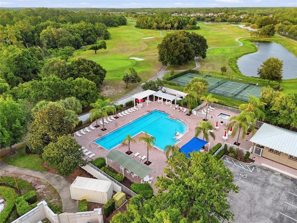
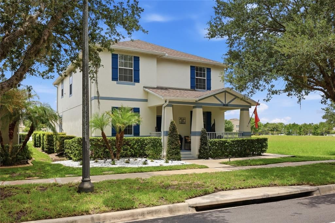
Welcome to this Amazing Former model home on an oversized fenced homesite with premium upgrades, smart-home features, and one of Harmony’s most desirable locations! Experience the perfect blend of comfort, functionality, and smart-home convenience in this beautifully maintained home situated on an oversized homesite in the highly desirable Harmony community. Designed with everyday living in mind, this property offers an expansive 27' x 30' oversized garage, providing exceptional space for vehicles, storage, hobbies, or a workshop. Inside, you'll appreciate the thoughtful upgrades and move-in-ready features, including smart appliances that all convey, modern light fixtures throughout, a 65-inch TV in both the living room and primary bedroom, and a Ring security system with three cameras included. The spacious floor plan creates an inviting atmosphere for entertaining or relaxing, while the oversized fenced homesite provides plenty of room to enjoy Florida's outdoor lifestyle. Major updates include a 2023 A/C system equipped with a UV filtration system for enhanced indoor air quality, a 2015 roof, and a 2015 water heater. (Water filtration system does not convey.) Living in Harmony means enjoying a community centered around nature and recreation, featuring scenic lakes, walking and biking trails, parks, playgrounds, community pools, sports courts, a golf course, and a vibrant town center with local conveniences. Residents also enjoy easy access to everyday shopping, dining, healthcare, Orlando International Airport, Lake Nona Medical City, major highways, and Central Florida's world-famous attractions, making this an ideal location for both work and play. This exceptional former model home offers the space, premium upgrades, smart features, and lifestyle you've been searching for | Schedule your private showing today before it's too late!

Ubicación

Detalles

Tipo:
Residential
Estacionamiento:
Alley Access / Garage Faces Rear
Año de construcción:
2015
Lote:
0.15 Hectáreas
Calefacción:
Central / Electric
precio por sq. medidor:
$159
Enfriamiento:
Central Air
HOA:
$100

Valuation

Our model vs. what's actually selling nearby.
Estimate
$362,400
$299K – $419K
Confidence Low
List vs. estimate
$27K above estimate
List $389,900 · +7.6%
Our model says this listing is priced above recent comparable activity. Room to negotiate.
Price per sq ft
$158
-28.0% vs. city median $220
Based on
6 MLS comparables
Median of recent comparable listings. Sold comps use closing price, active listings use list price.

Destacados

Annual tax
$6,892
2025
HOA
$100/yr
Garage
2 car garage
Pets
Allowed
Más hechos y características
  • Piso

    • Luxury Vinyl

    • Tile

    Calefacción

    • Central

    • Electric

    Enfriamiento

    • Central Air

    Accesorios

    • Dishwasher

    • Electric Water Heater

    • Microwave

    • Range

    • Refrigerator

    Otras características interiores

    • Ceiling Fan(s)

    • Crown Molding

    • Eating Space In Kitchen

    • Open Floorplan

    • Solid Surface Counters

    • Solid Wood Cabinets

    • Thermostat

    • Tray Ceiling(s)

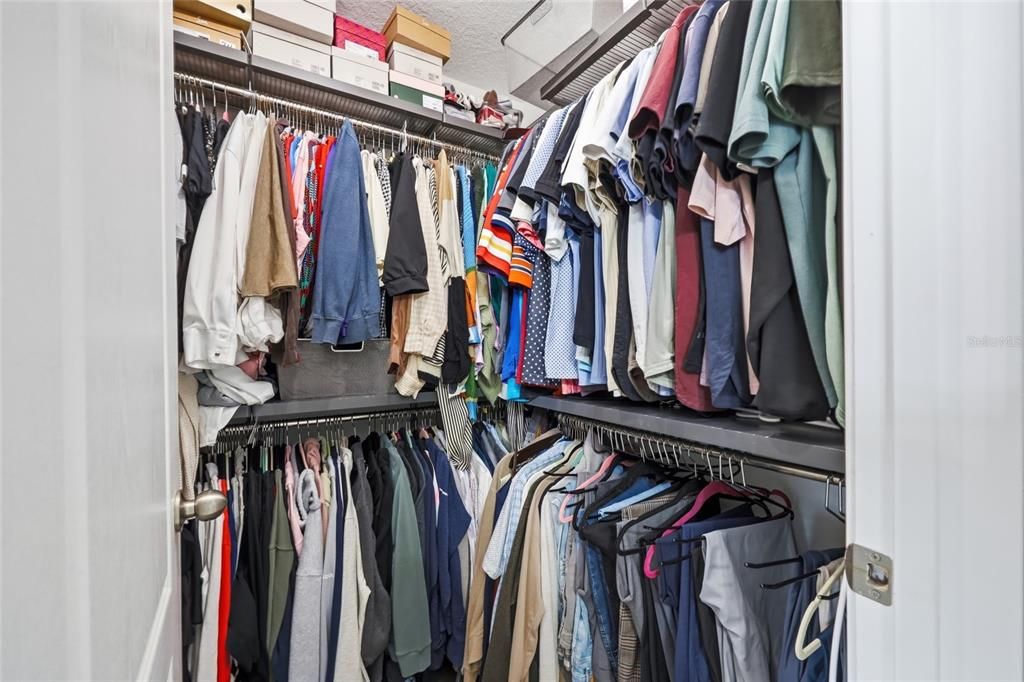
    • Walk-In Closet(s)

    Dormitorios y baños

    • Dormitorios: 5

    • Baños completos: 3

  • Estacionamiento

    • Alley Access

    • Garage Faces Rear

    Propiedad

    • Pisos: Two

    • Características Exteriores: Lighting / Sidewalk

    Lote

    • Lote: 0.15 Hectáreas

    Otra Información de Propiedad

    • Número de Parcela: 30263229890001176G

    • Zonificación: PD

  • Tipo y estilo

    • Tipo de propiedad: Residential

    • Subtipo de propiedad: Single Family Residence

  • Utilidad

    • Cable Available

    • Electricity Available

    • Phone Available

  • Otra información financiera

    • HOA: $100

    • Frecuencia HOA: Annually

    • Importe anual de impuestos: $6,892

  • Detalles de la fuente

    • MLS ID: S5154048

    Otros hechos

    • Materiales de construcción: Block / Concrete / Stucco

    • Detalles de la fundación: Slab

    • Características de lavandería: Inside / Laundry Room

    • Características del lote: Landscaped / Oversized Lot / Sidewalk

    • Características del patio y el porche: Covered / Porch / Rear Porch / Screened

    • Características de la ventana: Blinds

    • Caras de dirección: East

    • Estilo arquitectónico: Florida

    • Espacios de garaje: 2

    • Garaje adjunto: Si

    • Garaje: Si

    • Salón: 2456

    • Fuente de agua: Public

    • Nombre de subdivisión: HARMONY NBHD G H F

Consulta privada
Habla con el asesor de este inmueble.
Planos, documentos del HOA, comparables off-market, agendar una visita privada — un solo mensaje directo al especialista local.

Más como esta

Nuevo
En Venta
$399,990
Casa
4 camas · 2 baños · 1,828 sqft
HARMONY WEST, ST CLOUD
3150 GREY MOSS DRIVE
Nuevo
En Venta
$409,990
Casa
4 camas · 2 baños · 1,828 sqft
VILLAGES AT HARMONY PH 1C-1 & 1D, ST CLOUD
2891 COMMON CRANE COURT
Nuevo
En Venta
$404,990
Casa
4 camas · 2 baños · 1,828 sqft
HARMONY WEST, ST CLOUD
3144 GREY MOSS DRIVE
Nuevo
En Venta
$399,990
Casa
4 camas · 2 baños · 1,828 sqft
HARMONY WEST, ST CLOUD
3138 GREY MOSS DRIVE
En Venta
$460,000
Casa
5 camas · 3 baños · 2,451 sqft
VILLAGES/HARMONY PH 2E & 2F, HARMONY
2945 ELIO HAMMOCK DR
En Venta
$415,000
Casa
4 camas · 2 baños · 1,460 sqft
MILLERS GROVE 1, ST CLOUD
2266 LAKE LIZZIE COURT
En Venta
$370,000
Casa
3 camas · 2 baños · 1,798 sqft
BIRCHWOOD NBHDS B & C, HARMONY
3305 BRACKEN FERN DRIVE
En Venta
$475,485
Casa
5 camas · 3 baños · 2,601 sqft
HARMONY WEST, ST CLOUD
3187 HOUSE FINCH ROAD

Mercado cerca de esta dirección

Conteos en vivo en la misma zona.
Ver todo

The multiple listing information is provided by the Stellar MLS from a copyrighted compilation of listings. The compilation of listings and each individual listing are ©2026-present Stellar MLS. All Rights Reserved. The information provided is for consumers' personal, noncommercial use and may not be used for any purpose other than to identify prospective properties consumers may be interested in purchasing. All properties are subject to prior sale or withdrawal. All information provided is deemed reliable but is not guaranteed accurate, and should be independently verified. Listing courtesy of: KELLER WILLIAMS ADVANTAGE III