Vender tu casa
Valoración gratuita de tu hogar
Contacto
Cuéntenos sobre sus necesidades
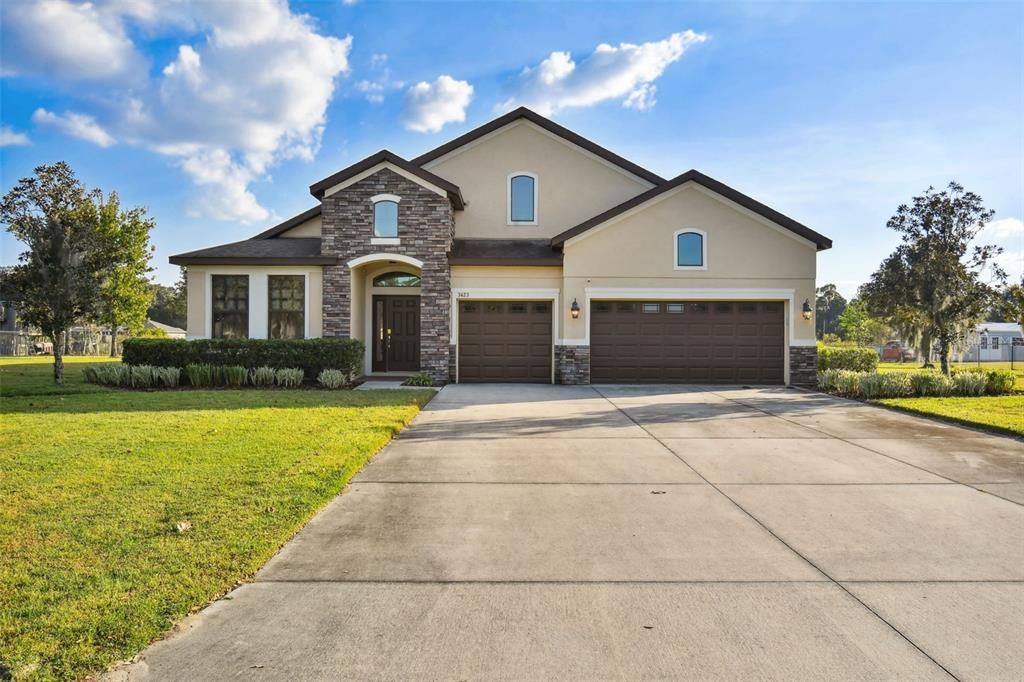
3423 KNOXVILLE PLACE

Casa Vendido Recientemente
$595,000

BTC: 7.39314115

ETH: 244.65460526

Fecha de venta: 2023-12-13
3 días
4 camas
3 baños
2,654 sqft

Visión general

Nestled in the heart of Wiggins Estates, this meticulously crafted Inland Home is a beacon of sophistication and convenience in a country setting. Graciously situated on an impressive 1.02-acre lot, this upgraded residence offers not just a home but an extraordinary lifestyle. With conservation wetlands and an accessible fishing pond behind, your surroundings provide a panoramic vista of natural beauty. Inside, discover a spacious haven featuring four generously-sized bedrooms and three full bathrooms. The expansive living areas are adorned with breathtaking flooring, and the kitchen is a masterpiece of upgrades. An additional office space, a three-car garage, and an expansive extended screened lanai await your enjoyment. Bask in the elegance of soaring vaulted ceilings and abundant natural light that permeates every corner of this home. The heart of this residence is the chef's kitchen—an inviting space that boasts a center island, a luxurious dining area with custom stone accents perfect for entertaining guests, granite countertops, stainless steel appliances, and tall cabinets, ensuring storage space is never a concern. Your luxurious master suite is a sanctuary featuring large windows, a capacious walk-in closet, and a master bath complete with a garden tub and dual sinks. Every bathroom is adorned with granite counters and upgraded lights and mirrors. Each room is embellished with upgraded light fixtures and ceiling fans, complementing the delightful Florida climate. Step outside onto your extended lanai after a long day and soak in a sunset on your patio swing with unobstructed views. Alternatively, enjoy the crisp winter air by sitting outside by your fire pit. The patio and fire pit provide the perfect setting for relaxation and outdoor enjoyment. Conveniently located between Trapnell Road and Sparkman Road in Plant City, this neighborhood offers easy access to Lakeland, Tampa, and downtown Plant City. The time has come to make this wonderful home yours—schedule your appointment today!

Ubicación

Detalles

Tipo:
Residential
Estacionamiento:
Sin datos
Año de construcción:
2014
Lote:
1.01 Hectáreas
Calefacción:
Central
precio por sq. medidor:
$219
Enfriamiento:
Central Air
HOA:
$250

Valuation

Our model vs. what's actually selling nearby.
Estimate
$647,000
$538K – $760K
Confidence Low
List vs. estimate
$67K below estimate
List $579,999 · -10.4%
Our model says this listing is priced below recent comparable activity. Expect competition.
Price per sq ft
$218
+5.0% vs. city median $208
Based on
24 MLS comparables
Median of recent comparable listings. Sold comps use closing price, active listings use list price.

Destacados

Annual tax
$8,048
2022
HOA
$250/qtr
View
Trees/Woods
Garage
3 car garage
Pets
Allowed
Más hechos y características
  • Piso

    • Carpet

    • Ceramic Tile

    • Laminate

    Calefacción

    • Central

    Enfriamiento

    • Central Air

    Accesorios

    • Dishwasher

    • Microwave

    • Range

    • Refrigerator

    • Water Softener

    Otras características interiores

    • Ceiling Fan(s)

    • Eating Space In Kitchen

    • High Ceilings

    • Primary Bedroom Main Floor

    • Open Floorplan

    • Walk-In Closet(s)

    Dormitorios y baños

    • Dormitorios: 4

    • Baños completos: 3

  • Propiedad

    • Pisos: One

    • Características Exteriores: Sliding Doors

    Lote

    • Lote: 1.01 Hectáreas

    Otra Información de Propiedad

    • Número de Parcela: U1229229RM00000000010.0

    • Zonificación: AS-1

  • Tipo y estilo

    • Tipo de propiedad: Residential

    • Subtipo de propiedad: Single Family Residence

  • Utilidad

    • Electricity Connected

    • Other

  • Otra información financiera

    • HOA: $250

    • Frecuencia HOA: Quarterly

    • Importe anual de impuestos: $8,049

  • Detalles de la fuente

    • MLS ID: T3484146

    Otros hechos

    • Materiales de construcción: Block / Stone / Stucco

    • Detalles de la fundación: Slab

    • Características del lote: Conservation Area

    • Caras de dirección: North

    • Estilo arquitectónico: Contemporary / Custom

    • Espacios de garaje: 3

    • Garaje adjunto: Si

    • Garaje: Si

    • Salón: 2654

    • Fuente de agua: Well

    • Tamaño de la parcela: 172 x 207

    • Nombre de subdivisión: WIGGINS ESTATES

Consulta privada
Habla con el asesor de este inmueble.
Planos, documentos del HOA, comparables off-market, agendar una visita privada — un solo mensaje directo al especialista local.

Más como esta

Vendido Recientemente
$474,490
Casa
4 camas · 3 baños · 2,490 sqft
HAWTHORNE PHASE 3A-3B, LAKELAND
4661 BARBERRY AVENUE
Vendido Recientemente
$435,000
Casa
3 camas · 2 baños · 2,323 sqft
CARILLON LAKES PH 03A, LAKELAND
4437 WHISTLEWOOD CIRCLE
Vendido Recientemente
$473,680
Casa
4 camas · 3 baños · 2,143 sqft
HAWTHORNE, LAKELAND
4905 FOXGLOVE CIRCLE
Vendido Recientemente
$546,360
Casa
4 camas · 3 baños · 2,612 sqft
ESTATES/ENGLISH CRK TR B, LAKELAND
6286 ENGLISH CREEK DRIVE
Vendido Recientemente
$431,200
Casa
4 camas · 3 baños · 2,293 sqft
HAWTHORNE PH 2A-2B, LAKELAND
5777 FREESIA DRIVE
Vendido Recientemente
$499,080
Casa
4 camas · 3 baños · 2,313 sqft
HAWTHORNE RANCH, LAKELAND
4758 BEACHROSE WAY
Vendido Recientemente
$428,105
Casa
4 camas · 3 baños · 1,861 sqft
VILLAGE/GRESHAM FARMS, LAKELAND
4816 DRAKE AVENUE
Vendido Recientemente
$426,500
Casa
4 camas · 3 baños · 2,107 sqft
HAWTHORNE PH 3A-3B, LAKELAND
5340 CLOUDBERRY AVENUE

Mercado cerca de esta dirección

Conteos en vivo en la misma zona.
Ver todo

The multiple listing information is provided by the Stellar MLS from a copyrighted compilation of listings. The compilation of listings and each individual listing are ©2026-present Stellar MLS. All Rights Reserved. The information provided is for consumers' personal, noncommercial use and may not be used for any purpose other than to identify prospective properties consumers may be interested in purchasing. All properties are subject to prior sale or withdrawal. All information provided is deemed reliable but is not guaranteed accurate, and should be independently verified. Listing courtesy of: PINEYWOODS REALTY LLC