Vender tu casa
Valoración gratuita de tu hogar
Contacto
Cuéntenos sobre sus necesidades

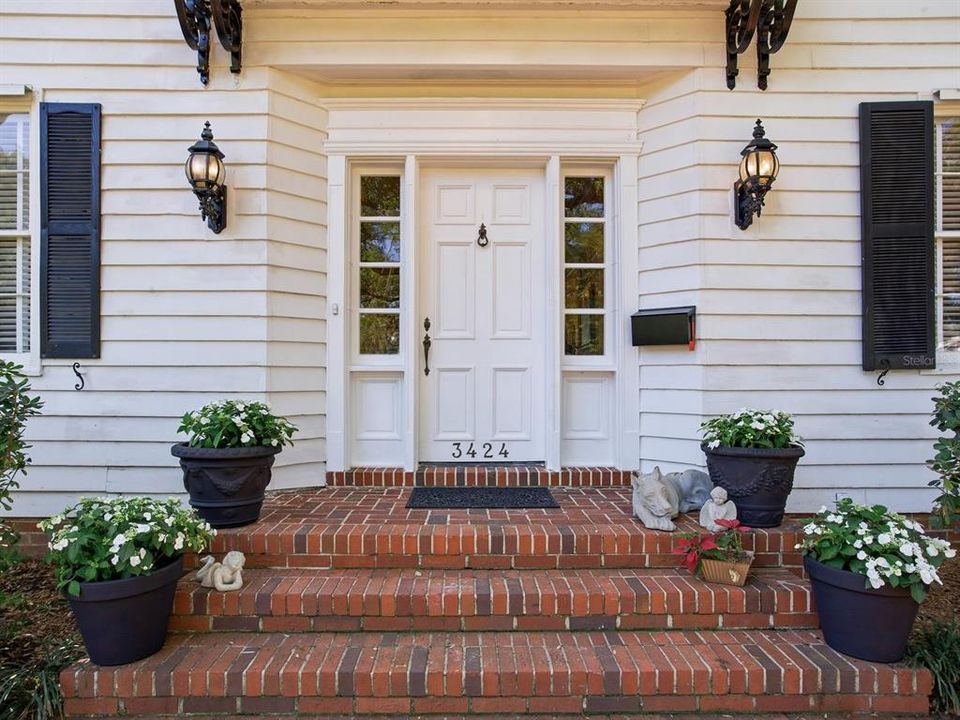
3424 JEAN CIRCLE

Casa En Venta
$5,300,000

BTC: 81.31328628

ETH: 2,785.60316192

-$400K (2026/06/25)
88 días
5 camas
5 baños
5,027 sqft

Visión general

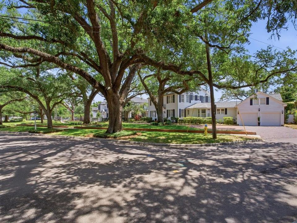
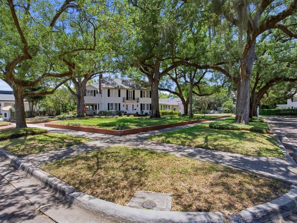
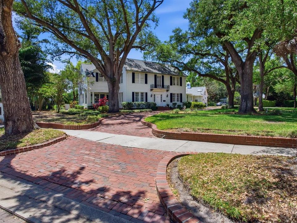
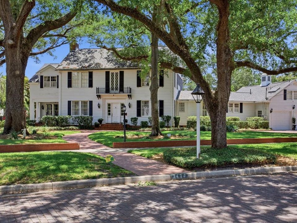
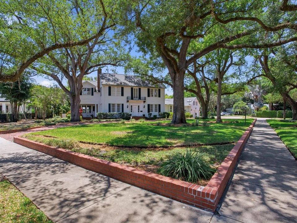
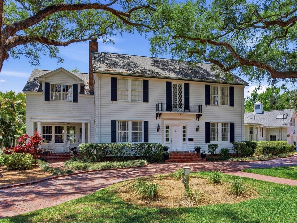
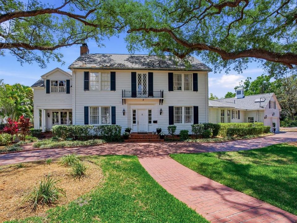
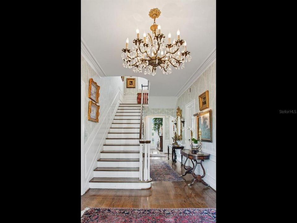
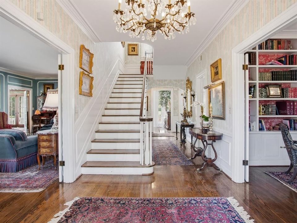
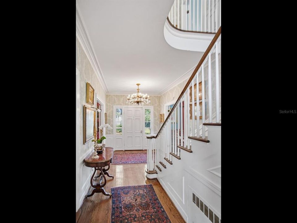
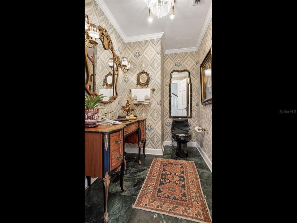
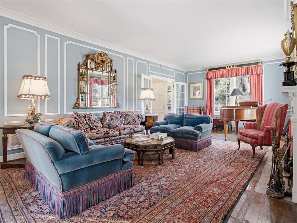
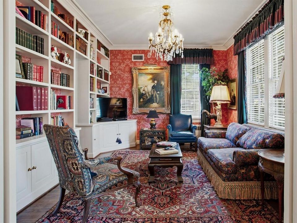
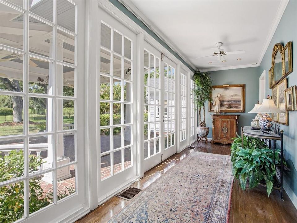
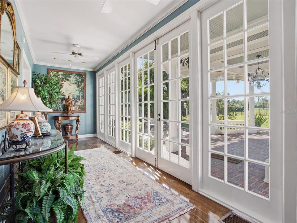
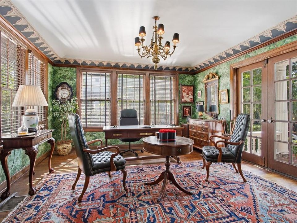
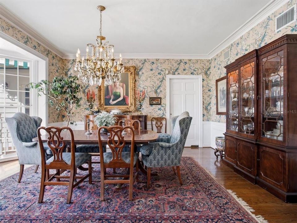
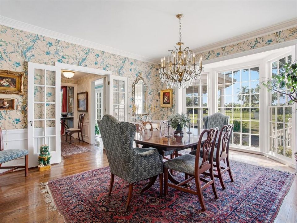
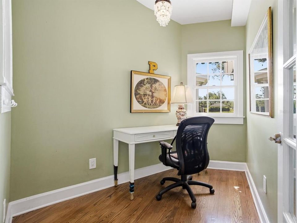
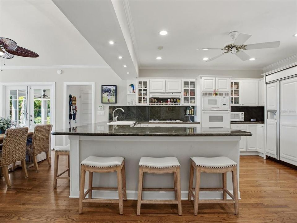
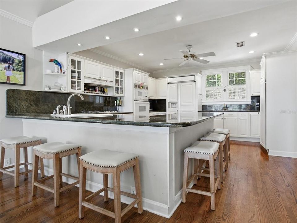
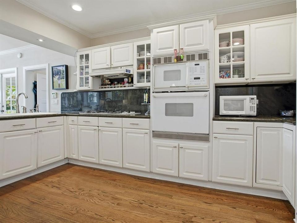
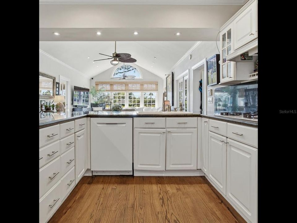
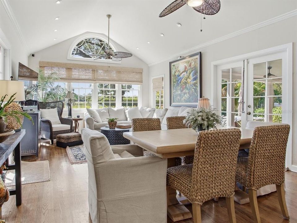
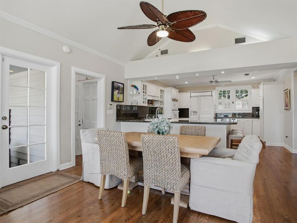
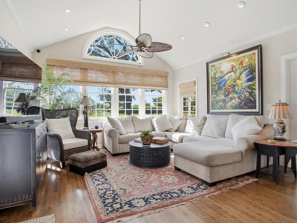
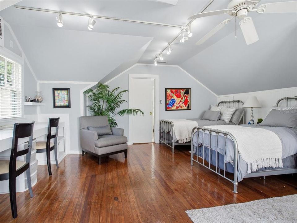
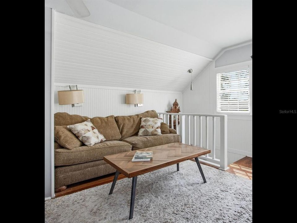
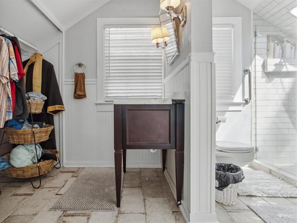
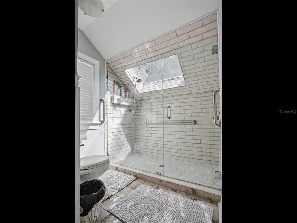
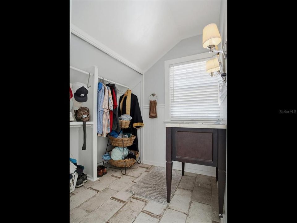
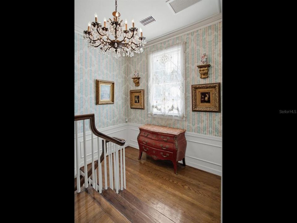
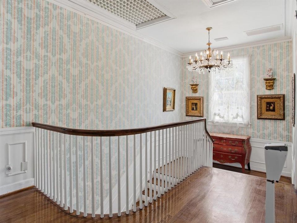
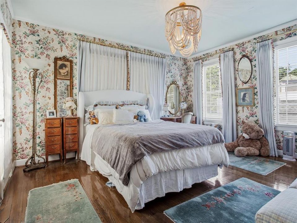
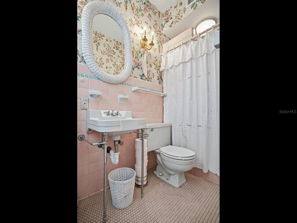
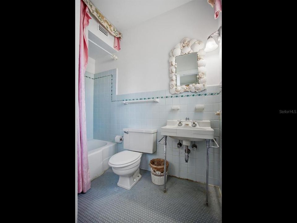
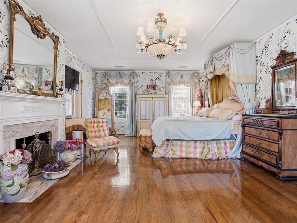
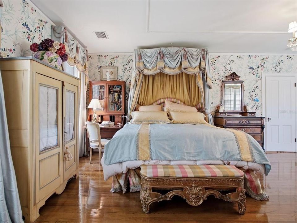
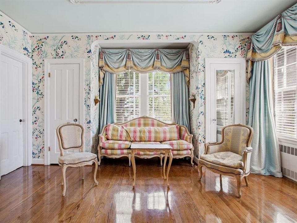
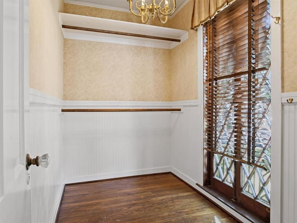
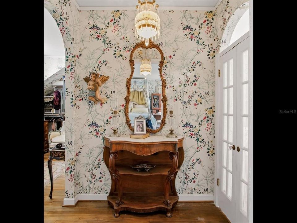
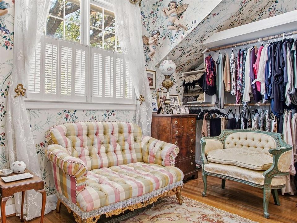
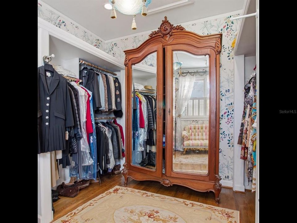
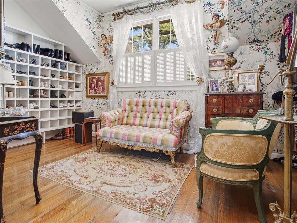
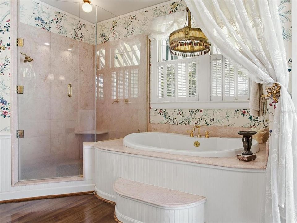
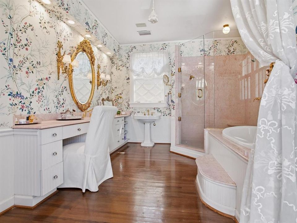
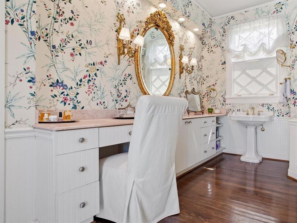
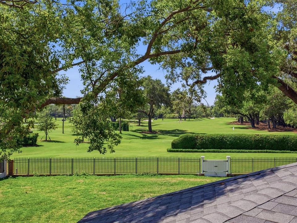
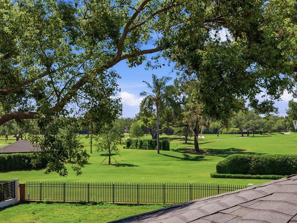
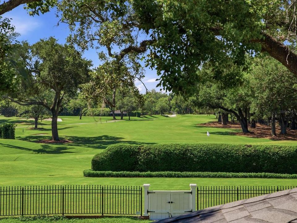
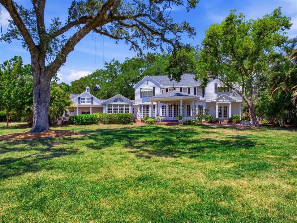
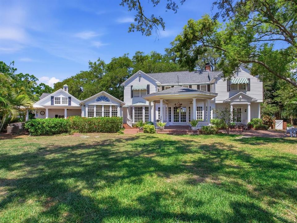
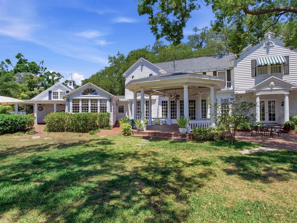
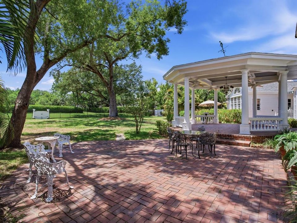
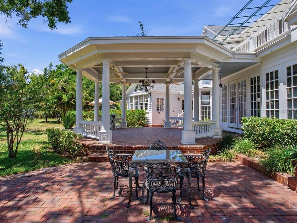
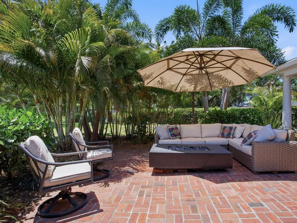
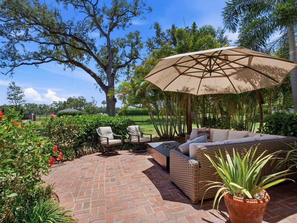
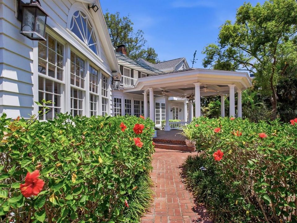
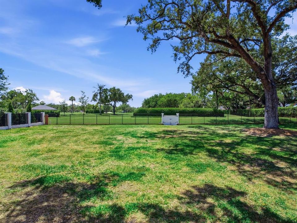
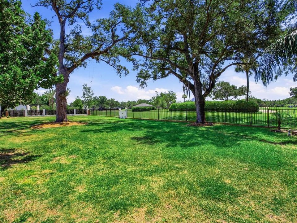
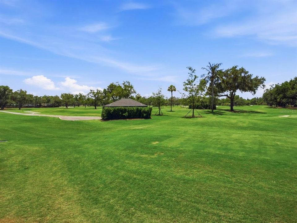
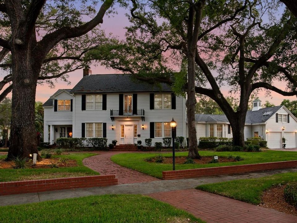
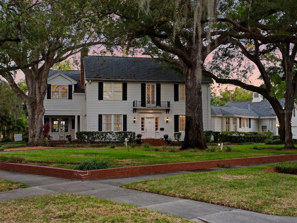
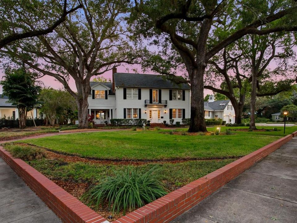
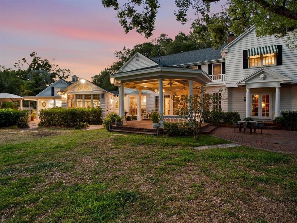
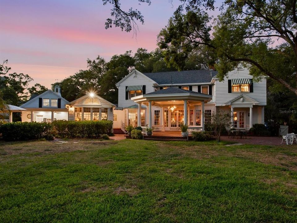
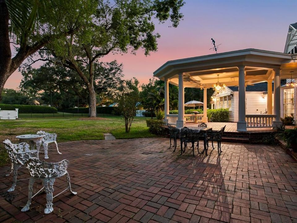
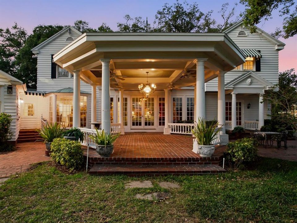
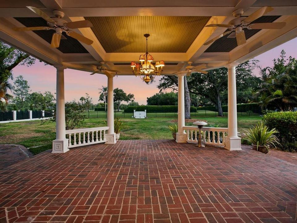
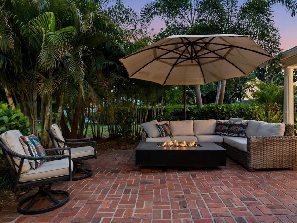
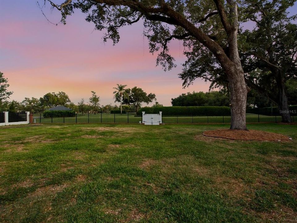
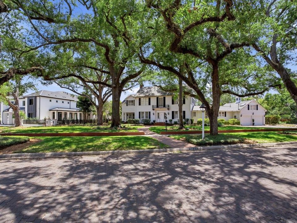
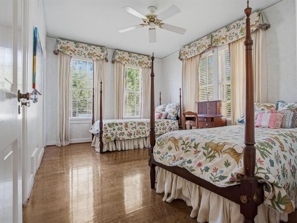
Set along the prestigious Palma Ceia Golf Course in South Tampa, this exceptional Colonial estate rests on an expansive, two lot, park-like parcel exceeding 30,000 square feet with 166’ of golf course frontage. Framed by mature trees and lush, curated landscaping, the residence enjoys a picturesque setting along a charming brick-lined street, adjacent to a serene side park. Inside, the home reveals a masterful blend of timeless sophistication and inviting comfort. Offering four elegant bedrooms, two smaller private offices, a sunlit garden room, and refined formal living and dining spaces, every corner is designed for both grand entertaining and intimate living. A distinguished sitting room, or library, and powder room add to the home’s classic appeal, while the well-appointed kitchen flows seamlessly into a warm family gathering area overlooking the sweeping golf course vistas and expansive grounds beyond. The third office is a major room off the living room that overlooks the golf course and private terrace. A dramatic sweeping staircase, accented by dual landings, leads to three beautifully proportioned bedrooms, a shared bath, and a tranquil sitting area within the primary suite. The primary retreat is further enhanced by an extraordinary, room-sized dressing closets for his and hers. A secondary staircase offers a private ascent to the fourth bedroom suite, distinguished by its unique architectural ceilings and charming character and cathedral ceiling sitting area overlooking the golf course. Throughout the home, each room is meticulously curated with period antiques and collectible details, evoking the ambiance of a refined gallery while maintaining a light-filled, airy atmosphere. Outdoors, an expansive patio and elegant pavilion provide a stunning setting for entertaining, all against the breathtaking backdrop of the golf course. A rare offering, this residence embodies classic Old World elegance with a relaxed yet sophisticated sensibility—truly one of a kind. Located in the heart of South Tampa, Tampa International Airport, Midtown, premier shopping, major malls, and top-rated schools are all within proximity. Gulf beaches and local theme parks, Busch Gardens and Zoo Tampa are approximately 20 minutes away and only an hour and a half to Disney.

Ubicación

Florida TAMPA 33629 Casa En Venta

Detalles

Tipo:
Residential
Estacionamiento:
Sin datos
Año de construcción:
1939
Lote:
0.69 Hectáreas
Calefacción:
Central / Zoned
precio por sq. medidor:
$1,054
Enfriamiento:
Central Air / Zoned
HOA:
Sin datos

Destacados

Annual tax
$16,556
2025
Garage
2 car garage
Pets
Allowed
Más hechos y características
  • Piso

    • Hardwood

    Calefacción

    • Central

    • Zoned

    Enfriamiento

    • Central Air

    • Zoned

    Accesorios

    • Dishwasher

    • Range

    • Refrigerator

    Otras características interiores

    • Built-in Features

    • Ceiling Fan(s)

    • Crown Molding

    • Eating Space In Kitchen

    • Kitchen/Family Room Combo

    Dormitorios y baños

    • Dormitorios: 5

    • Baños completos: 5

  • Propiedad

    • Pisos: Two

    • Características Exteriores: Fire Pit / French Doors / Irrigation System

    Lote

    • Lote: 0.69 Hectáreas

    Otra Información de Propiedad

    • Número de Parcela: A2729183Q300000400021.0

    • Zonificación: RS-100

  • Tipo y estilo

    • Tipo de propiedad: Residential

    • Subtipo de propiedad: Single Family Residence

  • Utilidad

    • Cable Available

    • Cable Connected

    • Street Lights

  • Otra información financiera

    • Importe anual de impuestos: $16,556

  • Detalles de la fuente

    • MLS ID: TB8505326

    Otros hechos

    • Materiales de construcción: Other

    • Detalles de la fundación: Slab

    • Características de la chimenea: Living Room

    • Características de lavandería: Inside

    • Características del lote: Near Public Transit

    • Caras de dirección: Northwest

    • Estilo arquitectónico: Colonial

    • Hogar: Si

    • Espacios de garaje: 2

    • Garaje adjunto: Si

    • Garaje: Si

    • Salón: 5027

    • Fuente de agua: Public

    • Tamaño de la parcela: 156 x 194

    • Nombre de subdivisión: GOLF VIEW PARK

Consulta privada
Habla con el asesor de este inmueble.
Planos, documentos del HOA, comparables off-market, agendar una visita privada — un solo mensaje directo al especialista local.

Más como esta

En Venta
$3,999,999
Casa
5 camas · 6 baños · 6,584 sqft
SUNSET PARK, TAMPA
5023 W DANTE AVENUE
En Venta
$4,000,000
Casa
5 camas · 5 baños · 5,006 sqft
MARINER ESTATES, TAMPA
5811 MARINER STREET
En Venta
$3,900,000
Casa
6 camas · 6 baños · 6,136 sqft
MORRISON COURT, TAMPA
1011 S MORRISON COURT
En Venta
$6,200,000
Comercial
0 room(s) · 21,781 sqft
PARK WEST SUB, TAMPA
3707 W CHERRY STREET
En Venta
$4,900,000
Casa
5 camas · 5 baños · 6,596 sqft
MADSEN ISLES, TAMPA
5021 W LEONA STREET
En Venta
$3,999,000
Lotes / Tierras
0.24 acres
MARINER ESTATES, TAMPA
5812 MARINER STREET
En Venta
$6,650,000
Lotes / Tierras
0.57 acres
SUNSET PARK ISLES UNIT 1, TAMPA
5102 W LONGFELLOW AVENUE
En Venta
$3,750,000
Condo / Coop
4 camas · 4 baños · 3,370 sqft
Bayshore Ysabella Condomin, Tampa
3015 S Ysabella # 904, Tampa FL 33629

Mercado cerca de esta dirección

Conteos en vivo en la misma zona.
Ver todo

The multiple listing information is provided by the Stellar MLS from a copyrighted compilation of listings. The compilation of listings and each individual listing are ©2026-present Stellar MLS. All Rights Reserved. The information provided is for consumers' personal, noncommercial use and may not be used for any purpose other than to identify prospective properties consumers may be interested in purchasing. All properties are subject to prior sale or withdrawal. All information provided is deemed reliable but is not guaranteed accurate, and should be independently verified. Listing courtesy of: THE TONI EVERETT COMPANY