Vender tu casa
Valoración gratuita de tu hogar
Contacto
Cuéntenos sobre sus necesidades
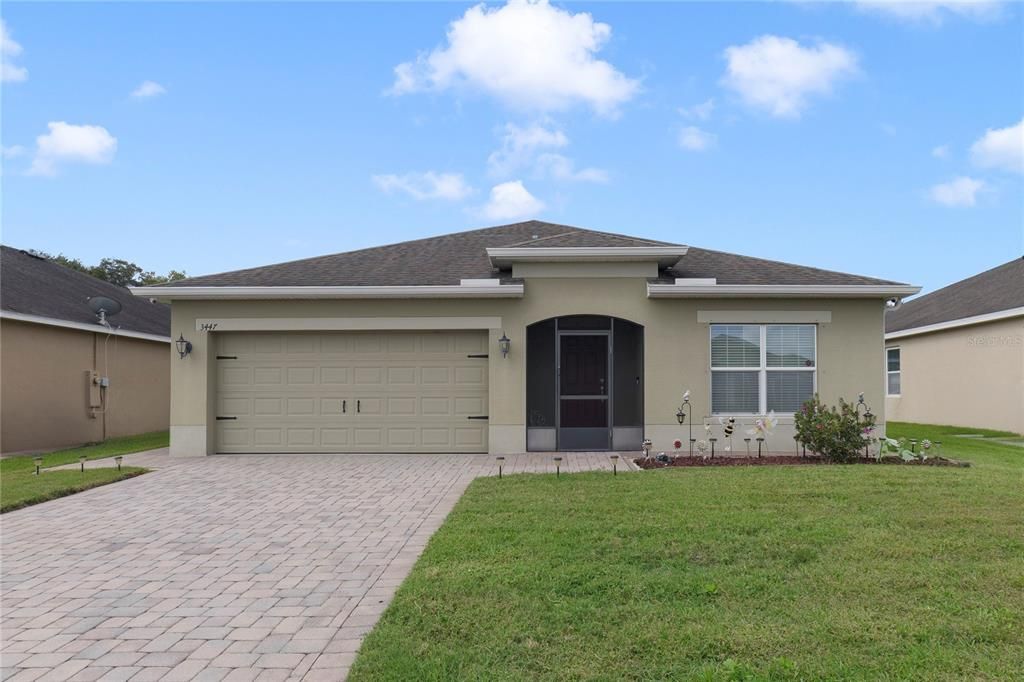
3447 HARLEQUIN DRIVE

Casa En Venta
$345,000

BTC: 4.53350854

ETH: 148.70689655

2 días
4 camas
2 baños
1,972 sqft

Visión general

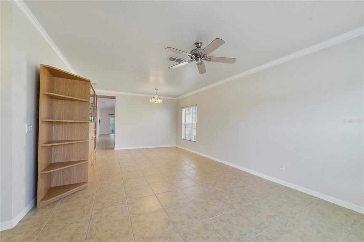
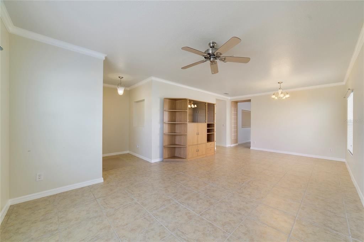
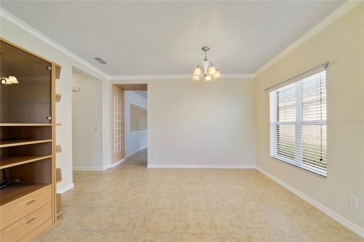
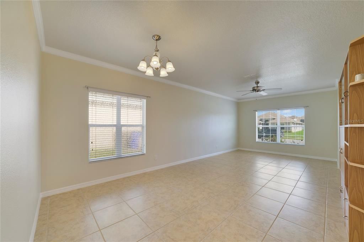
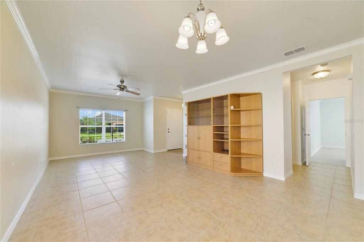
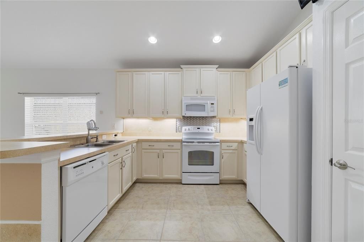
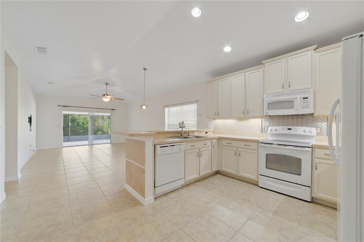
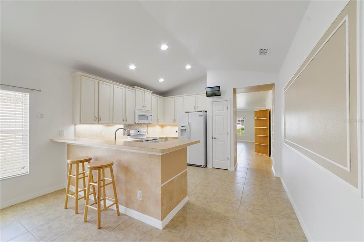
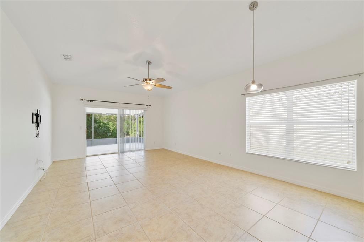
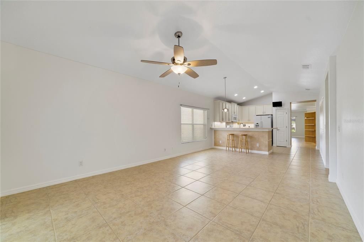
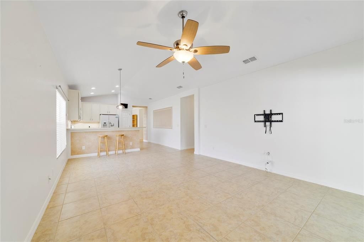
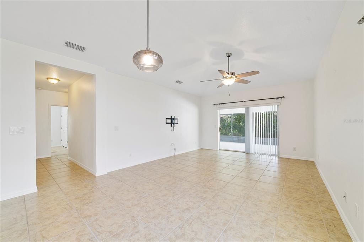
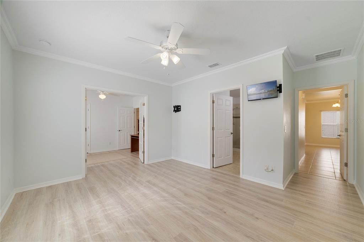
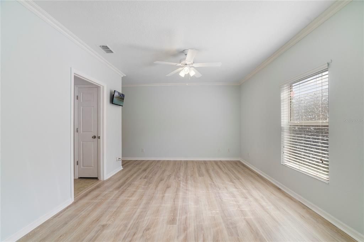
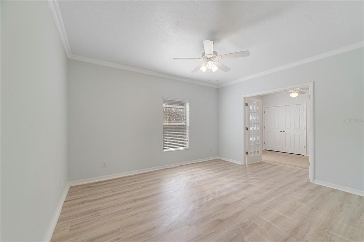
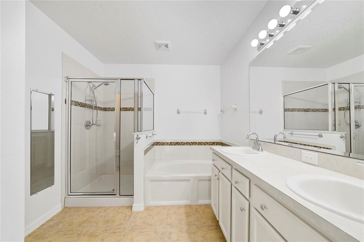
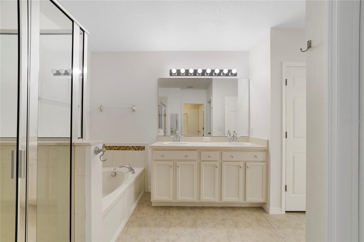
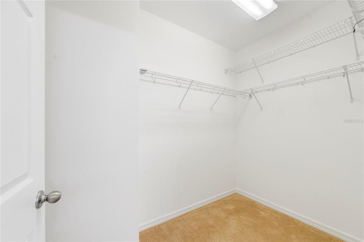
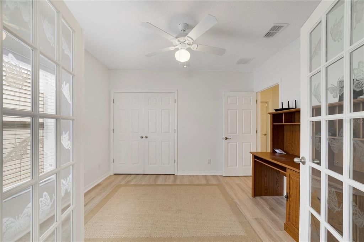
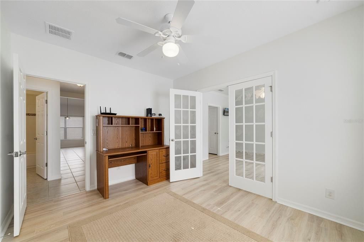
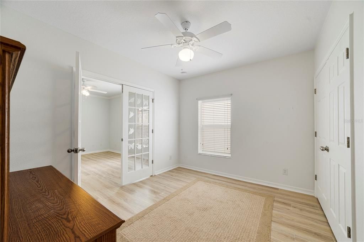
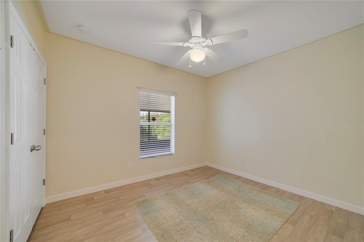
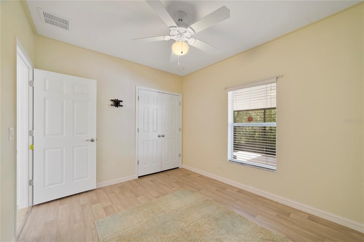
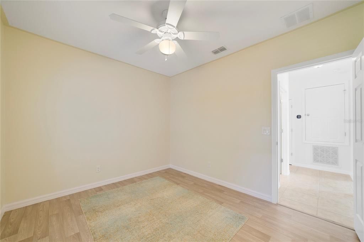
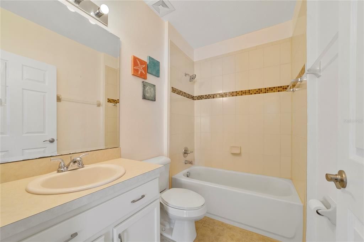
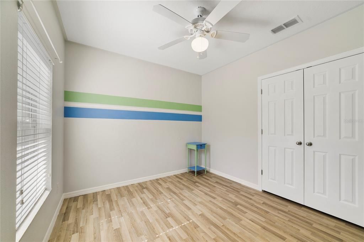
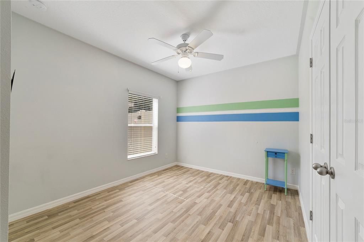
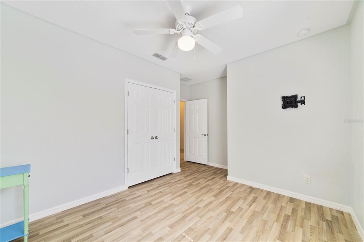
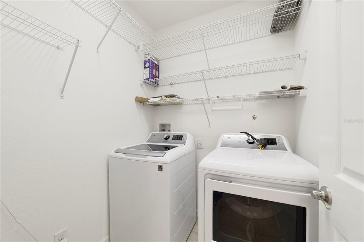
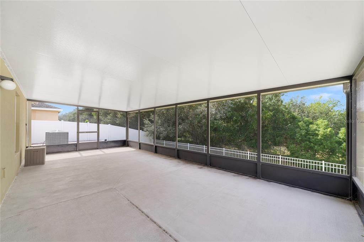
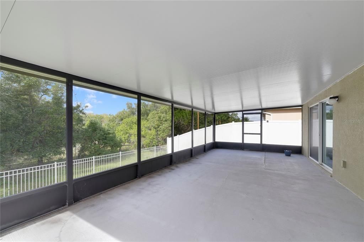
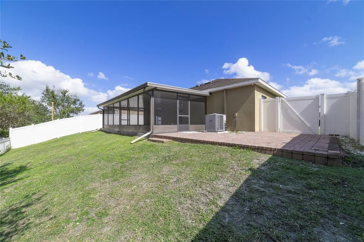
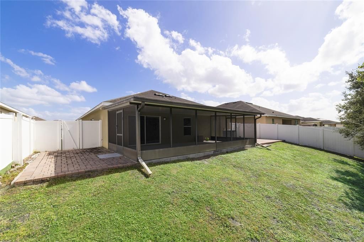
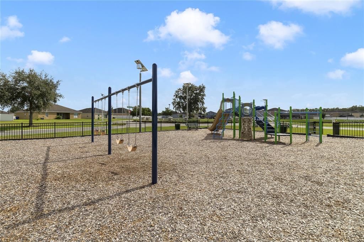
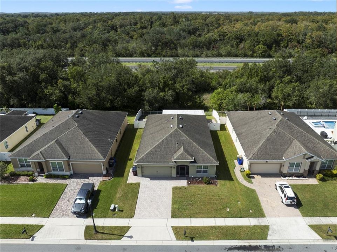
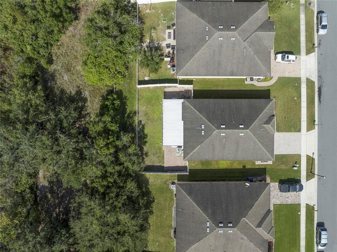
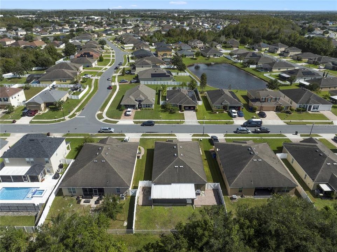
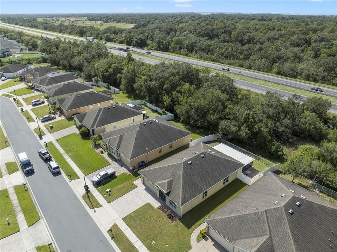
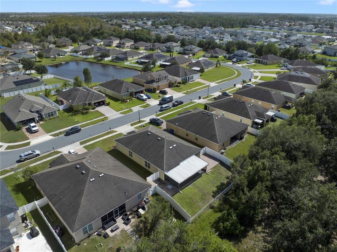
WELCOME HOME! This beautifully maintained home features nearly 2,000 square feet of living area with a total of 2,820 square feet under roof! Interior features include: Entrance foyer, living room with formal dining space, thoughtfully designed kitchen with solid wood cabinets, under cabinet lighting, breakfast bar and closet pantry. The kitchen opens up to the family room with dinette eating space. The 2nd and 3rd bedrooms share a full bathroom. The primary bedroom has crown molding, en-suite bathroom with a separate shower, garden bathtub, walk-in closet and private water closet. The 4th bedroom has french doors opening to the primary bedroom offering a private retreat - ideal for a home office, den or sitting room ... or nursery for a younger child. The home also features an inside laundry room with shelving. Additional inside features include: ceiling fans throughout, low maintenance vinyl and laminate flooring, newer AC unit (2025) and security system. Exterior features include: Welcoming screen enclosed entrance patio, sliders to the screen enclosed spacious backyard patio overlooking conservation, two open brick paver patios, brick paver driveway, two car garage with opener and pull down screen, fully fenced yard and no rear neighbors! Fantastic location ... just minutes to the Florida Turnpike Exchange, Orlando area attractions are less than an hour away, Orlando International Airport as well as East coach beaches are a short drive away. The community of Mallard Pond has a low monthly HOA and includes a community playground. Call today for a home preview.
Ubicación

Detalles
Tipo:
Residential
Estacionamiento:
Driveway / Garage Door Opener / Ground Level
Año de construcción:
2013
Lote:
0.17 Hectáreas
Calefacción:
Central
precio por sq. medidor:
$175
Enfriamiento:
Central Air
HOA:
$66

Valuation

Our model vs. what's actually selling nearby.
Estimate
$381,750
$324K – $439K
Confidence Low
List vs. estimate
$36K below estimate
List $345,000 · -9.6%
Our model says this listing is priced below recent comparable activity. Expect competition.
Price per sq ft
$174
-18.3% vs. city median $214
Based on
8 MLS comparables
Median of recent comparable listings. Sold comps use closing price, active listings use list price.

Destacados

Annual tax
$2,819
2025
HOA
$66/mo
View
Trees/Woods
Pets
Allowed
Más hechos y características
  • Piso

    • Carpet

    • Laminate

    • Tile

    • Vinyl

    Calefacción

    • Central

    Enfriamiento

    • Central Air

    Accesorios

    • Dishwasher

    • Disposal

    • Dryer

    • Microwave

    • Range

    • Refrigerator

    • Washer

    Otras características interiores

    • Ceiling Fan(s)

    • Eating Space In Kitchen

    • High Ceilings

    • Kitchen/Family Room Combo

    • Living Room/Dining Room Combo

    • Primary Bedroom Main Floor

    • Solid Wood Cabinets

    • Thermostat

    • Vaulted Ceiling(s)

    • Walk-In Closet(s)

    Dormitorios y baños

    • Dormitorios: 4

    • Baños completos: 2

  • Estacionamiento

    • Driveway

    • Garage Door Opener

    • Ground Level

    Propiedad

    • Pisos: One

    • Características Exteriores: Irrigation System / Lighting / Rain Gutters / Sidewalk / Sliding Doors

    Lote

    • Lote: 0.17 Hectáreas

    Otra Información de Propiedad

    • Número de Parcela: 272630056500012520

    • Zonificación: SR1B

  • Tipo y estilo

    • Tipo de propiedad: Residential

    • Subtipo de propiedad: Single Family Residence

  • Utilidad

    • Public

  • Otra información financiera

    • HOA: $66

    • Frecuencia HOA: Monthly

    • Importe anual de impuestos: $2,819

  • Detalles de la fuente

    • MLS ID: S5160324

    Otros hechos

    • Materiales de construcción: Block / Concrete / Stucco

    • Detalles de la fundación: Slab

    • Características de lavandería: Inside

    • Características del lote: Landscaped / Sidewalk

    • Características del patio y el porche: Covered / Enclosed / Front Porch / Patio / Rear Porch / Screened

    • Caras de dirección: Northeast

    • Estilo arquitectónico: Florida

    • Garaje adjunto: Si

    • Garaje: Si

    • Salón: 1972

    • Fuente de agua: Public

    • Nombre de subdivisión: MALLARD POND PH 3

Consulta privada
Habla con el asesor de este inmueble.
Planos, documentos del HOA, comparables off-market, agendar una visita privada — un solo mensaje directo al especialista local.

Más como esta

En Venta
$355,000
Casa
3 camas · 2 baños · 1,515 sqft
VILLAGIO REP 1, ST CLOUD
2870 SONATA COURT
Nuevo
En Venta
$350,000
Casa
3 camas · 2 baños · 1,552 sqft
OLD HICKORY PH 3, ST CLOUD
381 PINEYWOODS STREET
Nuevo
En Venta
$439,990
Casa
4 camas · 2 baños · 2,111 sqft
WATERLIN, ST CLOUD
4590 E FIREFLY LANE
Nuevo
En Venta
$429,900
Casa
4 camas · 3 baños · 2,091 sqft
SOUTHERN PINES PH 4, ST CLOUD
375 PINK IBIS BEND
Nuevo
En Venta
$410,000
Casa
3 camas · 2 baños · 1,695 sqft
THE MEADOW AT CROSSPRAIRIE, ST CLOUD
4548 RANGELAND WAY
Nuevo
En Venta
$425,000
Casa
4 camas · 2 baños · 1,840 sqft
THE MEADOW AT CROSSPRAIRIE, ST CLOUD
4542 RANGELAND WAY
Nuevo
En Venta
$349,900
Casa
3 camas · 2 baños · 1,552 sqft
SWEETWATER CREEK UNIT 5, ST CLOUD
2234 SUMMER RAYE COURT
En Venta
$400,000
Casa
3 camas · 2 baños · 1,912 sqft
CANOE CREEK WOODS UNIT 11, ST CLOUD
1512 READE CIRCLE

Mercado cerca de esta dirección

Conteos en vivo en la misma zona.
Ver todo

The multiple listing information is provided by the Stellar MLS from a copyrighted compilation of listings. The compilation of listings and each individual listing are ©2026-present Stellar MLS. All Rights Reserved. The information provided is for consumers' personal, noncommercial use and may not be used for any purpose other than to identify prospective properties consumers may be interested in purchasing. All properties are subject to prior sale or withdrawal. All information provided is deemed reliable but is not guaranteed accurate, and should be independently verified. Listing courtesy of: PREFERRED REAL ESTATE