Vender tu casa
Valoración gratuita de tu hogar
Contacto
Cuéntenos sobre sus necesidades
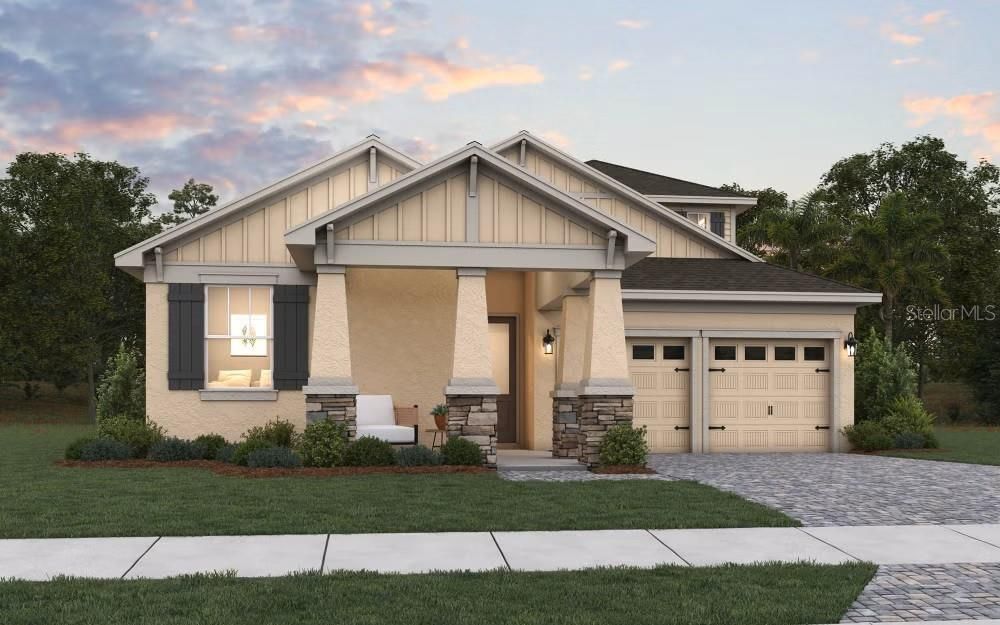
4590 E FIREFLY LANE

Casa En Venta
$439,990

BTC: 5.78173456

ETH: 189.65086207

3 días
4 camas
2 baños
2,111 sqft

Visión general

Under Construction. The Magnolia floor plan offers a comfortable two-story layout featuring 4 bedrooms and 2.5 bathrooms, ideal for those seeking both space and functionality. The main floor includes a spacious family room adjacent to the dining area, with a covered patio extending from the Living room for outdoor enjoyment. The kitchen provides direct access to the dining space, and a separate laundry room sits conveniently near the two-car garage entrance. The primary suite, located on the first floor, includes a private bathroom and a walk-in closet, creating a peaceful retreat. Upstairs, a versatile loft area is surrounded by three additional bedrooms, making it perfect for a cozy lounge or play area. The Magnolia balances everyday convenience with thoughtful design for a welcoming home environment. Sample Images

Ubicación

Detalles

Tipo:
Residential
Estacionamiento:
Driveway
Año de construcción:
2026
Lote:
0.12 Hectáreas
Calefacción:
Central / Electric / Heat Pump
precio por sq. medidor:
$208
Enfriamiento:
Central Air
HOA:
$75

Valuation

Our model vs. what's actually selling nearby.
Estimate
$464,990
$364K – $499K
Confidence Low
List vs. estimate
$25K below estimate
List $439,990 · -5.4%
Our model says this listing is priced below recent comparable activity. Expect competition.
Price per sq ft
$208
-2.7% vs. city median $214
Based on
23 MLS comparables
Median of recent comparable listings. Sold comps use closing price, active listings use list price.

Destacados

Annual tax
$12,400
2026
HOA
$75/mo
Maintenance Grounds, Pool Maintenance, Private Road
View
Trees/Woods
Garage
2 car garage
Pets
Allowed
Más hechos y características
  • Piso

    • Carpet

    • Ceramic Tile

    • Laminate

    Calefacción

    • Central

    • Electric

    • Heat Pump

    Enfriamiento

    • Central Air

    Accesorios

    • Built-In Oven

    • Cooktop

    • Dishwasher

    • Disposal

    • Microwave

    • Range Hood

    • Tankless Water Heater

    Otras características interiores

    • High Ceilings

    • In Wall Pest System

    • Kitchen/Family Room Combo

    • Living Room/Dining Room Combo

    • Open Floorplan

    • Primary Bedroom Main Floor

    • Solid Surface Counters

    • Solid Wood Cabinets

    • Split Bedroom

    • Stone Counters

    • Thermostat

    • Vaulted Ceiling(s)

    • Walk-In Closet(s)

    Dormitorios y baños

    • Dormitorios: 4

    • Baños: 1

    • Baños completos: 2

  • Estacionamiento

    • Driveway

    Propiedad

    • Pisos: Two

    • Características Exteriores: Awning(s) / Irrigation System / Sidewalk / Sliding Doors

    Lote

    • Lote: 0.12 Hectáreas

    Otra Información de Propiedad

    • Número de Parcela: 122730374200012000

    • Zonificación: P-D

  • Tipo y estilo

    • Tipo de propiedad: Residential

    • Subtipo de propiedad: Single Family Residence

  • Utilidad

    • Cable Available

    • Electricity Available

    • Natural Gas Available

    • Street Lights

    • Underground Utilities

    • Water Available

    • Water Connected

  • Otra información financiera

    • HOA: $75

    • Frecuencia HOA: Monthly

    • Importe anual de impuestos: $12,400

  • Detalles de la fuente

    • MLS ID: G5119600

    Otros hechos

    • Materiales de construcción: Block / Cement Siding / Stucco

    • Detalles de la fundación: Slab

    • Características de lavandería: Inside / Laundry Room

    • Características del lote: Cleared / City Lot / Sidewalk

    • Características del patio y el porche: Covered / Front Porch / Porch

    • Características de la ventana: Double Pane Windows / Insulated Windows / Low-Emissivity Windows

    • Caras de dirección: South

    • Estilo arquitectónico: Craftsman / Key West

    • Espacios de garaje: 2

    • Garaje adjunto: Si

    • Garaje: Si

    • Salón: 2111

    • Fuente de agua: Public

    • Tamaño de la parcela: 45 x 120

    • Nombre de subdivisión: WATERLIN

Consulta privada
Habla con el asesor de este inmueble.
Planos, documentos del HOA, comparables off-market, agendar una visita privada — un solo mensaje directo al especialista local.

Más como esta

Nuevo
En Venta
$345,000
Casa
4 camas · 2 baños · 1,972 sqft
MALLARD POND PH 3, ST CLOUD
3447 HARLEQUIN DRIVE
Nuevo
En Venta
$479,990
Casa
4 camas · 2 baños · 2,283 sqft
WATERLIN 45'S, ST CLOUD
4566 FIREFLY LANE
En Venta
$355,000
Casa
3 camas · 2 baños · 1,168 sqft
ST CLOUD MANOR VILLAGE, ST CLOUD
4801 LAKE SHORE DRIVE
+$250
En Venta
$460,740
Casa
4 camas · 3 baños · 2,366 sqft
WATERLIN 45'S, ST CLOUD
4597 EDGEL PASS
En Venta
$350,000
Casa
4 camas · 3 baños · 2,632 sqft
ESPRIT PH 1, ST CLOUD
3601 DAYDREAM PLACE
En Venta
$375,000
Casa
4 camas · 2 baños · 1,828 sqft
BUENA LAGO PH 1 & 2, ST CLOUD
5154 TANA TERRACE
-$10K
En Venta
$360,000
Casa
3 camas · 2 baños · 1,684 sqft
BRIARWOOD ESTATES, ST CLOUD
1981 ANTLER DRIVE
En Venta
$475,000
Lotes / Tierras
2.28 acres
SEMINOLE LAND & INV CO, ST CLOUD
4480 DEER RUN ROAD

Mercado cerca de esta dirección

Conteos en vivo en la misma zona.
Ver todo

The multiple listing information is provided by the Stellar MLS from a copyrighted compilation of listings. The compilation of listings and each individual listing are ©2026-present Stellar MLS. All Rights Reserved. The information provided is for consumers' personal, noncommercial use and may not be used for any purpose other than to identify prospective properties consumers may be interested in purchasing. All properties are subject to prior sale or withdrawal. All information provided is deemed reliable but is not guaranteed accurate, and should be independently verified. Listing courtesy of: OLYMPUS EXECUTIVE REALTY INC