Vender tu casa
Valoración gratuita de tu hogar
Contacto
Cuéntenos sobre sus necesidades
3454 IMPERIAL AVENUE

Casa En Venta
$899,900

BTC: 13.97360248

ETH: 472.97439347

-$19K (2026/07/06)
61 días
4 camas
3 baños
3,143 sqft

Visión general

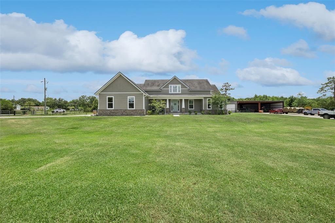
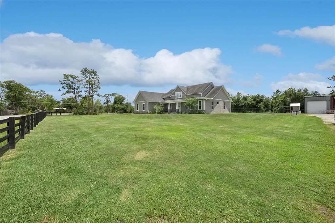
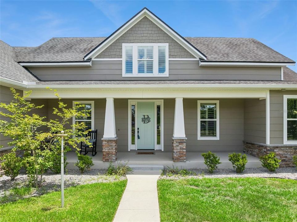
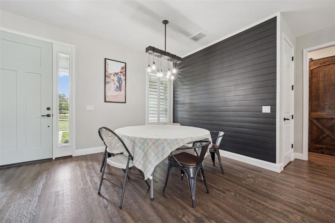
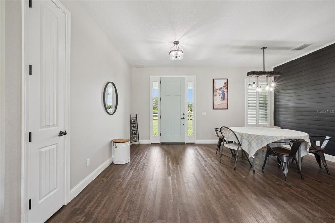
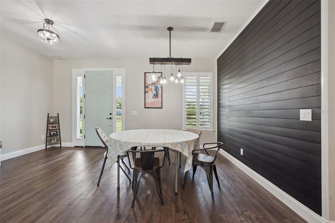
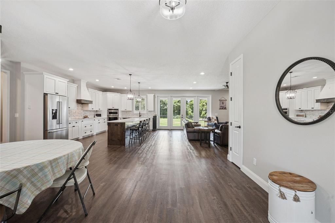
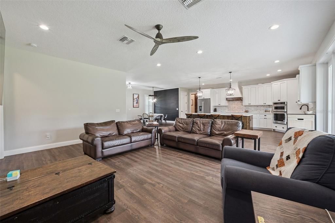
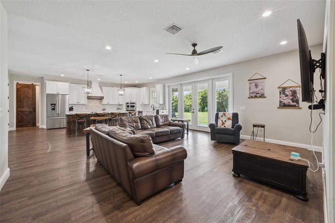
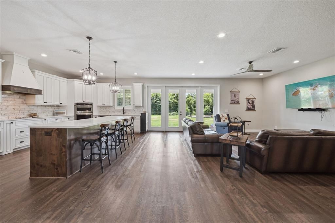
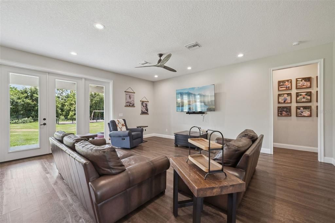
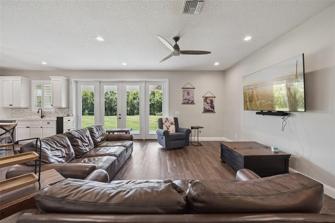
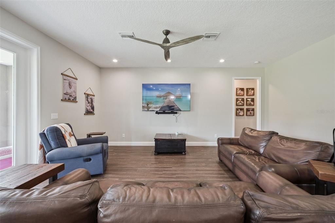
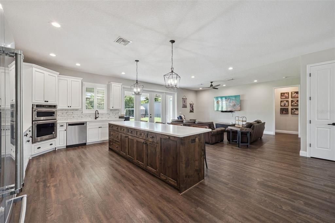
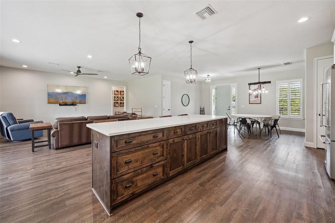
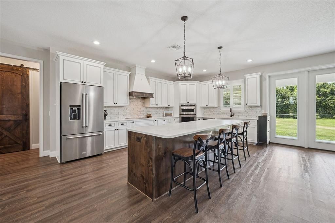
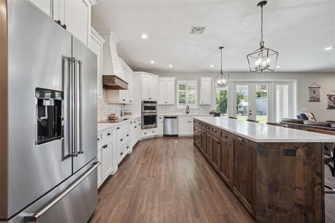
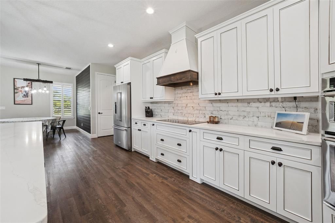
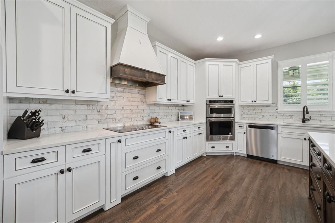
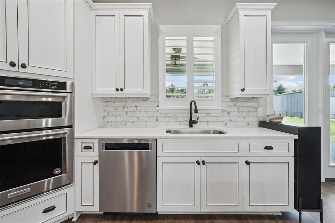
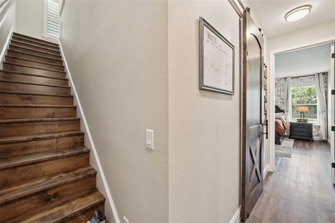
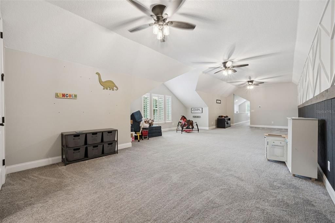
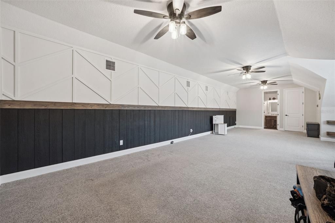
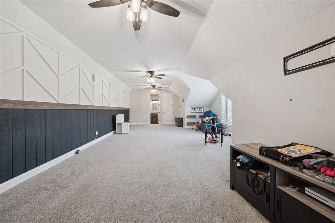
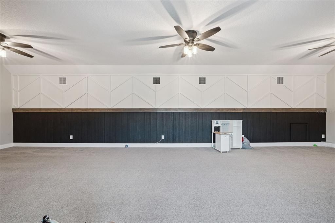
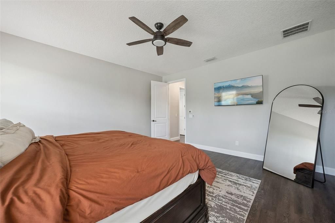
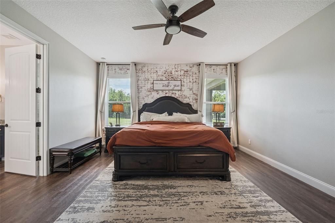
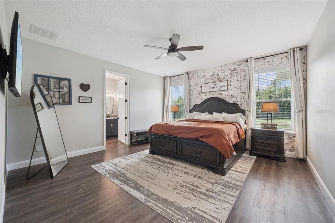
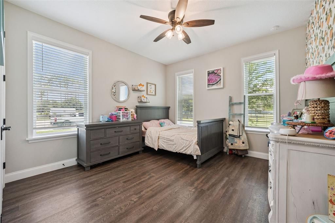
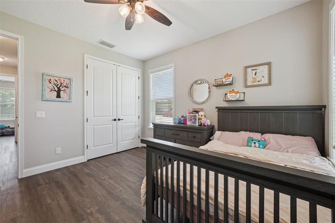
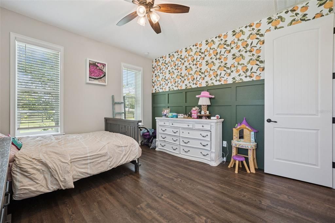
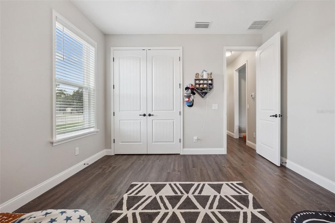
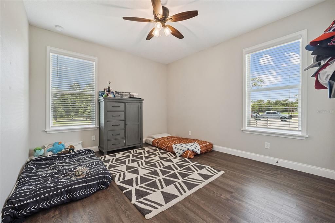
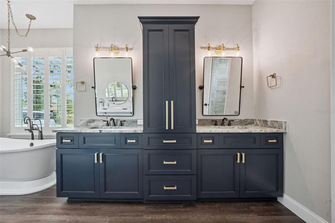
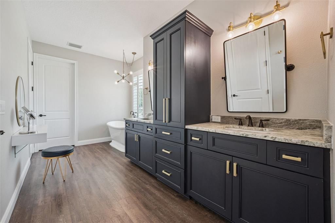
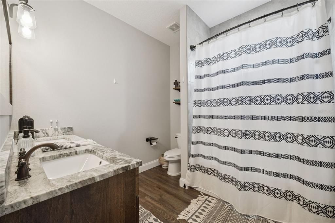
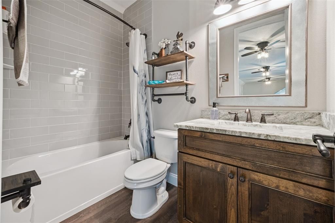
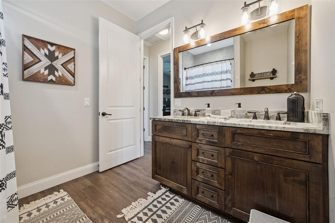
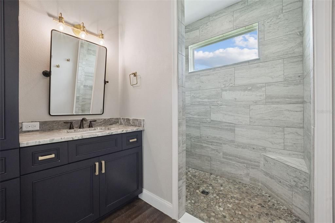
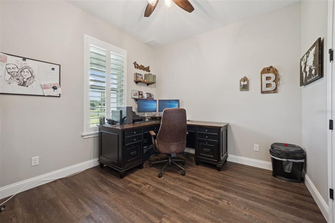
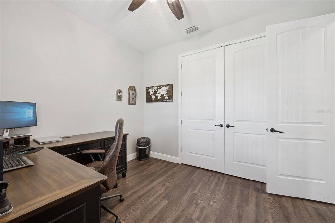
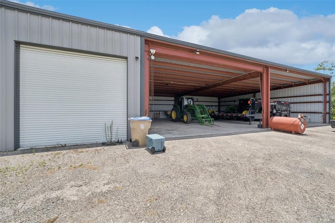
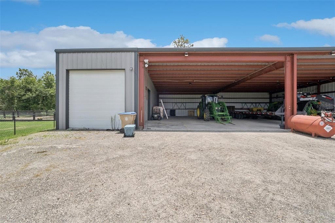
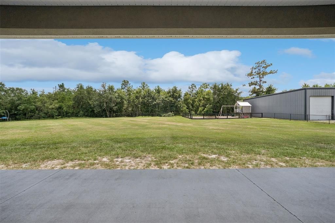
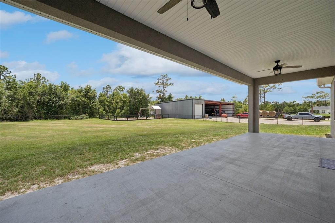
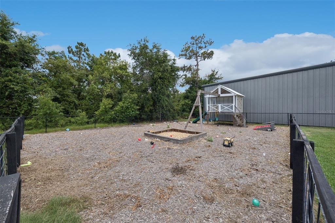
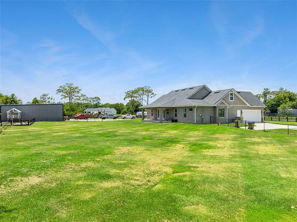
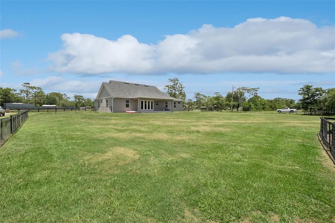
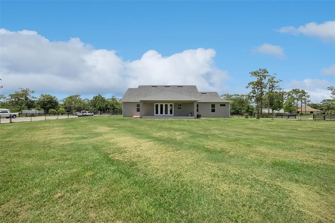
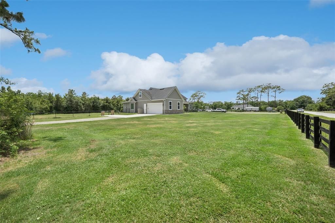
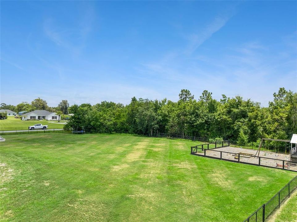
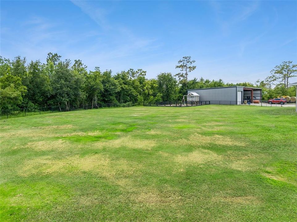
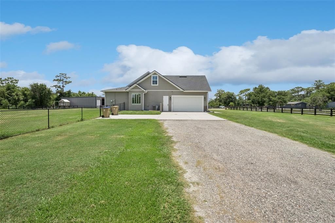
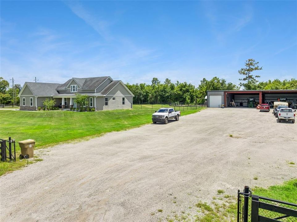
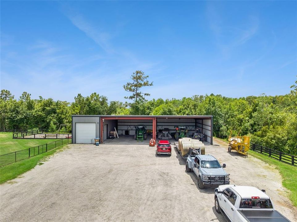
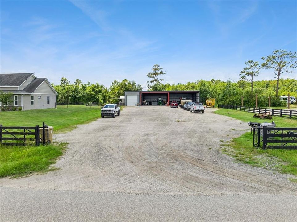
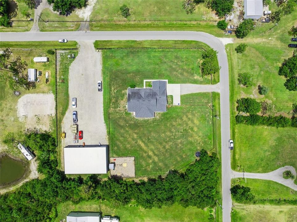
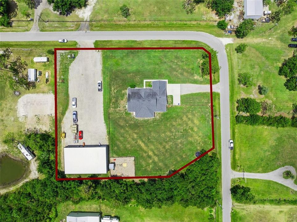
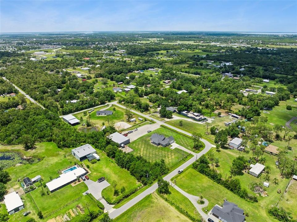
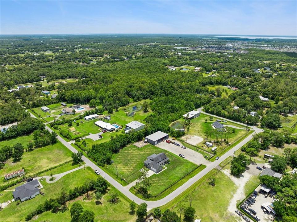
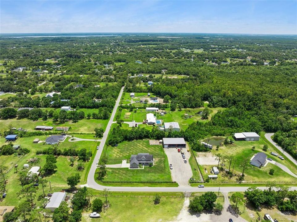
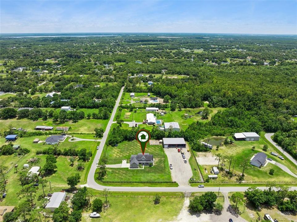
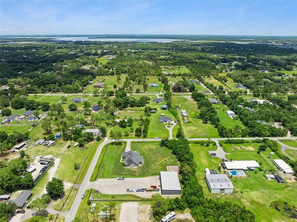
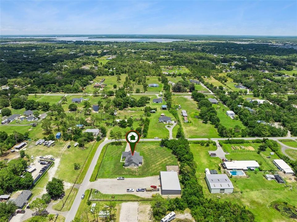
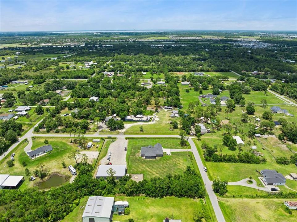
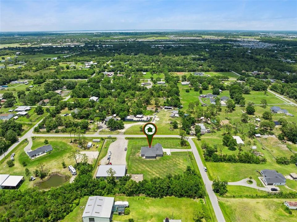
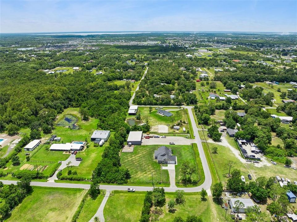
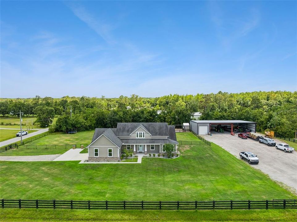
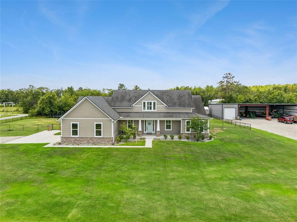
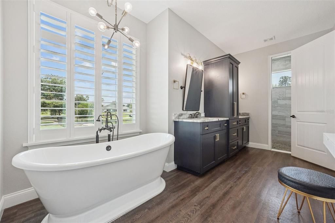
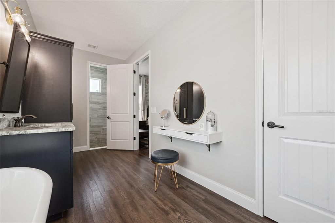
Rare opportunity in sought-after St. Cloud Manor! Situated on a fully fenced 2.07-acre corner lot with no HOA, this 4-bedroom, 3-bath home offers the space and flexibility that's becoming increasingly difficult to find. Inside, you'll find a warm and inviting layout highlighted by a massive 37-foot bonus room perfect for a game room, media room, home office, or second living area. Outside is where this property truly stands apart. A separate driveway leads to a 4,000-square-foot detached building with concrete floors, electric, and water already in place—ideal for business owners, contractors, hobbyists, or anyone needing room for boats, RVs, trailers, equipment, or recreational toys. The main home's garage also includes an air-conditioned workshop space. Additional features include a generator-ready transfer switch, soffit outlets for holiday lighting, and plenty of room to expand, work, play, and store it all. Enjoy the privacy of country living while remaining just minutes from the St. Cloud lakefront, schools, shopping, dining, and major roadways. More than just a home, this is a property that gives you the space to live, work, and create on your own terms.
Ubicación

Detalles

Tipo:
Residential
Estacionamiento:
Driveway / Garage Door Opener / Garage Faces Side / Oversized / Workshop in Garage
Año de construcción:
2020
Lote:
2.07 Hectáreas
Calefacción:
Central / Electric
precio por sq. medidor:
$286
Enfriamiento:
Central Air
HOA:
Sin datos

Destacados

Annual tax
$6,039
2025
View
Trees/Woods
Garage
2 car garage
Más hechos y características
  • Piso

    • Carpet

    • Laminate

    • Hardwood

    Calefacción

    • Central

    • Electric

    Enfriamiento

    • Central Air

    Accesorios

    • Built-In Oven

    • Cooktop

    • Dishwasher

    • Disposal

    • Electric Water Heater

    • Exhaust Fan

    • Microwave

    • Range Hood

    • Refrigerator

    • Water Softener

    Otras características interiores

    • Eating Space In Kitchen

    • High Ceilings

    • Kitchen/Family Room Combo

    • Living Room/Dining Room Combo

    • Open Floorplan

    • Primary Bedroom Main Floor

    • Solid Wood Cabinets

    • Split Bedroom

    • Stone Counters

    • Thermostat

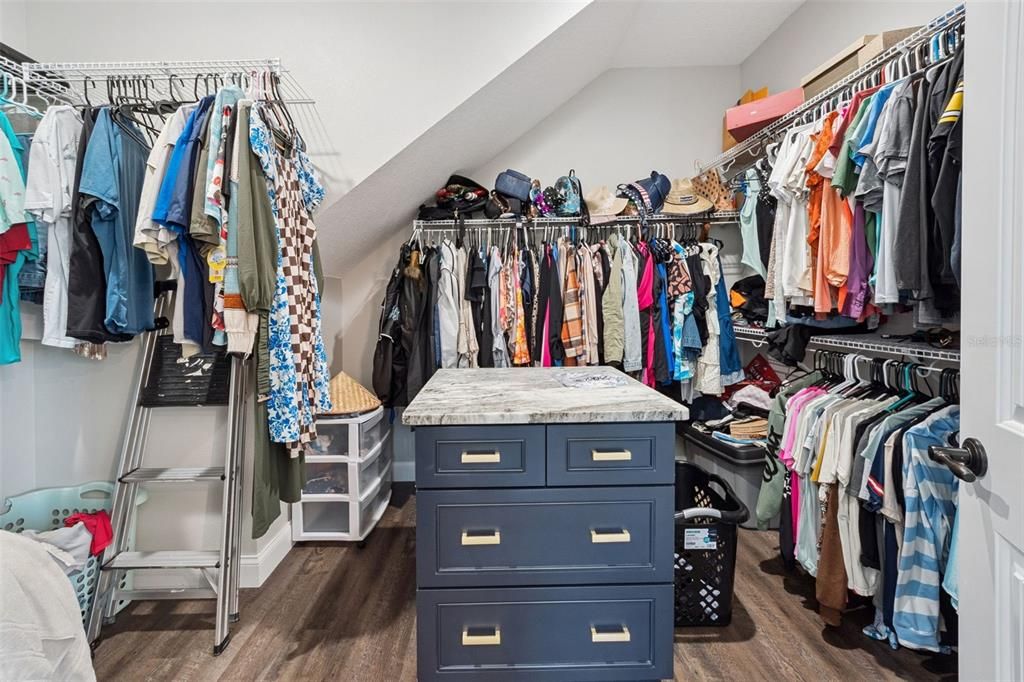
    • Walk-In Closet(s)

    Dormitorios y baños

    • Dormitorios: 4

    • Baños completos: 3

  • Estacionamiento

    • Driveway

    • Garage Door Opener

    • Garage Faces Side

    • Oversized

    • Workshop in Garage

    Propiedad

    • Pisos: Two

    • Características Exteriores: French Doors / Lighting / Private Yard / Rain Gutters / Storage

    Lote

    • Lote: 2.07 Hectáreas

    Otra Información de Propiedad

    • Número de Parcela: 252630508000010935

    • Zonificación: RES

  • Tipo y estilo

    • Tipo de propiedad: Residential

    • Subtipo de propiedad: Single Family Residence

  • Utilidad

    • BB/HS Internet Available

    • Cable Connected

    • Electricity Connected

    • Phone Available

  • Otra información financiera

    • Importe anual de impuestos: $6,040

  • Detalles de la fuente

    • MLS ID: S5150984

    Otros hechos

    • Materiales de construcción: Block / Stone / Stucco

    • Detalles de la fundación: Slab

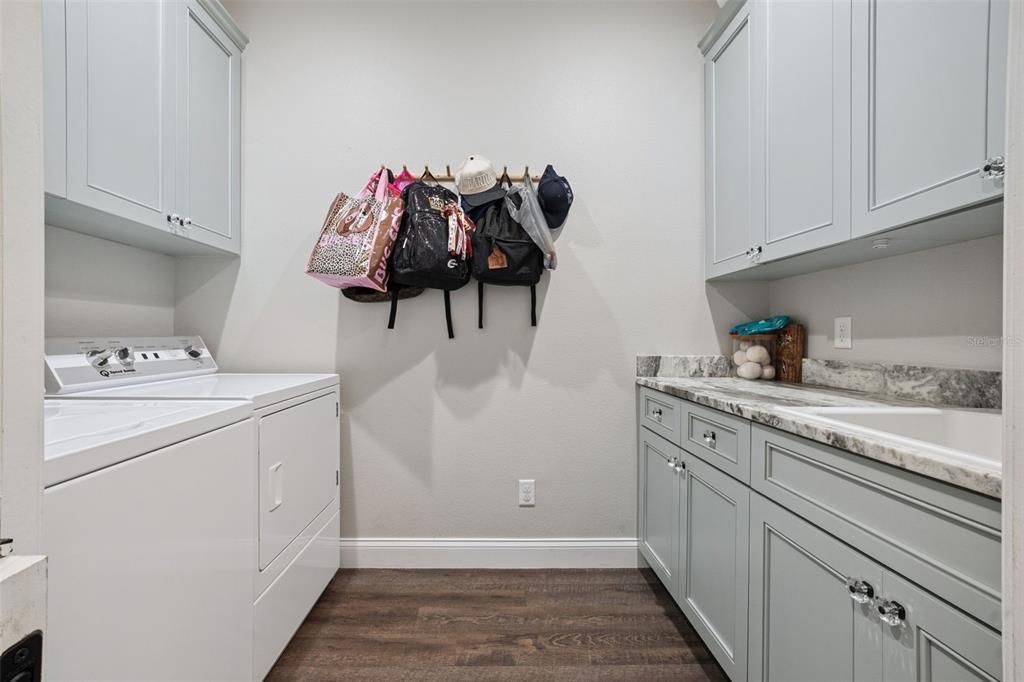
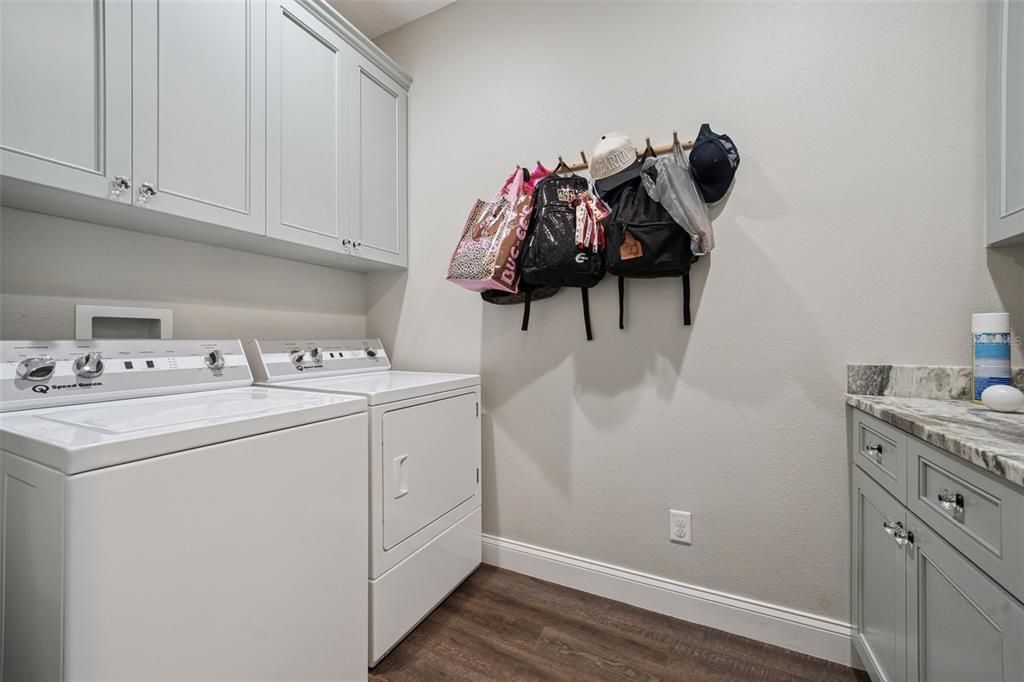
    • Características de lavandería: Electric Dryer Hookup / Inside / Laundry Room / Washer Hookup

    • Características del lote: Cleared / Corner Lot / In County / Landscaped / Level / Oversized Lot / Street Dead-End

    • Características del patio y el porche: Covered / Front Porch / Porch / Rear Porch

    • Características de la ventana: Double Pane Windows / ENERGY STAR Qualified Windows

    • Caras de dirección: North

    • Otras estructuras: Storage / Workshop

    • Estilo arquitectónico: Custom / Traditional

    • Espacios de garaje: 2

    • Garaje adjunto: Si

    • Garaje: Si

    • Salón: 3143

    • Fuente de agua: Well

    • Nombre de subdivisión: ST CLOUD MANOR ESTATES UNIT 2

Consulta privada
Habla con el asesor de este inmueble.
Planos, documentos del HOA, comparables off-market, agendar una visita privada — un solo mensaje directo al especialista local.

Más como esta

En Venta
$650,000
Casa
3 camas · 2 baños · 1,924 sqft
S L & I C, ST CLOUD
3430 WESTSHORE DRIVE
En Venta
$790,000
Casa
4 camas · 3 baños · 2,008 sqft
S L & I C, ST CLOUD
3981 HICKORY TREE ROAD
En Venta
$660,669
Casa
6 camas · 4 baños · 4,081 sqft
WATERLIN, ST CLOUD
4452 S FIREFLY LANE
En Venta
$646,349
Casa
5 camas · 3 baños · 3,574 sqft
WATERLIN, ST CLOUD
4458 E FIREFLY LANE
En Venta
$647,746
Casa
6 camas · 4 baños · 4,081 sqft
WATERLIN, ST CLOUD
200 S CYPRESS FORK TRAIL
En Venta
$990,000
Casa
3 camas · 2 baños · 1,932 sqft
S L & I C, ST CLOUD
3060 RAMBLER AVENUE
En Venta
$1,049,000
Casa
5 camas · 3 baños · 3,339 sqft
S L & I C, ST CLOUD
4230 TUCKER AVENUE
-$25K
En Venta
$874,900
Casa
4 camas · 3 baños · 2,518 sqft
S L & I C, ST CLOUD
4280 TUCKER AVENUE

Mercado cerca de esta dirección

Conteos en vivo en la misma zona.
Ver todo

The multiple listing information is provided by the Stellar MLS from a copyrighted compilation of listings. The compilation of listings and each individual listing are ©2026-present Stellar MLS. All Rights Reserved. The information provided is for consumers' personal, noncommercial use and may not be used for any purpose other than to identify prospective properties consumers may be interested in purchasing. All properties are subject to prior sale or withdrawal. All information provided is deemed reliable but is not guaranteed accurate, and should be independently verified. Listing courtesy of: AVANTI WAY REALTY LLC