Vender tu casa
Valoración gratuita de tu hogar
Contacto
Cuéntenos sobre sus necesidades
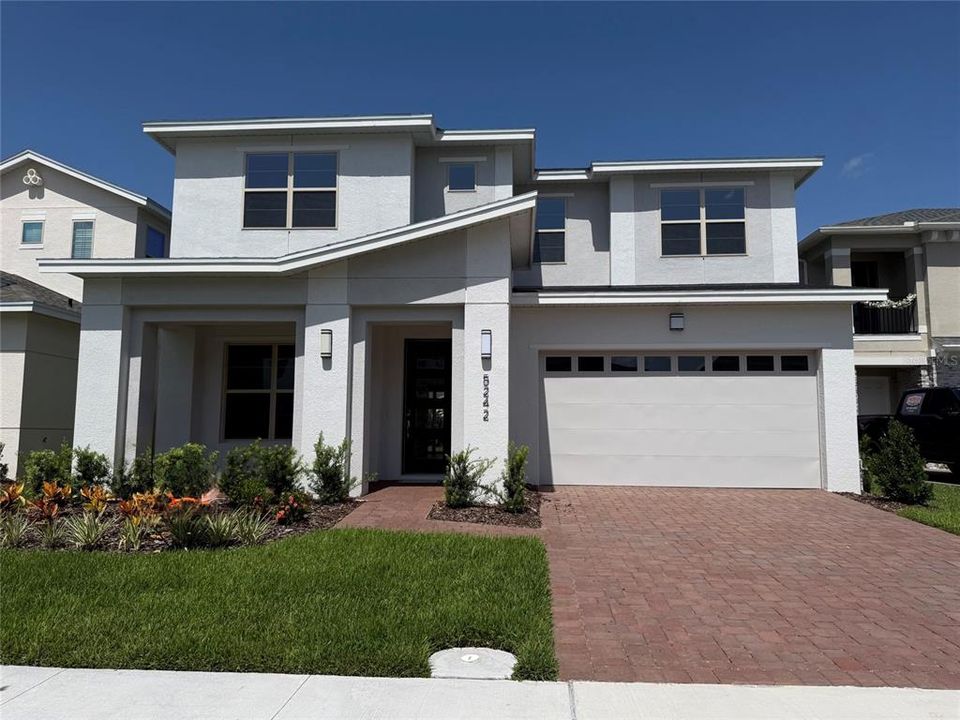
5279 BUTTONSAGE DRIVE

Casa En Venta
$757,670

BTC: 9.68701656

ETH: 299.41513535

45 días
4 camas
3 baños
3,367 sqft

Visión general

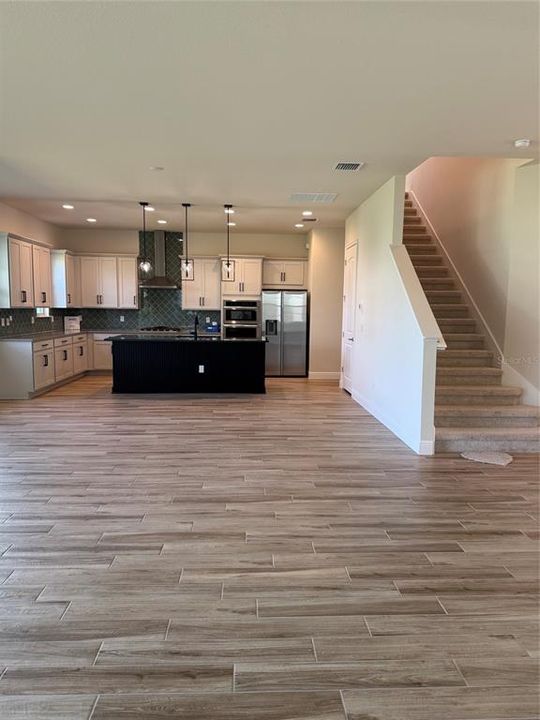
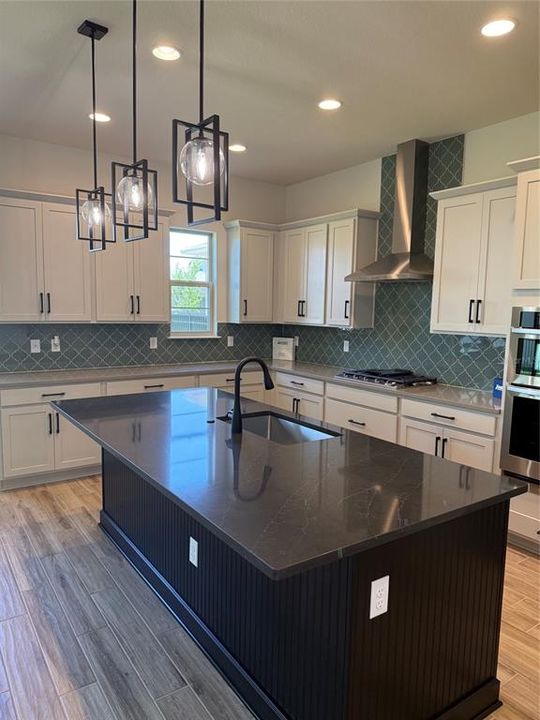
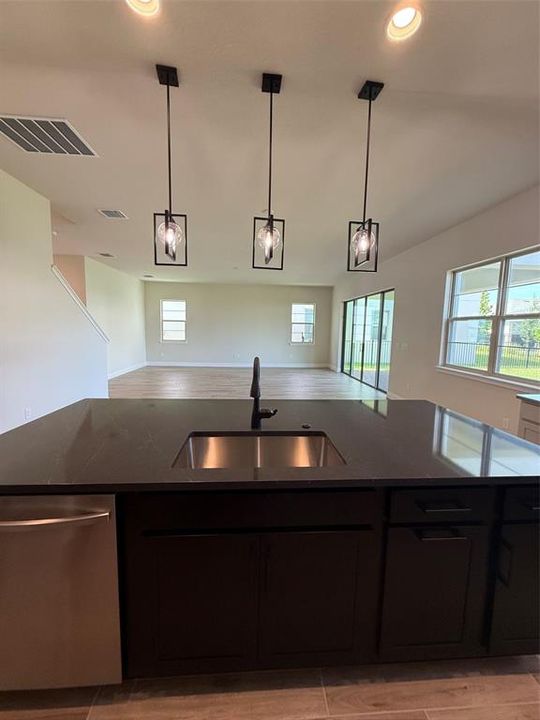
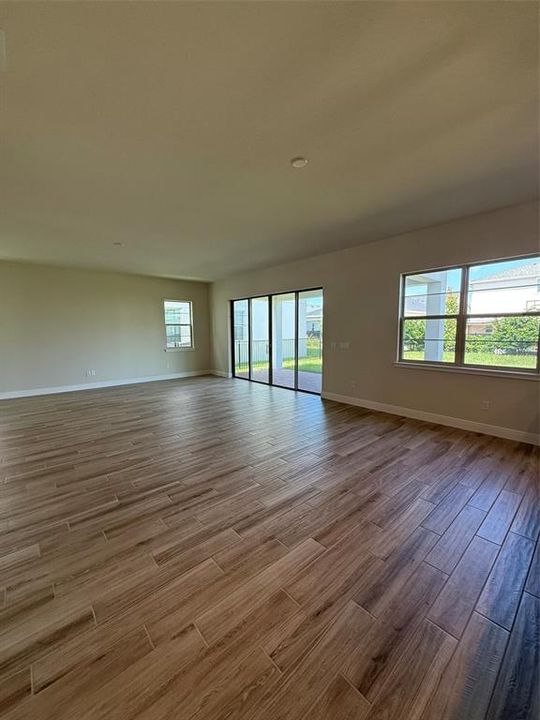
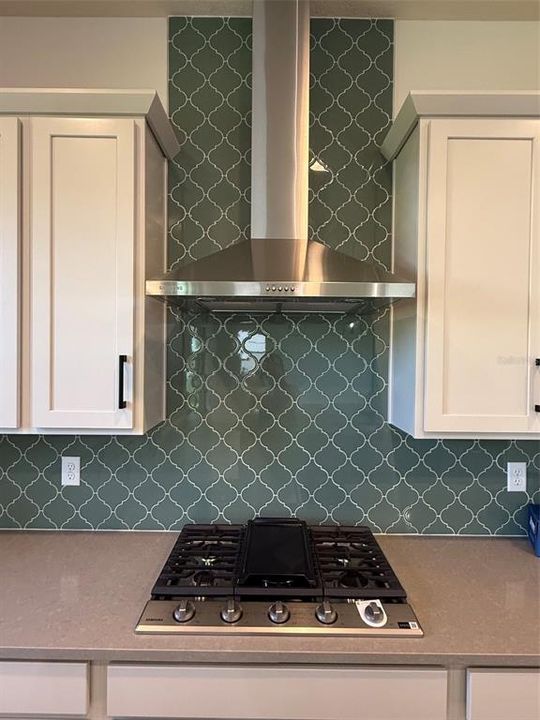
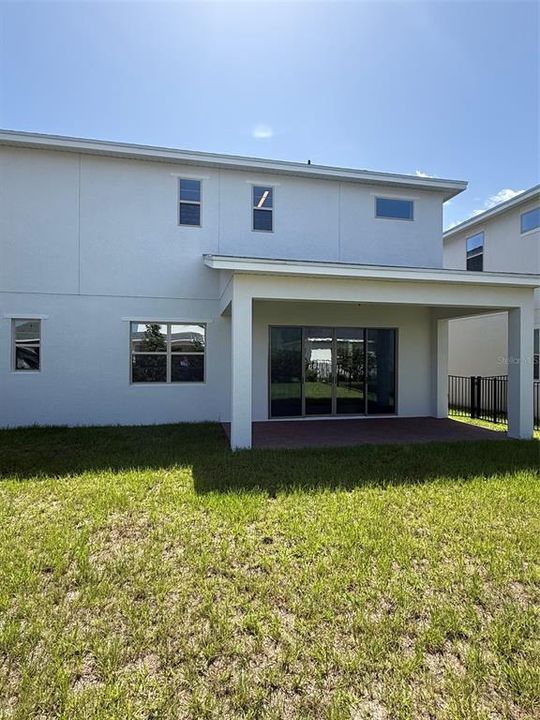
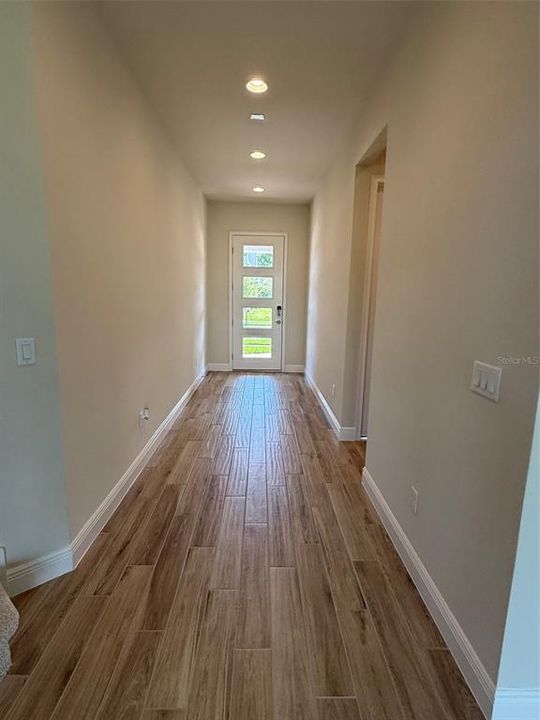
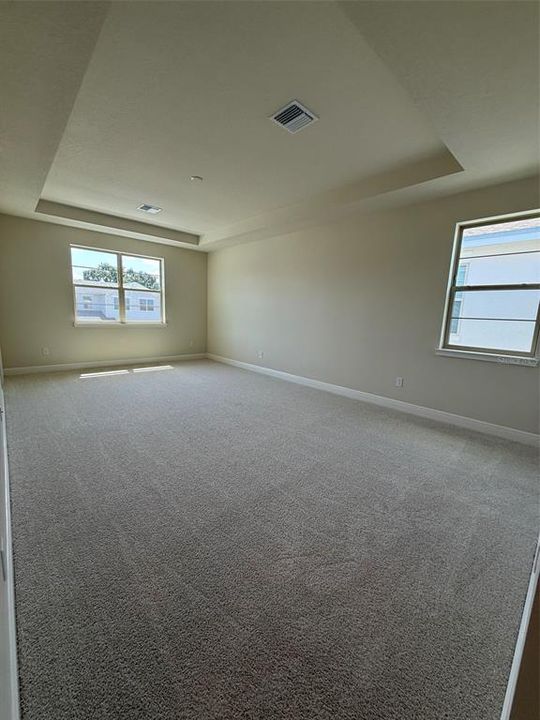
This spacious two-story, 4 bedroom plus den, 3 bathroom, 2-car garage home with 3,367 A/C sq. ft. is a home you will love! The downstairs primary suite boasts an expansive bathroom and closet will easy access to the oversized domestic suite. This home also features an additional bedroom on the first floor as well as two bedrooms, bath and den with view deck upstairs. Make your appointment today to see this wonderful home!

Ubicación

Detalles

Tipo:
Residential
Estacionamiento:
Sin datos
Año de construcción:
2026
Lote:
0.14 Hectáreas
Calefacción:
Central
precio por sq. medidor:
$225
Enfriamiento:
Central Air
HOA:
$207

Valuation

Our model vs. what's actually selling nearby.
Estimate
$554,620
$533K – $775K
Confidence Low
List vs. estimate
$203K above estimate
List $757,670 · +36.6%
Our model says this listing is priced above recent comparable activity. Room to negotiate.
Price per sq ft
$225
+3.8% vs. city median $216
Based on
19 MLS comparables
Median of recent comparable listings. Sold comps use closing price, active listings use list price.

Destacados

Annual tax
$2,744
2025
HOA
$207/qtr
Garage
2 car garage
Pets
Breed Restrictions
Más hechos y características
  • Piso

    • Carpet

    • Tile

    Calefacción

    • Central

    Enfriamiento

    • Central Air

    Accesorios

    • Built-In Oven

    • Cooktop

    • Dishwasher

    • Disposal

    • Dryer

    • Microwave

    • Refrigerator

    • Washer

    Otras características interiores

    • Open Floorplan

    • Walk-In Closet(s)

    Dormitorios y baños

    • Dormitorios: 4

    • Baños completos: 3

  • Propiedad

    • Pisos: Two

    • Características Exteriores: Sidewalk / Sliding Doors

    Lote

    • Lote: 0.14 Hectáreas

    Otra Información de Propiedad

    • Número de Parcela: 202631526500011036

    • Zonificación: RESI

  • Tipo y estilo

    • Tipo de propiedad: Residential

    • Subtipo de propiedad: Single Family Residence

  • Utilidad

    • Public

  • Otra información financiera

    • HOA: $207

    • Frecuencia HOA: Quarterly

    • Importe anual de impuestos: $2,744

  • Detalles de la fuente

    • MLS ID: O6428761

    Otros hechos

    • Materiales de construcción: Stucco

    • Detalles de la fundación: Slab

    • Características de lavandería: Laundry Room

    • Caras de dirección: Northeast

    • Espacios de garaje: 2

    • Garaje adjunto: Si

    • Garaje: Si

    • Salón: 3367

    • Fuente de agua: Public

    • Nombre de subdivisión: TWIN LAKES PH 8

Consulta privada
Habla con el asesor de este inmueble.
Planos, documentos del HOA, comparables off-market, agendar una visita privada — un solo mensaje directo al especialista local.

Más como esta

En Venta
$659,000
Casa
5 camas · 3 baños · 3,854 sqft
HANOVER LAKES PH 5, ST CLOUD
5019 DOWN COURT
En Venta
$899,900
Casa
5 camas · 4 baños · 3,358 sqft
S L & I C, ST CLOUD
3145 PACKARD AVENUE
En Venta
$571,970
Casa
4 camas · 2 baños · 2,894 sqft
THE LANDING'S AT LIVE OAK, ST CLOUD
2204 BRANCHED OAK ROAD
En Venta
$825,000
Casa
4 camas · 3 baños · 2,509 sqft
ST CLOUD MANOR, ST CLOUD
4441 DEER RUN ROAD
En Venta
$557,000
Casa
5 camas · 3 baños · 2,188 sqft
HICKORY HOLLOW UNIT 3, ST CLOUD
1910 LEE WOOD COURT
En Venta
$650,000
Casa
6 camas · 4 baños · 3,880 sqft
HANOVER LAKES PH 3, ST CLOUD
4953 OLIVIA COURT
En Venta
$639,000
Casa
5 camas · 3 baños · 3,846 sqft
HANOVER LAKES PH 5, ST CLOUD
5035 DOWN COURT
-$5K
En Venta
$724,990
Casa
7 camas · 5 baños · 4,658 sqft
HANOVER LAKES PH 5, ST CLOUD
2737 NOTTEL DRIVE

Mercado cerca de esta dirección

Conteos en vivo en la misma zona.
Ver todo

The multiple listing information is provided by the Stellar MLS from a copyrighted compilation of listings. The compilation of listings and each individual listing are ©2026-present Stellar MLS. All Rights Reserved. The information provided is for consumers' personal, noncommercial use and may not be used for any purpose other than to identify prospective properties consumers may be interested in purchasing. All properties are subject to prior sale or withdrawal. All information provided is deemed reliable but is not guaranteed accurate, and should be independently verified. Listing courtesy of: ORLANDO PROPERTY ADVISORS