Vender tu casa
Valoración gratuita de tu hogar
Contacto
Cuéntenos sobre sus necesidades
349 LAKE DRIVE

Casa Activo con contrato
$419,900

BTC: 5.43208279

ETH: 171.45773785

3 días
Frente al mar
3 camas
2 baños
2,436 sqft

Visión general

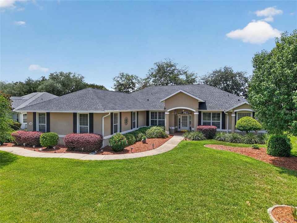
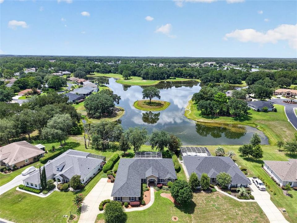
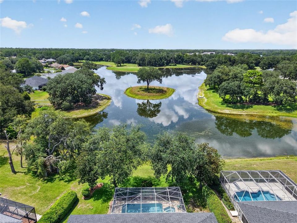
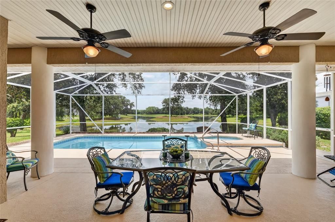
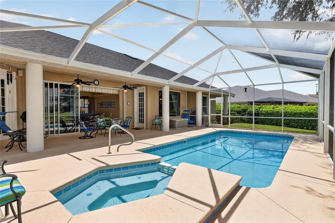
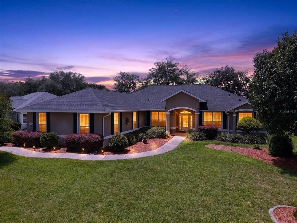
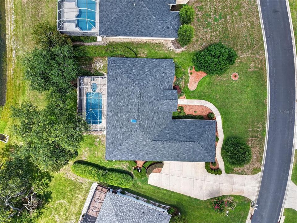
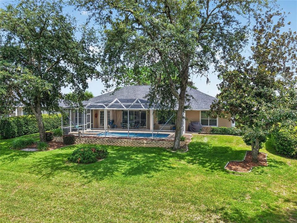
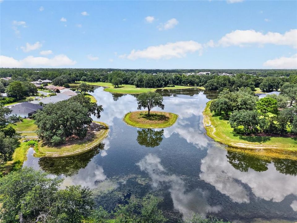
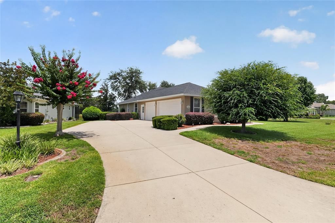
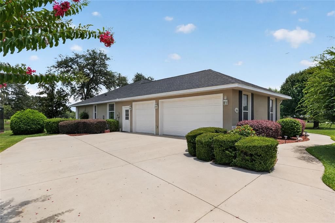
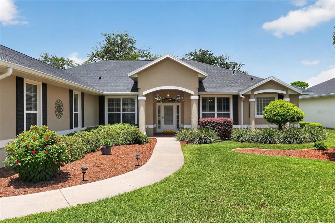
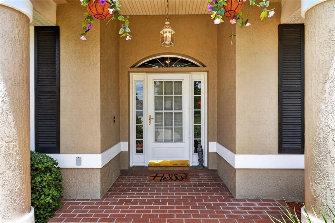
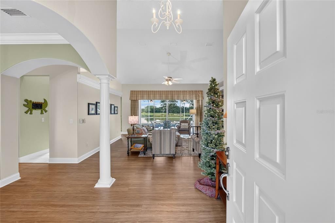
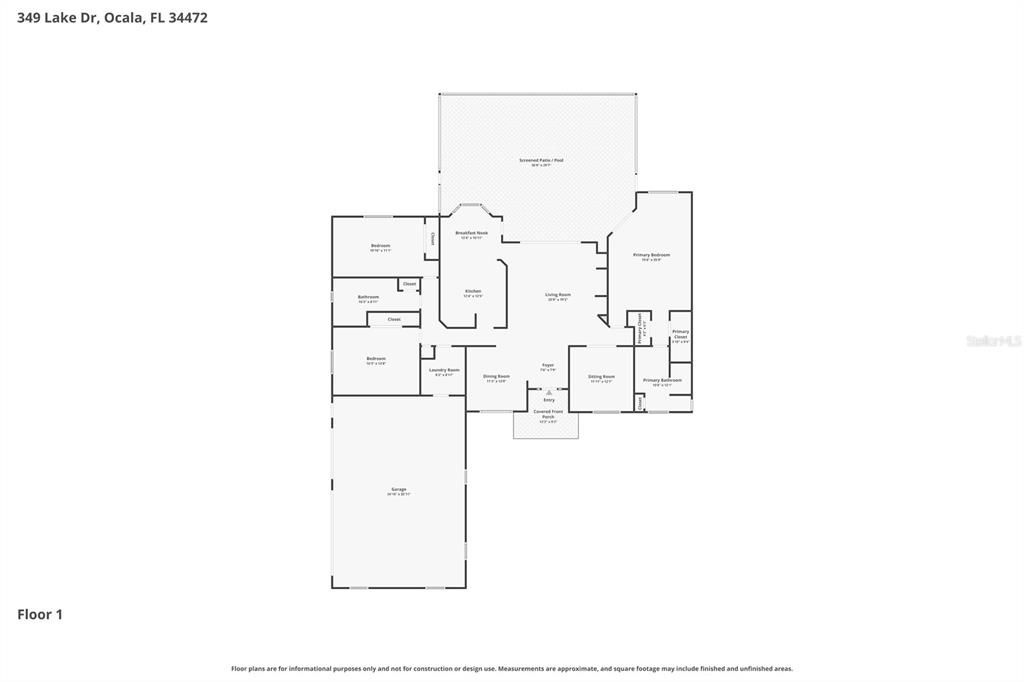
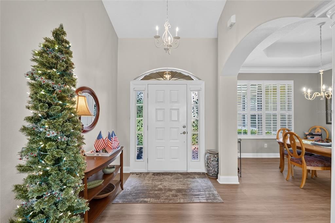
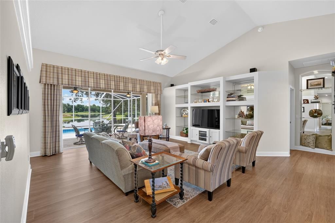
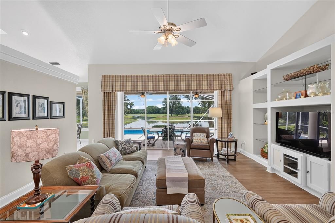
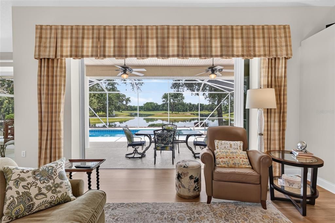
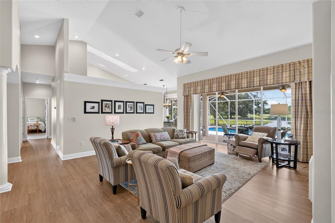
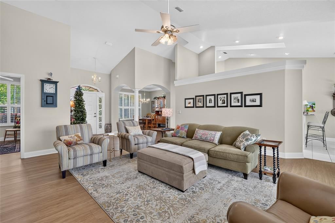
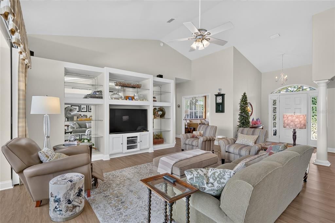
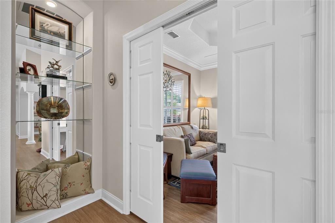
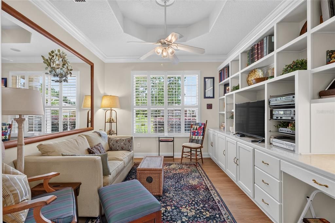
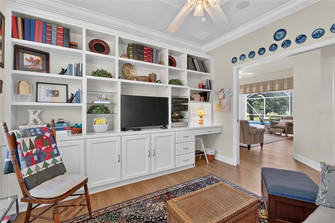
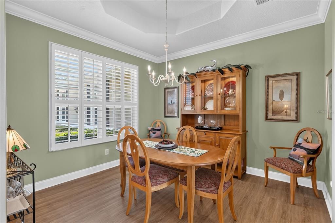
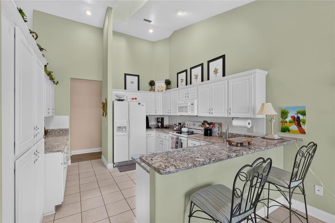
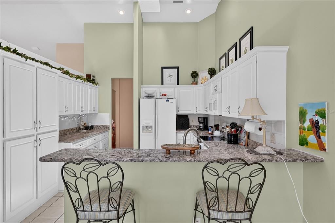
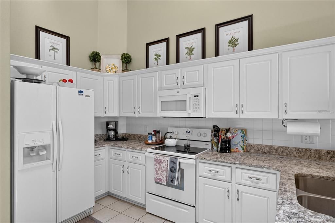
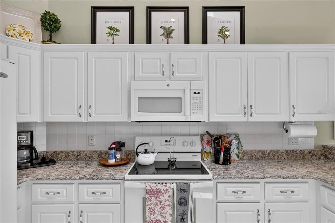
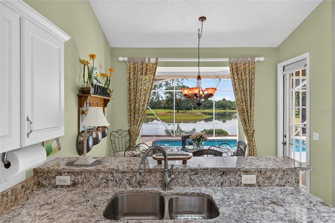
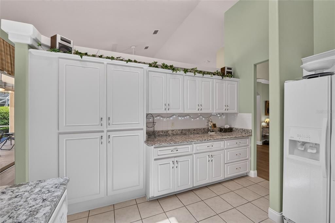
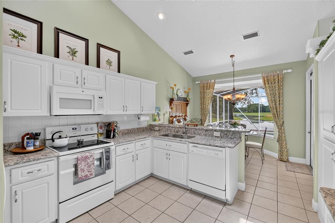
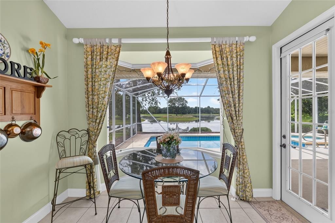
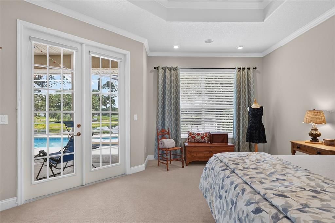
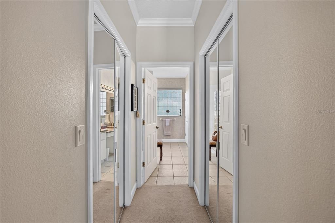
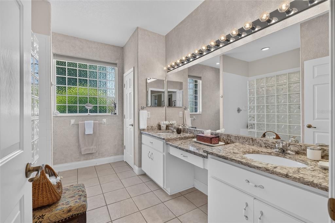
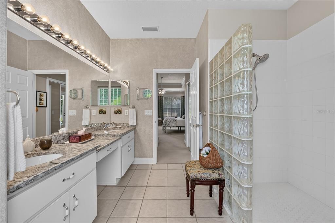
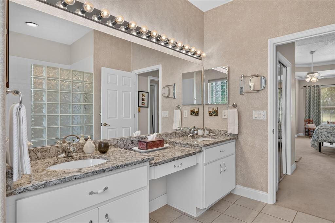
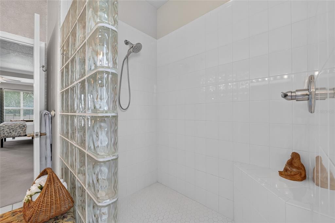
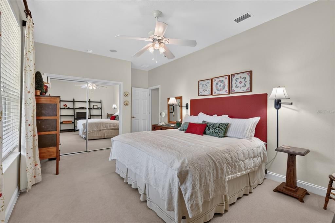
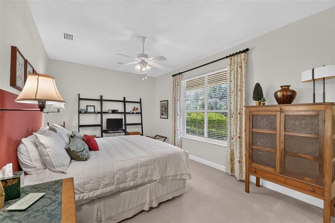
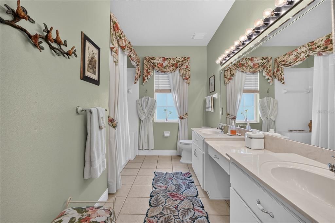
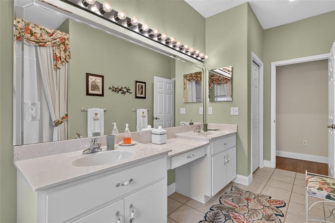
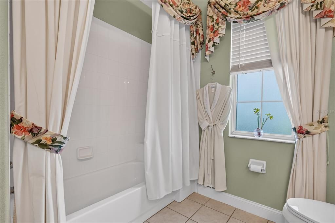
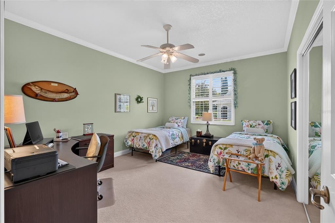
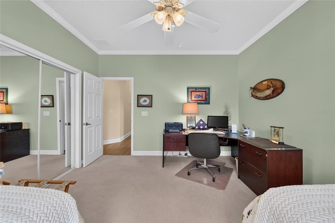
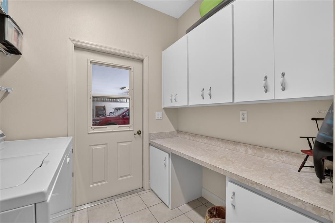
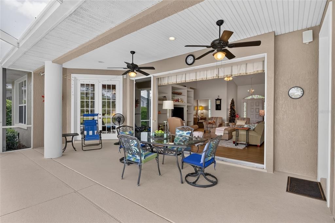
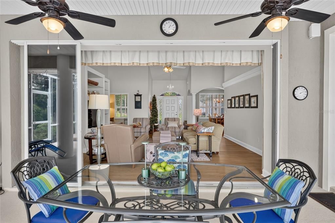
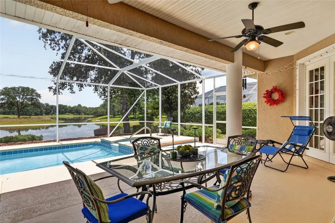
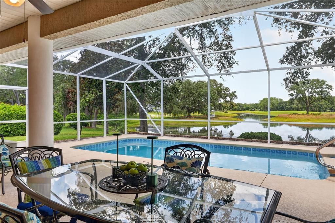
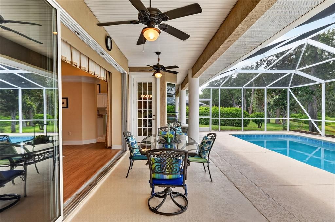
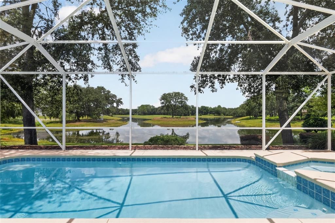
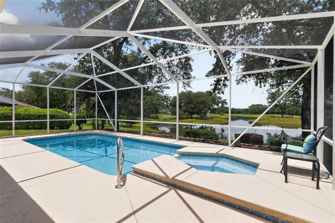
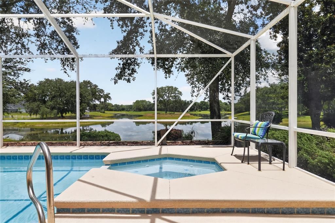
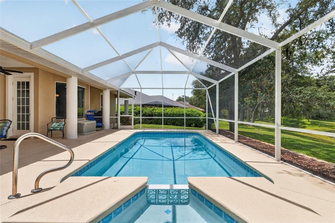
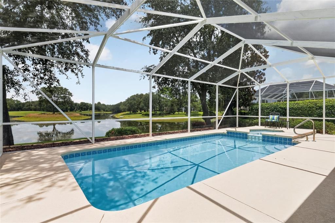
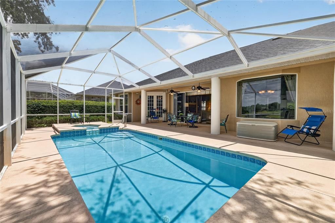
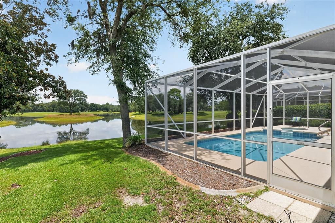
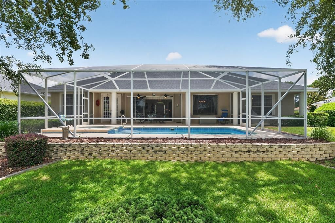
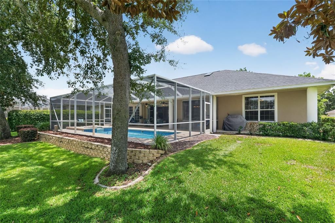
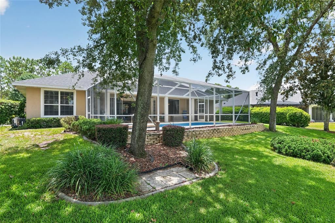
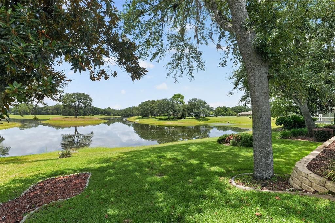
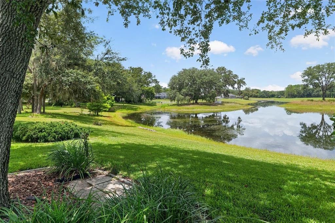
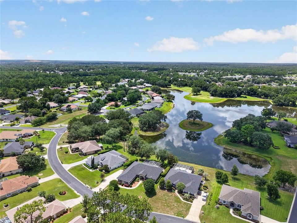
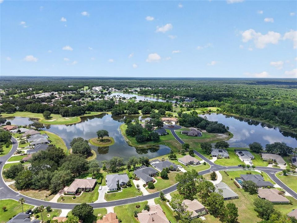
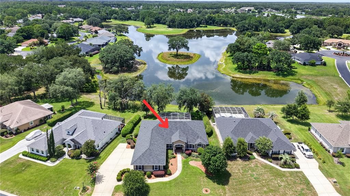
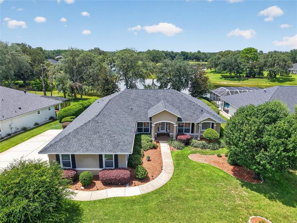
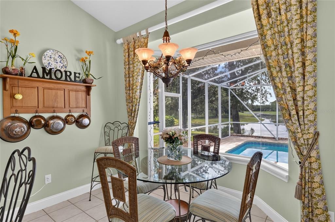
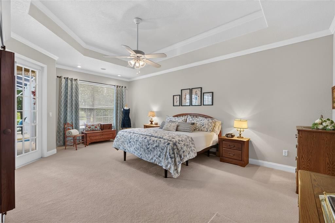
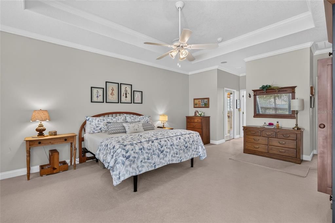
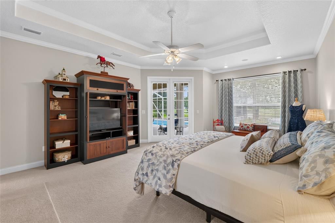
Lakefront living meets championship golf in this custom Biltmore pool home overlooking the 10th green in gated Lake Diamond Golf and Country Club. The three-bedroom, two-bath residence with 2,436 square feet of living space offers striking views of the lake and golf course and has been meticulously maintained, presenting like new. Designed for comfortable living and entertaining, the home features a split floor plan, a three-car garage and a dedicated office or den with a built-in entertainment center. Crown molding enhances the office or den, primary bedroom, dining room and kitchen, while Legacy Plantation shutters add timeless style and privacy to the dining room and den/office. An oversized mitered glass window in the breakfast nook frames lake and golf course views, filling the main living areas with natural light. Outdoor living centers around the newly renovated 12-by-24-foot screened, heated pool, spa and lanai. The lakefront setting and golf course backdrop create an inviting environment for relaxing or entertaining throughout the year. Lake Diamond Golf and Country Club features an 18-hole championship golf course, a clubhouse and a pro shop, offering opportunities for golf and recreation within the community. Recent improvements include a new roof in 2024 and a new water heater and irrigation well system upgrades completed in 2025, including a new pump, control box, piping and pressure tank. Conveniently located in southeast Ocala, the community provides easy access to shopping, dining, medical facilities, downtown Ocala and Interstate 75.
Ubicación

Detalles
Tipo:
Residential
Estacionamiento:
Driveway / Garage Door Opener
Año de construcción:
2000
Lote:
0.34 Hectáreas
Calefacción:
Electric / Heat Pump
precio por sq. medidor:
$172
Enfriamiento:
Central Air
HOA:
$250

Valuation

Our model vs. what's actually selling nearby.
Estimate
$404,950
$251K – $477K
Confidence Low
List vs. estimate
$14K above estimate
List $419,900 · +3.7%
Our model says this listing is priced above recent comparable activity. Room to negotiate.
Price per sq ft
$172
-2.9% vs. city median $177
Based on
12 MLS comparables
Median of recent comparable listings. Sold comps use closing price, active listings use list price.

Destacados

Annual tax
$2,814
2025
HOA
$250/qtr
Maintenance Grounds
Pool
Gunite
View
Golf Course, Pool
Waterfront
Waterfront, Lake Front
Garage
3 car garage
Pets
Allowed
Más hechos y características
  • Piso

    • Carpet

    • Ceramic Tile

    • Luxury Vinyl

    Calefacción

    • Electric

    • Heat Pump

    Enfriamiento

    • Central Air

    Accesorios

    • Dishwasher

    • Disposal

    • Dryer

    • Microwave

    • Range

    • Refrigerator

    • Washer

    Otras características interiores

    • Built-in Features

    • Crown Molding

    • Eating Space In Kitchen

    • High Ceilings

    • Open Floorplan

    • Solid Surface Counters

    • Walk-In Closet(s)

    • Window Treatments

    Dormitorios y baños

    • Dormitorios: 3

    • Baños completos: 2

  • Estacionamiento

    • Driveway

    • Garage Door Opener

    Propiedad

    • Pisos: One

    • Piscina Privada: Si

    • Características Exteriores: Irrigation System

    Lote

    • Lote: 0.34 Hectáreas

    Otra Información de Propiedad

    • Número de Parcela: 9071000224

    • Zonificación: PUD

  • Tipo y estilo

    • Tipo de propiedad: Residential

    • Subtipo de propiedad: Single Family Residence

  • Utilidad

    • Cable Available

    • Electricity Available

    • Electricity Connected

    • Sewer Available

    • Sewer Connected

    • Sprinkler Well

    • Street Lights

    • Water Available

  • Otra información financiera

    • HOA: $250

    • Frecuencia HOA: Quarterly

    • Importe anual de impuestos: $2,815

  • Detalles de la fuente

    • MLS ID: OM728269

    Otros hechos

    • Materiales de construcción: Block / Stucco

    • Detalles de la fundación: Slab

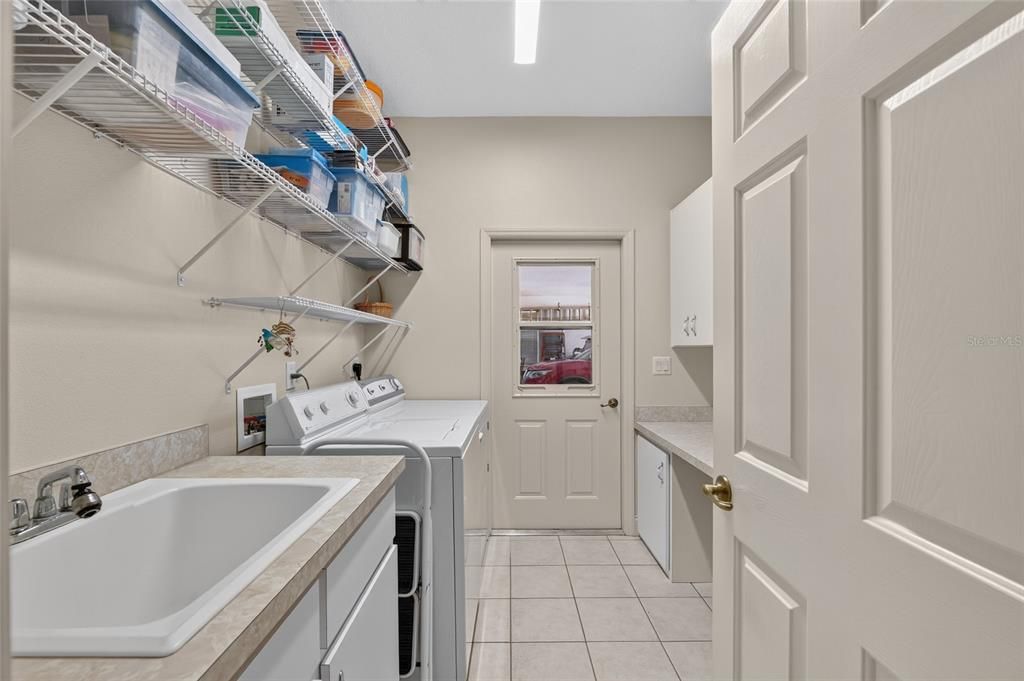
    • Características de lavandería: Inside / Other

    • Características del lote: Cleared / In County / Near Golf Course / On Golf Course

    • Características de la piscina: Gunite / Heated / In Ground / Screen Enclosure

    • Caras de dirección: Southeast

    • Frente al mar: Si

    • Espacios de garaje: 3

    • Garaje adjunto: Si

    • Garaje: Si

    • Salón: 2436

    • Fuente de agua: Public

    • Tamaño de la parcela: 99 x 150

    • Nombre de subdivisión: LAKE DIAMOND

Consulta privada
Habla con el asesor de este inmueble.
Planos, documentos del HOA, comparables off-market, agendar una visita privada — un solo mensaje directo al especialista local.

Más como esta

Nuevo
Activo con contrato
$379,900
Casa
3 camas · 2 baños · 1,632 sqft
SILVER SPGS SHORES UN 20, OCALA
15 REDWOOD RUN
Nuevo
Activo con contrato
$429,900
Casa
3 camas · 2 baños · 2,316 sqft
LAKE DIAMOND GOLF & CC PH 01, OCALA
58 GOLF VIEW DRIVE
Activo con contrato
$352,000
Casa
3 camas · 2 baños · 1,805 sqft
SILVER ACRES FIRST ADD, OCALA
38 HEMLOCK TERRACE PASS
Activo con contrato
$424,900
Casa
3 camas · 2 baños · 1,937 sqft
LAKE DIAMOND GOLF & COUNTRY CLUB PH 6A, OCALA
710 LAKE DIAMOND AVENUE
Activo con contrato
$324,900
Casa
3 camas · 2 baños · 2,427 sqft
SILVER SPRINGS SHORES, OCALA
7 FIR DRIVE TRACK
-$2K
Activo con contrato
$312,990
Casa
4 camas · 2 baños · 1,828 sqft
SILVER SPRINGS SHORES SPOT LOTS, OCALA
8 PINE TRACE LOOP
-$5K
Activo con contrato
$319,990
Casa
4 camas · 2 baños · 1,828 sqft
SILVER SPRINGS SHORES SPOT LOTS, OCALA
24 HEMLOCK TERRACE
-$10K
Activo con contrato
$344,999
Casa
3 camas · 2 baños · 2,242 sqft
SILVER SPGS SHORES UN 20, OCALA
5330 PECAN RD

Mercado cerca de esta dirección

Conteos en vivo en la misma zona.
Ver todo

The multiple listing information is provided by the Stellar MLS from a copyrighted compilation of listings. The compilation of listings and each individual listing are ©2026-present Stellar MLS. All Rights Reserved. The information provided is for consumers' personal, noncommercial use and may not be used for any purpose other than to identify prospective properties consumers may be interested in purchasing. All properties are subject to prior sale or withdrawal. All information provided is deemed reliable but is not guaranteed accurate, and should be independently verified. Listing courtesy of: PREMIER SOTHEBY'S INTERNATIONAL REALTY