Vender tu casa
Valoración gratuita de tu hogar
Contacto
Cuéntenos sobre sus necesidades
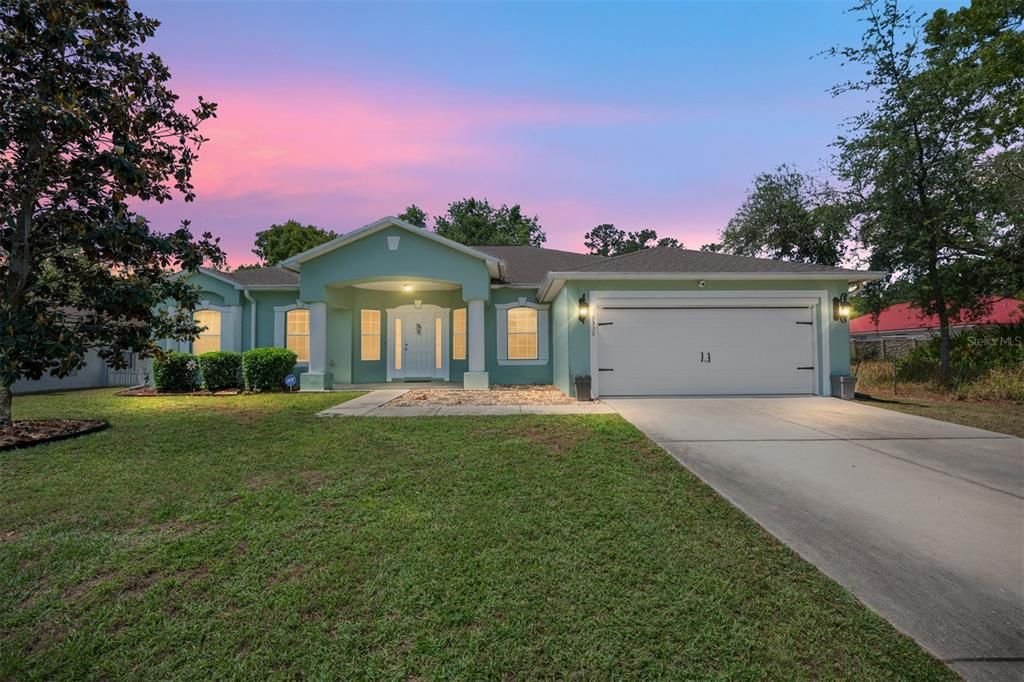
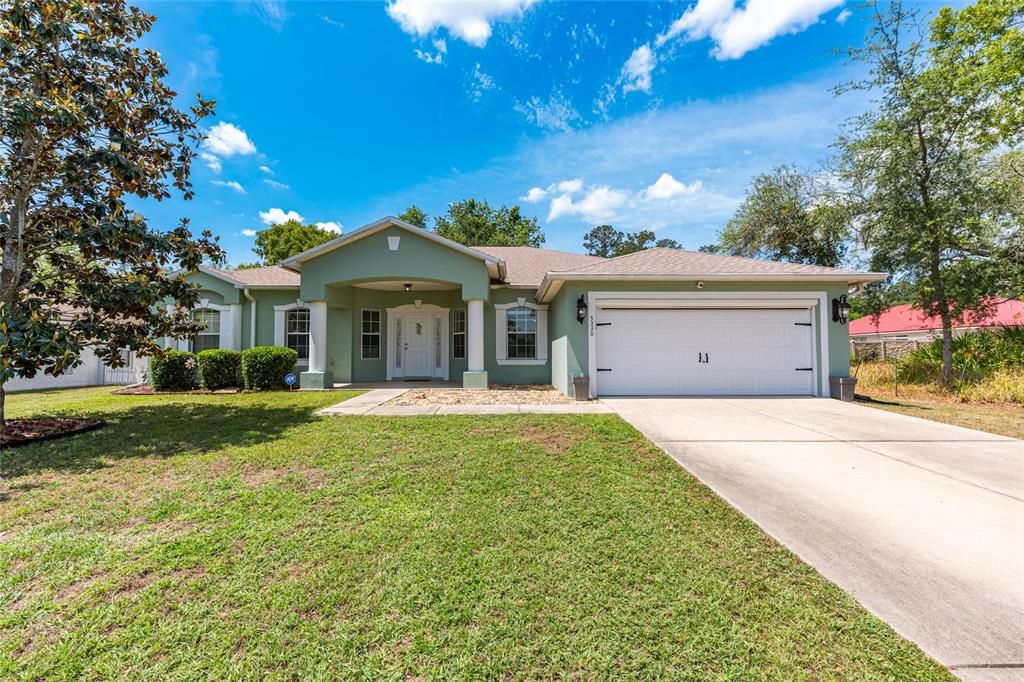
5330 PECAN RD

Casa Activo con contrato
$344,999

BTC: 4.46311772

ETH: 140.87341772

-$10K (2026/06/22)
95 días
3 camas
2 baños
2,242 sqft

Visión general

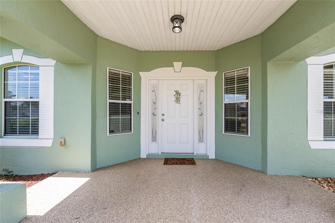
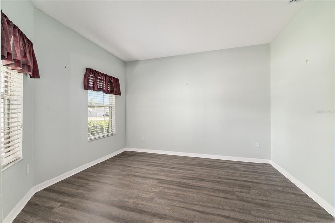
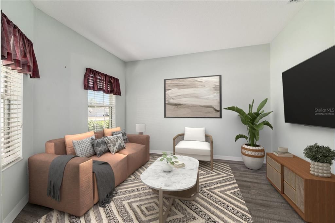
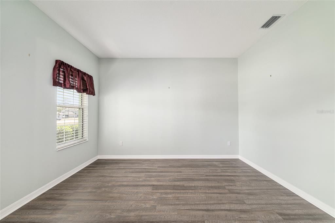
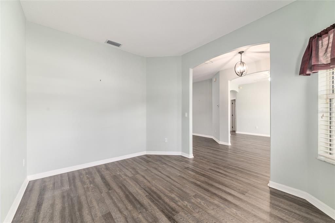
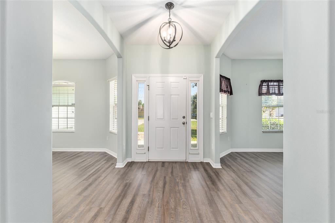
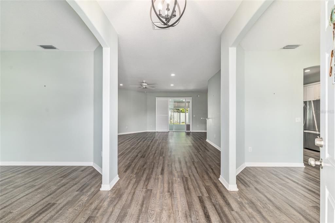
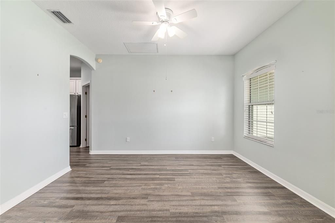
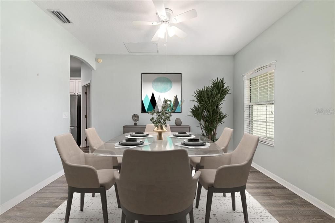
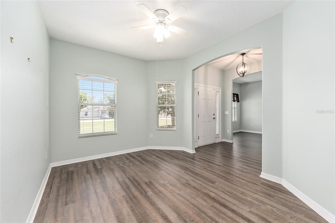
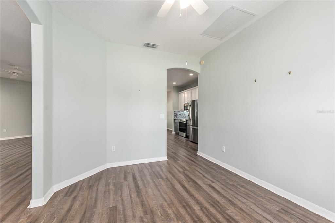
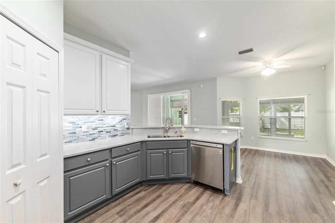
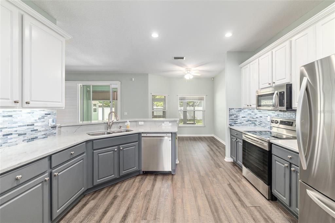
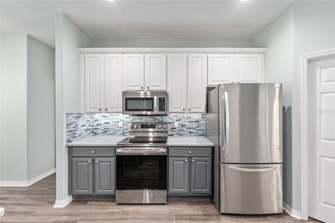
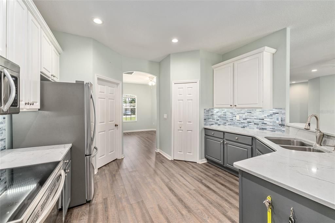
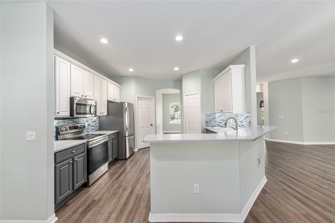
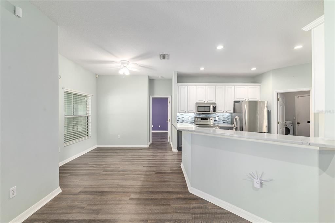
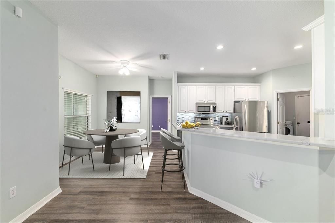
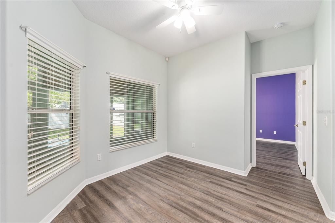
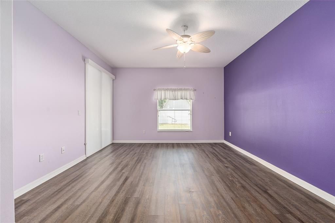
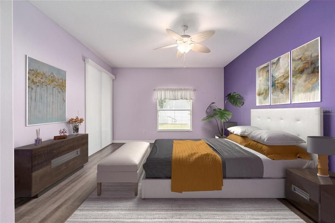
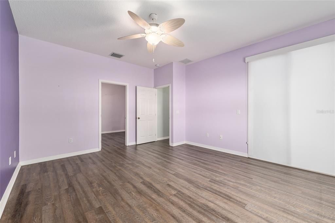
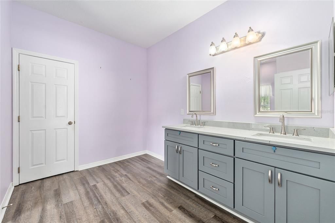
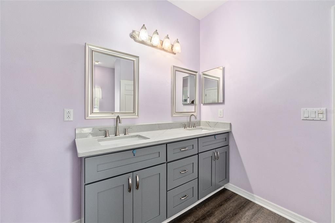
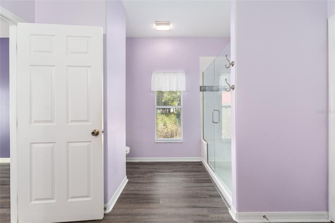
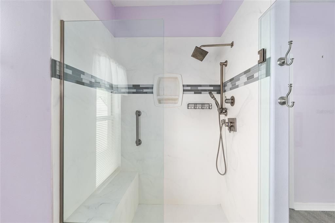
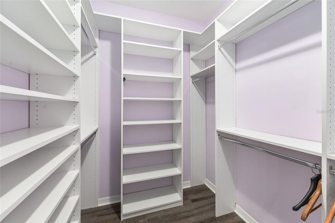
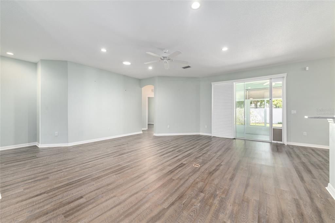
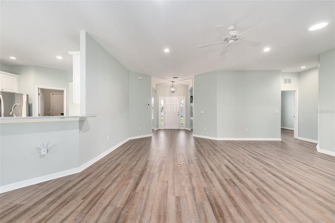
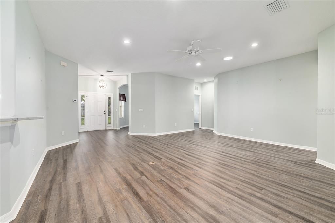
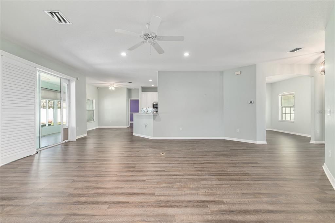
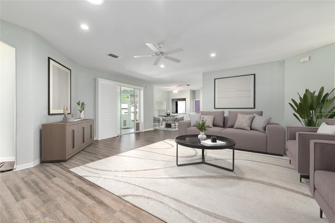
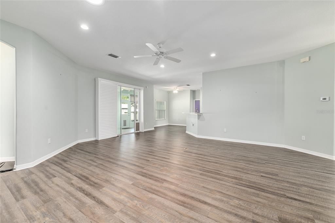
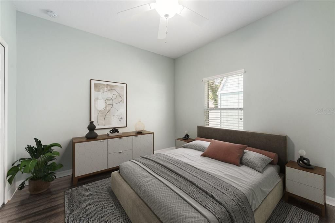
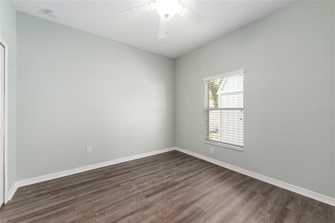
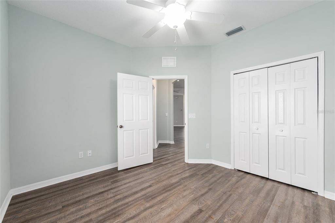
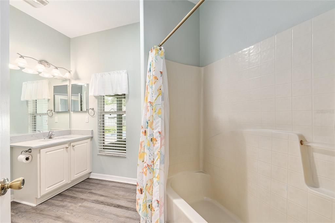
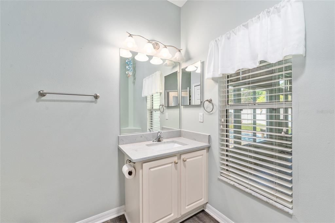
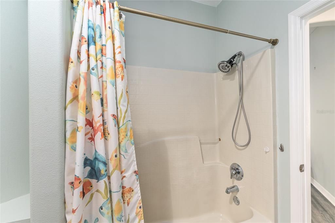
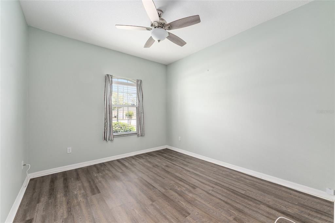
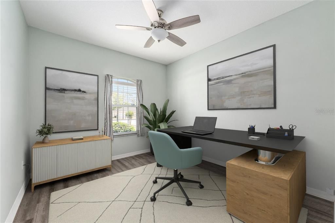
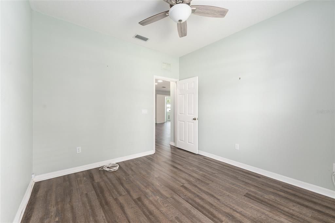
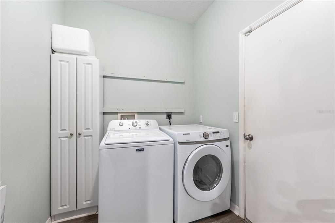
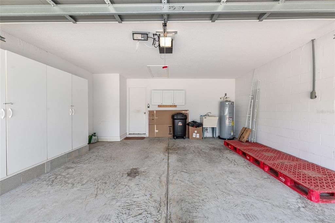
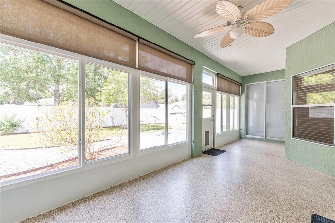
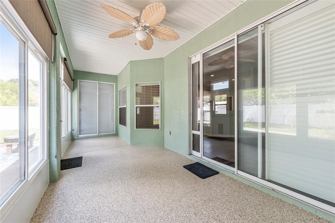
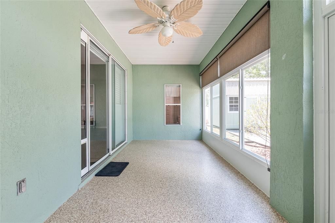
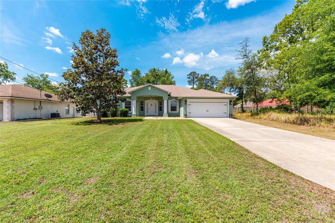
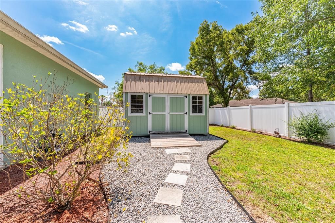
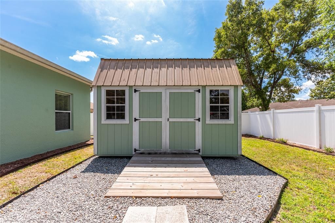
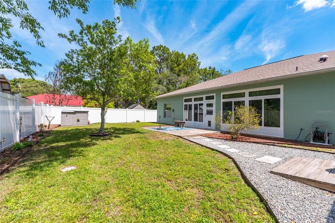
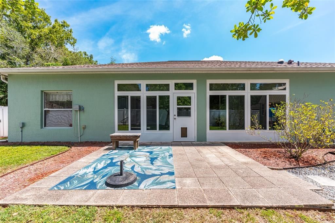
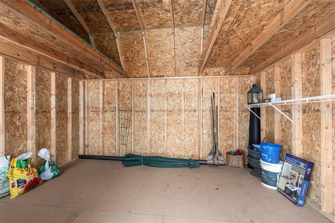
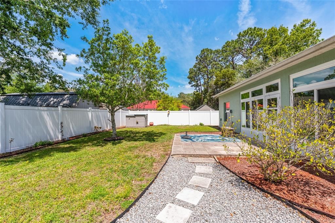
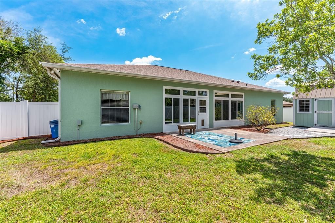
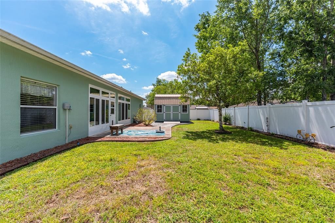
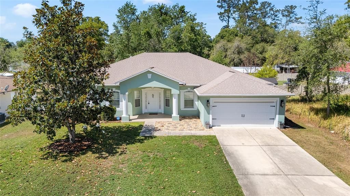
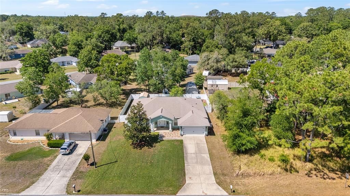
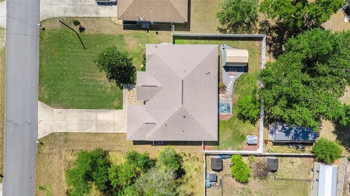
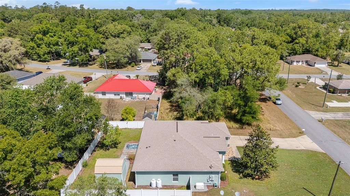
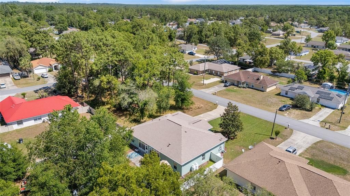
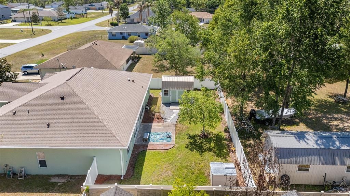
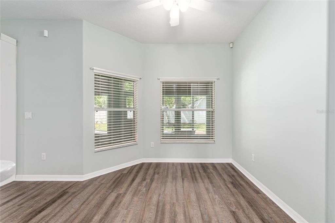
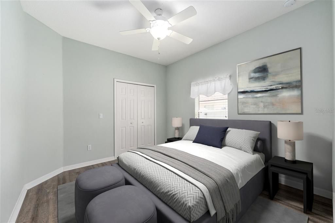
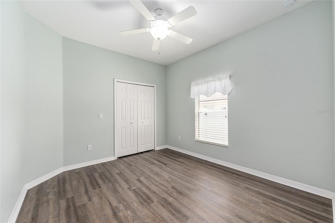
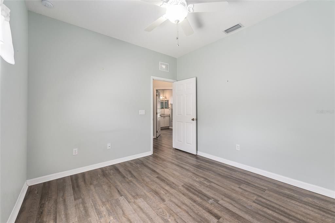
Under contract-accepting backup offers. Virtually Staged. Spacious and beautifully updated 3 bedroom + den home (easily convertible to a 4th bedroom) offering 2,242 sq ft of living space and a 2-car garage. This well-maintained property features a glass-enclosed lanai with custom shades and epoxy flooring, along with epoxy finishes on the front porch for added durability and style. The kitchen is a standout with quartz countertops, stainless steel appliances (2021), a walk-in pantry, pull-out shelving, and a snack bar overlooking the living room. There’s also room for a dinette area in addition to a formal dining room, providing plenty of space for entertaining. The primary suite includes a large walk-in closet with updated shelving (2022) and an oversized bathroom. Laminate flooring runs throughout the home, and sliding doors with plantation shutters lead from the living room to the enclosed lanai, overlooking a private vinyl-fenced backyard complete with a patio and a 10x14 (140 sq ft) shed. Additional features include an extra den ideal for a media room or office, indoor laundry with a 2025 washer and 2022 dryer, a motorized garage screen (2022), and a large driveway with plenty of parking space. Major updates: Roof (2021), HVAC (2023), whole house generator (2020), hot water heater (2023), exterior paint including shed (2021), interior paint (2020), and gutters with gutter guards. Too many updates to mention! This home offers space, upgrades, and functionality—perfect for comfortable living and entertaining! Don’t miss out on this opportunity to make this home yours!
Ubicación

Detalles

Tipo:
Residential
Estacionamiento:
Driveway / Off Street
Año de construcción:
2005
Lote:
0.23 Hectáreas
Calefacción:
Heat Pump
precio por sq. medidor:
$154
Enfriamiento:
Central Air
HOA:
Sin datos

Valuation

Our model vs. what's actually selling nearby.
Estimate
$268,450
$210K – $326K
Confidence Low
List vs. estimate
$76K above estimate
List $344,999 · +28.5%
Our model says this listing is priced above recent comparable activity. Room to negotiate.
Price per sq ft
$153
-13.3% vs. city median $177
Based on
12 MLS comparables
Median of recent comparable listings. Sold comps use closing price, active listings use list price.

Destacados

Annual tax
$4,124
2025
Garage
2 car garage
Pets
Allowed
Más hechos y características
  • Piso

    • Luxury Vinyl

    Calefacción

    • Heat Pump

    Enfriamiento

    • Central Air

    Accesorios

    • Dishwasher

    • Dryer

    • Microwave

    • Range

    • Refrigerator

    • Washer

    Otras características interiores

    • Ceiling Fan(s)

    • Open Floorplan

    • Skylight(s)

    • Split Bedroom

    • Walk-In Closet(s)

    • Window Treatments

    Dormitorios y baños

    • Dormitorios: 3

    • Baños completos: 2

  • Estacionamiento

    • Driveway

    • Off Street

    Propiedad

    • Pisos: One

    • Características Exteriores: Irrigation System / Rain Gutters

    Lote

    • Lote: 0.23 Hectáreas

    Otra Información de Propiedad

    • Número de Parcela: 9020038241

    • Zonificación: R1

  • Tipo y estilo

    • Tipo de propiedad: Residential

    • Subtipo de propiedad: Single Family Residence

  • Utilidad

    • Electricity Available

    • Electricity Connected

    • Sewer Connected

    • Water Available

    • Water Connected

  • Otra información financiera

    • Importe anual de impuestos: $4,124

  • Detalles de la fuente

    • MLS ID: OM724000

    Otros hechos

    • Materiales de construcción: Block / Stucco

    • Detalles de la fundación: Slab

    • Características de lavandería: Laundry Room

    • Características del patio y el porche: Rear Porch

    • Características de la ventana: Shades / Window Treatments

    • Caras de dirección: East

    • Otras estructuras: Shed(s)

    • Espacios de garaje: 2

    • Garaje adjunto: Si

    • Garaje: Si

    • Salón: 2242

    • Fuente de agua: Well

    • Nombre de subdivisión: SILVER SPGS SHORES UN 20

Consulta privada
Habla con el asesor de este inmueble.
Planos, documentos del HOA, comparables off-market, agendar una visita privada — un solo mensaje directo al especialista local.

Más como esta

Activo con contrato
$279,900
Casa
3 camas · 2 baños · 1,468 sqft
SILVER SPRINGS SHORES, OCALA
8 PINE TRACK TRAIL
Nuevo
Activo con contrato
$379,900
Casa
3 camas · 2 baños · 1,632 sqft
SILVER SPGS SHORES UN 20, OCALA
15 REDWOOD RUN
Nuevo
Activo con contrato
$429,900
Casa
3 camas · 2 baños · 2,316 sqft
LAKE DIAMOND GOLF & CC PH 01, OCALA
58 GOLF VIEW DRIVE
Nuevo
Activo con contrato
$419,900
Casa
3 camas · 2 baños · 2,436 sqft
LAKE DIAMOND, OCALA
349 LAKE DRIVE
Nuevo
Activo con contrato
$281,070
Casa
3 camas · 2 baños · 1,328 sqft
SILVER SPRINGS SHORES, OCALA
5391 PECAN ROAD
Activo con contrato
$275,000
Casa
3 camas · 2 baños · 1,412 sqft
SILVER SPGS SHORES UN 23, OCALA
6771 CHERRY ROAD
Activo con contrato
$429,950
Casa
4 camas · 2 baños · 2,078 sqft
INDIAN MDWS, OCALA
3696 SE 54TH COURT
-$64K
Activo con contrato
$375,000
Multifamiliar
6 camas · 3,066 sqft
WHISPERING SANDS, OCALA
5211 SE 29TH STREET

Mercado cerca de esta dirección

Conteos en vivo en la misma zona.
Ver todo

The multiple listing information is provided by the Stellar MLS from a copyrighted compilation of listings. The compilation of listings and each individual listing are ©2026-present Stellar MLS. All Rights Reserved. The information provided is for consumers' personal, noncommercial use and may not be used for any purpose other than to identify prospective properties consumers may be interested in purchasing. All properties are subject to prior sale or withdrawal. All information provided is deemed reliable but is not guaranteed accurate, and should be independently verified. Listing courtesy of: DECCA REAL ESTATE