Vender tu casa
Valoración gratuita de tu hogar
Contacto
Cuéntenos sobre sus necesidades
3502 W Cherokee Ave, Tampa FL 33611

Casa Activo con contrato
$1,075,000

BTC: 16.49278920

ETH: 565.00441492

-$50K (2026/06/23)
33 días
3 camas
2 baños
1,924 sqft

Visión general

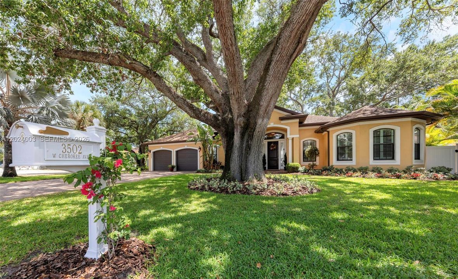
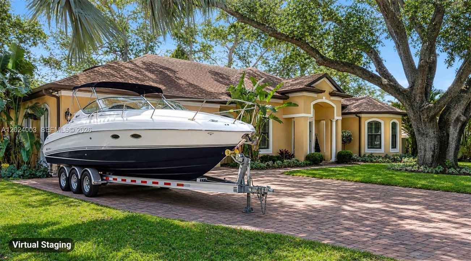
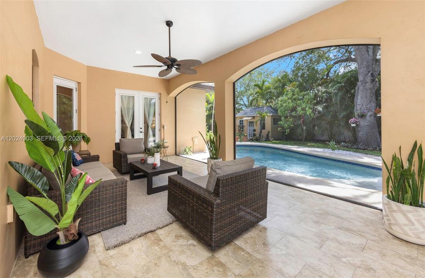
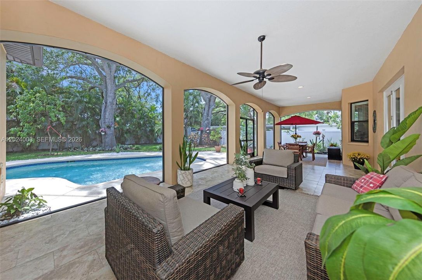
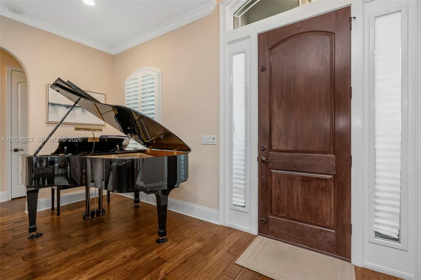
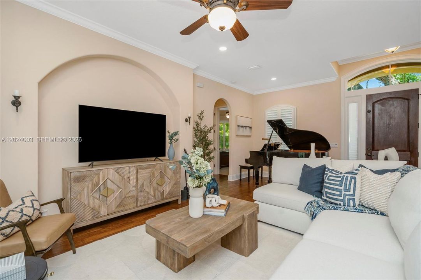
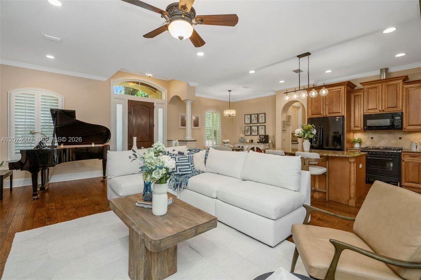
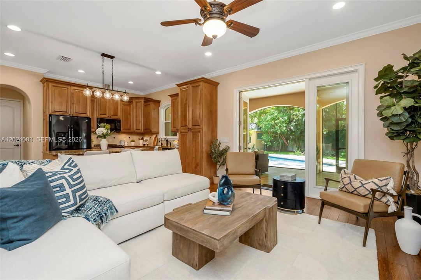
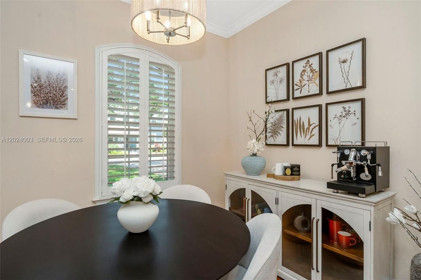
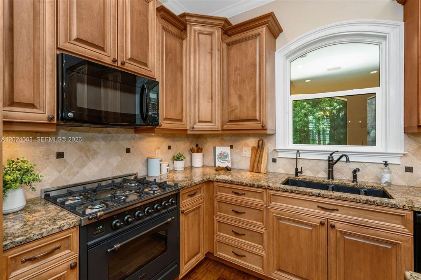
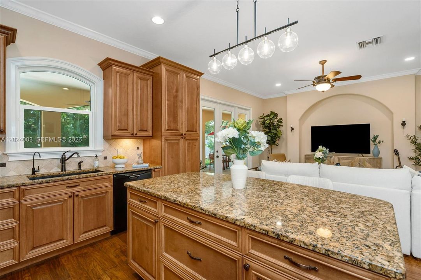
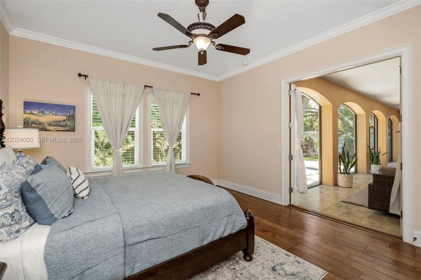
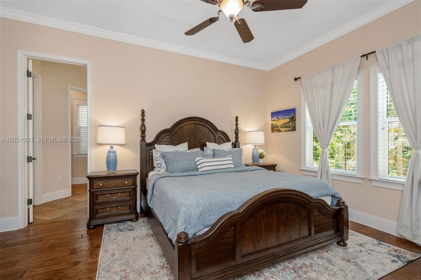
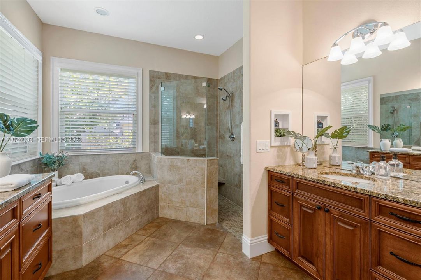
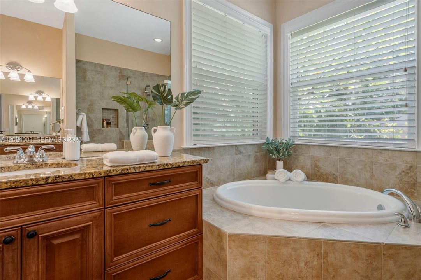
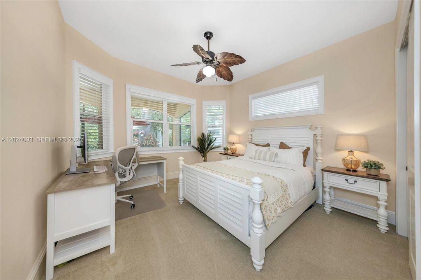
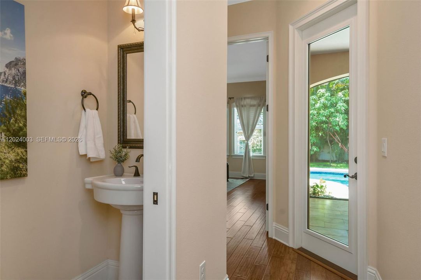
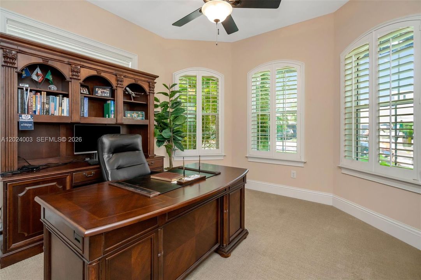
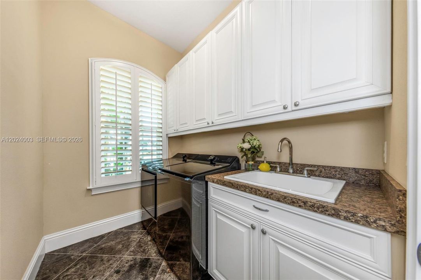
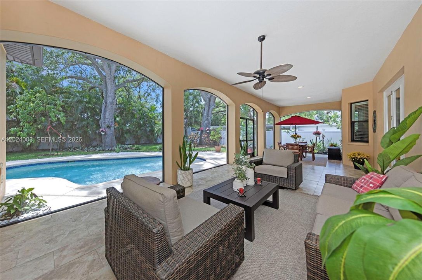
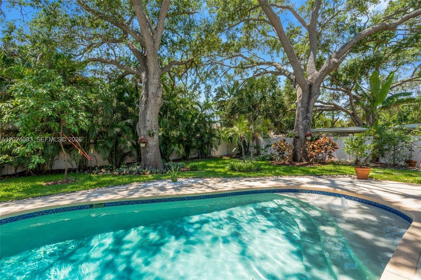
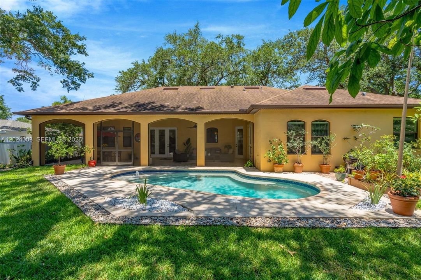
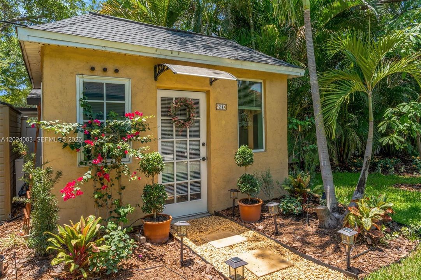
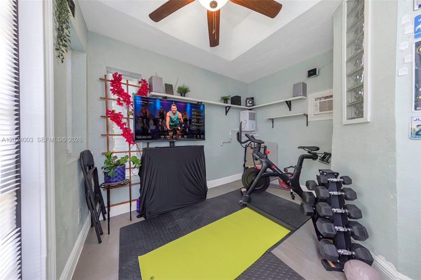
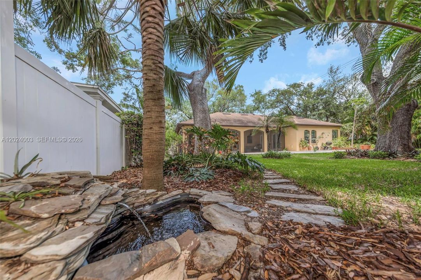
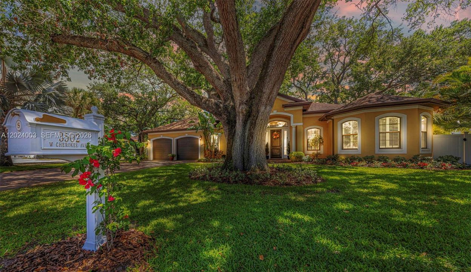
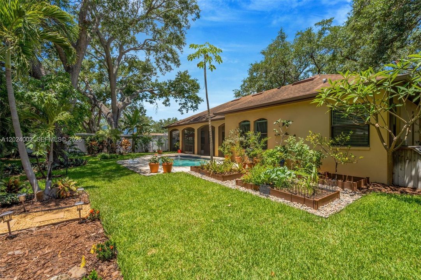
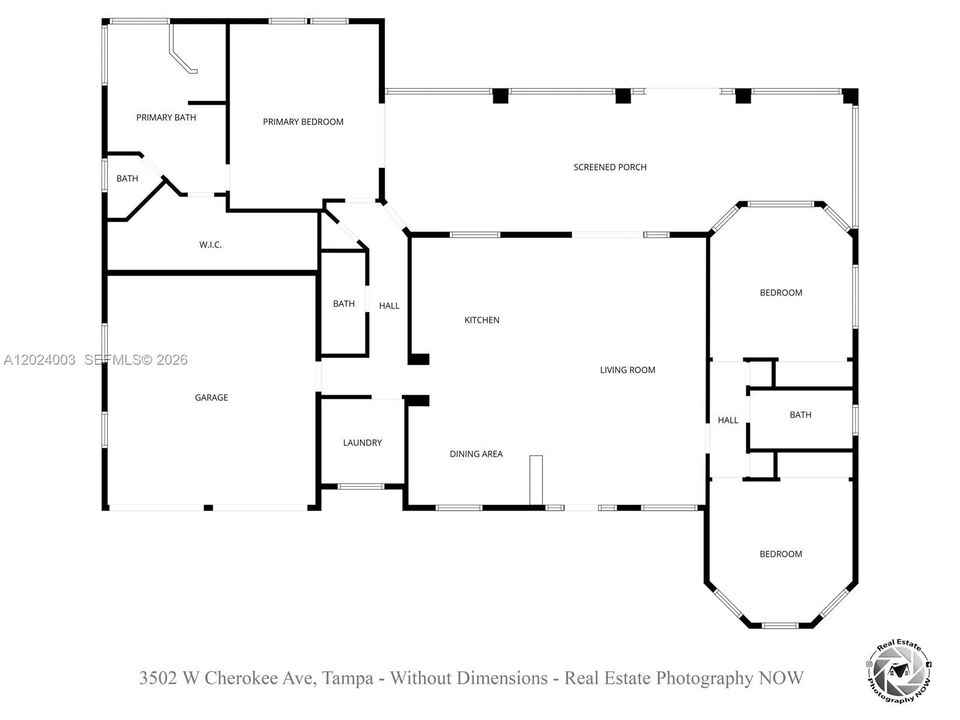
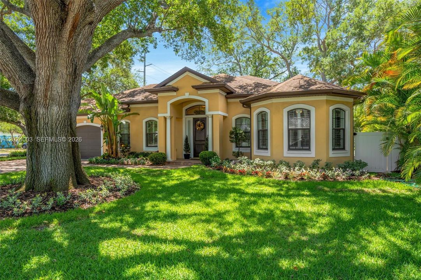
Step into an elegant 3BR/2.5BA private pool estate blending tropical beauty with Mediterranean style in premium South Tampa. This rare custom-built single-story home, built in 2013, offers pure luxury on an oversized 0.29-acre double lot featuring 3,060 Sq. Ft. in total with no HOA and NO flood insurance required. From the moment you arrive, a generous 50ft stone driveway welcomes you to an oversized property capable of parking boats, RV’s, or up to 6 cars. The open-concept layout features 10-ft ceilings, beautiful archways, and a chef’s kitchen with custom hardwood cabinetry, imported Italian gas range, and French doors opening to a private backyard oasis with a saltwater pool with a light package, garden w/edible plants, and screened lanai perfect for year-round entertaining. The expansive primary suite provides a peaceful retreat, while two additional bedrooms offer flexibility for guests or home offices. Additional highlights include an oversized garage, 2 detached structures (currently a private gym, and storage). Enhanced storm-protection features: hurricane windows, two generator backup systems, underground utilities, new 2026 A/C, and a rare 120-ft private freshwater well (water your lawn for free). Located just 2 minutes from Bayshore Boulevard, 7 minutes from Downtown Tampa & Hyde Park Village; 20 mins to St. Petersburg and ocean beaches. Enjoy a purpose-built estate just minutes from Tampa’s vibrant culture and attractions. One or more photos are virtually staged.

Ubicación

Detalles

Tipo:
Residential
Estacionamiento:
Driveway
Año de construcción:
2013
Lote:
12600 Pies Cuadrados
Calefacción:
Central
precio por sq. medidor:
$559
Enfriamiento:
Ceiling Fan(s)
HOA:
Sin datos

Valuation

Our model vs. what's actually selling nearby.
Estimate
$480,000
$312K – $655K
Confidence Low
List vs. estimate
$595K above estimate
List $1,075,000 · +124.0%
Our model says this listing is priced above recent comparable activity. Room to negotiate.
Price per sq ft
$558
+89.1% vs. city median $295
Based on
7 MLS comparables
Median of recent comparable listings. Sold comps use closing price, active listings use list price.

Destacados

Annual tax
$12,204
2025
Pool
Above Ground
View
Garden, Pool
Garage
2 car garage
Pets
Allowed
Más hechos y características
  • Piso

    • Wood

    Calefacción

    • Central

    Enfriamiento

    • Ceiling Fan(s)

    Accesorios

    • Dishwasher

    • Dryer

    • Gas Range

    • Refrigerator

    Otras características interiores

    • First Floor Entry

    • French Doors

    • Walk-In Closet(s)

    • Other

    • Utility Room/Laundry

    Dormitorios y baños

    • Dormitorios: 3

    • Baños: 1

    • Baños completos: 2

  • Estacionamiento

    • Driveway

    Propiedad

    • Características Exteriores: Fruit Trees

    Lote

    • Lote: 12600 Pies Cuadrados

    Otra Información de Propiedad

    • Número de Parcela: 1333850000

    • Zonificación: RS-60

  • Tipo y estilo

    • Tipo de propiedad: Residential

    • Subtipo de propiedad: Single Family Residence

  • Otra información financiera

    • Importe anual de impuestos: $12,204

  • Detalles de la fuente

    • MLS ID: A12024003

    Otros hechos

    • Materiales de construcción: Concrete Block With Brick / Stucco

    • Características de lavandería: Utility Room/Laundry

    • Características del lote: 1/4 To Less Than 1/2 Acre Lot

    • Características del patio y el porche: Patio

    • Características de la piscina: Above Ground

    • Características de la ventana: High Impact Windows

    • Caras de dirección: North

    • Otras estructuras: Shed(s)

    • Estilo arquitectónico: Detached / One Story

    • Espacios de garaje: 2

    • Garaje: Si

    • Salón: 1924

    • Fuente de agua: Municipal Water / Well

    • Nombre de subdivisión: GANDY BOULEVARD PARK

Consulta privada
Habla con el asesor de este inmueble.
Planos, documentos del HOA, comparables off-market, agendar una visita privada — un solo mensaje directo al especialista local.

Más como esta

Activo con contrato
$1,385,000
Adosados
4 camas · 3 baños · 3,025 sqft
BAYSHORE RESIDENCES AND TOWNHOMES, TAMPA
5210 BAYSHORE BOULEVARD UNIT 1
Activo con contrato
$1,090,000
Casa
3 camas · 2 baños · 2,024 sqft
PALMA CEIA PARK, TAMPA
2910 W ESTRELLA STREET
Activo con contrato
$889,000
Casa
5 camas · 4 baños · 3,636 sqft
PORT TAMPA CITY MAP, TAMPA
7703 S FAUL STREET
Activo con contrato
$1,375,000
Casa
3 camas · 3 baños · 2,315 sqft
WESTSHORE YACHT CLUB PH 1, TAMPA
6009 YEATS MANOR DRIVE
Nuevo
Activo con contrato
$899,900
Casa
3 camas · 2 baños · 1,717 sqft
PALMA CEIA PARK, TAMPA
2909 W SAN RAFAEL STREET
Nuevo
Activo con contrato
$1,125,000
Casa
3 camas · 3 baños · 2,474 sqft
SHELL POINT, TAMPA
2514 W CONLEY AVENUE
Nuevo
Activo con contrato
$935,000
Casa
3 camas · 2 baños · 2,273 sqft
VIRGINIA PARK, TAMPA
3617 W TACON STREET
Nuevo
Activo con contrato
$1,100,000
Casa
3 camas · 2 baños · 2,848 sqft
JULES VERNE PARK, TAMPA
5217 S CRESCENT DR

Mercado cerca de esta dirección

Conteos en vivo en la misma zona.
Ver todo

The multiple listing information is provided by the Miami Association of REALTORS® from a copyrighted compilation of listings. The compilation of listings and each individual listing are ©2026-present Miami Association of REALTORS®. All Rights Reserved. The information provided is for consumers' personal, noncommercial use and may not be used for any purpose other than to identify prospective properties consumers may be interested in purchasing. All properties are subject to prior sale or withdrawal. All information provided is deemed reliable but is not guaranteed accurate, and should be independently verified. Listing courtesy of: Florida R&M Realty