Vender tu casa
Valoración gratuita de tu hogar
Contacto
Cuéntenos sobre sus necesidades
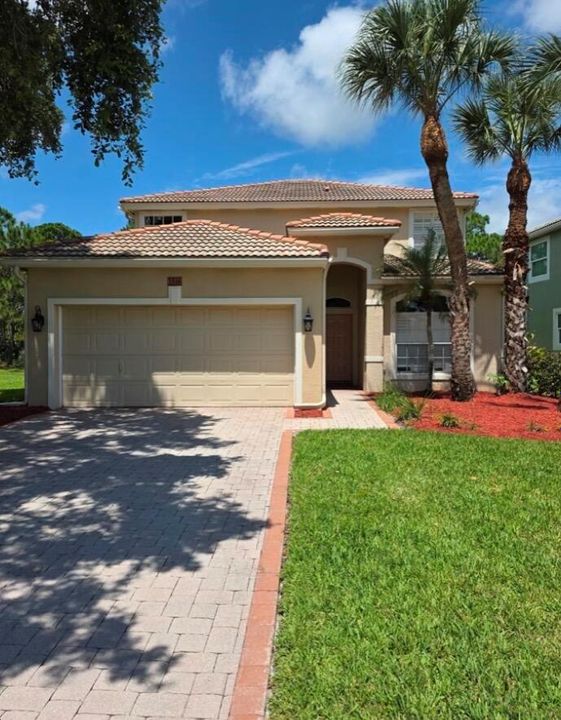
3516 NW Deer Oak Drive, Jensen Beach FL 34957

Casa En Venta
$665,000

BTC: 10.20251611

ETH: 349.51435900

31 días
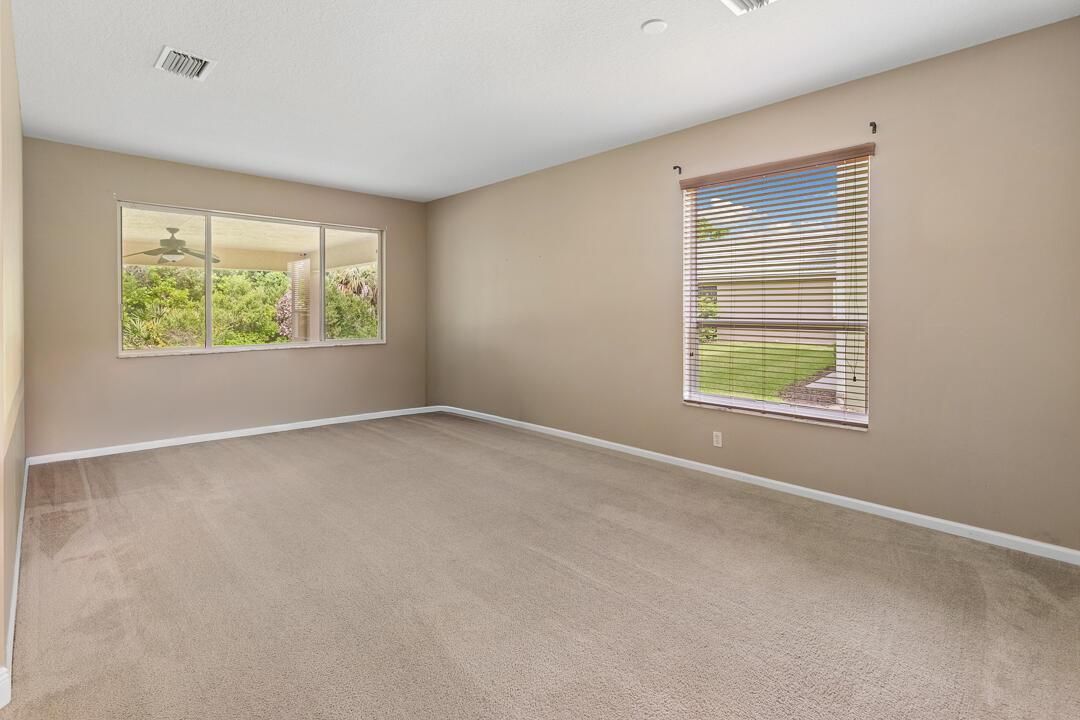
4 camas
3 baños
2,342 sqft

Visión general

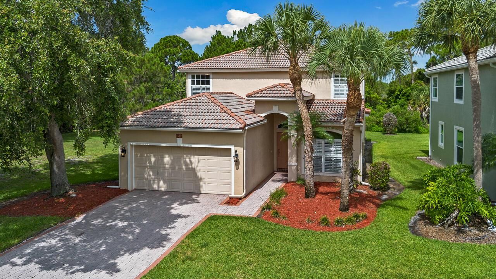
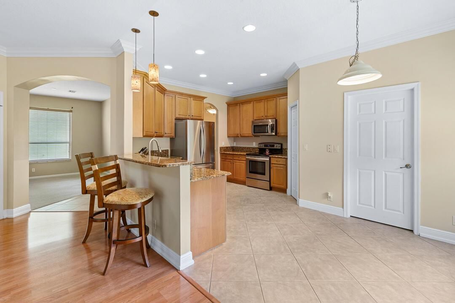
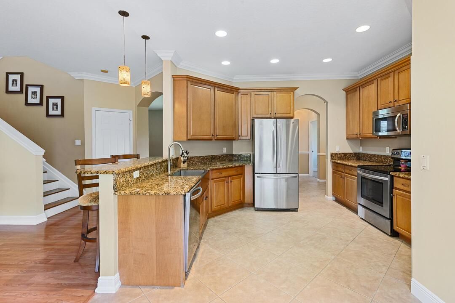
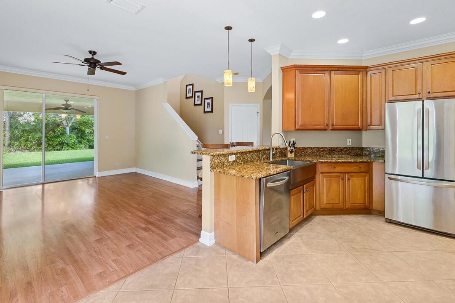
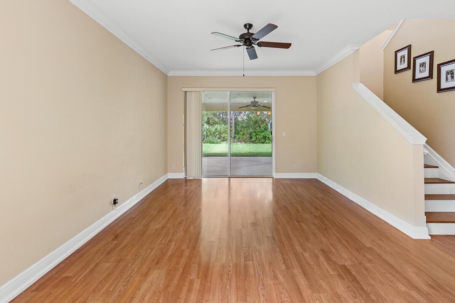
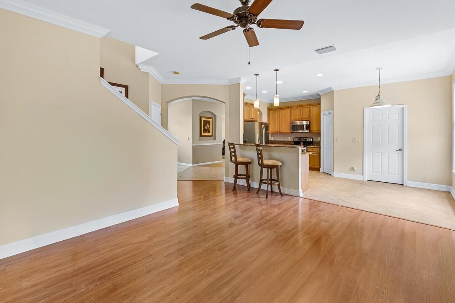
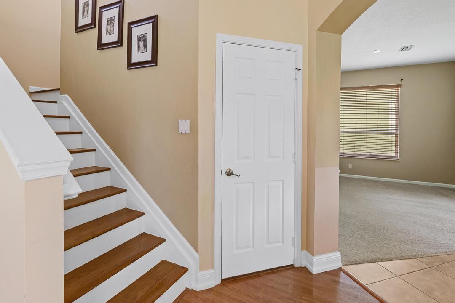
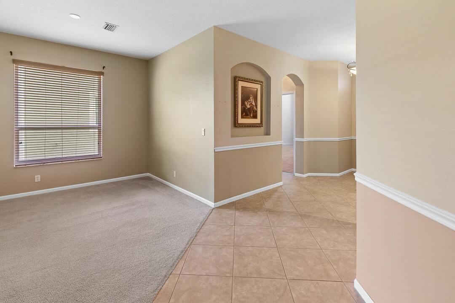
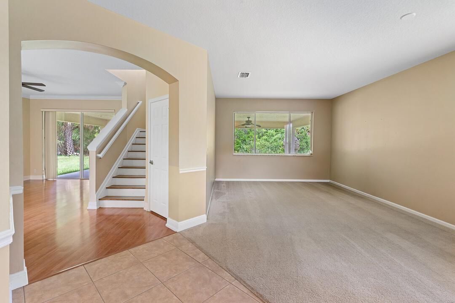
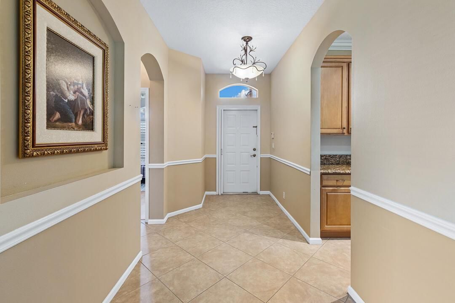
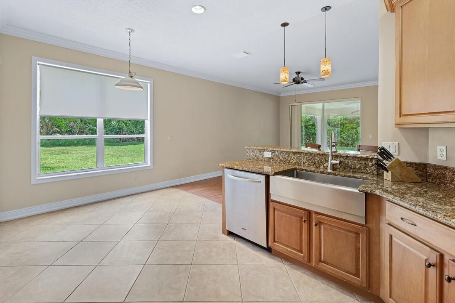
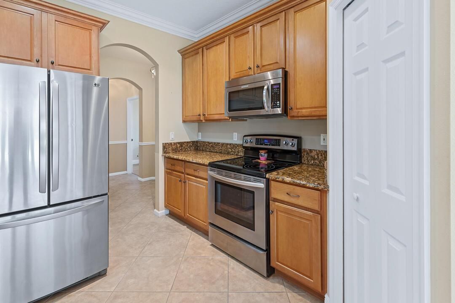
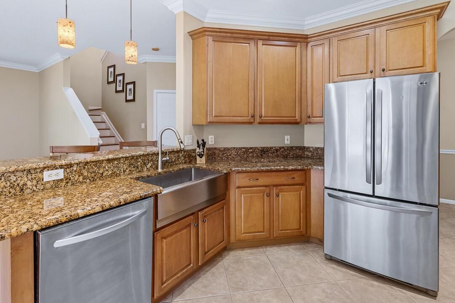
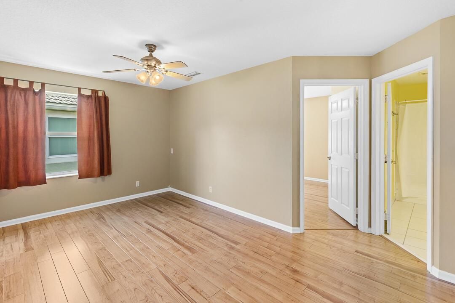
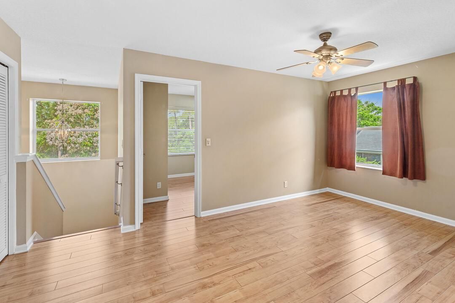
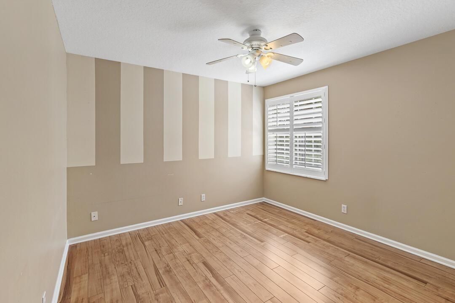
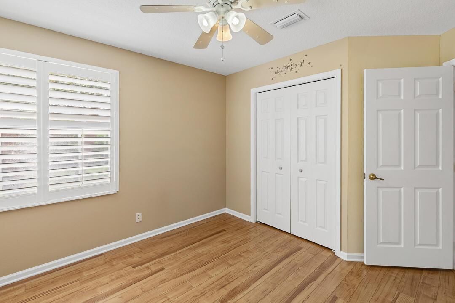
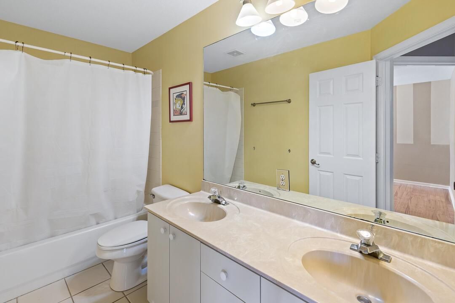
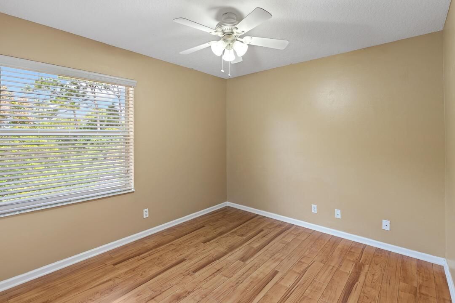
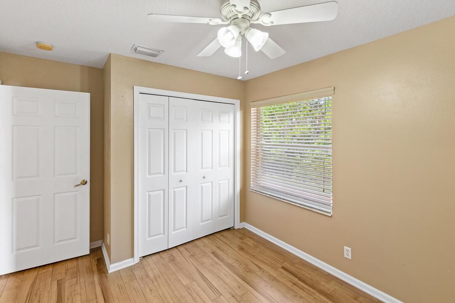
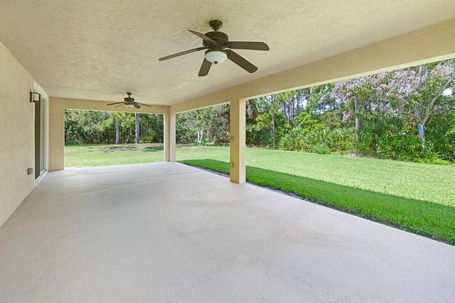
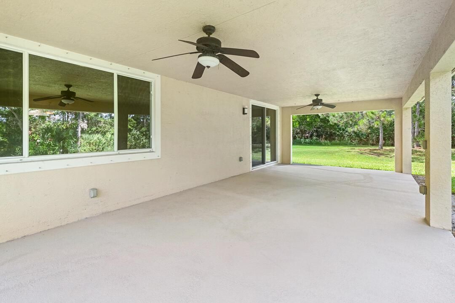
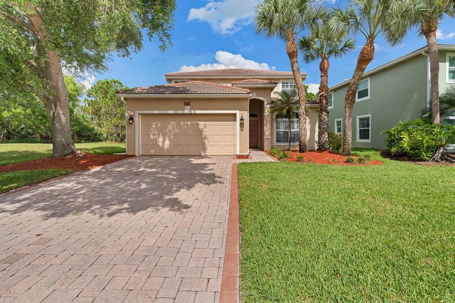
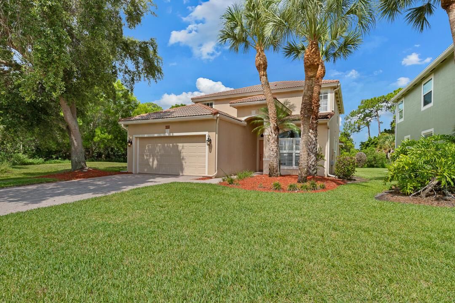
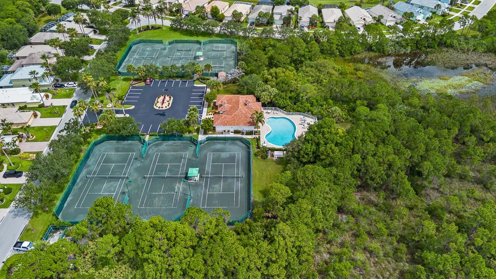
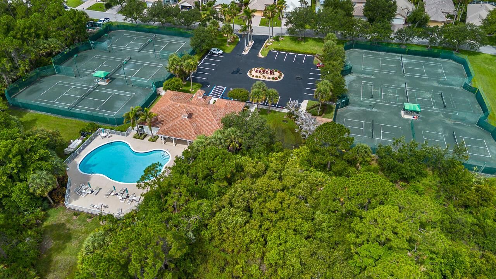
Welcome to this beautiful two-story home on an oversized corner lot offering exceptional privacy in the highly desirable Jensen Beach Country Club. Just 2 miles from the pristine beaches of Hutchinson Island, this home combines peaceful living with an unbeatable coastal lifestyle. Enjoy nearby boating, fishing, waterfront dining, charming downtown Jensen Beach, boutique shopping, and year-round festivals. Residents also have access to community pools, tennis courts, and the public Eagle Marsh Golf Club. Conveniently located near shopping, restaurants, and top-rated schools, this home is the perfect opportunity to experience the best of Florida living in one of Martin County's premier communities.

Ubicación

Detalles

Tipo:
Residential
Estacionamiento:
2 Or More Spaces / Driveway / Parking Garage
Año de construcción:
2002
Lote:
0.14 Hectáreas
Calefacción:
Central / Electric
precio por sq. medidor:
$284
Enfriamiento:
Central Air / Electric / Paddle Fans
HOA:
$357

Valuation

Our model vs. what's actually selling nearby.
Estimate
$500,000
$386K – $677K
Confidence Low
List vs. estimate
$165K above estimate
List $665,000 · +33.0%
Our model says this listing is priced above recent comparable activity. Room to negotiate.
Price per sq ft
$283
-15.0% vs. city median $334
Based on
7 MLS comparables
Median of recent comparable listings. Sold comps use closing price, active listings use list price.

Destacados

Annual tax
$4,408
2025
HOA
$357/mo
Pool
Community
View
Garden
Garage
2 car garage
Pets
Allowed
Más hechos y características
  • Piso

    • Carpet

    • Ceramic Floor

    • Tile

    • Wood

    Calefacción

    • Central

    • Electric

    Enfriamiento

    • Central Air

    • Electric

    • Paddle Fans

    Accesorios

    • Electric Water Heater

    • Dishwasher

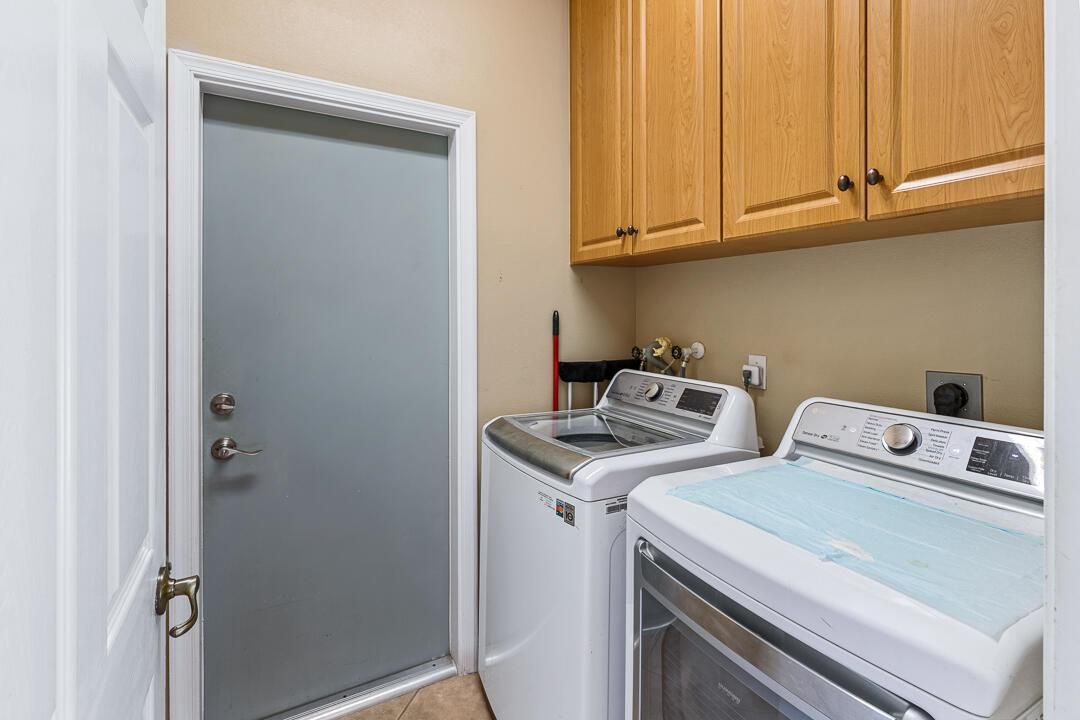
    • Dryer

    • Microwave

    • Electric Range

    • Refrigerator

    • Washer

    Otras características interiores

    • Entrance Foyer

    • Pantry

    • Split Bedroom

    • Volume Ceilings

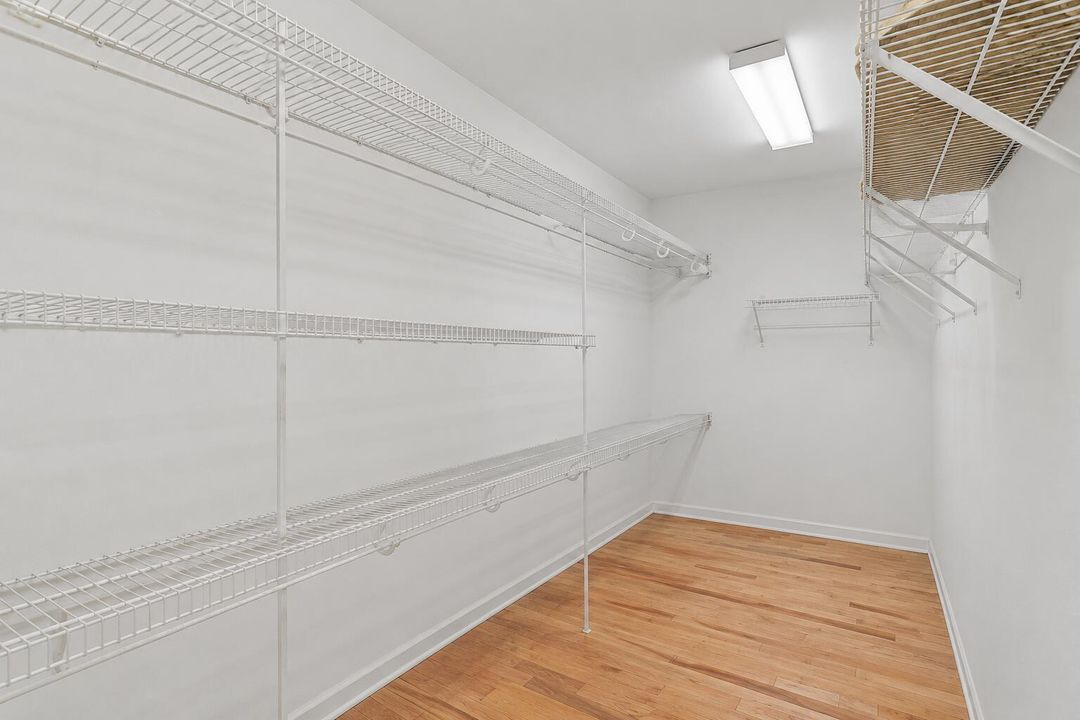
    • Walk-In Closet(s)

    • Attic

    • Family Room

    • Great Room

    • Loft

    • Other

    • Storage

    • Utility Room/Laundry

    Dormitorios y baños

    • Dormitorios: 4

    • Baños completos: 3

  • Estacionamiento

    • 2 Or More Spaces

    • Driveway

    • Parking Garage

    Propiedad

    • Pisos: 2

    • Piscina Privada: Si

    • Características Exteriores: East Of Us1

    Lote

    • Lote: 0.14 Hectáreas

    Otra Información de Propiedad

    • Número de Parcela: 173741008000001000

    • Zonificación: Residential

  • Tipo y estilo

    • Tipo de propiedad: Residential

    • Subtipo de propiedad: Single Family Residence

  • Utilidad

    • Cable Connected

    • Sewer Connected

    • Underground Utilities

    • Water Connected

    • Cable Available

    • Sewer Available

    • Water Available

  • Otra información financiera

    • HOA: $357

    • Frecuencia HOA: Monthly

    • Importe anual de impuestos: $4,408

  • Detalles de la fuente

    • MLS ID: B26047427

    Otros hechos

    • Materiales de construcción: CBS Construction / Stucco

    • Características de lavandería: Laundry Room / Utility Room/Laundry / Washer Hookup

    • Características del lote: Less Than 1/4 Acre Lot / Corner Lot / Cul-De-Sac / East Of US 1 / Less Than 1 Acre / Oversized Lot / Sidewalk

    • Características del patio y el porche: Patio

    • Características de la piscina: Community

    • Características de la ventana: Complete Panel Shutters/Awnings / Hurricane Shutters / Blinds / Drapes / Plantation Shutters / Sliding / Verticals

    • Caras de dirección: East

    • Otras estructuras: Livable

    • Estilo arquitectónico: Corner Unit / Two Story

    • Espacios de garaje: 2

    • Garaje adjunto: Si

    • Garaje: Si

    • Salón: 2342

    • Fuente de agua: Public

    • Nombre de subdivisión: JENSEN BEACH COUNTRY CLUB,JENSEN BEACH COUNTRY

Consulta privada
Habla con el asesor de este inmueble.
Planos, documentos del HOA, comparables off-market, agendar una visita privada — un solo mensaje directo al especialista local.

Más como esta

Nuevo
En Venta
$569,000
Casa
3 camas · 2 baños · 1,656 sqft
SABAL POINTE, Jensen Beach
2005 NE Ocean Dunes Drive, Jensen Beach FL 34957
Nuevo
En Venta
$685,000
Casa
4 camas · 2 baños · 1,956 sqft
PINEAPPLE PLANTATION (AKA, Jensen Beach
482 NW Sunflower Place, Jensen Beach FL 34957
Nuevo
En Venta
$639,900
Casa
4 camas · 3 baños · 2,412 sqft
SOUTH PORT ST LUCIE UNIT 4, Port St. Lucie
1799 SE BLOCKTON Avenue, Port St. Lucie FL 34952
Nuevo
En Venta
$485,000
Casa
3 camas · 2 baños · 1,871 sqft
PORT ST LUCIE SECTION 30, Port St. Lucie
2201 SE BOWIE Street, Port St. Lucie FL 34952
Nuevo
En Venta
$525,000
Casa
3 camas · 2 baños · 1,744 sqft
None, Jensen Beach
1790 NE MANGO Terrace, Jensen Beach FL 34957
Nuevo
En Venta
$480,000
Casa
3 camas · 2 baños · 2,035 sqft
PORT ST LUCIE SECTION 30, Port St. Lucie
2601 SE Caladium Avenue, Port St. Lucie FL 34952
Nuevo
En Venta
$750,000
Casa
4 camas · 3 baños · 2,458 sqft
PORT ST LUCIE SECTION 40, Port St. Lucie
1860 SE Gaskins Cir, Port St. Lucie FL 34952
En Venta
$547,149
3 camas · 2 baños · 2,351 sqft
WEST JENSEN PUD PHASE 1B P, Jensen Beach
1422 NW CORTEAL Way, Jensen Beach FL 34957

Mercado cerca de esta dirección

Conteos en vivo en la misma zona.
Ver todo

The multiple listing information is provided by the Miami Association of REALTORS® from a copyrighted compilation of listings. The compilation of listings and each individual listing are ©2026-present Miami Association of REALTORS®. All Rights Reserved. The information provided is for consumers' personal, noncommercial use and may not be used for any purpose other than to identify prospective properties consumers may be interested in purchasing. All properties are subject to prior sale or withdrawal. All information provided is deemed reliable but is not guaranteed accurate, and should be independently verified. Listing courtesy of: Southern Key Realty