Vender tu casa
Valoración gratuita de tu hogar
Contacto
Cuéntenos sobre sus necesidades

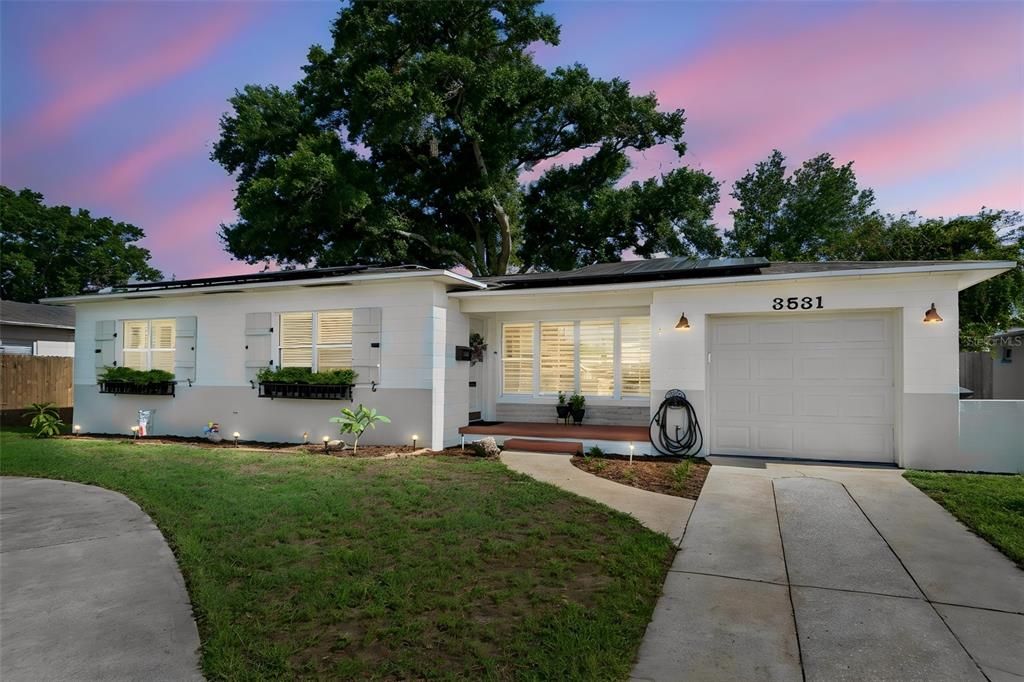
3531 29TH AVENUE N

Casa En Venta
$389,900

BTC: 4.71178248

ETH: 160.32072368

13 días
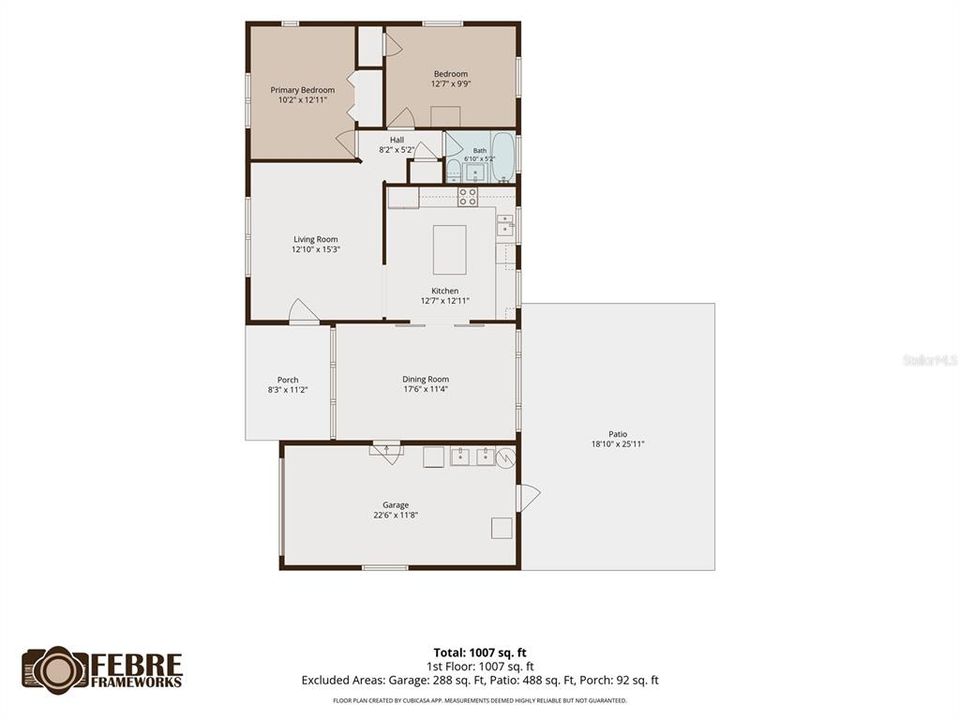
2 camas
1 baños
1,019 sqft

Visión general

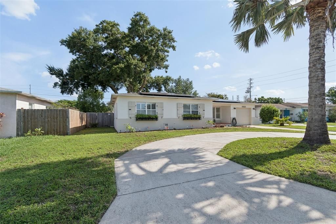
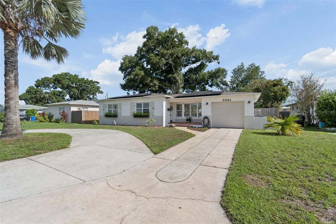
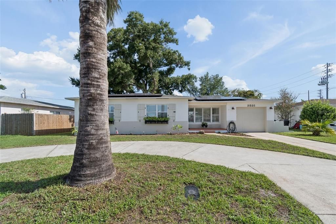
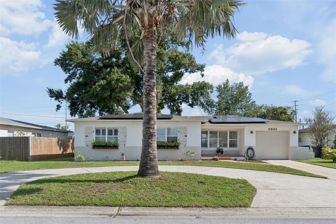
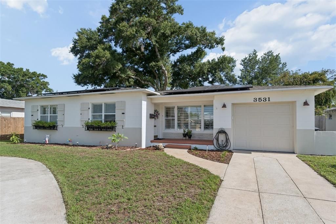
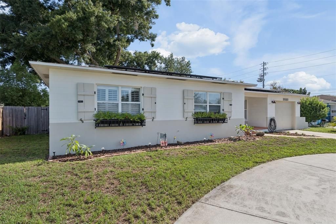
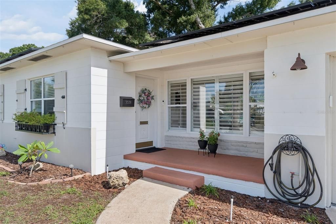
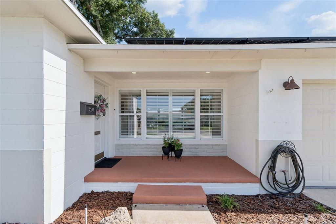
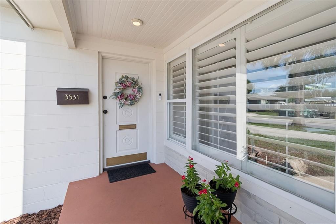
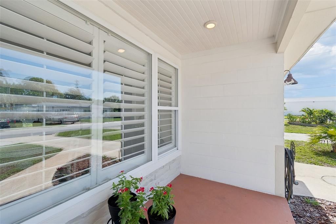
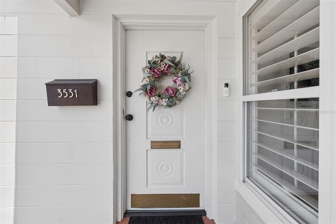
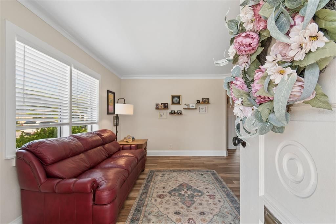
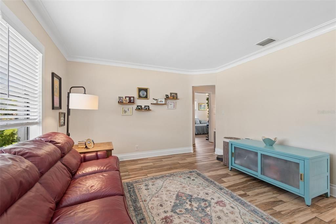
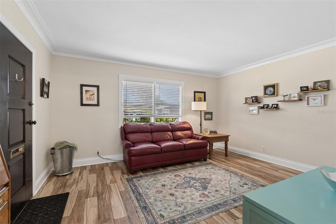
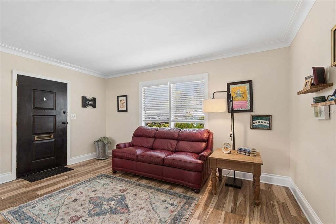
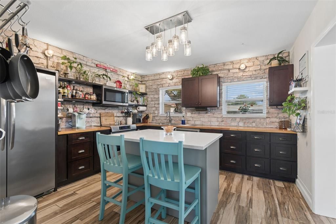
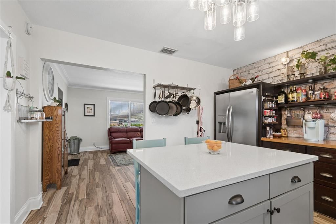
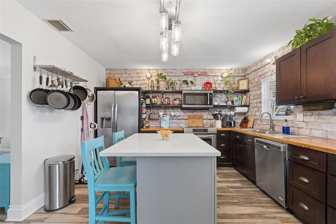
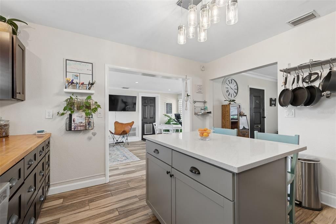
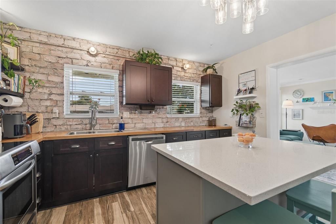
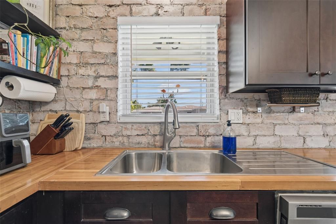
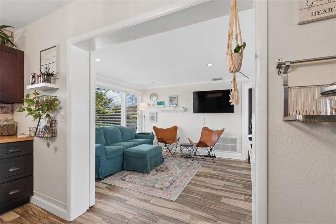
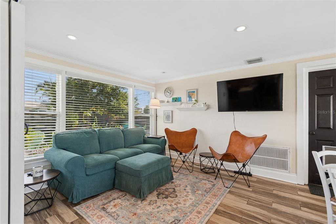
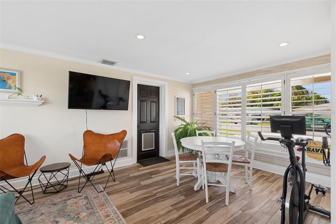
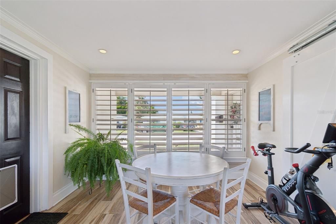
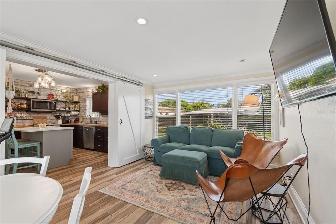
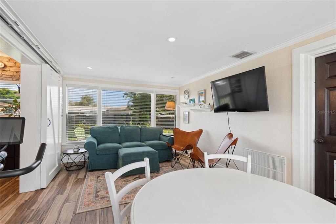
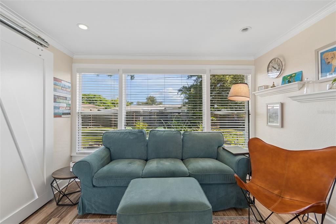
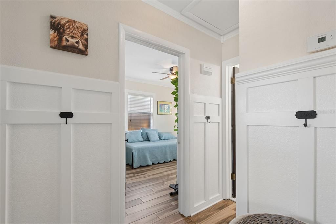
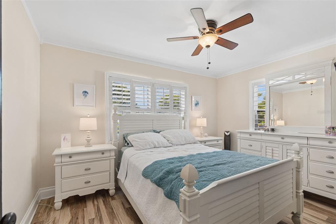
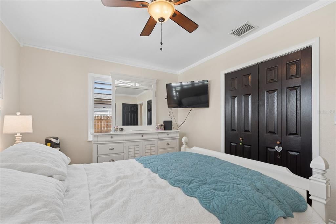
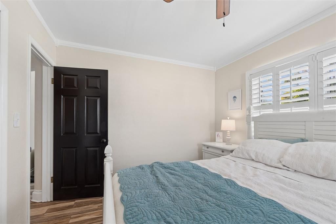
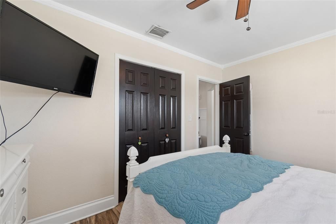
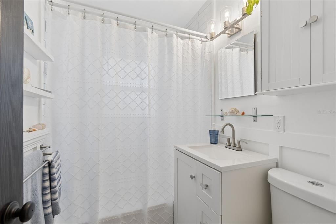
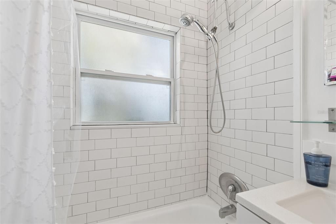
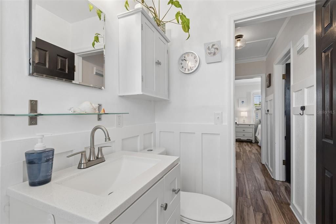
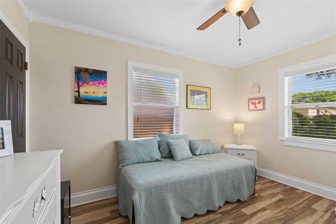
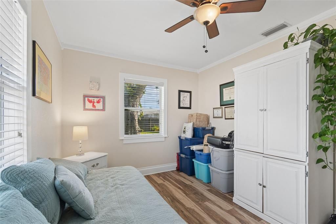
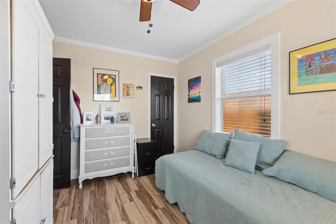
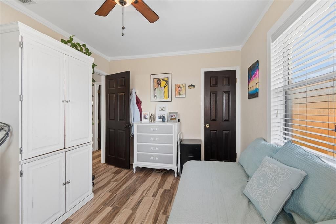
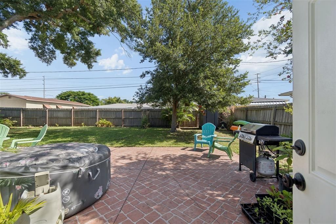
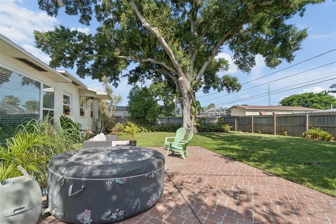
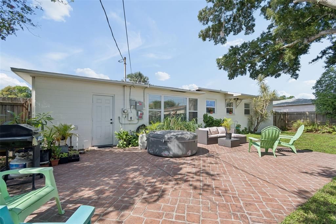
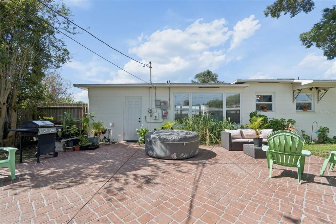
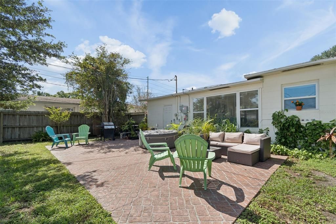
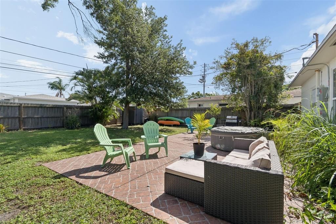
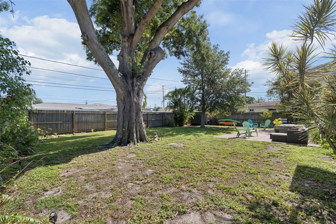
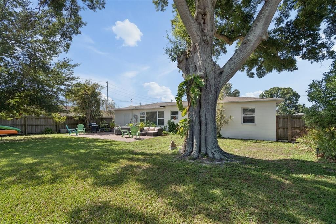
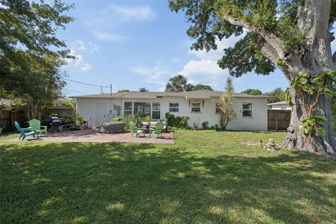
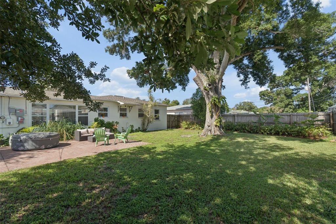
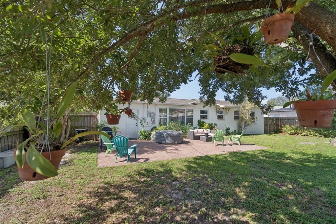
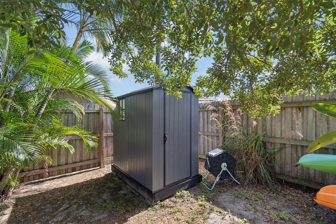
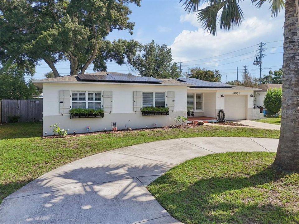
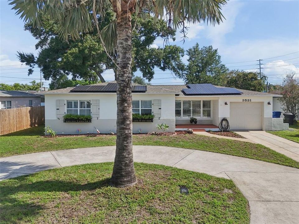
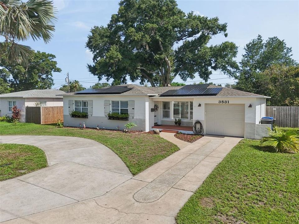
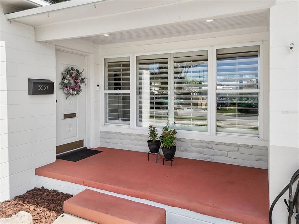
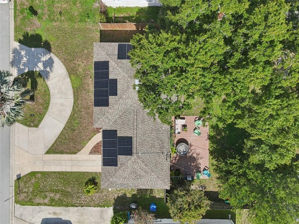
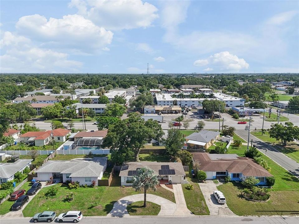
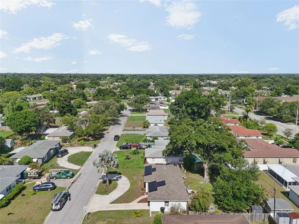
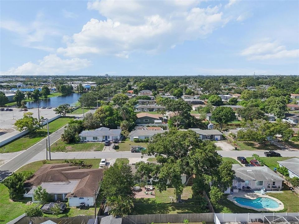
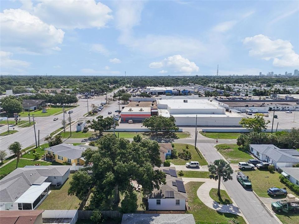
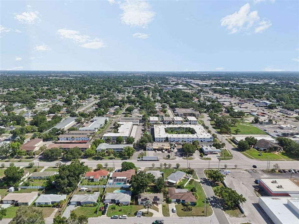
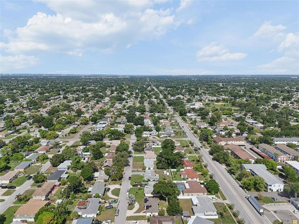
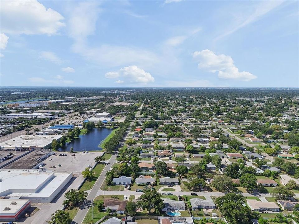
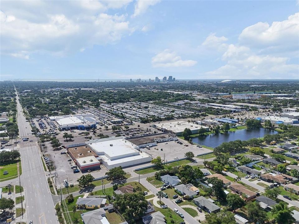
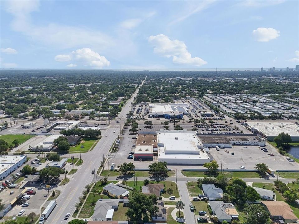
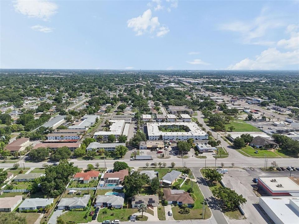
Charming and beautifully maintained 2-bedroom, 1-bath ranch home in the heart of Central St. Petersburg, blending character, style, and exceptional outdoor space. Inside, the home feels bright and inviting, with wood look tile flooring throughout. A mix of plantation shutters and shutter style blinds adorn the windows. A versatile bonus room offers additional living space and could be used as a home office or formal dining area. The metro-modern kitchen is full of character, featuring exposed electrical conduit, stainless appliances, brick accents, a contemporary chandelier, durable butcher-block countertops, and a contrasting island with Corian countertop. Step outside to a truly special shaded backyard retreat beneath a mature oak tree, surrounded by lush ferns, elephant ears, and established landscaping. The oversized, fully fenced lot offers plenty of space for entertaining, gardening, recreation, boat or RV storage, or creating your own private oasis with room for a pool. A spacious circular driveway provides ample off-street parking for family and guests. Additional highlights include a fully owned solar panel system, newer water heater, updated electrical, updated bathroom, and a new roof installed in August 2023. Located in Flood Zone X. Ideally situated just minutes from Downtown St. Petersburg, the Central Avenue corridor, shopping, dining, parks, entertainment, Gulf Coast beaches, major commuter routes, and the interstate. Enjoy the charm of an established neighborhood with convenient access to all that St. Petersburg has to offer. A home with character, updates, abundant outdoor space, and plenty of possibilities... come see it for yourself!

Ubicación

Detalles

Tipo:
Residential
Estacionamiento:
Circular Driveway / Driveway / Garage Door Opener
Año de construcción:
1956
Lote:
0.17 Hectáreas
Calefacción:
Central
precio por sq. medidor:
$383
Enfriamiento:
Central Air
HOA:
Sin datos

Valuation

Our model vs. what's actually selling nearby.
Estimate
$339,450
$259K – $399K
Confidence Low
List vs. estimate
$50K above estimate
List $389,900 · +14.9%
Our model says this listing is priced above recent comparable activity. Room to negotiate.
Price per sq ft
$382
+15.7% vs. city median $330
Based on
170 MLS comparables
Median of recent comparable listings. Sold comps use closing price, active listings use list price.

Destacados

Annual tax
$3,268
2025
Garage
1 car garage
Más hechos y características
  • Piso

    • Ceramic Tile

    Calefacción

    • Central

    Enfriamiento

    • Central Air

    Accesorios

    • Dishwasher

    • Disposal

    • Dryer

    • Microwave

    • Range

    • Refrigerator

    • Washer

    Otras características interiores

    • Ceiling Fan(s)

    • Eating Space In Kitchen

    • Thermostat

    Dormitorios y baños

    • Dormitorios: 2

    • Baños completos: 1

  • Estacionamiento

    • Circular Driveway

    • Driveway

    • Garage Door Opener

    Propiedad

    • Pisos: One

    • Características Exteriores: Lighting / Private Yard / Storage

    Lote

    • Lote: 0.17 Hectáreas

    Otra Información de Propiedad

    • Número de Parcela: 103116821520020150

  • Tipo y estilo

    • Tipo de propiedad: Residential

    • Subtipo de propiedad: Single Family Residence

  • Utilidad

    • Electricity Connected

    • Sewer Connected

    • Water Connected

  • Otra información financiera

    • Importe anual de impuestos: $3,268

  • Detalles de la fuente

    • MLS ID: TB8555298

    Otros hechos

    • Materiales de construcción: Block

    • Detalles de la fundación: Slab

    • Características de lavandería: Electric Dryer Hookup / In Garage / Washer Hookup

    • Características del lote: City Lot

    • Caras de dirección: South

    • Otras estructuras: Shed(s)

    • Espacios de garaje: 1

    • Garaje adjunto: Si

    • Garaje: Si

    • Salón: 1019

    • Fuente de agua: Public

    • Tamaño de la parcela: 75 x 100

    • Nombre de subdivisión: SIRMONS ESTATES

Consulta privada
Habla con el asesor de este inmueble.
Planos, documentos del HOA, comparables off-market, agendar una visita privada — un solo mensaje directo al especialista local.

Más como esta

En Venta
$439,000
Casa
3 camas · 1 baños · 1,224 sqft
WEST GATE REP, ST PETERSBURG
5766 37TH AVENUE N
Nuevo
En Venta
$475,000
Casa
3 camas · 2 baños · 1,080 sqft
BRUNSON SUB, ST PETERSBURG
2221 8TH AVENUE N
Nuevo
En Venta
$299,999
Casa
2 camas · 1 baños · 709 sqft
ORANGE HILL HOMES 1ST ADD, ST PETERSBURG
4762 54TH AVENUE N
Nuevo
En Venta
$375,000
Casa
3 camas · 1 baños · 1,180 sqft
NORTH ST PETERSBURG, ST PETERSBURG
782 62ND AVENUE N
Nuevo
En Venta
$369,900
Casa
3 camas · 1 baños · 1,227 sqft
SINCLAIRS SUB W F, ST PETERSBURG
3138 YALE STREET N
Nuevo
En Venta
$315,000
Casa
2 camas · 1 baños · 726 sqft
COLONIAL PARKS SUB, ST PETERSBURG
5735 BURLINGTON AVENUE N
Nuevo
En Venta
$339,900
Casa
2 camas · 1 baños · 888 sqft
BROADACRES, ST PETERSBURG
4213 37TH AVENUE N
Nuevo
En Venta
$445,000
Casa
2 camas · 2 baños · 1,105 sqft
SIRMONS ESTATES, ST PETERSBURG
3600 YARDLEY AVENUE N

Mercado cerca de esta dirección

Conteos en vivo en la misma zona.
Ver todo

The multiple listing information is provided by the Stellar MLS from a copyrighted compilation of listings. The compilation of listings and each individual listing are ©2026-present Stellar MLS. All Rights Reserved. The information provided is for consumers' personal, noncommercial use and may not be used for any purpose other than to identify prospective properties consumers may be interested in purchasing. All properties are subject to prior sale or withdrawal. All information provided is deemed reliable but is not guaranteed accurate, and should be independently verified. Listing courtesy of: SMITH & ASSOCIATES REAL ESTATE