Vender tu casa
Valoración gratuita de tu hogar
Contacto
Cuéntenos sobre sus necesidades

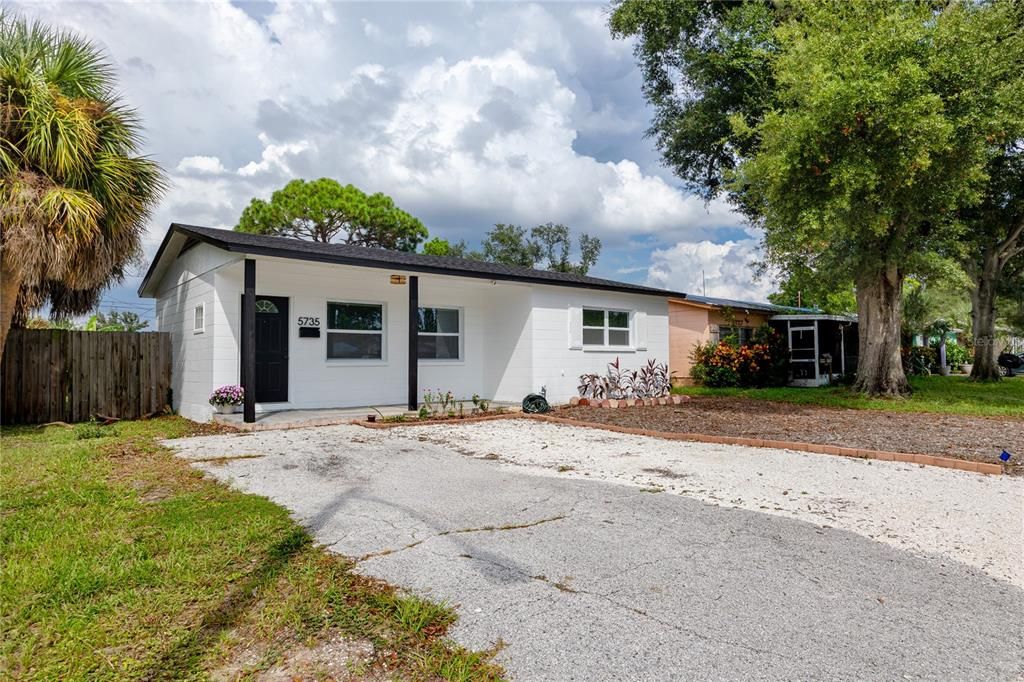
5735 BURLINGTON AVENUE N

Casa En Venta
$315,000

BTC: 3.76704138

ETH: 129.52302632

5 días
2 camas
1 baños
726 sqft

Visión general

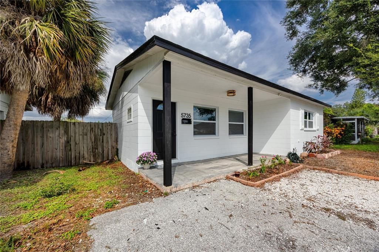
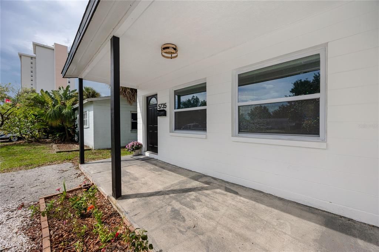
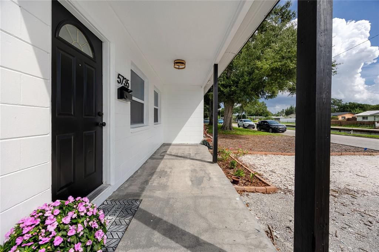
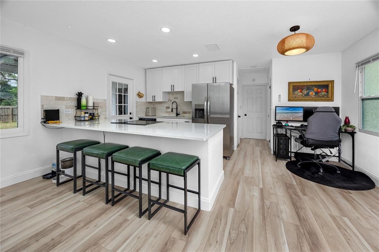
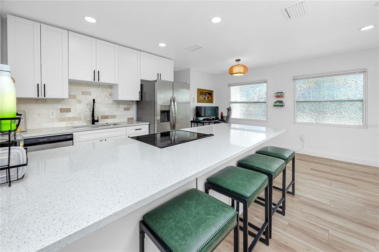
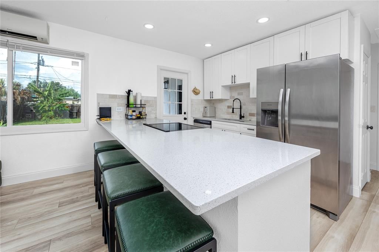
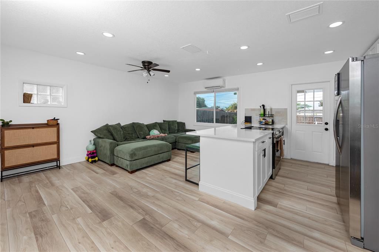
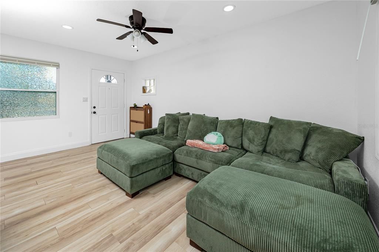
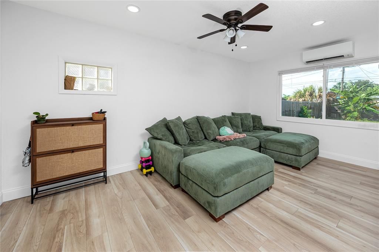
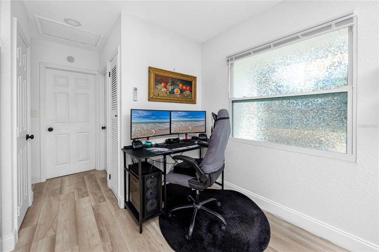
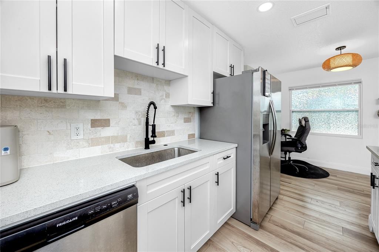
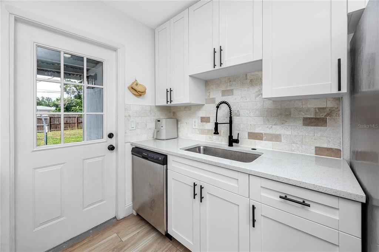
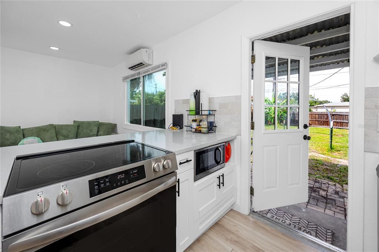
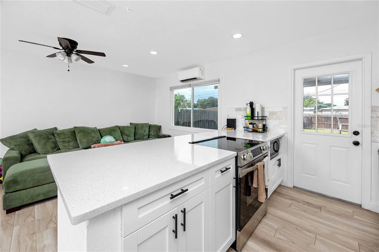
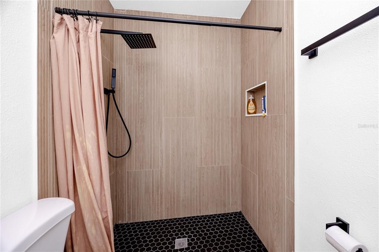
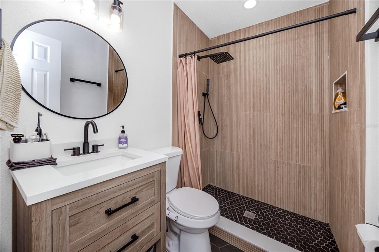
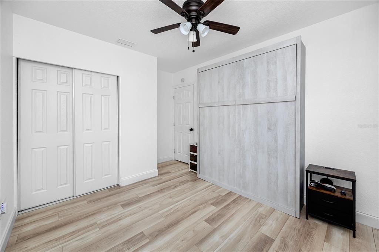
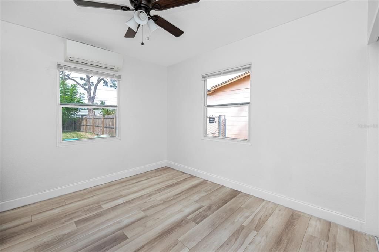
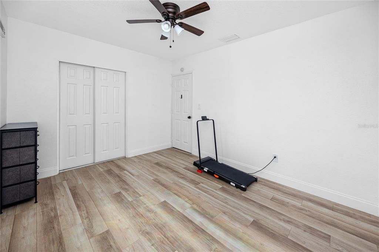
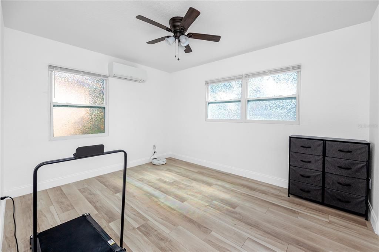
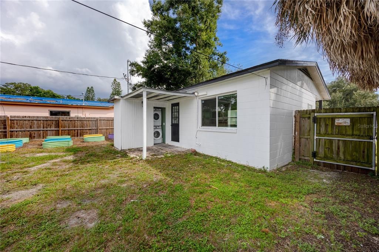
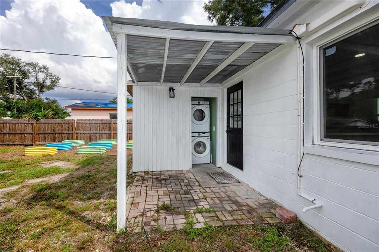
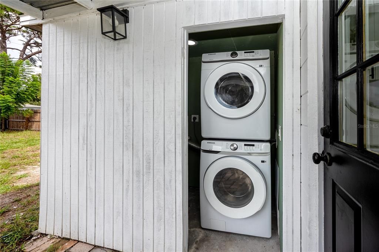
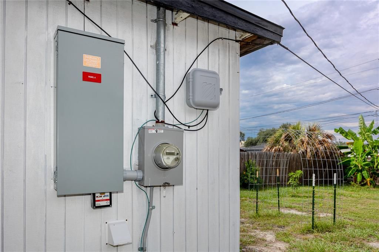
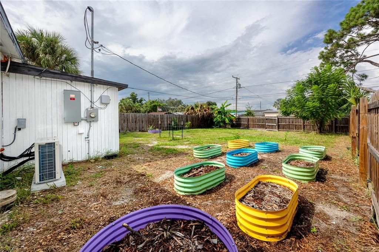
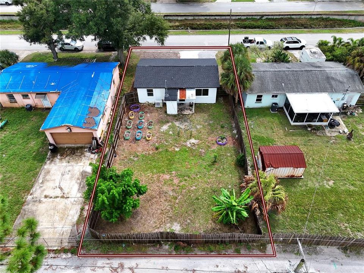
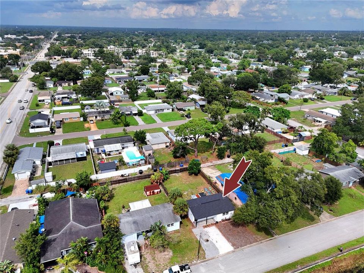
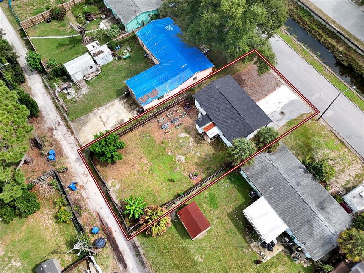
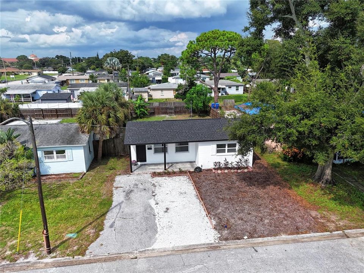
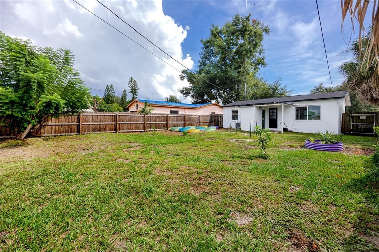
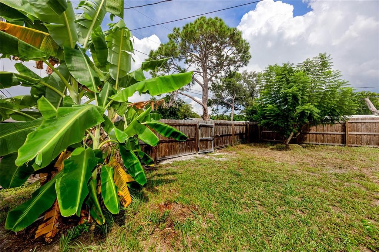
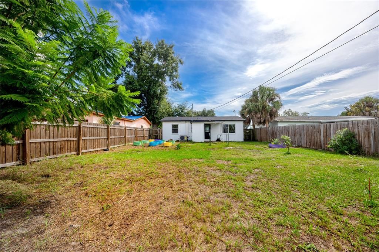
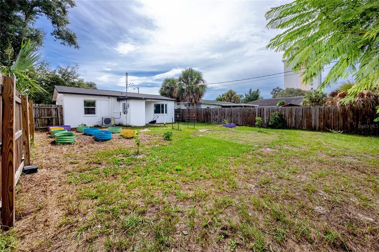
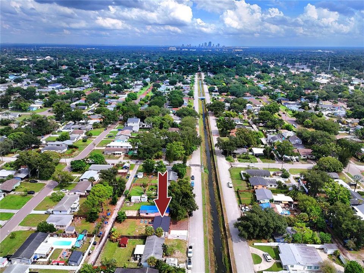
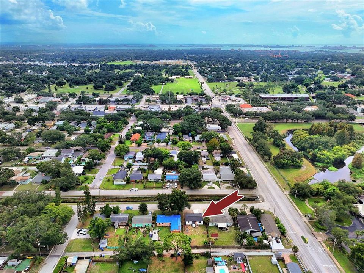
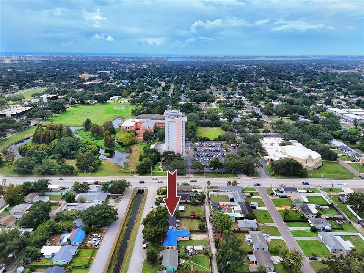
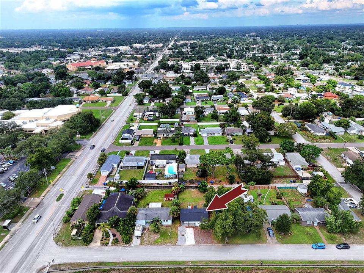
Welcome to this beautifully updated 2-bedroom, 1-bath home in the desirable Live Oak neighborhood of St. Petersburg! Combining modern improvements with the charm of an established neighborhood, this move-in-ready property offers comfort, convenience, and exciting possibilities for the future. The interior has been renovated, featuring luxury waterproof vinyl flooring throughout and a completely updated kitchen and bathroom, completed in 2024–2025. Major improvements include a new roof and water heater in 2024, a new electrical panel in 2025, relocated to the exterior of the laundry room, and a high-efficiency Daikin 3-ton, single-zone ductless mini-split AC system installed in 2025. The owner has invested over $23,000 in the new AC system and electrical panel, adding modern comfort and value to the home. An additional highlight is the rear alley access & the opportunity to add an accessory dwelling unit (ADU), subject to applicable zoning regulations, permitting, and approvals. Imagine the possibilities for additional living space, a private home office, guest accommodations, or potential rental income. Enjoy the unique character of the Live Oak neighborhood, known for its charming historic homes and distinctive architectural styles. Just a few blocks away, Central Avenue offers an array of restaurants, independent shops, and neighborhood amenities. The Pinellas Trail is less than five minutes away, while vibrant Downtown St. Petersburg provides an exciting mix of dining, shopping, entertainment, and cultural attractions just a few miles from home. The beautiful Gulf beaches of St. Pete Beach are approximately 3.5 miles away. Whether you're searching for a primary residence, an investment property, or a home with potential for future expansion, this inviting property offers an appealing combination of modern updates, a convenient location, and possibilities to make it your own.

Ubicación

Detalles

Tipo:
Residential
Estacionamiento:
Alley Access / Off Street
Año de construcción:
1959
Lote:
0.13 Hectáreas
Calefacción:
Electric
precio por sq. medidor:
$434
Enfriamiento:
Mini-Split Unit(s)
HOA:
Sin datos

Valuation

Our model vs. what's actually selling nearby.
Estimate
$288,000
$209K – $336K
Confidence Low
List vs. estimate
$27K above estimate
List $315,000 · +9.4%
Our model says this listing is priced above recent comparable activity. Room to negotiate.
Price per sq ft
$433
+30.6% vs. city median $332
Based on
37 MLS comparables
Median of recent comparable listings. Sold comps use closing price, active listings use list price.

Destacados

Annual tax
$5,859
2025
View
City
Más hechos y características
  • Piso

    • Luxury Vinyl

    Calefacción

    • Electric

    Enfriamiento

    • Mini-Split Unit(s)

    Accesorios

    • Dishwasher

    • Disposal

    • Dryer

    • Electric Water Heater

    • Microwave

    • Range

    • Refrigerator

    • Washer

    Otras características interiores

    • Ceiling Fan(s)

    • Eating Space In Kitchen

    • Open Floorplan

    • Primary Bedroom Main Floor

    • Stone Counters

    • Thermostat

    • Window Treatments

    Dormitorios y baños

    • Dormitorios: 2

    • Baños completos: 1

  • Estacionamiento

    • Alley Access

    • Off Street

    Propiedad

    • Pisos: One

    • Características Exteriores: Garden

    Lote

    • Lote: 0.13 Hectáreas

    Otra Información de Propiedad

    • Número de Parcela: 213116174060070150

  • Tipo y estilo

    • Tipo de propiedad: Residential

    • Subtipo de propiedad: Single Family Residence

  • Utilidad

    • Public

  • Otra información financiera

    • Importe anual de impuestos: $5,859

  • Detalles de la fuente

    • MLS ID: TB8557890

    Otros hechos

    • Materiales de construcción: Block

    • Detalles de la fundación: Block

    • Características de lavandería: Outside

    • Características del patio y el porche: Front Porch / Patio

    • Características de la ventana: Insulated Windows

    • Caras de dirección: South

    • Salón: 726

    • Fuente de agua: Public

    • Tamaño de la parcela: 48 x 117

    • Nombre de subdivisión: COLONIAL PARKS SUB

Consulta privada
Habla con el asesor de este inmueble.
Planos, documentos del HOA, comparables off-market, agendar una visita privada — un solo mensaje directo al especialista local.

Más como esta

En Venta
$385,000
Casa
3 camas · 2 baños · 1,206 sqft
WOODSTOCK SUB, ST PETERSBURG
4540 EMERSON AVENUE S
Nuevo
En Venta
$395,000
Casa
3 camas · 1 baños · 1,163 sqft
BAY VIEW PARK SEC P, GULFPORT
5819 27TH AVENUE S
Nuevo
En Venta
$324,000
Condo / Coop
2 camas · 2 baños · 1,420 sqft
TOWN SHORES OF GULFPORT, GULFPORT
5960 30TH AVENUE S UNIT 114
Nuevo
En Venta
$319,900
Casa
3 camas · 1 baños · 864 sqft
TYRONE, ST PETERSBURG
7529 35TH AVENUE N
Nuevo
En Venta
$299,000
Condo / Coop
2 camas · 2 baños · 1,147 sqft
GOLFVIEW II CONDO, GULFPORT
6150 GULFPORT BOULEVARD S UNIT 515
Nuevo
En Venta
$399,900
Casa
3 camas · 1 baños · 1,489 sqft
MILES PINES, ST PETERSBURG
6480 34TH TERRACE N
Nuevo
En Venta
$250,000
Condo / Coop
3 camas · 2 baños · 1,375 sqft
BERMUDA BAY BEACH CONDO, ST PETERSBURG
3775 40TH LANE S UNIT L
Nuevo
En Venta
$339,900
Casa
2 camas · 1 baños · 888 sqft
BROADACRES, ST PETERSBURG
4213 37TH AVENUE N

Mercado cerca de esta dirección

Conteos en vivo en la misma zona.
Ver todo

The multiple listing information is provided by the Stellar MLS from a copyrighted compilation of listings. The compilation of listings and each individual listing are ©2026-present Stellar MLS. All Rights Reserved. The information provided is for consumers' personal, noncommercial use and may not be used for any purpose other than to identify prospective properties consumers may be interested in purchasing. All properties are subject to prior sale or withdrawal. All information provided is deemed reliable but is not guaranteed accurate, and should be independently verified. Listing courtesy of: BULLARD REALTY