Vender tu casa
Valoración gratuita de tu hogar
Contacto
Cuéntenos sobre sus necesidades

35405 STAGECOACH TRAIL

Casa En Venta
$919,000

BTC: 11.29547689

ETH: 377.87828947

-$50K (2026/08/26)
99 días
4 camas
2 baños
2,834 sqft

Visión general

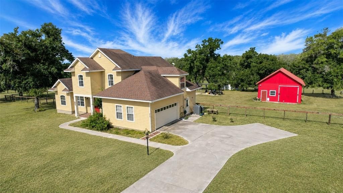
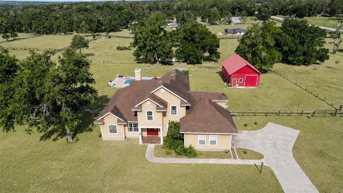
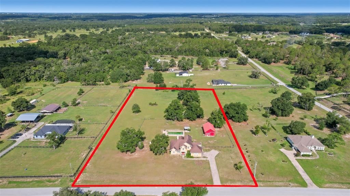
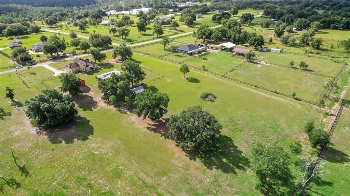
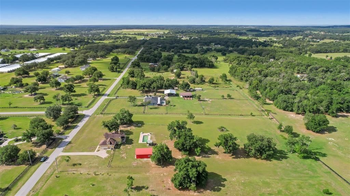
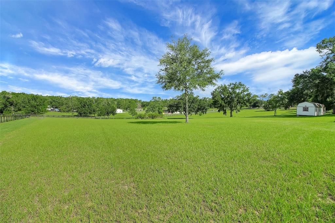
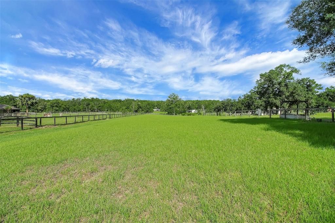
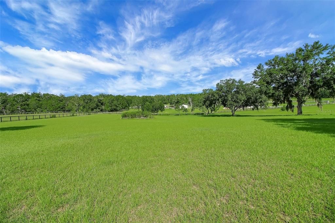
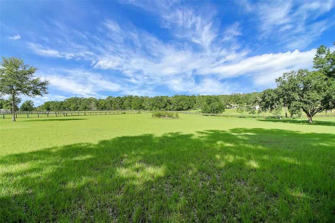
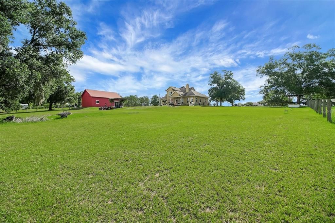
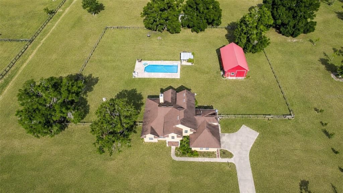
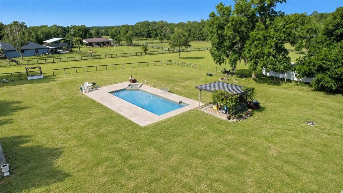
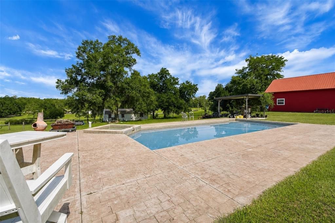
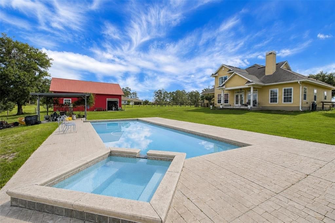
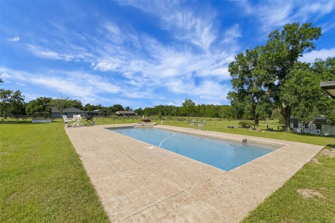
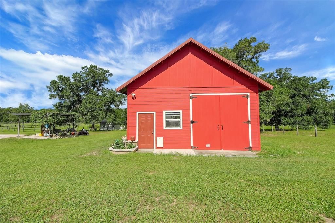
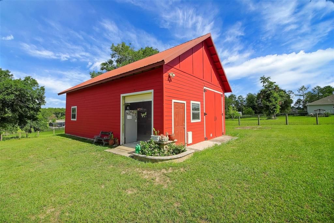
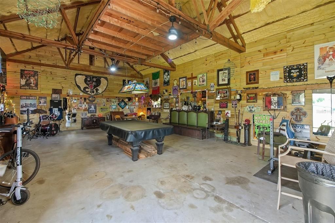
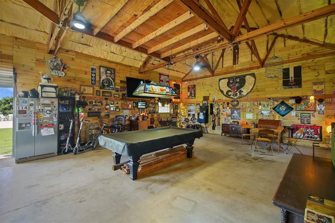
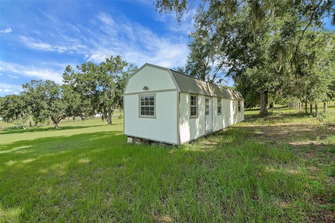
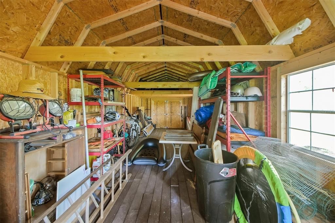
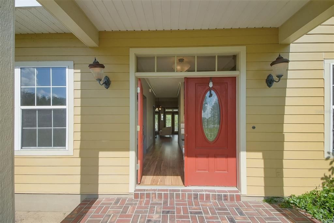
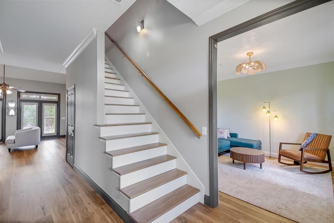
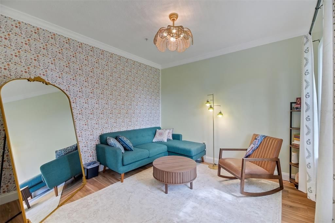
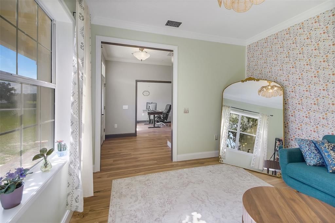
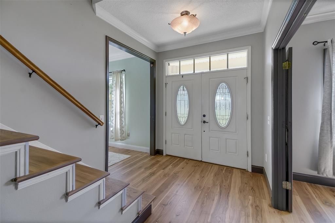
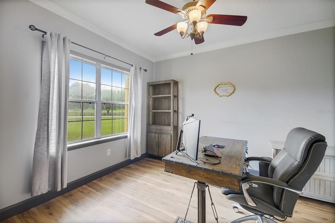
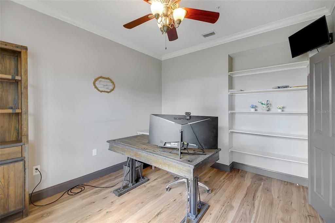
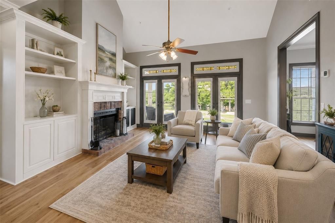
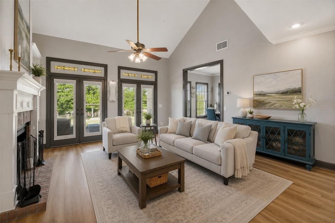
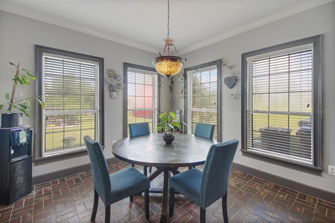
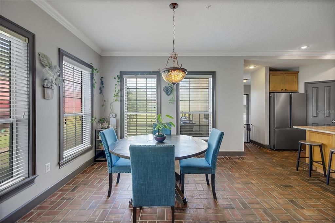
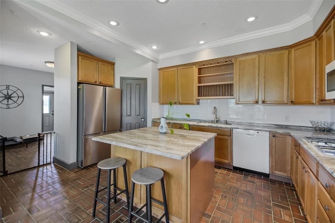
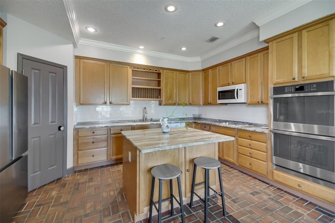
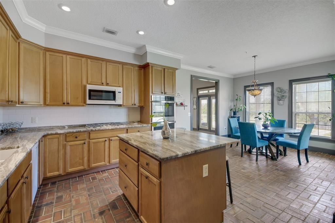
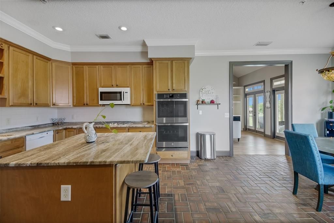
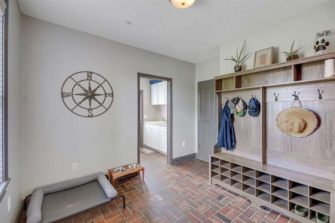
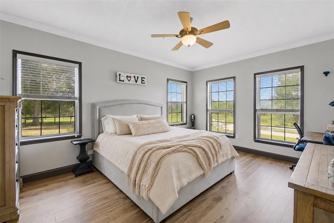
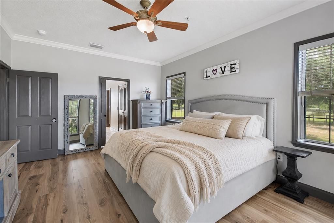
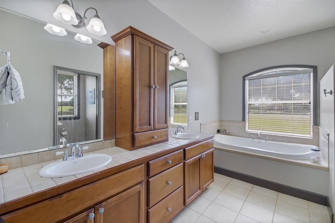
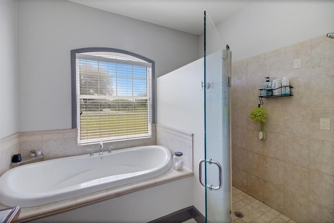
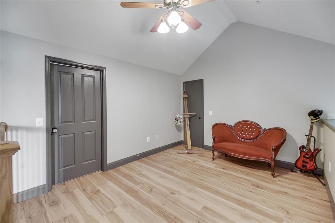
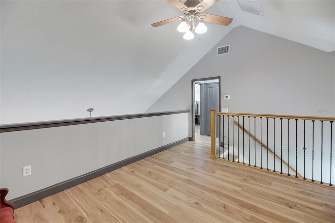
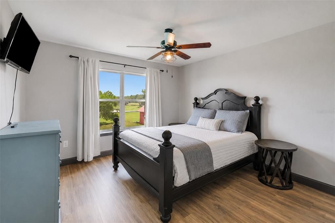
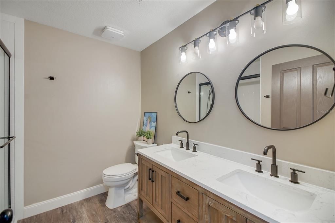
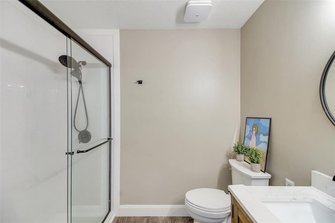
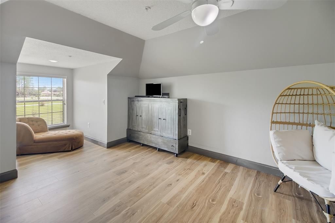
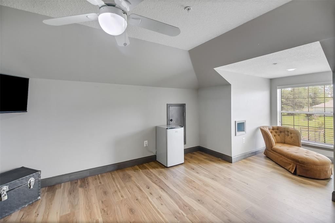
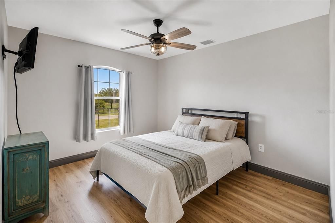
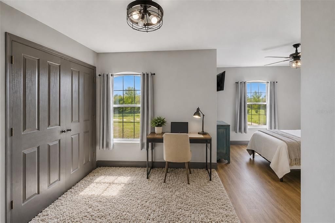
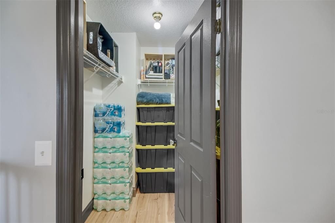
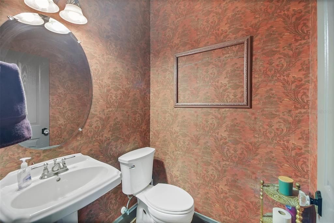
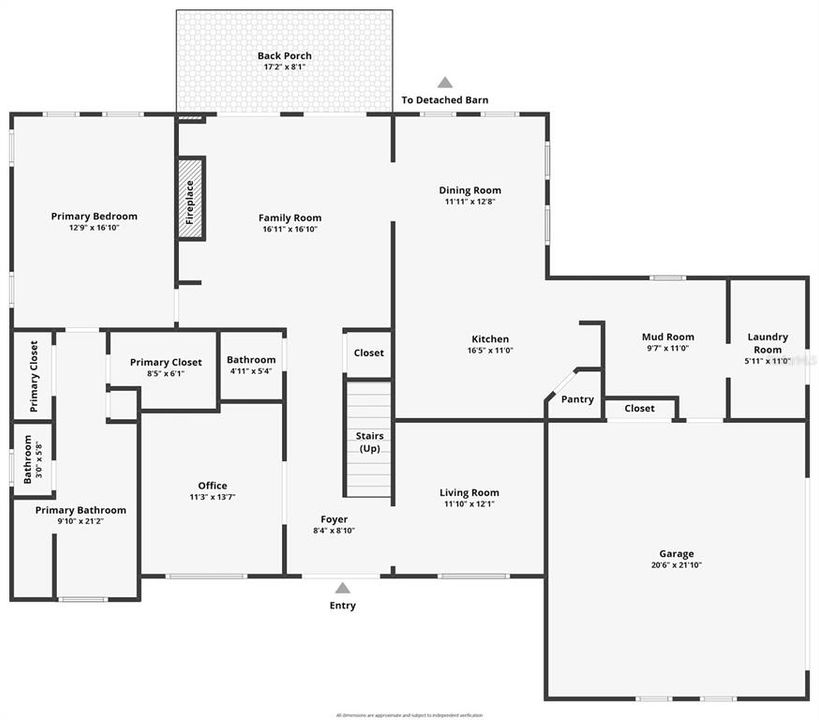
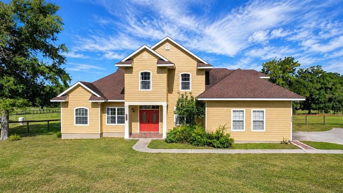
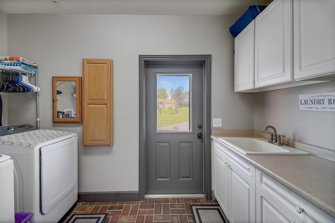
Virtually Staged. Rolling hills, beautiful ranches, and stately country homes surround this inviting Eustis property. Set on 4.76 FULLY FENCED, AGRICULTURALLY ZONED ACRES with NO HOA, 35405 Stagecoach Trail offers space, privacy, and the freedom of country living, complete with a saltwater pool and spa and an insulated barn with electricity. The 2,834-square-foot Colonial-style home features a first-floor primary suite, a private office with French doors, separate living and family rooms, and flexible upstairs space. A brick wood-burning fireplace, soaring family-room ceilings, custom built-ins, crown molding, and plantation shutters add timeless character. Newer luxury vinyl plank flooring and a carpet-free interior simplify everyday upkeep. The kitchen offers a center island, granite countertops, abundant cabinetry, a gas range, and double ovens. Rich brick flooring extends through the kitchen, dining room, mudroom, and laundry room. The primary suite includes a soaking tub and walk-in shower. Upstairs, the updated hall bath features quartz countertops, double sinks, and a walk-in shower, while a generous bonus room provides space for hobbies, a media room, or a home gym. Enjoy Lake County sunsets from the covered porch overlooking the acreage and pool and spa. The insulated 33-by-21-foot barn includes electricity and a roll-up door, making it useful for a workshop, storage, or hobby space. A 12-by-10-foot storage building installed in 2026 adds versatility. The fully fenced grounds provide room for gardening, outdoor recreation, and storing boats or recreational vehicles. Buyers interested in horses or a hobby farm can explore the opportunities offered by the agricultural zoning and adapt the property to their needs. Additional features include a two-car garage, a 2017 roof, new well equipment, and an upgraded pool pump and filter. Convenient to Eustis, Mount Dora, Tavares, and the Harris Chain of Lakes, this country retreat keeps shopping, waterfront dining, boating, and local events within reach.

Ubicación

Florida • EUSTIS • 32736 • Casa • En Venta

Detalles

Tipo:
Residential
Estacionamiento:
Garage Door Opener / Garage Faces Side / Parking Pad
Año de construcción:
2002
Lote:
4.76 Hectáreas
Calefacción:
Central / Electric
precio por sq. medidor:
$324
Enfriamiento:
Central Air
HOA:
Sin datos

Destacados

Annual tax
$5,084
2025
Pool
Auto Cleaner
View
Trees/Woods
Garage
2 car garage
Pets
Allowed
Más hechos y características
  • Piso

    • Brick/Stone

    • Luxury Vinyl

    Calefacción

    • Central

    • Electric

    Enfriamiento

    • Central Air

    Accesorios

    • Convection Oven

    • Cooktop

    • Dishwasher

    • Dryer

    • Gas Water Heater

    • Microwave

    • Washer

    Otras características interiores

    • Cathedral Ceiling(s)

    • Ceiling Fan(s)

    • Crown Molding

    • Eating Space In Kitchen

    • Primary Bedroom Main Floor

    • Solid Wood Cabinets

    • Split Bedroom

    • Stone Counters

    • Thermostat

    • Vaulted Ceiling(s)

    • Walk-In Closet(s)

    Dormitorios y baños

    • Dormitorios: 4

    • Baños: 1

    • Baños completos: 2

  • Estacionamiento

    • Garage Door Opener

    • Garage Faces Side

    • Parking Pad

    Propiedad

    • Pisos: One

    • Piscina Privada: Si

    • Características Exteriores: Private Mailbox / Private Yard

    Lote

    • Lote: 4.76 Hectáreas

    Otra Información de Propiedad

    • Número de Parcela: 011927030000003500

    • Zonificación: A

  • Tipo y estilo

    • Tipo de propiedad: Residential

    • Subtipo de propiedad: Single Family Residence

  • Utilidad

    • Cable Available

    • Electricity Connected

    • Propane

  • Otra información financiera

    • Importe anual de impuestos: $5,084

  • Detalles de la fuente

    • MLS ID: O6422884

    Otros hechos

    • Materiales de construcción: Wood Frame / Wood Siding

    • Detalles de la fundación: Slab

    • Características de la chimenea: Family Room / Wood Burning

    • Características de lavandería: Laundry Chute / Laundry Room

    • Características del lote: Gentle Sloping / In County / Pasture / Zoned for Horses

    • Características del patio y el porche: Rear Porch

    • Características de la piscina: Auto Cleaner / Gunite / Salt Water

    • Caras de dirección: East

    • Otras estructuras: Barn(s) / Shed(s)

    • Estilo arquitectónico: Traditional

    • Hogar: Si

    • Espacios de garaje: 2

    • Garaje adjunto: Si

    • Garaje: Si

    • Salón: 2834

    • Fuente de agua: Well

    • Nombre de subdivisión: COURTNEY JANE ESTATES SUB

Consulta privada
Habla con el asesor de este inmueble.
Planos, documentos del HOA, comparables off-market, agendar una visita privada — un solo mensaje directo al especialista local.

Más como esta

Nuevo
En Venta
$850,000
Casa
3 camas · 2 baños · 2,344 sqft
N/A, EUSTIS
37048 MILL STREAM COURT
Nuevo
En Venta
$950,000
Casa
4 camas · 3 baños · 3,088 sqft
ACREAGE & UNREC, EUSTIS
21320 PARADISE WAY
En Venta
$699,000
Casa
4 camas · 2 baños · 1,879 sqft
NONE, EUSTIS
23633 STATE ROAD 44
En Venta
$950,000
Casa
5 camas · 4 baños · 3,993 sqft
HEATHROW COUNTRY ESTATE, SORRENTO
25535 HAWKS RUN LANE
-$25K
En Venta
$925,000
Casa
5 camas · 4 baños · 4,070 sqft
WOLF BRANCH VILLAGE PH 03 LT 58, SORRENTO
32736 WOLFS TRAIL
En Venta
$1,075,000
Casa
5 camas · 4 baños · 4,593 sqft
HEATHROW COUNTRY ESTATE, SORRENTO
25514 HIGH HAMPTON CIRCLE
En Venta
$650,000
Casa
4 camas · 2 baños · 2,516 sqft
N/A, EUSTIS
37130 COUNTY ROAD 439
-$50K
En Venta
$729,900
Casa
3 camas · 2 baños · 1,931 sqft
NONE, EUSTIS
34814 WILLIAM LANE

Mercado cerca de esta dirección

Conteos en vivo en la misma zona.
Ver todo

The multiple listing information is provided by the Stellar MLS from a copyrighted compilation of listings. The compilation of listings and each individual listing are ©2026-present Stellar MLS. All Rights Reserved. The information provided is for consumers' personal, noncommercial use and may not be used for any purpose other than to identify prospective properties consumers may be interested in purchasing. All properties are subject to prior sale or withdrawal. All information provided is deemed reliable but is not guaranteed accurate, and should be independently verified. Listing courtesy of: RE/MAX CENTRAL REALTY