Vender tu casa
Valoración gratuita de tu hogar
Contacto
Cuéntenos sobre sus necesidades

3611 W NORTH A STREET

Casa Activo con contrato
$1,390,000

BTC: 21.32555999

ETH: 730.56384813

Nuevo
4 camas
3 baños
3,215 sqft

Visión general

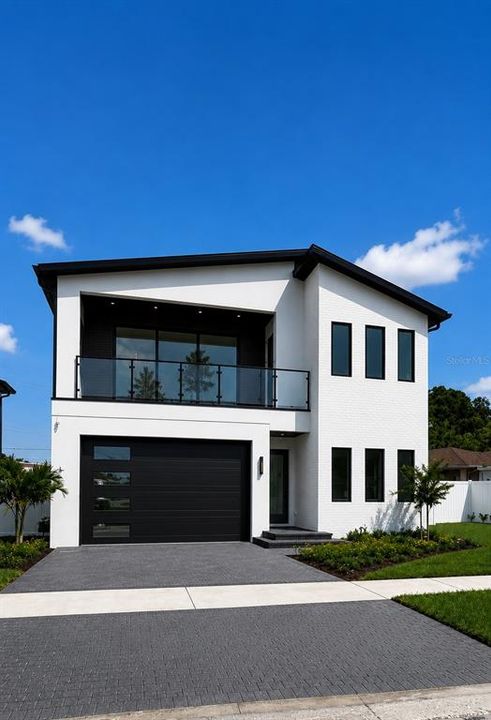
**Exceptional New Construction in the Plant District** Welcome to **3611 W. North A Street**, a custom-built luxury residence offering **3,200 heated sq. ft.** with **4 bedrooms, 3 full baths, 1 powder bath, a loft, and a 2-car garage** in the highly desirable **Plant High School District**. This thoughtfully designed home features an open-concept floor plan with engineered hardwood flooring, soaring ceilings, designer finishes, and abundant natural light. The spacious great room showcases a floor-to-ceiling wood-paneled gas fireplace with a backlit tray ceiling, while oversized sliders open to the outdoor living area. The chef's kitchen features a quartz waterfall island, professional-grade gas appliances, custom cabinetry, designer lighting, and a wet bar with a built-in wine refrigerator and under-cabinet lighting. The dining room is highlighted by a dramatic backlit coffered ceiling. Upstairs, the loft provides flexible living space, while the luxurious primary suite offers oversized custom walk-in closets and a spa-inspired bath with dual vanities, a freestanding soaking tub, walk-in shower, and under-cabinet lighting. Spacious secondary bedrooms provide comfort for family and guests. The private backyard features a custom pool and spa, covered lanai pre-plumbed for an outdoor kitchen, landscape lighting, irrigation, and a paver driveway. Built with exceptional quality, this home includes impact-rated windows and doors, spray foam insulation, solid-core interior doors, natural gas service, a decorative gas lantern, tankless gas water heater, custom closets, and smart-home prewiring. Ideally located minutes from Hyde Park Village, Midtown Tampa, Downtown Tampa, Water Street, Armature Works, Bayshore Boulevard, Tampa International Airport, Raymond James Stadium, and South Tampa's premier dining, shopping, and entertainment. Luxury, exceptional craftsmanship, and an unbeatable location.

Ubicación

Detalles

Tipo:
Residential
Estacionamiento:
Oversized
Año de construcción:
1953
Lote:
0.15 Hectáreas
Calefacción:
Central / Electric / Heat Pump / Natural Gas / Zoned
precio por sq. medidor:
$432
Enfriamiento:
Central Air / Zoned
HOA:
Sin datos

Valuation

Our model vs. what's actually selling nearby.
Estimate
$1,414,450
$1.3M – $1.6M
Confidence Medium
List vs. estimate
At estimate
List $1,390,000 · -1.7%
List is in line with recent comparable activity.
Price per sq ft
$432
+46.4% vs. city median $295
Based on
8 MLS comparables
Median of recent comparable listings. Sold comps use closing price, active listings use list price.

Destacados

Annual tax
$6,974
2025
Pool
Deck
View
Pool
Garage
2 car garage
Más hechos y características
  • Piso

    • Ceramic Tile

    • Hardwood

    Calefacción

    • Central

    • Electric

    • Heat Pump

    • Natural Gas

    • Zoned

    Enfriamiento

    • Central Air

    • Zoned

    Accesorios

    • Bar Fridge

    • Built-In Oven

    • Convection Oven

    • Cooktop

    • Dishwasher

    • Disposal

    • Dryer

    • Electric Water Heater

    • Exhaust Fan

    • Freezer

    • Gas Water Heater

    • Ice Maker

    • Microwave

    • Range

    • Range Hood

    • Refrigerator

    • Tankless Water Heater

    • Washer

    • Wine Refrigerator

    Otras características interiores

    • Ceiling Fan(s)

    • Coffered Ceiling(s)

    • Dry Bar

    • Eating Space In Kitchen

    • High Ceilings

    • Kitchen/Family Room Combo

    • Living Room/Dining Room Combo

    • Open Floorplan

    • PrimaryBedroom Upstairs

    • Solid Wood Cabinets

    • Split Bedroom

    • Stone Counters

    • Thermostat

    • Tray Ceiling(s)

    • Walk-In Closet(s)

    • Wet Bar

    Dormitorios y baños

    • Dormitorios: 4

    • Baños: 1

    • Baños completos: 3

  • Estacionamiento

    • Oversized

    Propiedad

    • Pisos: Two

    • Piscina Privada: Si

    • Características Exteriores: Balcony / Irrigation System / Lighting / Outdoor Kitchen / Private Mailbox / Rain Gutters / Sidewalk / Sliding Doors

    Lote

    • Lote: 0.15 Hectáreas

    Otra Información de Propiedad

    • Número de Parcela: A2129183MC00000700013.0

    • Zonificación: RS-50

  • Tipo y estilo

    • Tipo de propiedad: Residential

    • Subtipo de propiedad: Single Family Residence

  • Utilidad

    • Cable Available

    • Electricity Connected

    • Fire Hydrant

    • Natural Gas Connected

    • Phone Available

    • Sewer Connected

    • Sprinkler Meter

    • Street Lights

    • Underground Utilities

    • Water Connected

  • Otra información financiera

    • Importe anual de impuestos: $6,974

  • Detalles de la fuente

    • MLS ID: TB8529834

    Otros hechos

    • Materiales de construcción: Block / Stucco

    • Detalles de la fundación: Block / Slab / Stem Wall

    • Características de la chimenea: Gas / Living Room

    • Características de lavandería: Electric Dryer Hookup / Gas Dryer Hookup / Inside / Laundry Room / Other / Upper Level / Washer Hookup

    • Características del lote: Landscaped / Oversized Lot / Sidewalk

    • Características del patio y el porche: Covered / Front Porch / Patio / Porch / Rear Porch

    • Características de la piscina: Deck / Heated / In Ground / Lighting / Salt Water / Tile

    • Características de la ventana: ENERGY STAR Qualified Windows / Storm Window(s) / Tinted Windows

    • Caras de dirección: South

    • Estilo arquitectónico: Custom

    • Hogar: Si

    • Espacios de garaje: 2

    • Garaje adjunto: Si

    • Garaje: Si

    • Salón: 3215

    • Fuente de agua: Public

    • Nombre de subdivisión: PALMERE

Consulta privada
Habla con el asesor de este inmueble.
Planos, documentos del HOA, comparables off-market, agendar una visita privada — un solo mensaje directo al especialista local.

Más como esta

Activo con contrato
$1,090,000
Casa
3 camas · 2 baños · 2,024 sqft
PALMA CEIA PARK, TAMPA
2910 W ESTRELLA STREET
Nuevo
Activo con contrato
$1,690,000
Casa
5 camas · 5 baños · 4,446 sqft
SOUTHLAND ADD, TAMPA
2301 S HALE AVENUE
Nuevo
Activo con contrato
$1,200,000
Casa
4 camas · 2 baños · 2,937 sqft
MARYLAND MANOR REV, TAMPA
4101 W OBISPO STREET
Nuevo
Activo con contrato
$1,199,000
Adosados
3 camas · 3 baños · 2,661 sqft
ALBANY WALK TOWNHOMES, TAMPA
407 S ALBANY AVENUE UNIT 2
Nuevo
Activo con contrato
$1,150,000
Casa
3 camas · 3 baños · 1,782 sqft
PALMA CEIA PARK, TAMPA
3001 W SAN JOSE STREET
Nuevo
Activo con contrato
$1,175,000
Casa
4 camas · 2 baños · 2,986 sqft
BUFFALO HEIGHTS, TAMPA
706 W PENINSULAR STREET
-$80K
Activo con contrato
$1,290,000
Casa
4 camas · 4 baños · 3,090 sqft
PALMERE, TAMPA
3613 W NORTH A STREET
Nuevo
Activo con contrato
$1,250,000
Casa
4 camas · 3 baños · 2,031 sqft
OSCAWANA, TAMPA
211 S ALBANY AVENUE

Mercado cerca de esta dirección

Conteos en vivo en la misma zona.
Ver todo

The multiple listing information is provided by the Stellar MLS from a copyrighted compilation of listings. The compilation of listings and each individual listing are ©2026-present Stellar MLS. All Rights Reserved. The information provided is for consumers' personal, noncommercial use and may not be used for any purpose other than to identify prospective properties consumers may be interested in purchasing. All properties are subject to prior sale or withdrawal. All information provided is deemed reliable but is not guaranteed accurate, and should be independently verified. Listing courtesy of: SMITH & ASSOCIATES REAL ESTATE