Vender tu casa
Valoración gratuita de tu hogar
Contacto
Cuéntenos sobre sus necesidades

407 S ALBANY AVENUE UNIT 2

Adosados Activo con contrato
$1,199,000

BTC: 18.66147860

ETH: 630.17701720

4 días
3 camas
3 baños
2,661 sqft

Visión general

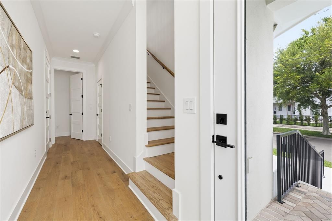
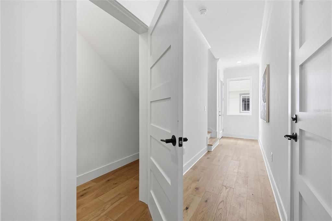
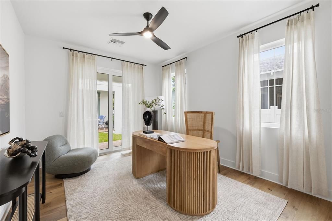
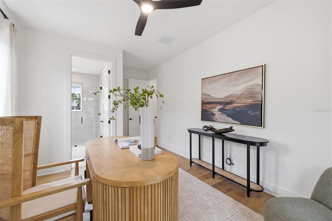
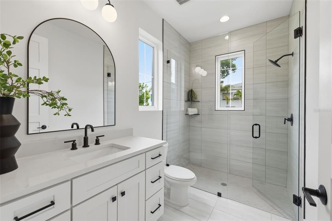
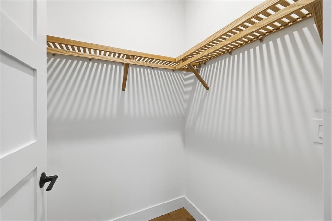
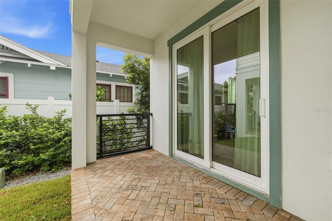
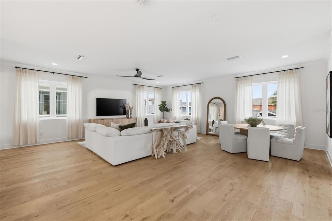
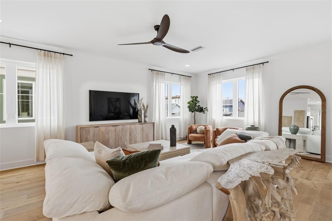
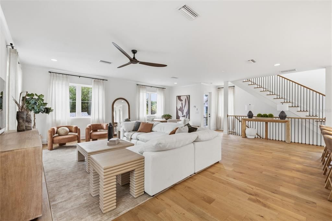
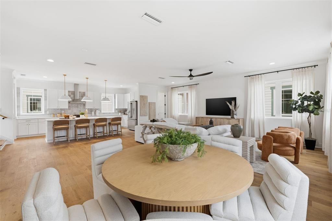
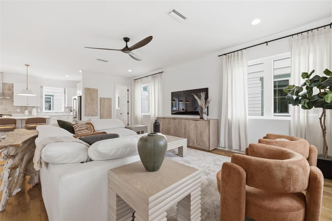
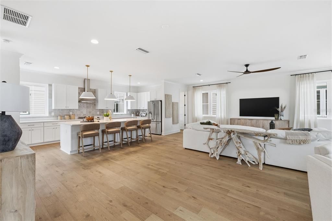
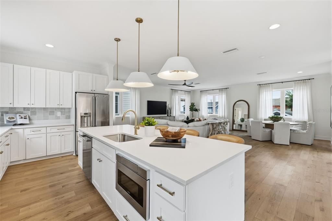
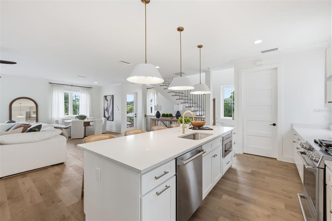
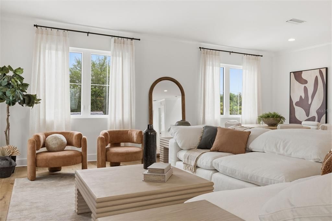
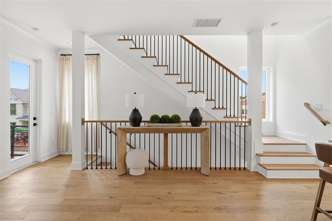
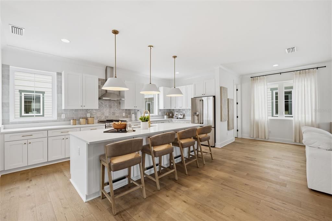
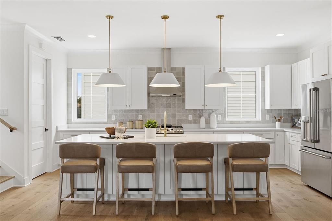
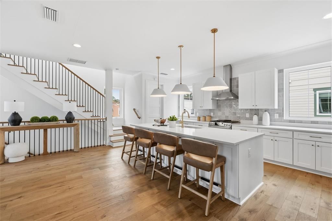
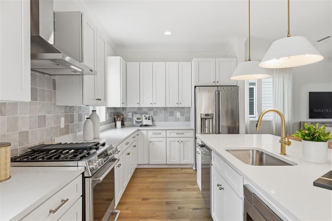
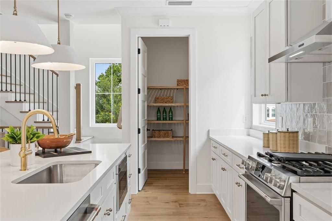
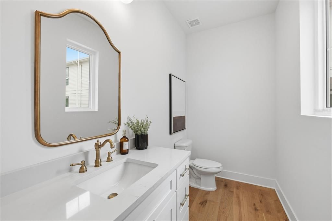
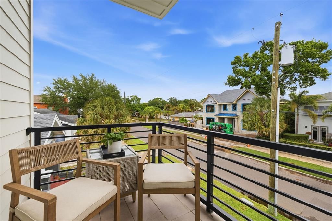
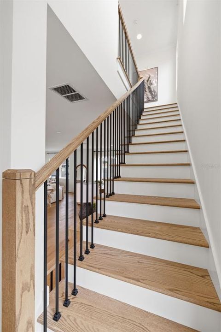
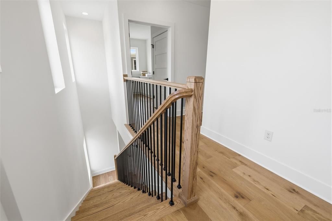
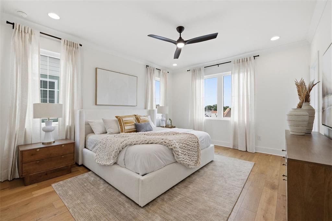
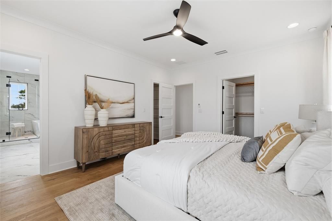
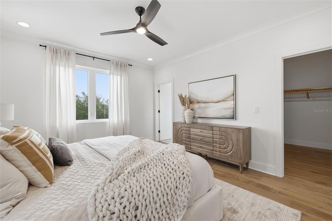
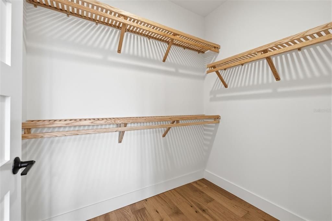
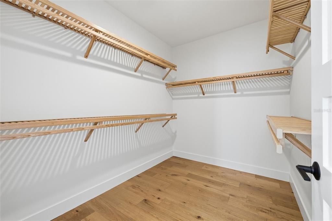
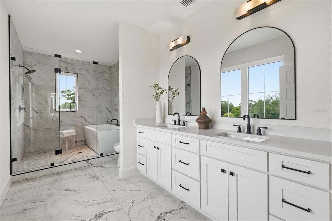
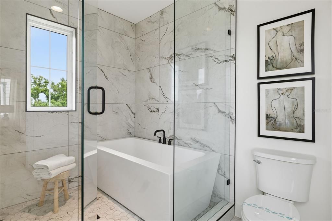
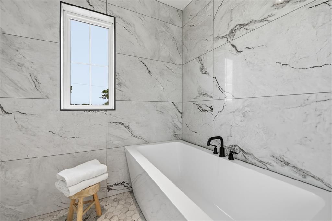
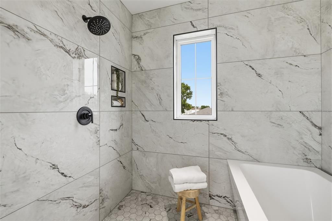
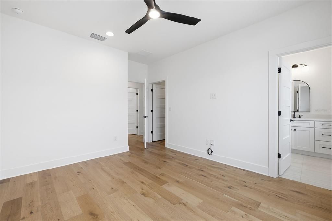
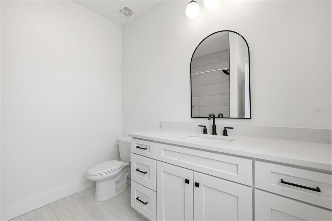
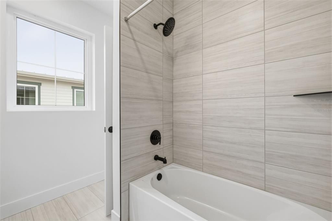
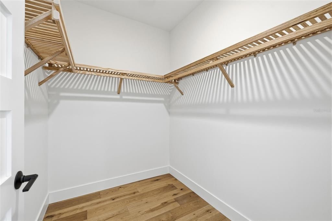
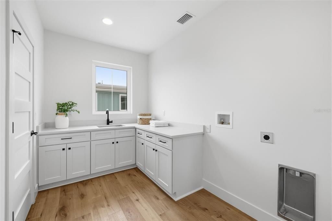
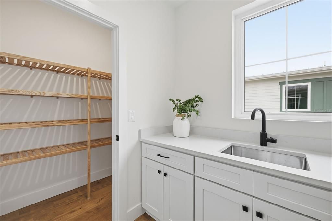
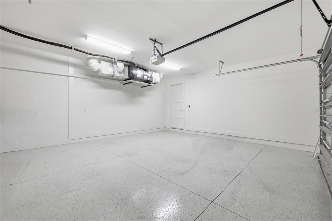
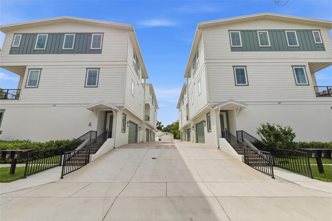
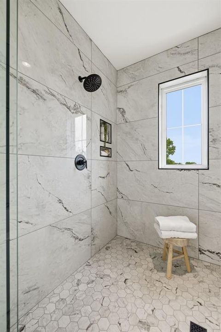
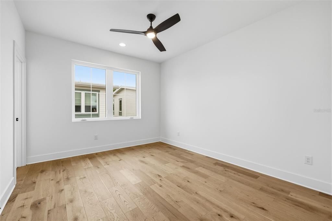
NO FLOOD ZONE! PRIME location! Introducing a rare opportunity to own a move-in ready new construction residence in the heart of South Tampa’s highly sought-after SOHO district. This boutique community features just six homes, with Units 1, 2, 4, and 5 currently available. This interior unit offers a thoughtfully designed townhome layout with a low-maintenance lifestyle and well-appointed living spaces throughout. Upon entry, you’re welcomed by a private first-floor guest bedroom with an en-suite bath and direct access to a covered patio and fenced green space, ideal for guests, a home office, or a quiet retreat. The second level showcases a bright, open-concept layout seamlessly connecting the living, dining, and kitchen areas, with large windows bringing in natural light, complemented by light wood flooring and elevated finishes. A stylish half bath and covered balcony make this level perfect for entertaining. The kitchen is both functional and beautifully designed, featuring stone countertops, a tile backsplash, bronze hardware, stainless steel appliances, ample cabinetry, and a spacious walk-in pantry. The third level offers a well-planned layout with a generous laundry room, an additional guest suite with a private bath, and a luxurious primary suite filled with natural light, complete with dual walk-in closets and a spa-inspired bathroom featuring a double vanity, soaking tub, and an oversized walk-in shower. Additional highlights include a two-car garage and a private driveway. Located just steps from South Howard Avenue’s vibrant dining and nightlife, and only minutes to Hyde Park, Bayshore Boulevard, and Downtown Tampa, this home offers the perfect blend of convenience and elevated living. Schedule your private showing today.

Ubicación

Detalles

Tipo:
Residential
Estacionamiento:
Sin datos
Año de construcción:
2025
Lote:
Sin datos
Calefacción:
Electric
precio por sq. medidor:
$451
Enfriamiento:
Central Air
HOA:
$250

Valuation

Our model vs. what's actually selling nearby.
Estimate
$1,180,440
$989K – $1.2M
Confidence Medium
List vs. estimate
At estimate
List $1,199,000 · +1.6%
List is in line with recent comparable activity.
Price per sq ft
$450
+95.2% vs. city median $230
Based on
17 MLS comparables
Median of recent comparable listings. Sold comps use closing price, active listings use list price.

Destacados

Annual tax
$2,040
2025
HOA
$250/mo
Maintenance Structure, None
Garage
2 car garage
Pets
Allowed
Más hechos y características
  • Piso

    • Engineered Hardwood

    Calefacción

    • Electric

    Enfriamiento

    • Central Air

    Accesorios

    • Built-In Oven

    • Cooktop

    • Dishwasher

    • Microwave

    • Range

    • Range Hood

    • Refrigerator

    Otras características interiores

    • Ceiling Fan(s)

    • High Ceilings

    • Kitchen/Family Room Combo

    • Open Floorplan

    • Other

    • Walk-In Closet(s)

    Dormitorios y baños

    • Dormitorios: 3

    • Baños: 1

    • Baños completos: 3

  • Propiedad

    • Pisos: Two

    • Características Exteriores: Balcony / Lighting / Sidewalk / Sliding Doors

    Otra Información de Propiedad

    • Número de Parcela: A232918D5V00000000002.0

    • Zonificación: PD

  • Tipo y estilo

    • Tipo de propiedad: Residential

    • Subtipo de propiedad: Townhouse

  • Utilidad

    • Electricity Connected

    • Natural Gas Connected

  • Otra información financiera

    • HOA: $250

    • Frecuencia HOA: Monthly

    • Importe anual de impuestos: $2,040

  • Detalles de la fuente

    • MLS ID: TB8498322

    Otros hechos

    • Materiales de construcción: Block / Stucco / Wood Frame / Wood Siding

    • Detalles de la fundación: Slab

    • Características de lavandería: Electric Dryer Hookup / Laundry Room / Washer Hookup

    • Caras de dirección: East

    • Espacios de garaje: 2

    • Garaje adjunto: Si

    • Garaje: Si

    • Salón: 2661

    • Fuente de agua: Public

    • Nombre de subdivisión: ALBANY WALK TOWNHOMES

Consulta privada
Habla con el asesor de este inmueble.
Planos, documentos del HOA, comparables off-market, agendar una visita privada — un solo mensaje directo al especialista local.

Más como esta

Activo con contrato
$1,090,000
Casa
3 camas · 2 baños · 2,024 sqft
PALMA CEIA PARK, TAMPA
2910 W ESTRELLA STREET
Activo con contrato
$1,390,000
Casa
4 camas · 3 baños · 3,215 sqft
PALMERE, TAMPA
3611 W NORTH A STREET
Nuevo
Activo con contrato
$950,000
Lotes / Tierras
0.15 acres
NORTH SUBURB BEAUTIFUL, TAMPA
606 S OREGON AVENUE
Nuevo
Activo con contrato
$899,900
Casa
3 camas · 2 baños · 1,717 sqft
PALMA CEIA PARK, TAMPA
2909 W SAN RAFAEL STREET
Nuevo
Activo con contrato
$935,000
Casa
3 camas · 2 baños · 2,273 sqft
VIRGINIA PARK, TAMPA
3617 W TACON STREET
Nuevo
Activo con contrato
$1,200,000
Casa
4 camas · 2 baños · 2,937 sqft
MARYLAND MANOR REV, TAMPA
4101 W OBISPO STREET
Nuevo
Activo con contrato
$849,999
Casa
3 camas · 2 baños · 1,561 sqft
PALMA CEIA PARK, TAMPA
3012 W SAN NICHOLAS STREET
Nuevo
Activo con contrato
$865,000
Casa
2 camas · 2 baños · 1,420 sqft
PALMA CEIA PARK, TAMPA
2810 W ANGELES STREET

Mercado cerca de esta dirección

Conteos en vivo en la misma zona.
Ver todo

The multiple listing information is provided by the Stellar MLS from a copyrighted compilation of listings. The compilation of listings and each individual listing are ©2026-present Stellar MLS. All Rights Reserved. The information provided is for consumers' personal, noncommercial use and may not be used for any purpose other than to identify prospective properties consumers may be interested in purchasing. All properties are subject to prior sale or withdrawal. All information provided is deemed reliable but is not guaranteed accurate, and should be independently verified. Listing courtesy of: KELLER WILLIAMS TAMPA CENTRAL