Vender tu casa
Valoración gratuita de tu hogar
Contacto
Cuéntenos sobre sus necesidades

3625 GATLIN PLACE CIRCLE

Casa En Venta
$525,000

BTC: 6.31464999

ETH: 198.11320755

3 días
4 camas
2 baños
2,044 sqft

Visión general

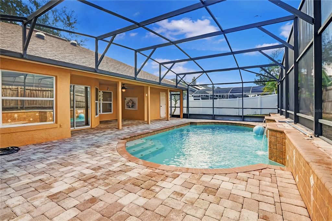
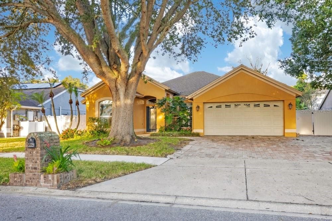
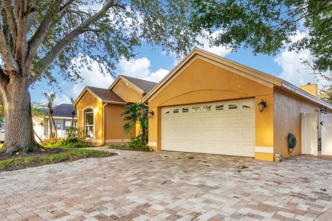
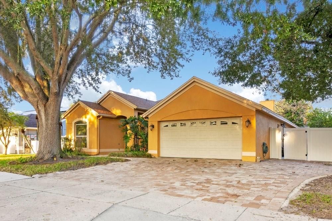
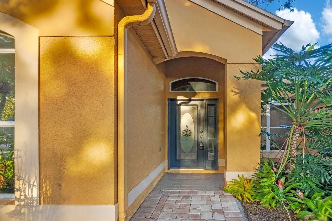
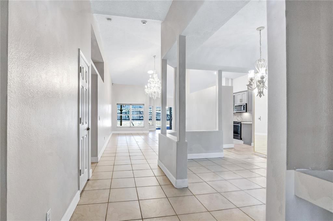
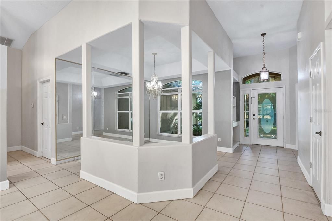
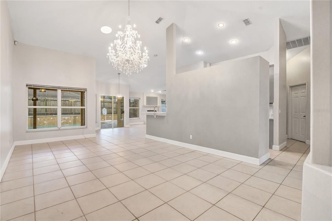
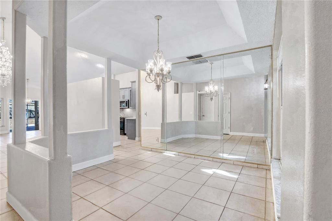
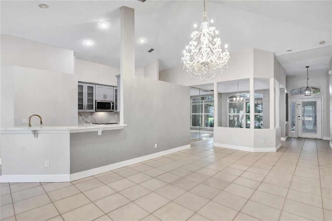
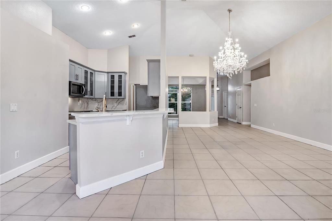
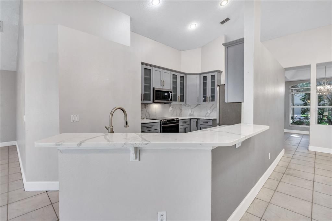
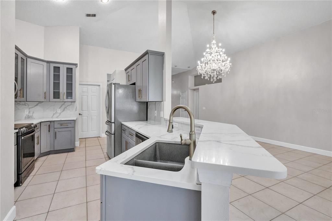
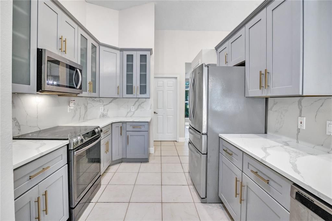
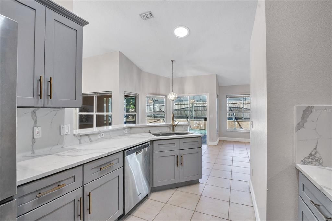
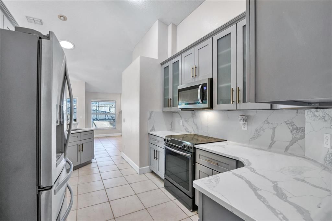
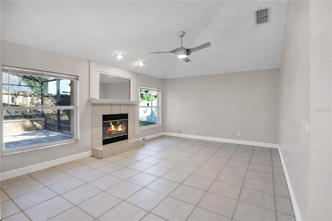
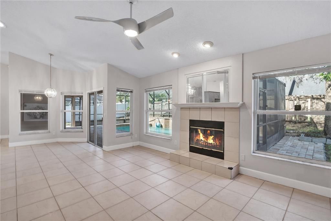
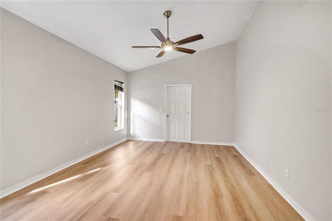
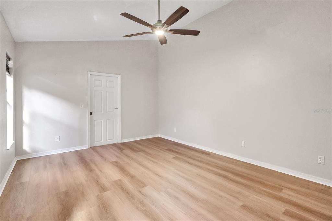
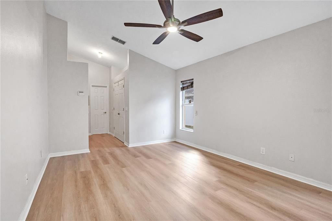
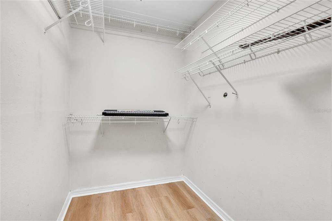
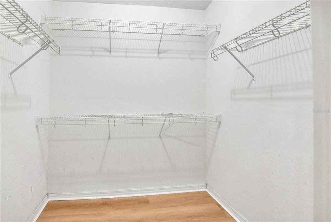
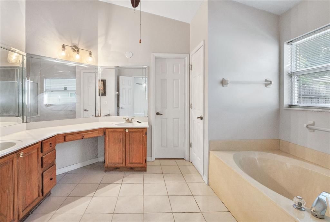
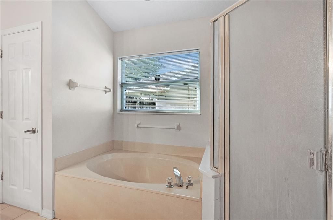
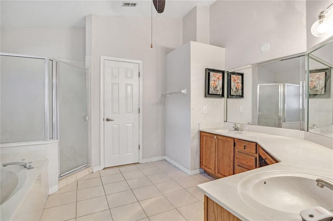
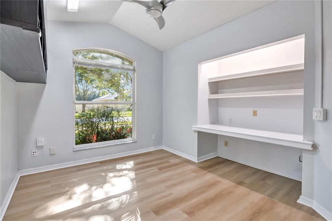
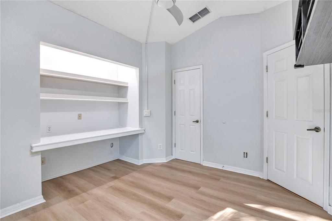
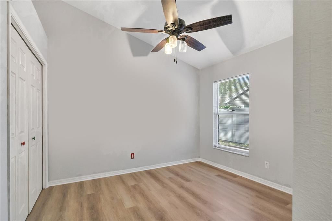
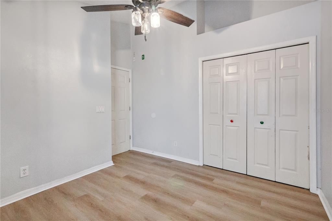
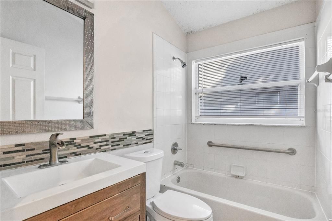
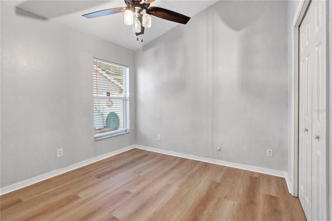
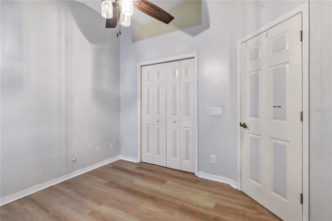
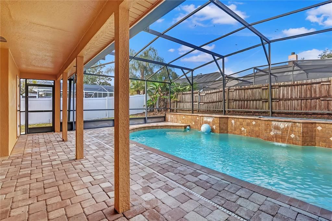
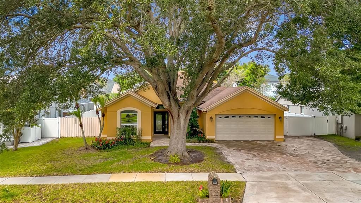
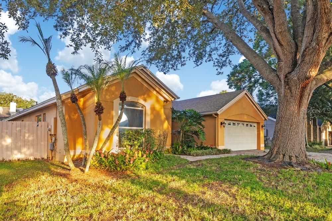
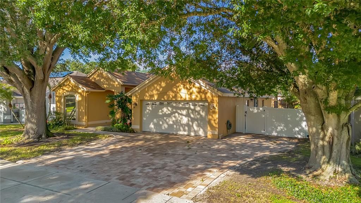
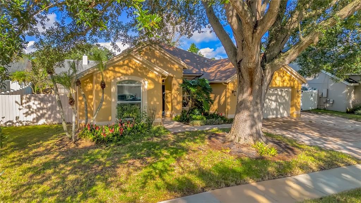
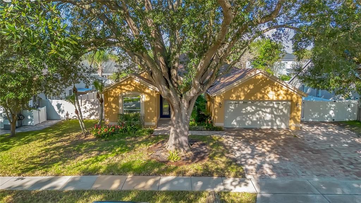
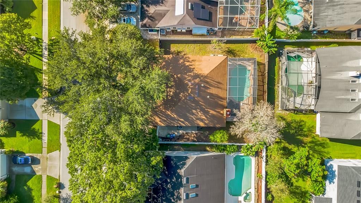
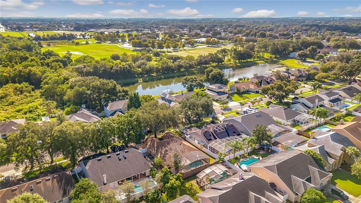
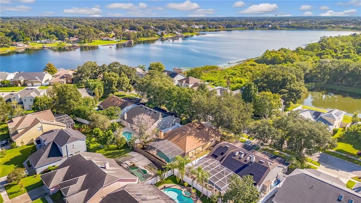
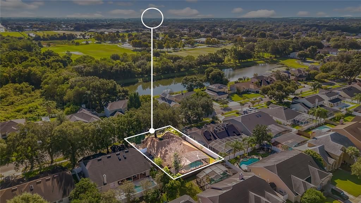
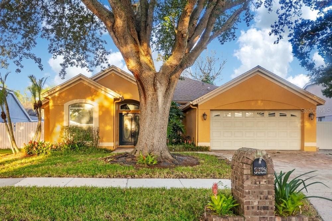
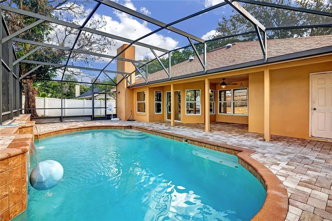
Over 2,000 square feet, a private pool, and a location that keeps you close to some of Orlando’s best spots. This 4-bedroom, 2.5-bath home in Gatlin Place starts with great curb appeal, an oversized brick-paver driveway, mature trees, and a split floor plan that gives everyone a little breathing room. Inside, the updated kitchen features stone countertops, a full-height backsplash, stainless steel appliances, and a breakfast bar that opens into the main living space. The primary suite is set apart from the guest bedrooms and includes two walk-in closets, with three additional bedrooms offering plenty of flexibility for family, guests, work, or whatever fits your needs. Out back, the screened pool and covered patio are built for Florida living, complete with a waterfall feature and plenty of pavered space around the pool. And the HOA? Refreshingly low. Just moments away, approximately 81-acre Barber Park brings an impressive lineup of recreation to the neighborhood with an inclusive playground and splash playground, athletic fields, basketball and pickleball courts, sand volleyball, a dog park, skate park, fitness paths, fishing areas, picnic pavilions, grills, and wide-open green space. Beyond the neighborhood, you’re minutes from the Hourglass District, SoDo, Downtown Orlando, Orlando International Airport, shopping and restaurants, with convenient access to Conway Road, SR-408, SR-436, and SR-528. Zoned for Boone High School. Go Braves! A pool at home, a park around the corner, and the best of Orlando within easy reach.

Ubicación

Detalles

Tipo:
Residential
Estacionamiento:
Driveway / Garage Door Opener / Ground Level / Oversized
Año de construcción:
1994
Lote:
0.20 Hectáreas
Calefacción:
Central / Electric
precio por sq. medidor:
$257
Enfriamiento:
Central Air
HOA:
$415

Valuation

Our model vs. what's actually selling nearby.
Estimate
$476,950
$417K – $550K
Confidence Low
List vs. estimate
$48K above estimate
List $525,000 · +10.1%
Our model says this listing is priced above recent comparable activity. Room to negotiate.
Price per sq ft
$256
+0.2% vs. city median $256
Based on
20 MLS comparables
Median of recent comparable listings. Sold comps use closing price, active listings use list price.

Destacados

Annual tax
$4,002
2025
HOA
$415/yr
Pool
Deck
View
Pool
Garage
2 car garage
Pets
Allowed
Más hechos y características
  • Piso

    • Luxury Vinyl

    • Tile

    Calefacción

    • Central

    • Electric

    Enfriamiento

    • Central Air

    Accesorios

    • Dishwasher

    • Disposal

    • Electric Water Heater

    • Microwave

    • Range

    • Refrigerator

    Otras características interiores

    • Built-in Features

    • Ceiling Fan(s)

    • High Ceilings

    • Kitchen/Family Room Combo

    • Living Room/Dining Room Combo

    • Open Floorplan

    • Primary Bedroom Main Floor

    • Split Bedroom

    • Stone Counters

    • Thermostat

    • Walk-In Closet(s)

    Dormitorios y baños

    • Dormitorios: 4

    • Baños: 1

    • Baños completos: 2

  • Estacionamiento

    • Driveway

    • Garage Door Opener

    • Ground Level

    • Oversized

    Propiedad

    • Pisos: One

    • Piscina Privada: Si

    • Características Exteriores: Lighting / Private Mailbox / Private Yard / Rain Gutters / Sidewalk / Sliding Doors

    Lote

    • Lote: 0.20 Hectáreas

    Otra Información de Propiedad

    • Número de Parcela: 092330295701440

    • Zonificación: R-1A

  • Tipo y estilo

    • Tipo de propiedad: Residential

    • Subtipo de propiedad: Single Family Residence

  • Utilidad

    • BB/HS Internet Available

    • Cable Available

    • Electricity Connected

    • Public

    • Sewer Connected

    • Street Lights

    • Water Connected

  • Otra información financiera

    • HOA: $415

    • Frecuencia HOA: Annually

    • Importe anual de impuestos: $4,002

  • Detalles de la fuente

    • MLS ID: O6444699

    Otros hechos

    • Materiales de construcción: Block / Concrete / Stucco

    • Detalles de la fundación: Slab

    • Características de la chimenea: Family Room

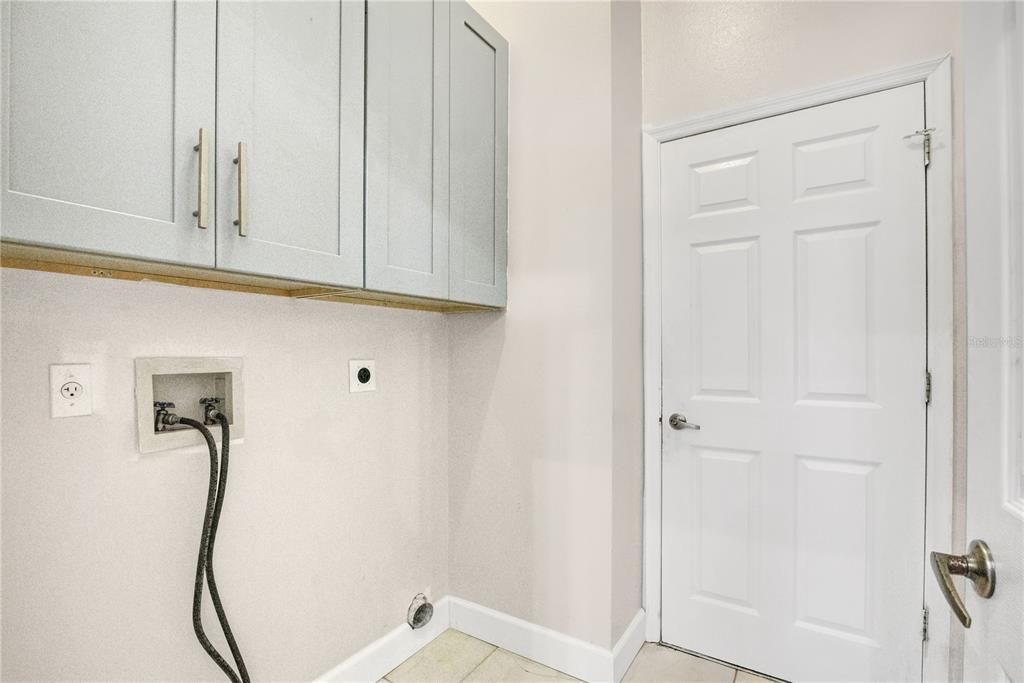
    • Características de lavandería: Electric Dryer Hookup / Inside / Laundry Room / Washer Hookup

    • Características del lote: In County / Sidewalk

    • Características del patio y el porche: Covered / Rear Porch / Screened

    • Características de la piscina: Deck / In Ground / Screen Enclosure

    • Características de la ventana: Blinds

    • Caras de dirección: West

    • Hogar: Si

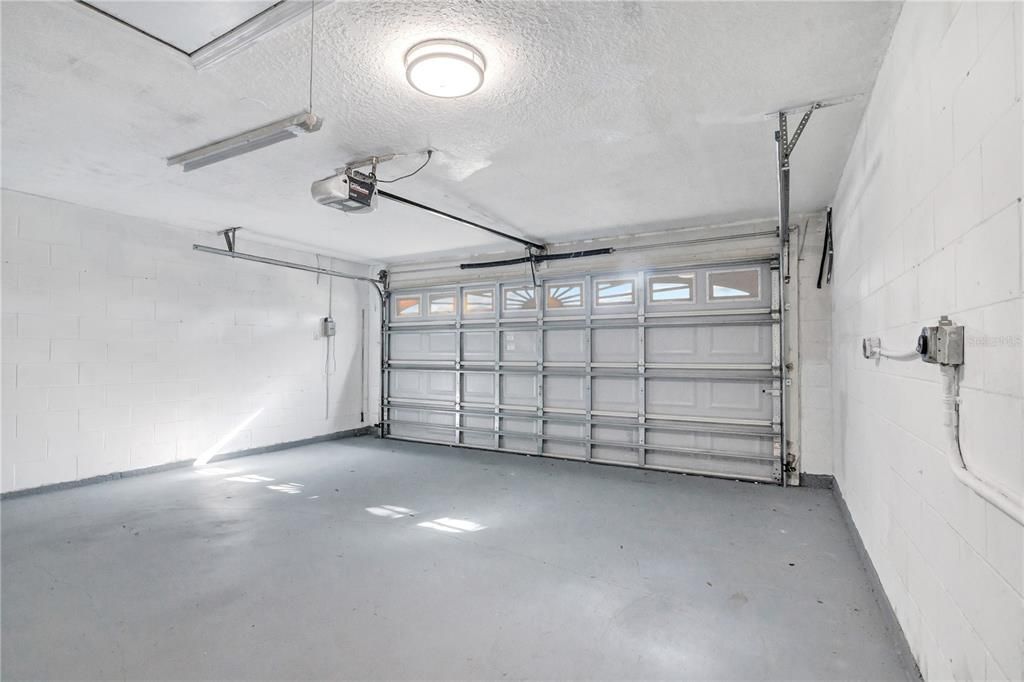
    • Espacios de garaje: 2

    • Garaje adjunto: Si

    • Garaje: Si

    • Salón: 2044

    • Fuente de agua: Public

    • Nombre de subdivisión: GATLIN PLACE PH 02

Consulta privada
Habla con el asesor de este inmueble.
Planos, documentos del HOA, comparables off-market, agendar una visita privada — un solo mensaje directo al especialista local.

Más como esta

En Venta
$579,000
Casa
3 camas · 2 baños · 1,601 sqft
DOVER SHORES FIRST ADD, ORLANDO
1210 CANBERRA AVENUE
En Venta
$624,900
Casa
4 camas · 3 baños · 2,310 sqft
CONWAY GROVES, BELLE ISLE
4247 CRANMORE COURT
En Venta
$675,000
Casa
3 camas · 2 baños · 2,521 sqft
LAKE CONWAY WOODS, ORLANDO
4417 TIDEWATER DRIVE
-$10K
En Venta
$449,999
Casa
3 camas · 2 baños · 1,673 sqft
REST HAVEN, ORLANDO
2400 REST HAVEN AVENUE
En Venta
$399,900
Casa
3 camas · 2 baños · 1,365 sqft
NELA ISLE ISLAND SEC, BELLE ISLE
2406 TRACE AVENUE
Nuevo
En Venta
$449,900
Casa
3 camas · 2 baños · 985 sqft
NELA ISLE, BELLE ISLE
1602 OVERLOOK ROAD
Nuevo
En Venta
$564,900
Casa
3 camas · 2 baños · 1,824 sqft
LAKE CONWAY WOODS, ORLANDO
4148 FLORALWOOD COURT
Nuevo
En Venta
$419,900
Casa
4 camas · 2 baños · 1,779 sqft
DOVER MANOR, ORLANDO
5310 NADINE STREET

Mercado cerca de esta dirección

Conteos en vivo en la misma zona.
Ver todo

The multiple listing information is provided by the Stellar MLS from a copyrighted compilation of listings. The compilation of listings and each individual listing are ©2026-present Stellar MLS. All Rights Reserved. The information provided is for consumers' personal, noncommercial use and may not be used for any purpose other than to identify prospective properties consumers may be interested in purchasing. All properties are subject to prior sale or withdrawal. All information provided is deemed reliable but is not guaranteed accurate, and should be independently verified. Listing courtesy of: HOMEVEST REALTY