Vender tu casa
Valoración gratuita de tu hogar
Contacto
Cuéntenos sobre sus necesidades
4247 CRANMORE COURT

Casa En Venta
$624,900

BTC: 7.51623767

ETH: 235.81132075

Nuevo
4 camas
3 baños
2,310 sqft

Visión general

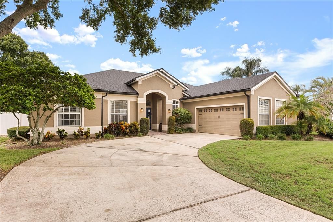
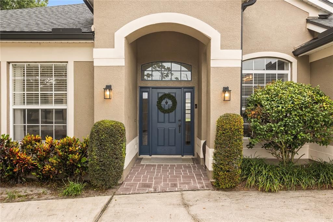
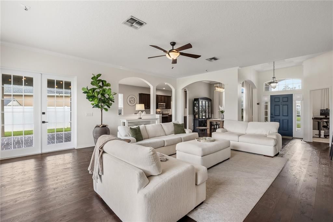
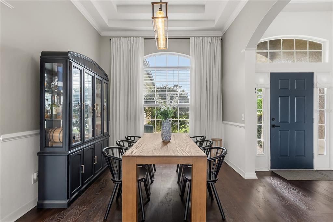
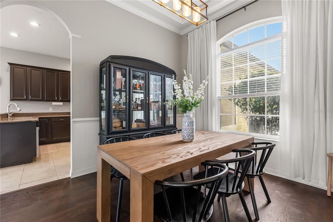
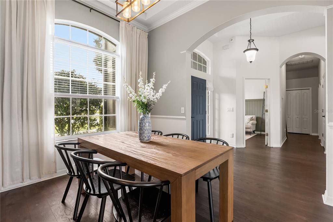
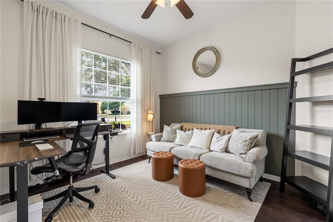
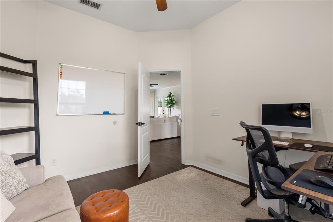
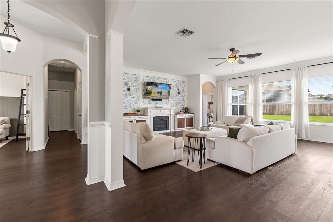
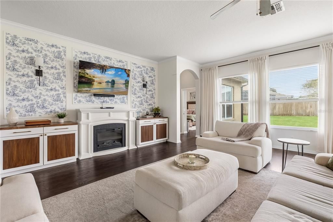
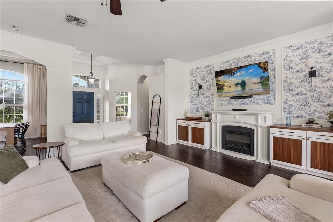
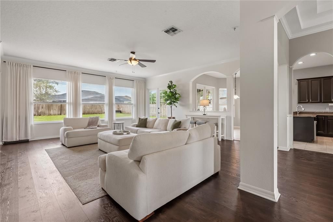
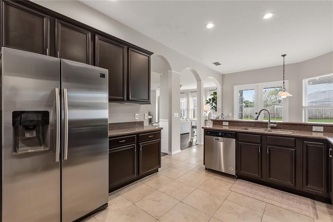
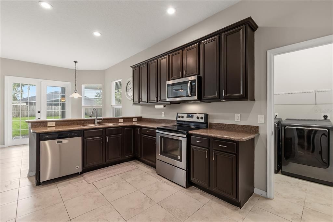
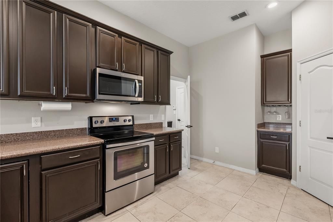
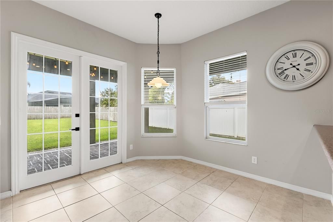
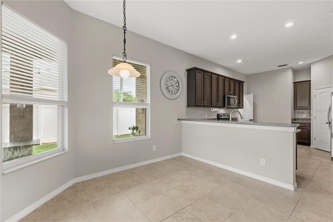
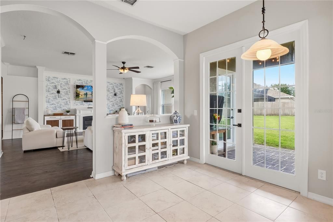
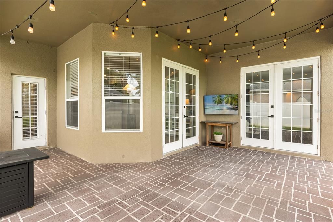
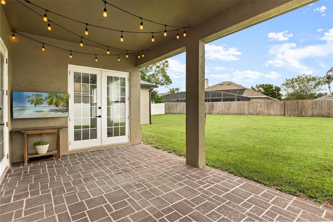
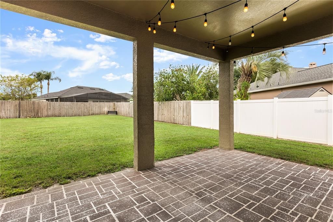
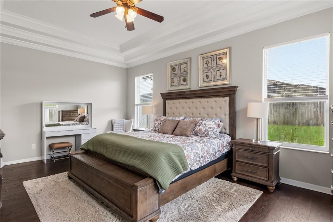
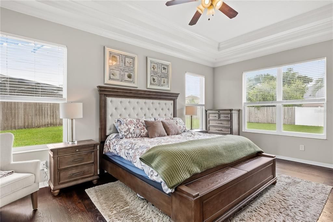
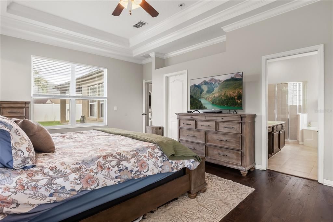
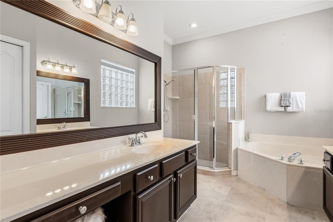
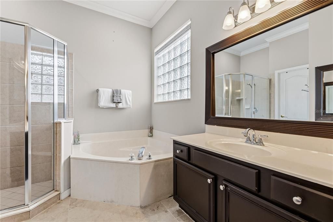
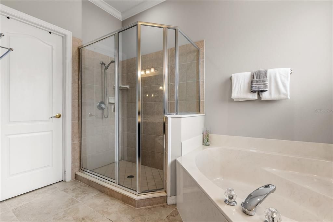
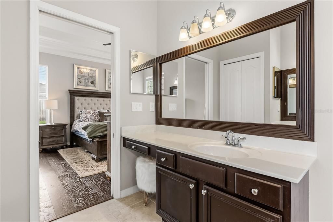
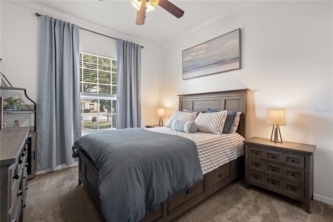
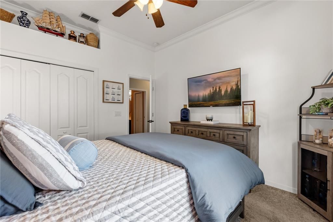
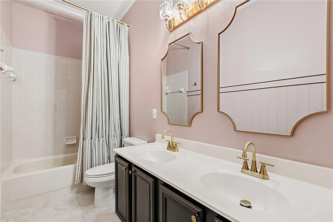
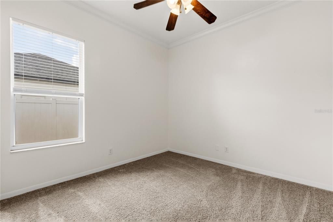
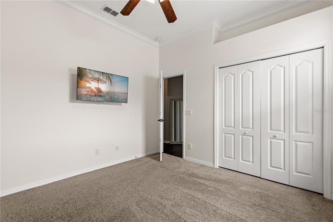
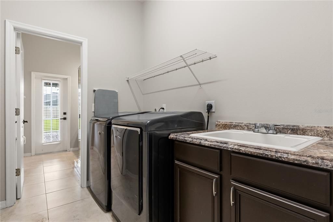
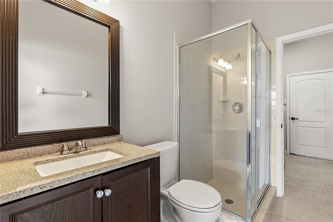
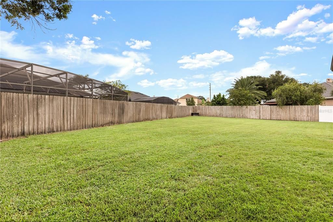
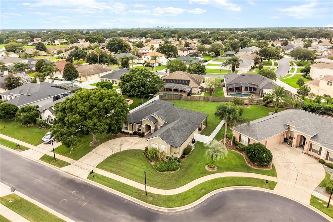
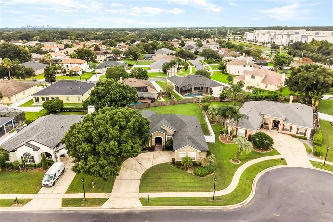
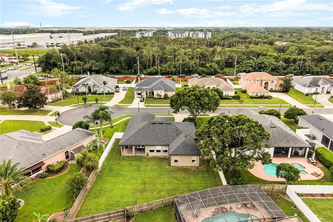
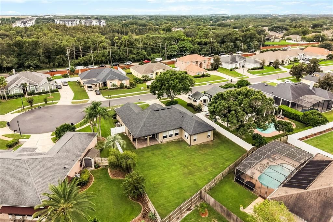
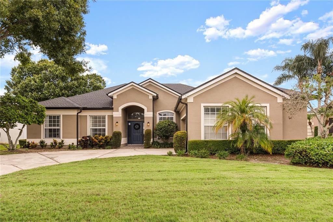
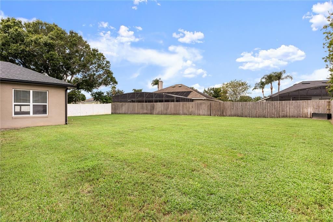
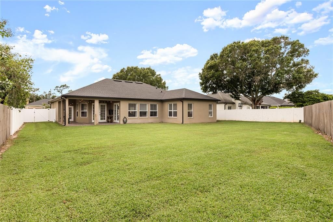
A Newer 2024 roof anchors this beautifully updated home in the gated enclave of Conway Isle — one of Belle Isle's most sought-after addresses. This residence presents a polished, move-in-ready canvas from the moment you arrive. Inside, an open floor plan unfolds with a formal dining room and an expansive living area overlooking the sprawling backyard. Waterproof LVP flooring spans the main living areas, dining room and primary suite, lending a cohesive, elevated feel throughout. The kitchen commands attention with granite countertops, newer appliances and an attached breakfast nook — a space equally suited to quiet mornings and effortless entertaining. A thoughtful split-bedroom layout places two additional bedrooms, a full bath, and a private office at the front of the home, while the primary suite retreats to the rear with tray ceilings, a spa-like en-suite bath featuring dual sinks, a step-in shower, and generous vanity space. A new water heater (2019) rounds out the home's recent upgrades. French doors off the main living space lead to a covered, paver patio wired for outdoor living — complete with café lighting ready for evenings spent entertaining under the stars. Beyond it, the fenced backyard unfolds into one of the largest lots in the neighborhood, offering rare space and privacy in a community setting. Refined, updated, and ideally positioned in Belle Isle's gated Conway Isle community and about 10 minutes from Orlando International Airport — this is a home built for those who expect more.
Ubicación

Detalles

Tipo:
Residential
Estacionamiento:
Circular Driveway / Driveway / Garage Faces Side
Año de construcción:
2001
Lote:
0.28 Hectáreas
Calefacción:
Electric / Heat Pump
precio por sq. medidor:
$271
Enfriamiento:
Central Air
HOA:
$543

Valuation

Our model vs. what's actually selling nearby.
Estimate
$594,950
$405K – $693K
Confidence Low
List vs. estimate
$29K above estimate
List $624,900 · +5.0%
Our model says this listing is priced above recent comparable activity. Room to negotiate.
Price per sq ft
$270
-7.7% vs. city median $292
Based on
10 MLS comparables
Median of recent comparable listings. Sold comps use closing price, active listings use list price.

Destacados

Annual tax
$5,744
2025
HOA
$543/6mo
Garage
2 car garage
Pets
Allowed
Más hechos y características
  • Piso

    • Carpet

    • Laminate

    • Tile

    Calefacción

    • Electric

    • Heat Pump

    Enfriamiento

    • Central Air

    Accesorios

    • Dishwasher

    • Disposal

    • Dryer

    • Electric Water Heater

    • Microwave

    • Range

    • Refrigerator

    • Washer

    Otras características interiores

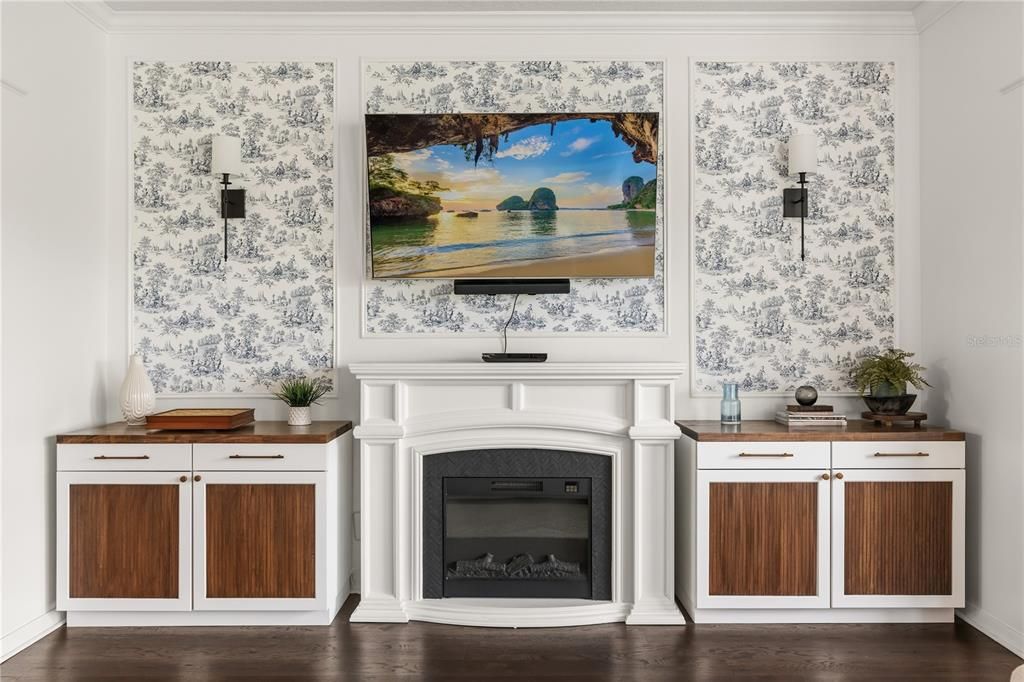
    • Built-in Features

    • Ceiling Fan(s)

    • Crown Molding

    • Eating Space In Kitchen

    • High Ceilings

    • Open Floorplan

    • Primary Bedroom Main Floor

    • Split Bedroom

    • Tray Ceiling(s)

    • Walk-In Closet(s)

    Dormitorios y baños

    • Dormitorios: 4

    • Baños completos: 3

  • Estacionamiento

    • Circular Driveway

    • Driveway

    • Garage Faces Side

    Propiedad

    • Pisos: One

    • Características Exteriores: French Doors / Irrigation System / Lighting / Private Mailbox / Private Yard / Rain Gutters / Sidewalk

    Lote

    • Lote: 0.28 Hectáreas

    Otra Información de Propiedad

    • Número de Parcela: 202330166100790

    • Zonificación: R-1-AA

  • Tipo y estilo

    • Tipo de propiedad: Residential

    • Subtipo de propiedad: Single Family Residence

  • Utilidad

    • Electricity Available

    • Sewer Connected

    • Water Available

  • Otra información financiera

    • HOA: $543

    • Frecuencia HOA: Semi-Annually

    • Importe anual de impuestos: $5,744

  • Detalles de la fuente

    • MLS ID: O6444726

    Otros hechos

    • Materiales de construcción: Block

    • Detalles de la fundación: Slab

    • Características de la chimenea: Electric / Living Room

    • Características de lavandería: Inside / Laundry Room

    • Características del lote: Cul-De-Sac / City Lot / In County / Irregular Lot / Landscaped / Level / Oversized Lot / Sidewalk

    • Características del patio y el porche: Covered / Rear Porch

    • Características de la ventana: Blinds

    • Caras de dirección: East

    • Hogar: Si

    • Espacios de garaje: 2

    • Garaje adjunto: Si

    • Garaje: Si

    • Salón: 2310

    • Fuente de agua: Public

    • Nombre de subdivisión: CONWAY GROVES

Consulta privada
Habla con el asesor de este inmueble.
Planos, documentos del HOA, comparables off-market, agendar una visita privada — un solo mensaje directo al especialista local.

Más como esta

En Venta
$675,000
Casa
3 camas · 2 baños · 2,521 sqft
LAKE CONWAY WOODS, ORLANDO
4417 TIDEWATER DRIVE
En Venta
$540,000
Casa
4 camas · 3 baños · 1,405 sqft
NA, ORLANDO
8120 GONDOLA DRIVE
En Venta
$540,000
Casa
4 camas · 3 baños
0000, Orlando
8120 Gondola Dr, Orlando FL 32809
Nuevo
En Venta
$449,900
Casa
3 camas · 2 baños · 985 sqft
NELA ISLE, BELLE ISLE
1602 OVERLOOK ROAD
Nuevo
En Venta
$564,900
Casa
3 camas · 2 baños · 1,824 sqft
LAKE CONWAY WOODS, ORLANDO
4148 FLORALWOOD COURT
Nuevo
En Venta
$529,000
Casa
4 camas · 3 baños · 2,335 sqft
CONWAY HILLS, ORLANDO
4326 BLONIGEN AVENUE
Nuevo
En Venta
$659,900
Casa
4 camas · 2 baños · 2,828 sqft
GATLIN PLACE PH 02, ORLANDO
3743 GATLIN WOODS DRIVE
Nuevo
En Venta
$525,000
Casa
4 camas · 2 baños · 2,044 sqft
GATLIN PLACE PH 02, ORLANDO
3625 GATLIN PLACE CIRCLE

Mercado cerca de esta dirección

Conteos en vivo en la misma zona.
Ver todo

The multiple listing information is provided by the Stellar MLS from a copyrighted compilation of listings. The compilation of listings and each individual listing are ©2026-present Stellar MLS. All Rights Reserved. The information provided is for consumers' personal, noncommercial use and may not be used for any purpose other than to identify prospective properties consumers may be interested in purchasing. All properties are subject to prior sale or withdrawal. All information provided is deemed reliable but is not guaranteed accurate, and should be independently verified. Listing courtesy of: COLDWELL BANKER REALTY