Vender tu casa
Valoración gratuita de tu hogar
Contacto
Cuéntenos sobre sus necesidades
3629 PELOCK DRIVE

Casa En Venta
$489,000

BTC: 7.79904306

ETH: 306.64267036

Nuevo
3 camas
2 baños
1,962 sqft

Visión general

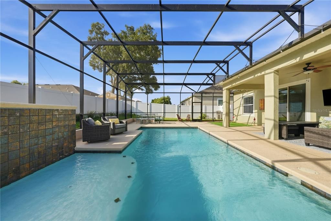
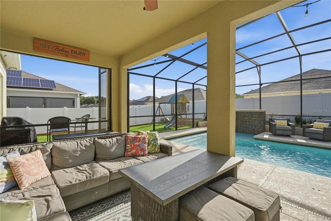
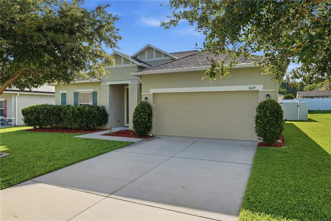
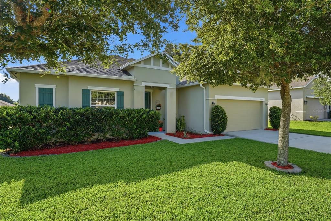
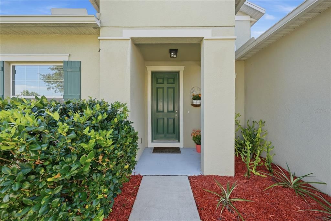
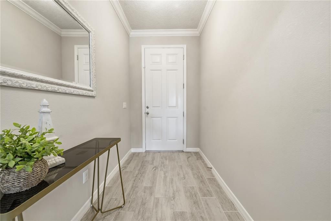
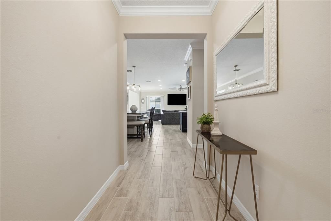
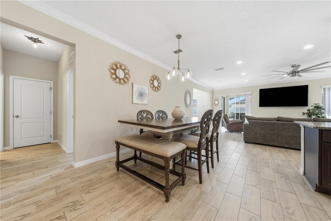
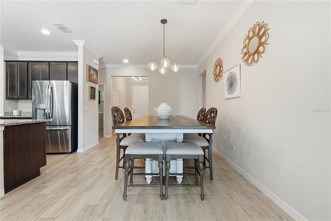
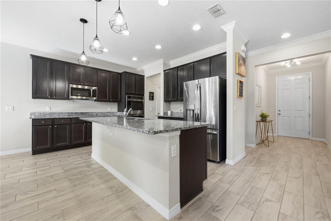
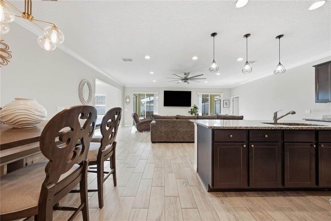
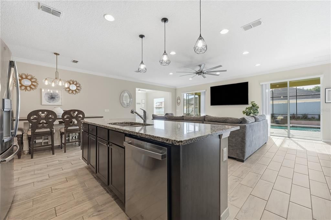
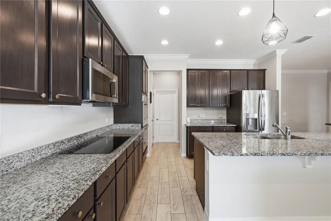
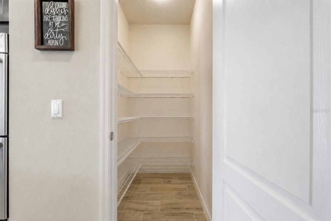
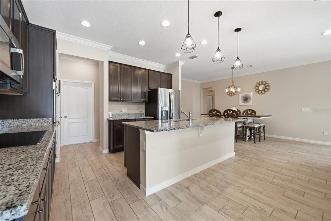
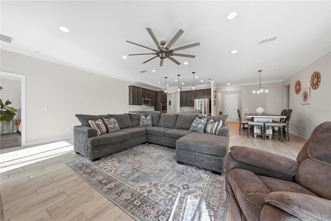
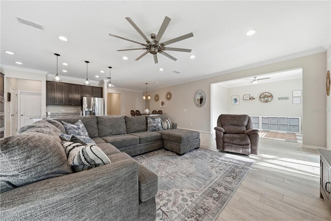
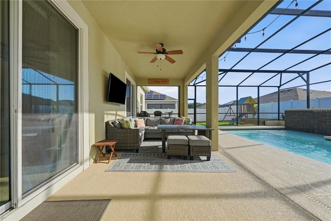
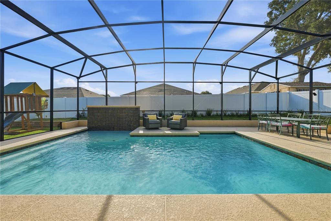
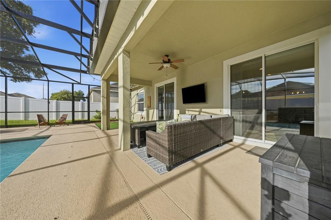
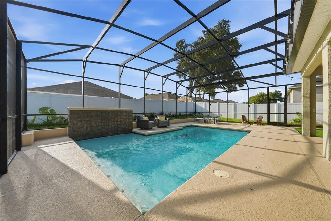
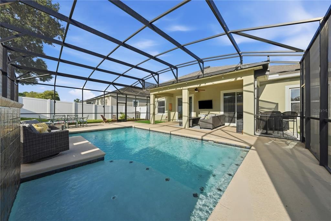
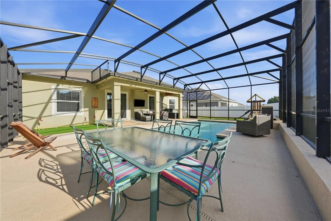
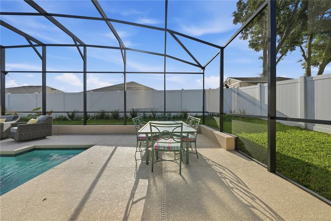
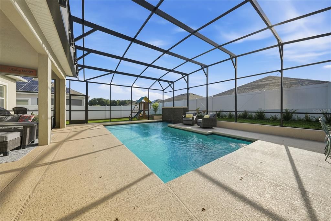
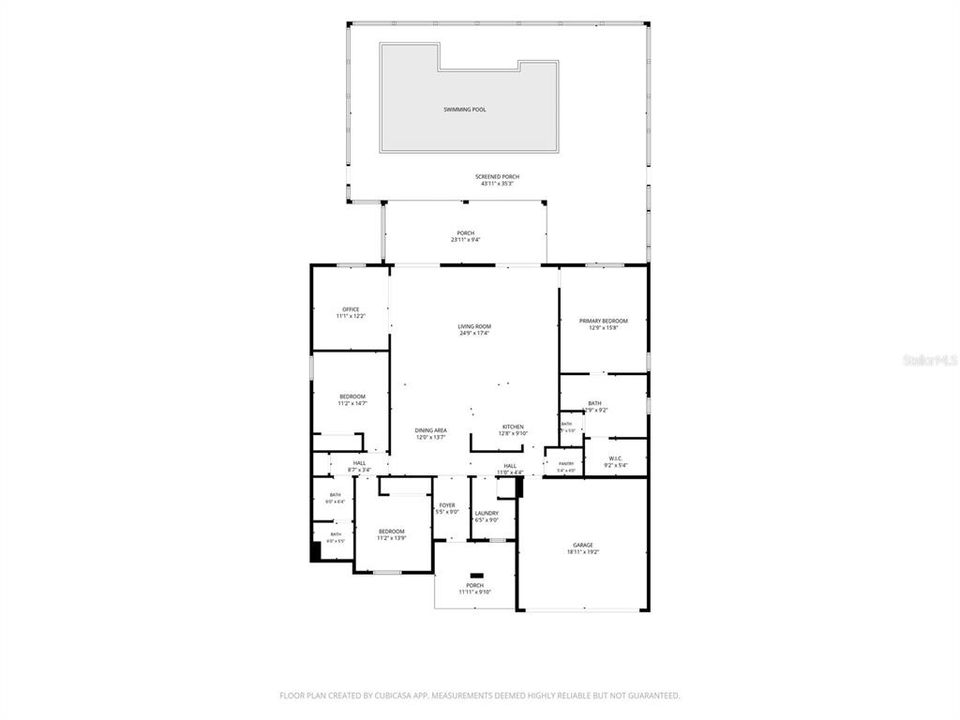
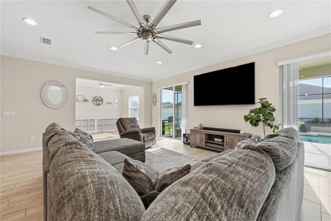
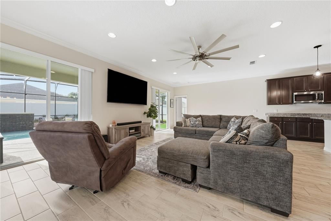
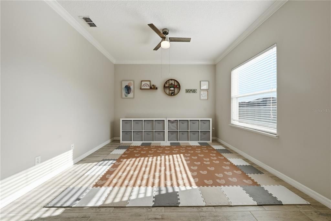
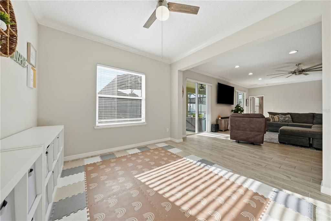
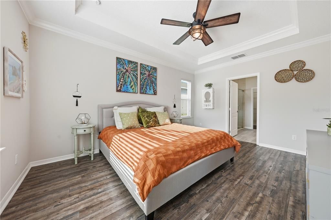
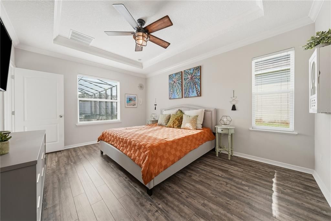
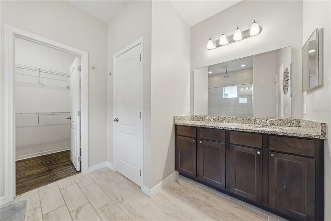
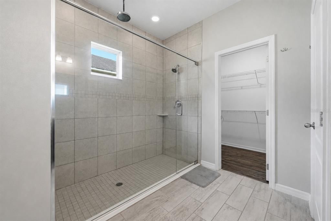
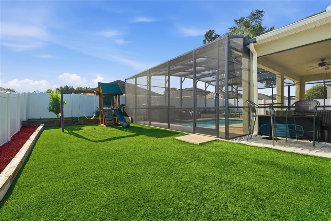
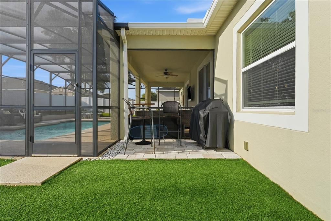
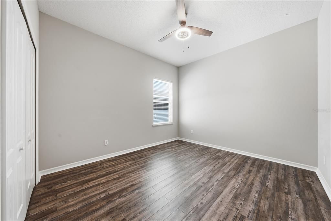
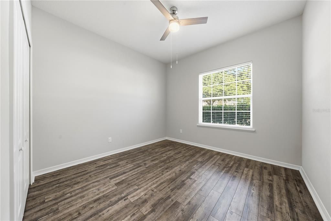
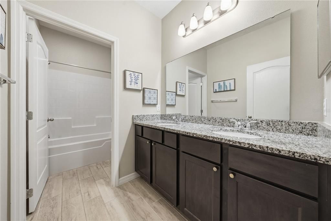
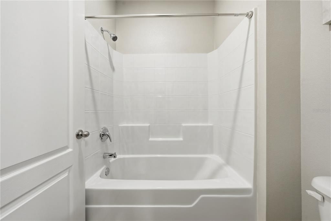
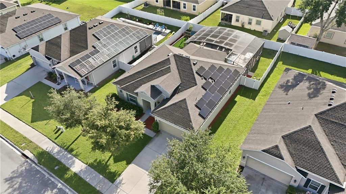
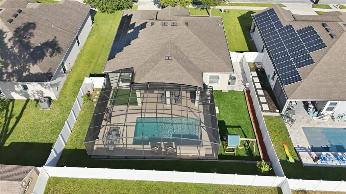
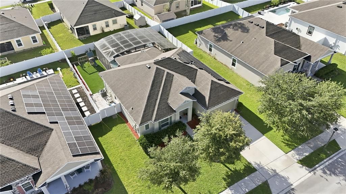
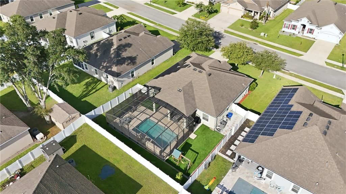
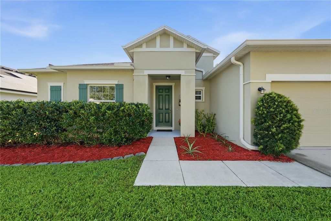
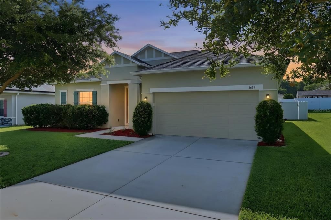
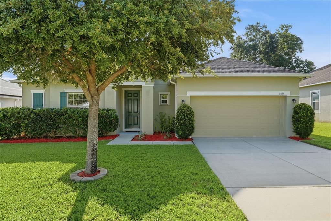
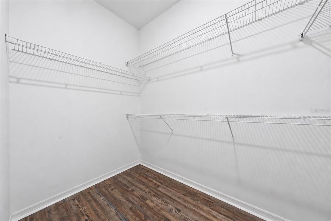
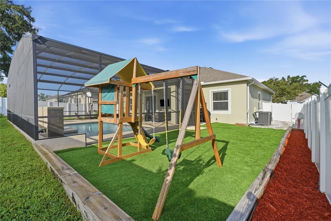
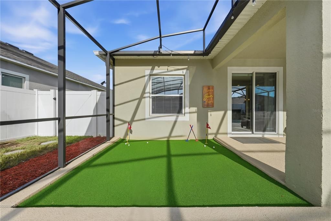
Welcome to your dream home, complete with a spectacular backyard pool oasis! This beautifully maintained 3-bedroom, 2-bath residence offers the perfect combination of style, comfort, and everyday convenience. Step inside to a thoughtfully designed open floor plan featuring a spacious Great Room, dining area, and an inviting kitchen with rich hardwood cabinetry, granite countertops, and plenty of workspace for entertaining or family gatherings. Just off the Great Room, you'll find a versatile flex room that is perfect for a home office, playroom, fitness area, or hobby space. The private owner's suite is a relaxing retreat, offering peaceful views of the pool and a luxurious ensuite bathroom complete with an oversized walk-in shower featuring dual shower heads, a rainfall shower head, and a generous walk-in closet. The desirable two-way split-bedroom floor plan provides privacy and functionality for both the owner's suite and the secondary bedrooms, making it ideal for families and guests alike. Step outside and discover your own private paradise. Designed for year-round Florida living, the backyard features a large covered lanai, an expansive pool deck, a putting green, and a stunning 2022 Artisan pool with a sun shelf, umbrella sleeve, and screened enclosure—creating the perfect setting for relaxing or entertaining. This home has been lovingly maintained and thoughtfully updated, with a 2017 roof and HVAC system that has been professionally serviced every year, a new microwave installed in 2021, and a new dishwasher in 2023. One of the home's standout features is the FULLY OWNED, PAID-IN-FULL SOLAR PANEL SYSTEM, providing exceptional energy efficiency with an average monthly ELECTRIC BILL OF ROUGHLY $82 a month!!

Ubicación

Florida APOPKA 32703 Casa En Venta

Detalles

Tipo:
Residential
Estacionamiento:
Sin datos
Año de construcción:
2017
Lote:
0.20 Hectáreas
Calefacción:
Central / Electric / Solar
precio por sq. medidor:
$249
Enfriamiento:
Central Air
HOA:
$668

Valuation

Our model vs. what's actually selling nearby.
Estimate
$487,000
$422K – $541K
Confidence Medium
List vs. estimate
At estimate
List $489,000 · +0.4%
List is in line with recent comparable activity.
Price per sq ft
$249
+11.4% vs. city median $223
Based on
8 MLS comparables
Median of recent comparable listings. Sold comps use closing price, active listings use list price.

Destacados

Annual tax
$3,936
2025
HOA
$668/yr
Pool
Child Safety Fence
View
Pool
Garage
2 car garage
Pets
Allowed
Más hechos y características
  • Piso

    • Ceramic Tile

    • Laminate

    Calefacción

    • Central

    • Electric

    • Solar

    Enfriamiento

    • Central Air

    Accesorios

    • Built-In Oven

    • Convection Oven

    • Cooktop

    • Dishwasher

    • Disposal

    • Electric Water Heater

    • Microwave

    • Range Hood

    Otras características interiores

    • Ceiling Fan(s)

    • Crown Molding

    • High Ceilings

    • Kitchen/Family Room Combo

    • Open Floorplan

    • Solid Surface Counters

    • Solid Wood Cabinets

    • Split Bedroom

    • Tray Ceiling(s)

    • Walk-In Closet(s)

    Dormitorios y baños

    • Dormitorios: 3

    • Baños completos: 2

  • Propiedad

    • Pisos: One

    • Piscina Privada: Si

    • Características Exteriores: Irrigation System / Rain Gutters / Sidewalk / Sliding Doors

    Lote

    • Lote: 0.20 Hectáreas

    Otra Información de Propiedad

    • Número de Parcela: 322128023500360

    • Zonificación: RTF

  • Tipo y estilo

    • Tipo de propiedad: Residential

    • Subtipo de propiedad: Single Family Residence

  • Utilidad

    • BB/HS Internet Available

    • Cable Available

    • Electricity Connected

    • Sewer Connected

    • Solar

    • Street Lights

    • Underground Utilities

    • Water Connected

  • Otra información financiera

    • HOA: $668

    • Frecuencia HOA: Annually

    • Importe anual de impuestos: $3,936

  • Detalles de la fuente

    • MLS ID: O6422606

    Otros hechos

    • Materiales de construcción: Block / Stucco

    • Detalles de la fundación: Slab

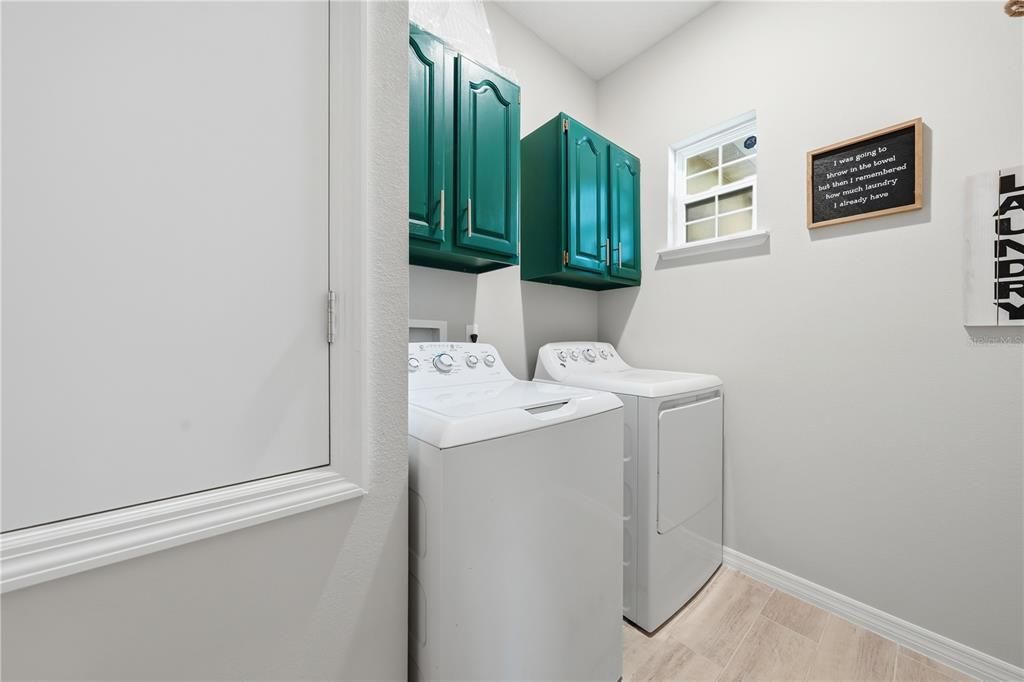
    • Características de lavandería: Inside / Laundry Room

    • Características del lote: Landscaped / Level / Sidewalk

    • Características del patio y el porche: Covered / Enclosed / Front Porch

    • Características de la piscina: Child Safety Fence / Gunite / In Ground / Screen Enclosure

    • Características de la ventana: Double Pane Windows / Shades
    • Caras de dirección: West

    • Estilo arquitectónico: Florida

    • Espacios de garaje: 2

    • Garaje adjunto: Si

    • Garaje: Si

    • Salón: 1962

    • Fuente de agua: Public

    • Nombre de subdivisión: APOPKA WOODS SUB

Consulta privada
Habla con el asesor de este inmueble.
Planos, documentos del HOA, comparables off-market, agendar una visita privada — un solo mensaje directo al especialista local.
Más como esta
En Venta
$432,000
Adosados
4 camas · 3 baños · 1,930 sqft
BRONSON PEAK, APOPKA
1815 PINECLIFF DRIVE
En Venta
$407,000
Casa
3 camas · 2 baños · 1,857 sqft
BRONSON PEAK, APOPKA
1888 CROWNCREST DRIVE
En Venta
$404,000
Adosados
3 camas · 2 baños · 1,897 sqft
BRONSON PEAK, APOPKA
1831 PINECLIFF DRIVE
En Venta
$405,000
Casa
3 camas · 2 baños · 2,302 sqft
SILVER OAK PH 1, APOPKA
2264 FICUS ALLEY
En Venta
$414,990
Casa
5 camas · 3 baños · 2,447 sqft
WYNWOOD PH 3 & 4, OCOEE
3309 SPINEYWOOD DRIVE
Nuevo
En Venta
$444,000
Casa
4 camas · 2 baños · 2,460 sqft
PRAIRIE LAKE VILLAGE PH 03, OCOEE
2247 MOUNTAIN SPRUCE STREET
Nuevo
En Venta
$589,900
Casa
4 camas · 3 baños · 2,575 sqft
BRONSONS RDG REP, APOPKA
1744 RIDER RAIN LANE
Nuevo
En Venta
$449,995
Casa
5 camas · 3 baños · 2,682 sqft
KENSINGTON MANOR L & O, OCOEE
3552 MACAULEY COURT

Mercado cerca de esta dirección

Conteos en vivo en la misma zona.
Ver todo

The multiple listing information is provided by the Stellar MLS from a copyrighted compilation of listings. The compilation of listings and each individual listing are ©2026-present Stellar MLS. All Rights Reserved. The information provided is for consumers' personal, noncommercial use and may not be used for any purpose other than to identify prospective properties consumers may be interested in purchasing. All properties are subject to prior sale or withdrawal. All information provided is deemed reliable but is not guaranteed accurate, and should be independently verified. Listing courtesy of: CHARLES RUTENBERG REALTY ORLANDO