Vender tu casa
Valoración gratuita de tu hogar
Contacto
Cuéntenos sobre sus necesidades
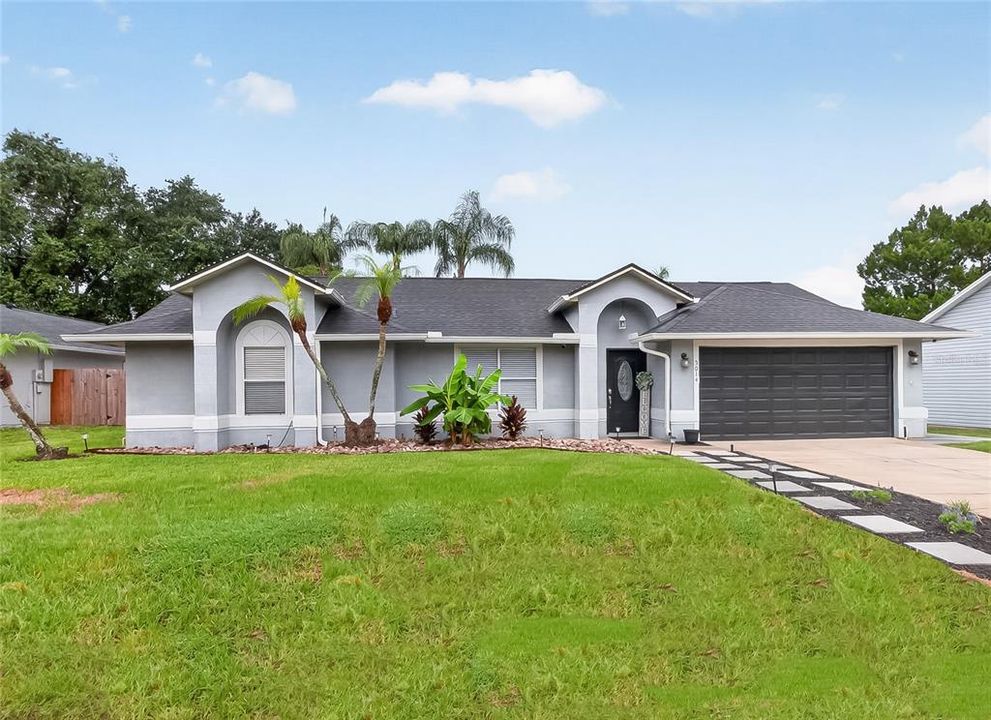
5014 SAWDUST CIRCLE

Casa En Venta
$450,000

BTC: 7.01809108

ETH: 236.51347601

+$6K (2026/07/18)
3 días
3 camas
2 baños
1,732 sqft

Visión general

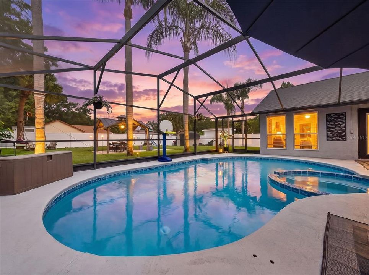
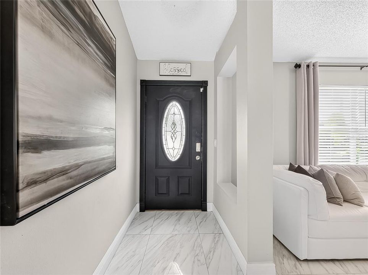
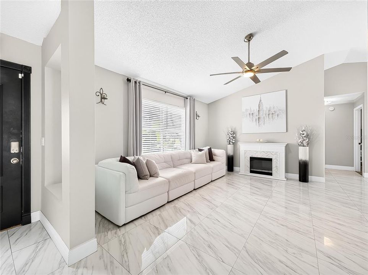
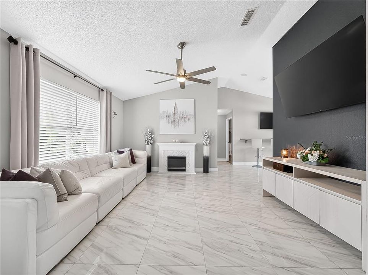
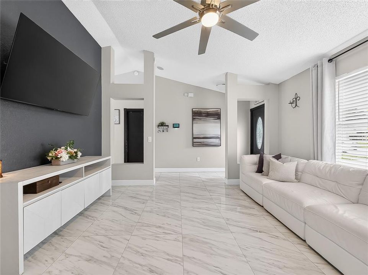
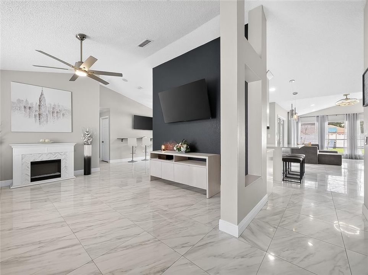
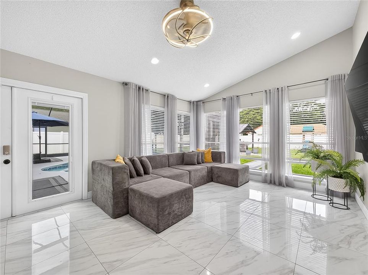
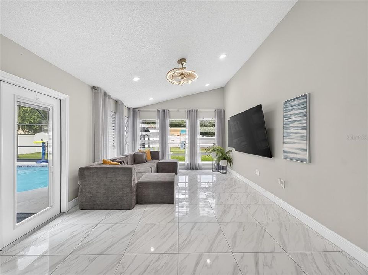
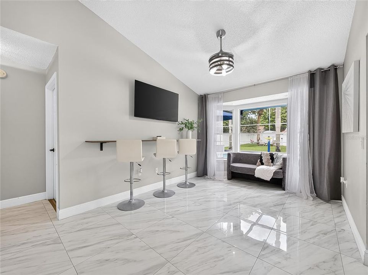
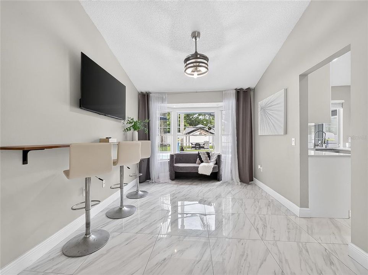
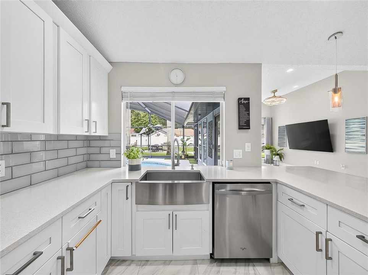
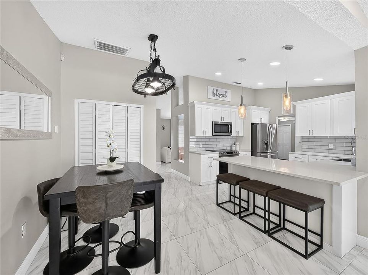
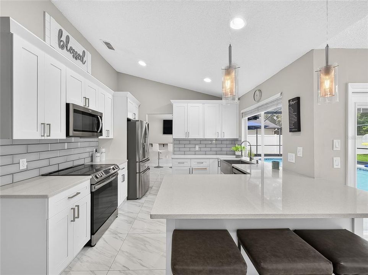
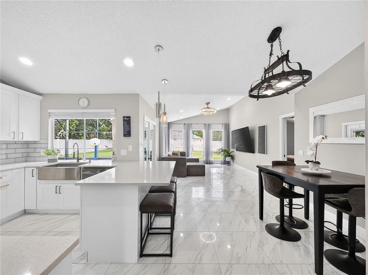
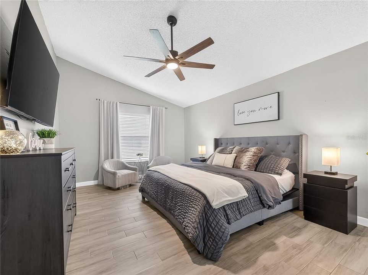
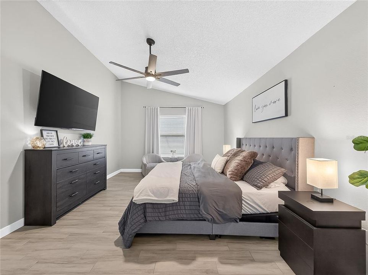
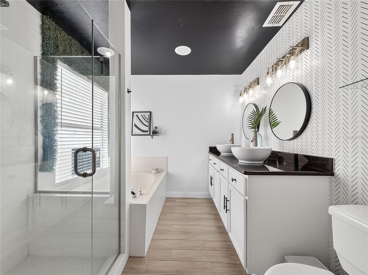
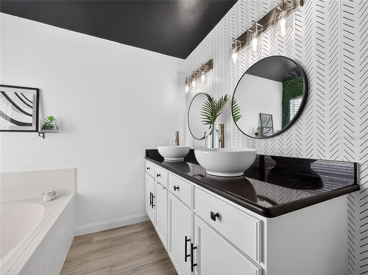
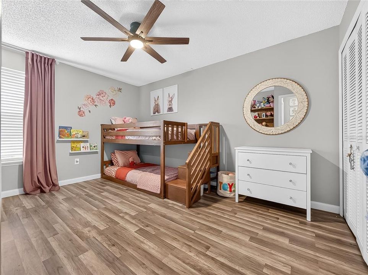
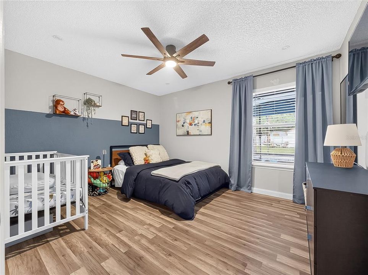
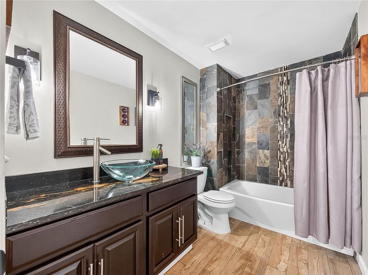
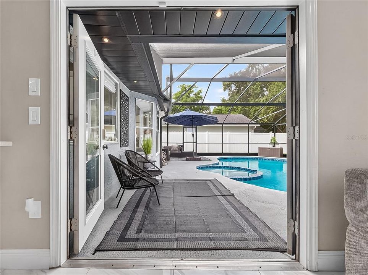
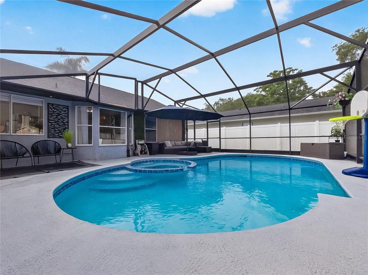
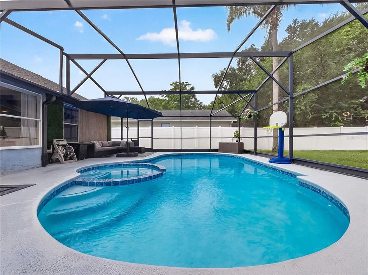
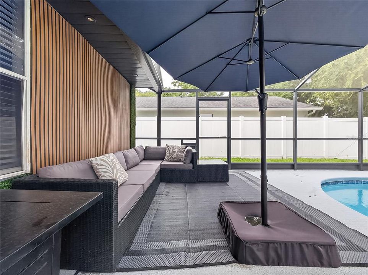
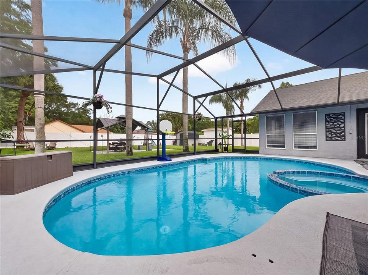
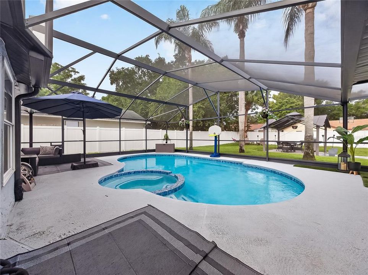
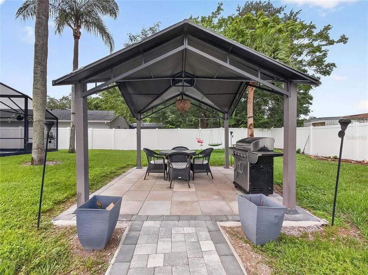
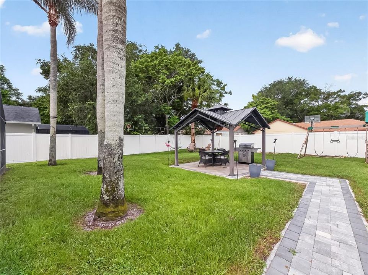
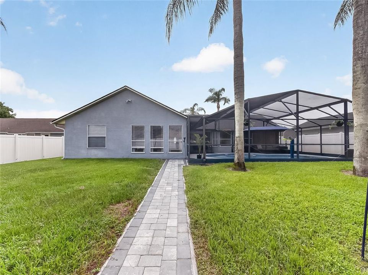
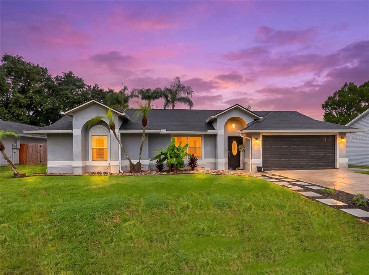
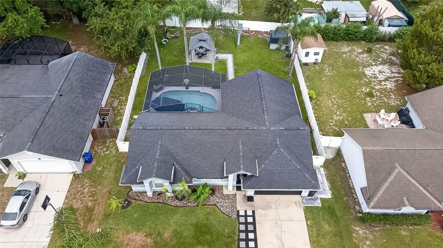
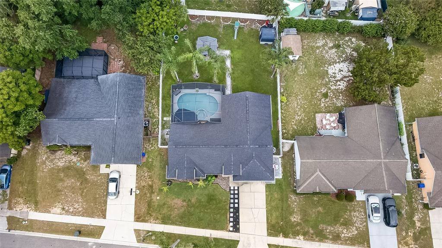
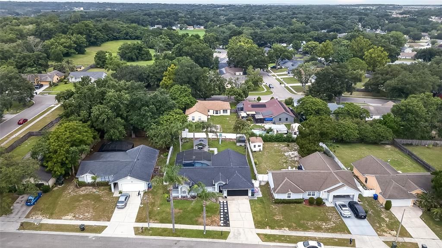
Welcome home to this beautifully updated residence featuring an open floor plan designed for comfortable living and effortless entertaining. Located in a well-established neighborhood, this home offers numerous recent upgrades, including a new roof (2022), new A/C (2024), a remodeled kitchen (2022), fresh interior paint, and tile flooring throughout—no carpet anywhere. Large windows throughout the home fill each space with abundant natural light, creating a bright and welcoming atmosphere. The spacious living room flows seamlessly into the dining area and remodeled kitchen, making it easy to stay connected whether you're entertaining guests or enjoying everyday life. The kitchen features elegant quartz countertops, ample workspace, and a window above the sink overlooking your backyard retreat. Step outside to your own private backyard oasis, where a sparkling screened pool and spa provide the perfect place to relax or entertain year-round. The spacious pool deck, outdoor kitchen, and oversized backyard offer endless opportunities for cookouts, pool parties, or simply enjoying a peaceful Florida evening. The thoughtfully designed split-bedroom floor plan provides added privacy for the owner's suite. This inviting retreat features beautiful wood-look tile flooring, a spacious walk-in closet with custom built-in shelving, and a beautifully renovated ensuite bath complete with a tiled walk-in shower and a relaxing garden tub. On the opposite side of the home, you'll find two generously sized guest bedrooms with wood-look laminate flooring and a well-appointed guest bath featuring granite countertops and coordinating wood-look tile flooring. With modern updates, an open and airy layout, abundant natural light, and exceptional indoor-outdoor living, this move-in-ready home is ready for you to enjoy.

Ubicación

Florida OCOEE 34761 Casa En Venta

Detalles

Tipo:
Residential
Estacionamiento:
Driveway / Garage Door Opener / Ground Level
Año de construcción:
1990
Lote:
0.24 Hectáreas
Calefacción:
Central
precio por sq. medidor:
$260
Enfriamiento:
Central Air
HOA:
$156

Valuation

Our model vs. what's actually selling nearby.
Estimate
$344,950
$269K – $409K
Confidence Low
List vs. estimate
$105K above estimate
List $450,000 · +30.5%
Our model says this listing is priced above recent comparable activity. Room to negotiate.
Price per sq ft
$259
+13.8% vs. city median $228
Based on
48 MLS comparables
Median of recent comparable listings. Sold comps use closing price, active listings use list price.

Destacados

Annual tax
$5,941
2025
HOA
$156/yr
Common Area Taxes
Pool
Gunite
Garage
2 car garage
Pets
Allowed
Más hechos y características
  • Piso

    • Tile

    Calefacción

    • Central

    Enfriamiento

    • Central Air

    Accesorios

    • Dishwasher

    • Disposal

    • Electric Water Heater

    • Microwave

    • Range

    Otras características interiores

    • Ceiling Fan(s)

    • Eating Space In Kitchen

    • Kitchen/Family Room Combo

    • Open Floorplan

    • Primary Bedroom Main Floor

    • Solid Surface Counters

    • Split Bedroom

    • Stone Counters

    • Vaulted Ceiling(s)

    • Walk-In Closet(s)

    Dormitorios y baños

    • Dormitorios: 3

    • Baños completos: 2

  • Estacionamiento

    • Driveway

    • Garage Door Opener

    • Ground Level

    Propiedad

    • Pisos: One

    • Piscina Privada: Si

    • Características Exteriores: French Doors / Private Yard / Sidewalk

    Lote

    • Lote: 0.24 Hectáreas

    Otra Información de Propiedad

    • Número de Parcela: 032228782101410

    • Zonificación: R-1A

  • Tipo y estilo

    • Tipo de propiedad: Residential

    • Subtipo de propiedad: Single Family Residence

  • Utilidad

    • Cable Available

    • Cable Connected

    • Electricity Available

    • Electricity Connected

  • Otra información financiera

    • HOA: $156

    • Frecuencia HOA: Annually

    • Importe anual de impuestos: $5,941

  • Detalles de la fuente

    • MLS ID: O6424602

    Otros hechos

    • Materiales de construcción: Stucco / Wood Frame

    • Detalles de la fundación: Slab

    • Características de lavandería: In Garage

    • Características del lote: City Lot / Level / Oversized Lot / Sidewalk

    • Características del patio y el porche: Screened

    • Características de la piscina: Gunite / In Ground / Screen Enclosure

    • Caras de dirección: East

    • Estilo arquitectónico: Traditional

    • Espacios de garaje: 2

    • Garaje adjunto: Si

    • Garaje: Si

    • Salón: 1732

    • Fuente de agua: Public

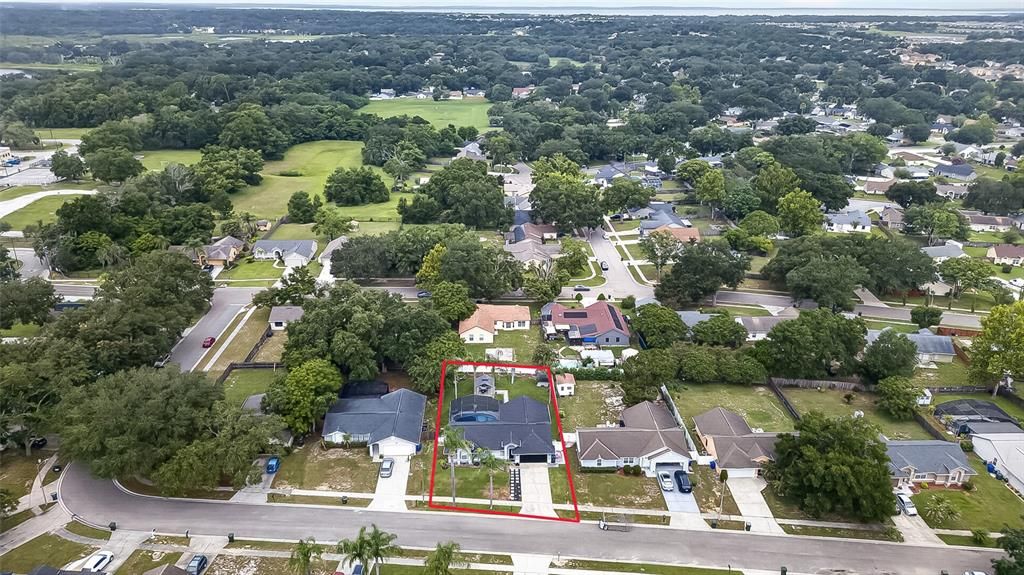
    • Tamaño de la parcela: 75 x 140

    • Nombre de subdivisión: SAWMILL

Consulta privada
Habla con el asesor de este inmueble.
Planos, documentos del HOA, comparables off-market, agendar una visita privada — un solo mensaje directo al especialista local.

Más como esta

Nuevo
En Venta
$359,900
Casa
3 camas · 3 baños · 1,501 sqft
OCOEE HILLS, OCOEE
503 APRICOT DRIVE
Nuevo
En Venta
$439,900
Casa
4 camas · 3 baños · 2,563 sqft
FOREST TRLS J & N, OCOEE
Nuevo
En Venta
$549,000
Casa
4 camas · 2 baños · 2,263 sqft
BLUE RIDGE ACRES, ORLANDO
6231 ALBETH ROAD
+$10K
En Venta
$349,900
Casa
3 camas · 2 baños · 1,597 sqft
TWIN LAKES MANOR ADD 01, OCOEE
1111 CABALLERO ROAD
Nuevo
En Venta
$324,000
Casa
3 camas · 2 baños · 1,420 sqft
COLONY, ORLANDO
6914 THOUSAND OAKS ROAD
Nuevo
En Venta
$399,900
Casa
4 camas · 2 baños · 1,849 sqft
BEL AIRE WOODS ADD 07, ORLANDO
6613 HENRICH DRIVE
Nuevo
En Venta
$425,000
Casa
3 camas · 2 baños · 1,510 sqft
OAK TRAIL RESERVE, OCOEE
2782 TIMBER HAWK CIRCLE
Nuevo
En Venta
$430,000
Casa
4 camas · 3 baños · 2,001 sqft
HIAWASSEE HILLS, ORLANDO
7207 IMMOKALEE COURT

Mercado cerca de esta dirección

Conteos en vivo en la misma zona.
Ver todo

The multiple listing information is provided by the Stellar MLS from a copyrighted compilation of listings. The compilation of listings and each individual listing are ©2026-present Stellar MLS. All Rights Reserved. The information provided is for consumers' personal, noncommercial use and may not be used for any purpose other than to identify prospective properties consumers may be interested in purchasing. All properties are subject to prior sale or withdrawal. All information provided is deemed reliable but is not guaranteed accurate, and should be independently verified. Listing courtesy of: CENTURY 21 CARIOTI