Vender tu casa
Valoración gratuita de tu hogar
Contacto
Cuéntenos sobre sus necesidades
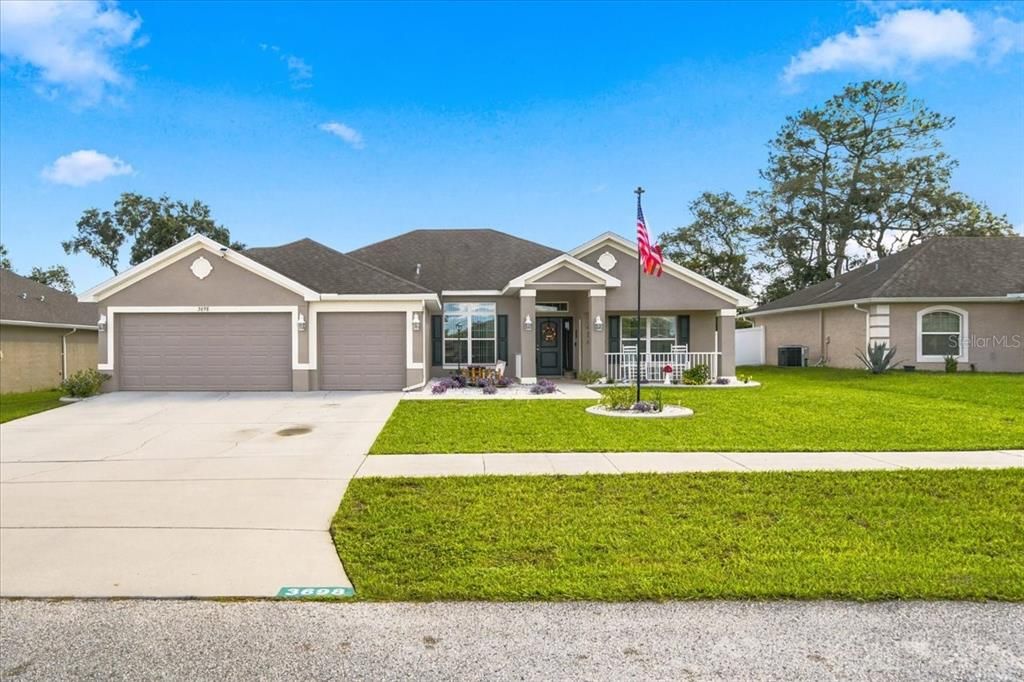
3698 FANTASY WAY

Casa En Venta
$419,900

BTC: 5.13482116

ETH: 172.65625000

3 días
4 camas
3 baños
2,290 sqft

Visión general

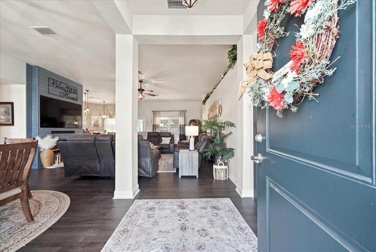
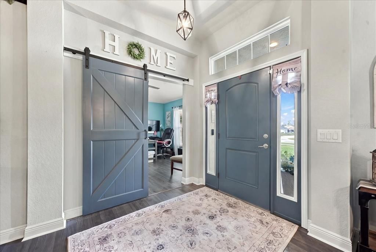
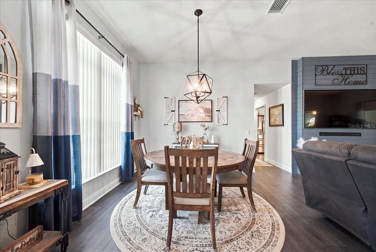
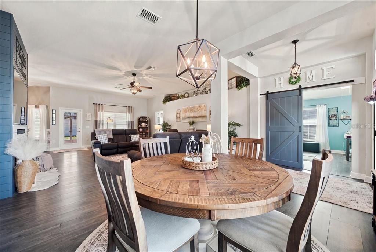
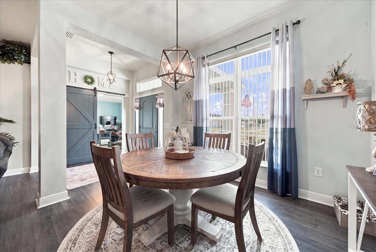
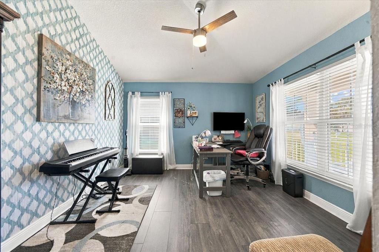
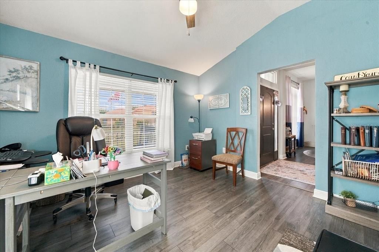
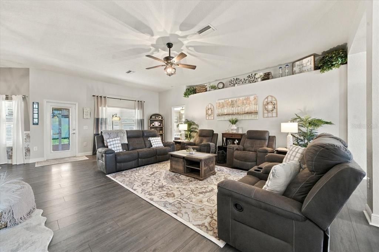
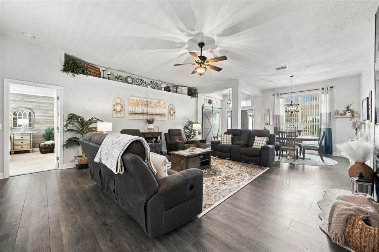
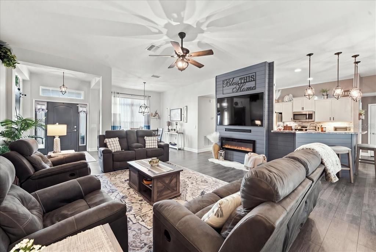
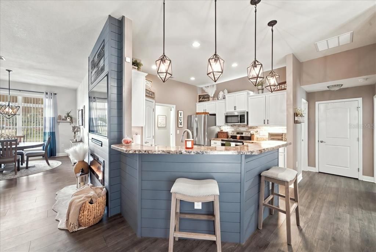
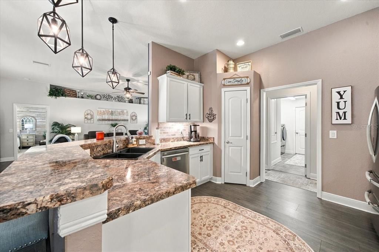
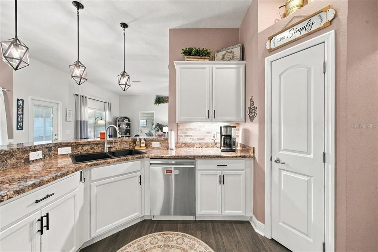
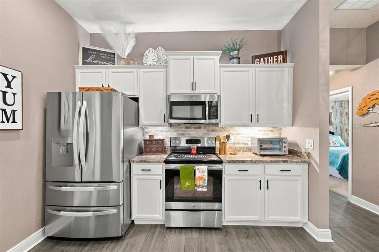
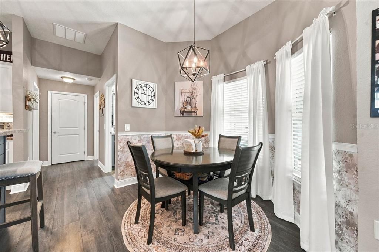
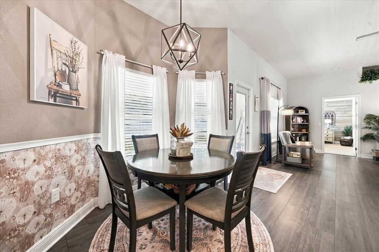
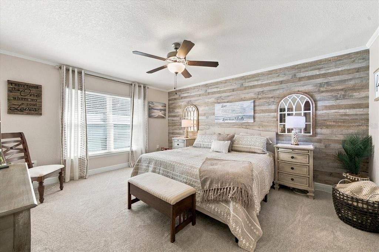
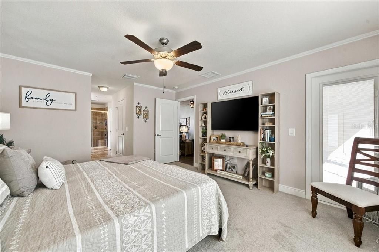
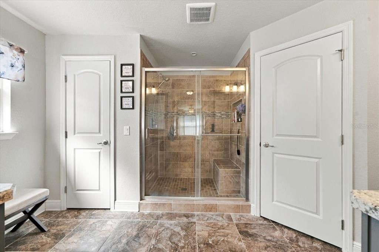
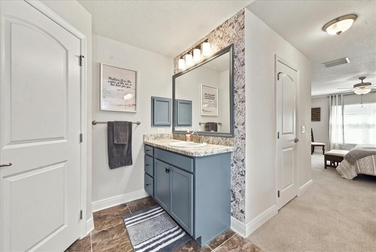
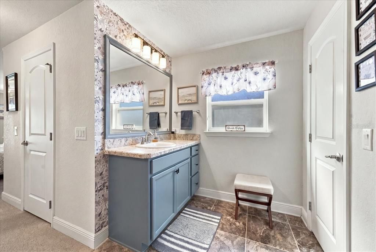
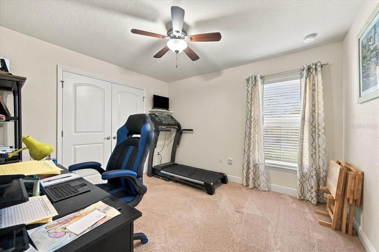
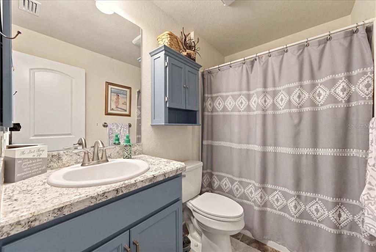
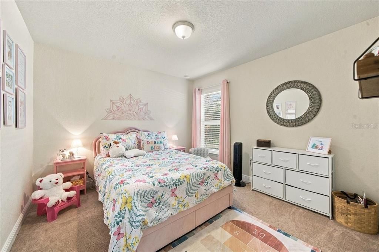
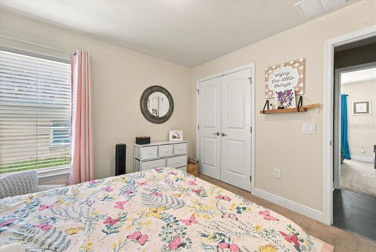
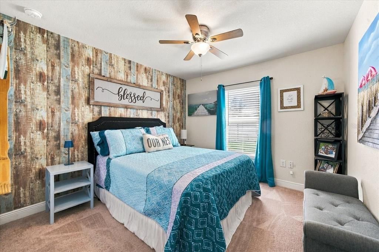
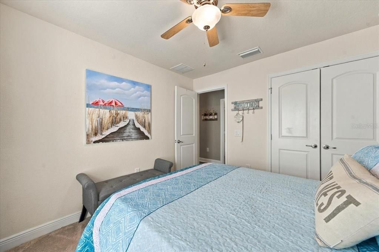
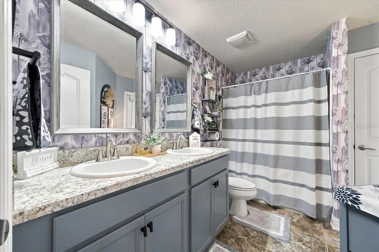
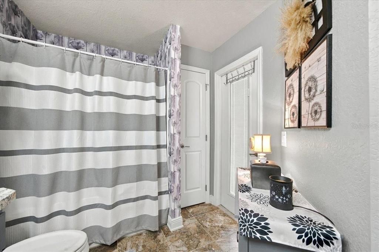
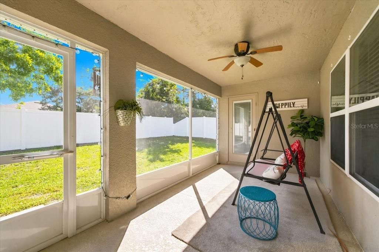
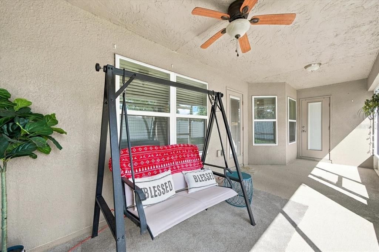
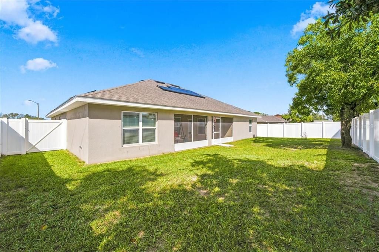
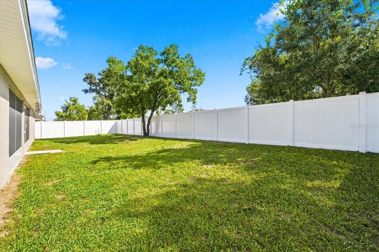
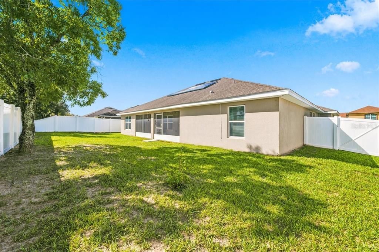
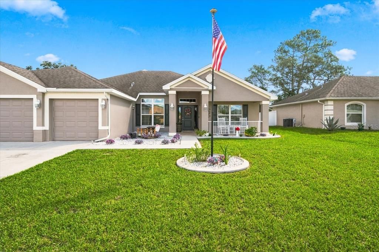
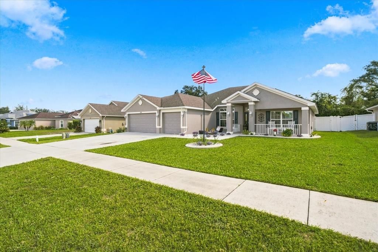
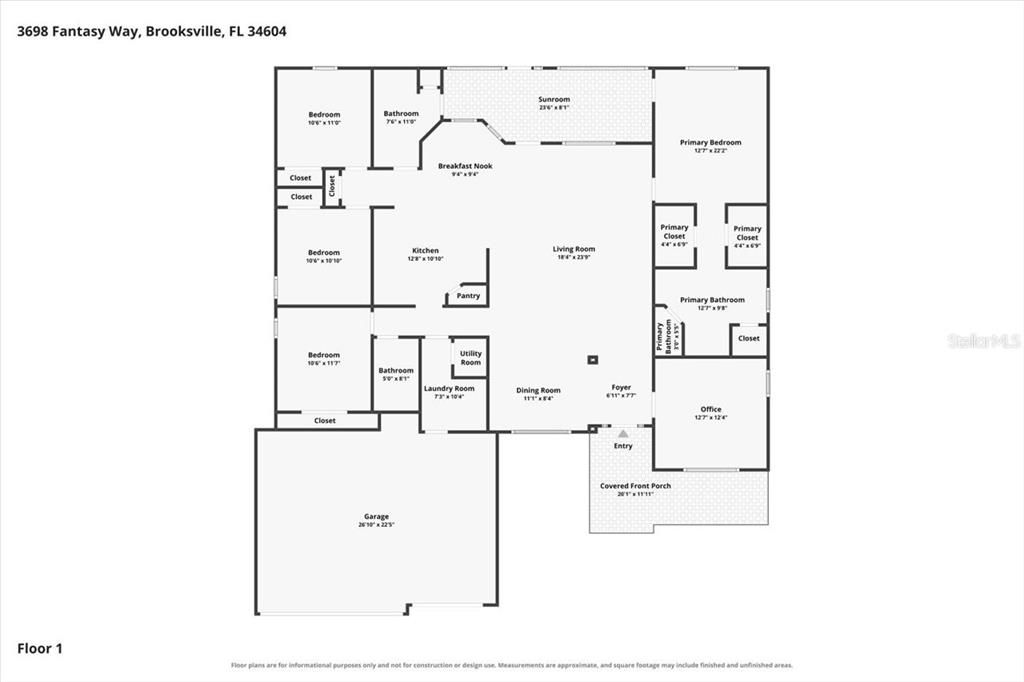
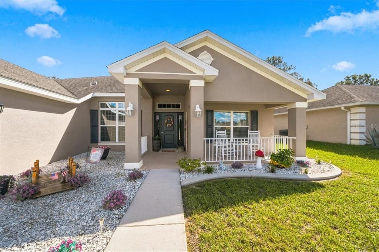
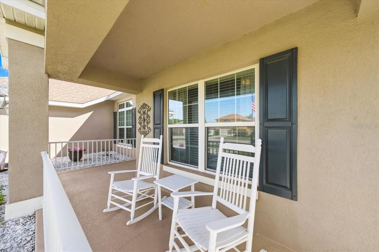
Looking for an ENERGY-EFFICIENT home with plenty of space? Welcome to this 4-bedroom, 3-bathroom home with a PRIVATE OFFICE, 3-CAR GARAGE, and over 2,200 square feet of living space in Brooksville, Florida. One of the biggest highlights of this home is the SOLAR POWER SYSTEM, helping keep the combined monthly solar and electric costs below $175! As you enter the home, you'll appreciate the spacious TRIPLE-SPLIT FLOOR PLAN and the open living and dining areas offer plenty of room for entertaining. The private office or flex space features a custom barn door, perfect for working from home or creating a hobby room. The primary suite offers two walk-in closets and an ensuite bathroom with separate vanities and a walk-in shower. Two guest bedrooms feature built-in closets and share a nearby bathroom with convenient access to the back porch. At the heart of the home is the kitchen, which overlooks the living area and offers an additional eat-in dining space for everyday meals. Step outside to the COVERED, SCREENED-IN BACK PORCH overlooking the fully fenced backyard. The oversized 3-CAR GARAGE offers plenty of room for vehicles, storage, or a workshop area. Conveniently located just minutes from the SUNCOAST PARKWAY for easy commuting toward Tampa and close to the shopping, restaurants, and everyday conveniences along Cortez Boulevard. If you're looking for a spacious home with ENERGY SAVINGS, a functional floor plan, and a convenient Brooksville location, this one deserves a look!
Ubicación

Detalles

Tipo:
Residential
Estacionamiento:
Sin datos
Año de construcción:
2017
Lote:
0.20 Hectáreas
Calefacción:
Central / Electric
precio por sq. medidor:
$183
Enfriamiento:
Central Air
HOA:
$130

Valuation

Our model vs. what's actually selling nearby.
Estimate
$399,999
$350K – $415K
Confidence Medium
List vs. estimate
$19K above estimate
List $419,900 · +5.0%
Our model says this listing is priced above recent comparable activity. Room to negotiate.
Price per sq ft
$183
-6.8% vs. city median $196
Based on
5 MLS comparables
Median of recent comparable listings. Sold comps use closing price, active listings use list price.

Destacados

Annual tax
$3,649
2025
HOA
$130/qtr
Pool Maintenance
Garage
3 car garage
Pets
Allowed
Más hechos y características
  • Piso

    • Carpet

    • Laminate

    • Tile

    Calefacción

    • Central

    • Electric

    Enfriamiento

    • Central Air

    Accesorios

    • Dishwasher

    • Dryer

    • Range

    • Refrigerator

    Otras características interiores

    • Ceiling Fan(s)

    • Eating Space In Kitchen

    • Living Room/Dining Room Combo

    • Open Floorplan

    • Primary Bedroom Main Floor

    • Split Bedroom

    • Thermostat

    • Walk-In Closet(s)

    Dormitorios y baños

    • Dormitorios: 4

    • Baños completos: 3

  • Propiedad

    • Pisos: One

    • Características Exteriores: Irrigation System / Rain Gutters

    Lote

    • Lote: 0.20 Hectáreas

    Otra Información de Propiedad

    • Número de Parcela: R1322318166600000840

    • Zonificación: PDP(SF)

  • Tipo y estilo

    • Tipo de propiedad: Residential

    • Subtipo de propiedad: Single Family Residence

  • Utilidad

    • BB/HS Internet Available

    • Electricity Connected

    • Sewer Connected

    • Water Connected

    Energía verde

    • Solar Energy Storage On Site

  • Otra información financiera

    • HOA: $130

    • Frecuencia HOA: Quarterly

    • Importe anual de impuestos: $3,649

  • Detalles de la fuente

    • MLS ID: TB8557219

    Otros hechos

    • Materiales de construcción: Block / Stucco

    • Detalles de la fundación: Slab

    • Características de la chimenea: Electric / Living Room

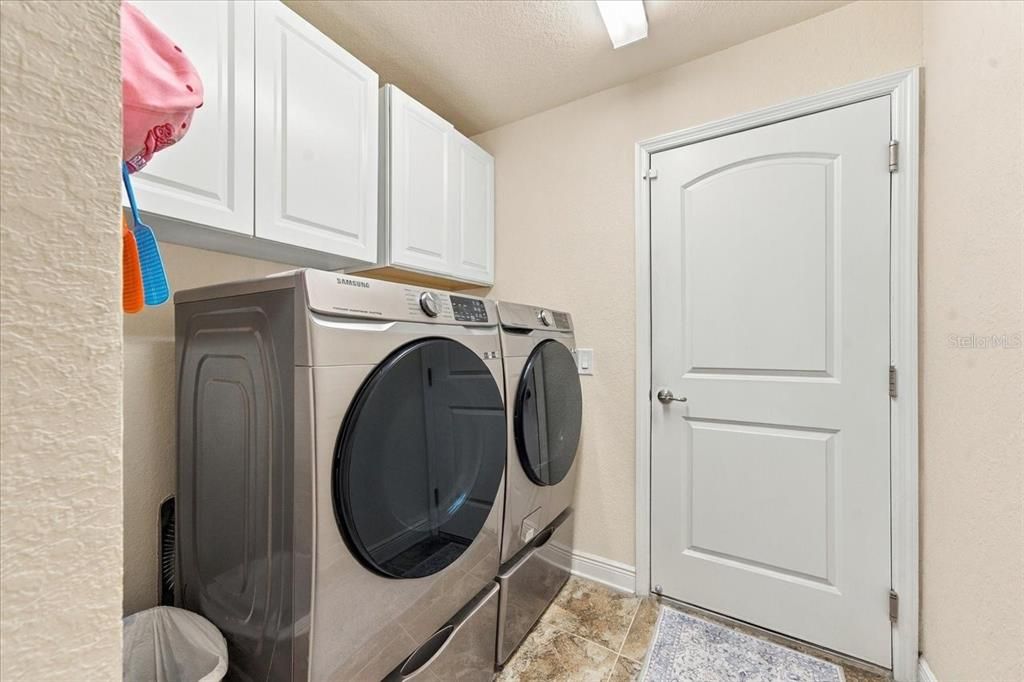
    • Características de lavandería: Electric Dryer Hookup / Inside / Laundry Room

    • Características del lote: Cleared / Level / Sidewalk

    • Características del patio y el porche: Covered / Rear Porch / Screened

    • Características de la ventana: Double Hung / Double Pane Windows

    • Caras de dirección: West

    • Hogar: Si

    • Espacios de garaje: 3

    • Garaje adjunto: Si

    • Garaje: Si

    • Salón: 2290

    • Fuente de agua: Public

    • Nombre de subdivisión: DEERFIELD ESTATE PH 5

Consulta privada
Habla con el asesor de este inmueble.
Planos, documentos del HOA, comparables off-market, agendar una visita privada — un solo mensaje directo al especialista local.

Más como esta

Nuevo
En Venta
$310,900
Casa
2 camas · 2 baños · 1,520 sqft
SPRING HILL, SPRING HILL
13365 DRAYTON DRIVE
Nuevo
En Venta
$317,900
Casa
2 camas · 2 baños · 1,817 sqft
SILVERTHORN PH 3, SPRING HILL
15017 TAMARIND LOOP
Nuevo
En Venta
$359,000
Casa
3 camas · 2 baños · 1,760 sqft
SPRING HILL, SPRING HILL
6341 GAINSBORO AVENUE
Nuevo
En Venta
$495,000
Casa
4 camas · 3 baños · 2,260 sqft
HERNANDO HIGHLANDS UNREC, SPRING HILL
6337 NODOC ROAD
Nuevo
En Venta
$438,900
Casa
4 camas · 3 baños · 2,271 sqft
STERLING HILL PH 2B, SPRING HILL
3720 BRAEMERE DRIVE
Nuevo
En Venta
$390,000
Casa
4 camas · 2 baños · 2,290 sqft
QUAIL MEADOWS PHASE 1, BROOKSVILLE
15433 SONORA DRIVE
Nuevo
En Venta
$349,000
Casa
4 camas · 2 baños · 1,830 sqft
HERNANDO OAKS PH 3, BROOKSVILLE
5443 DIANTHA WAY
Nuevo
En Venta
$444,900
Casa
3 camas · 2 baños · 1,955 sqft
SPRING HILL UNIT 13, SPRING HILL
13338 LA CASITA AVENUE

Mercado cerca de esta dirección

Conteos en vivo en la misma zona.
Ver todo

The multiple listing information is provided by the Stellar MLS from a copyrighted compilation of listings. The compilation of listings and each individual listing are ©2026-present Stellar MLS. All Rights Reserved. The information provided is for consumers' personal, noncommercial use and may not be used for any purpose other than to identify prospective properties consumers may be interested in purchasing. All properties are subject to prior sale or withdrawal. All information provided is deemed reliable but is not guaranteed accurate, and should be independently verified. Listing courtesy of: OPTIMA ONE REALTY