Vender tu casa
Valoración gratuita de tu hogar
Contacto
Cuéntenos sobre sus necesidades

6337 NODOC ROAD

Casa En Venta
$495,000

BTC: 5.96385542

ETH: 203.53618421

3 días
4 camas
3 baños
2,260 sqft

Visión general

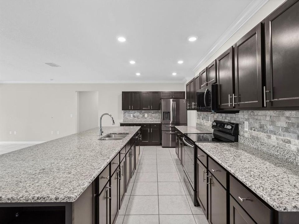
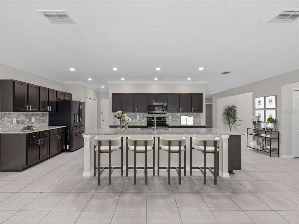
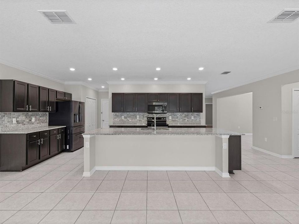
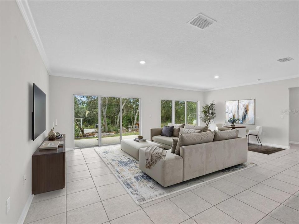
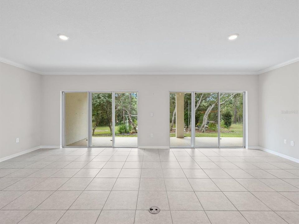
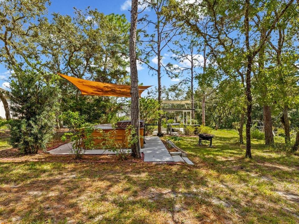
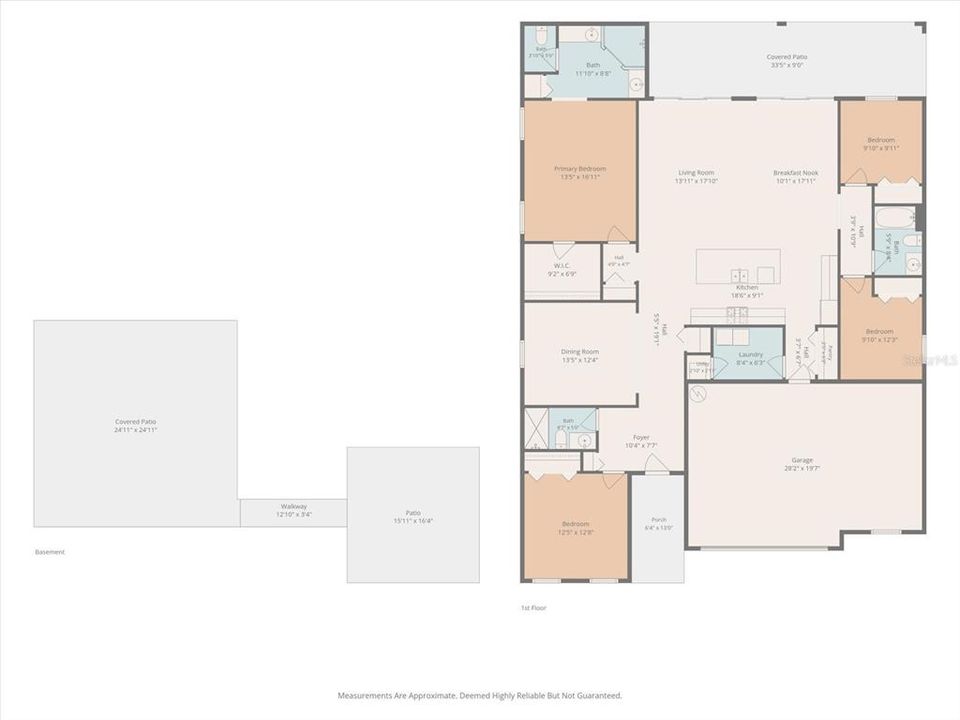
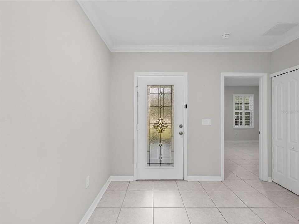
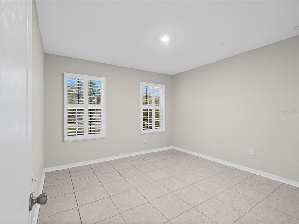
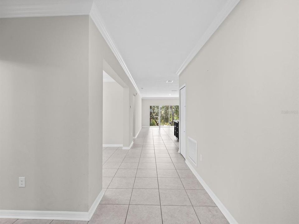
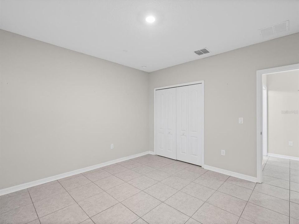
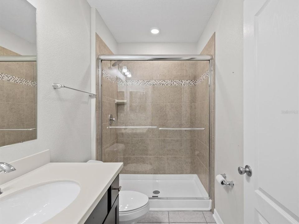
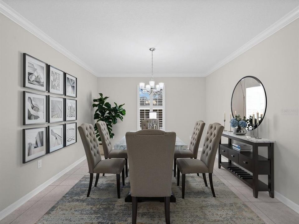
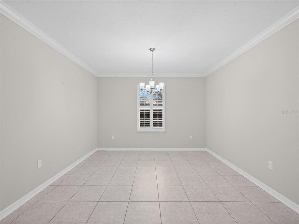
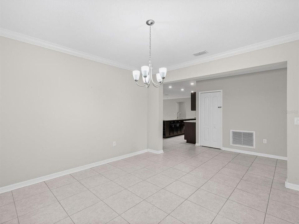
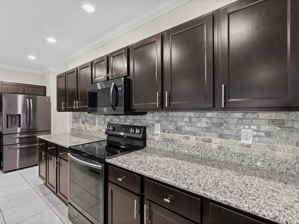
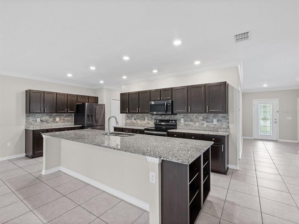
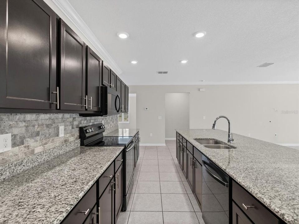
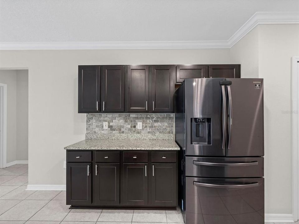
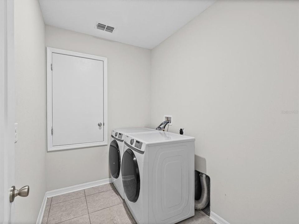
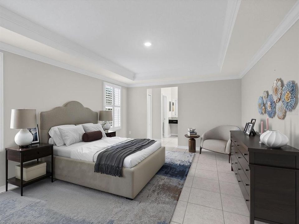
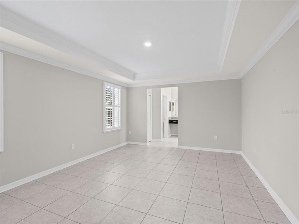
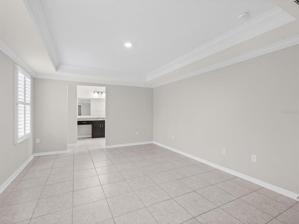
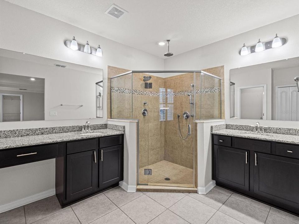
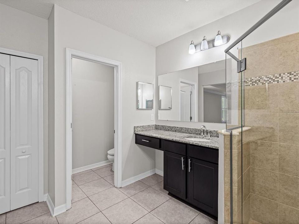
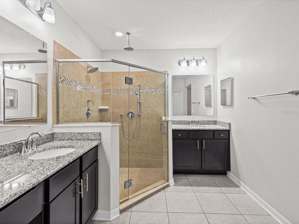
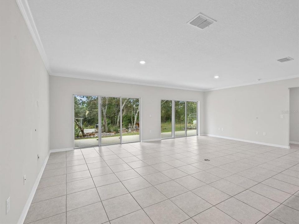
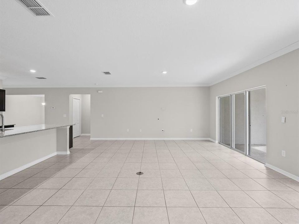
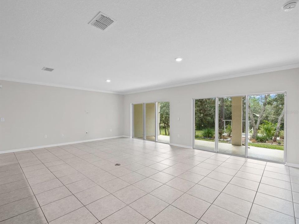
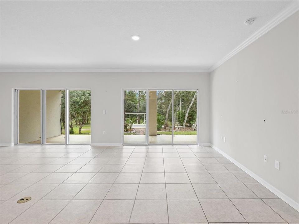
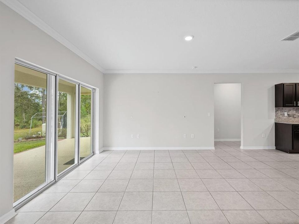
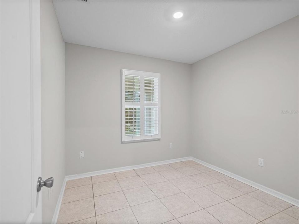
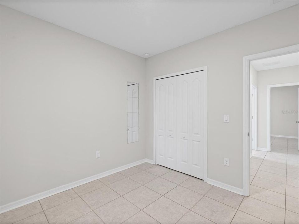
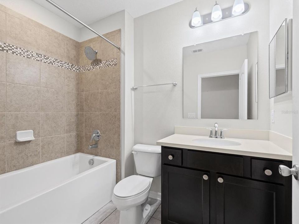
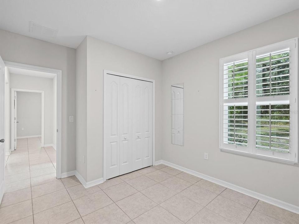
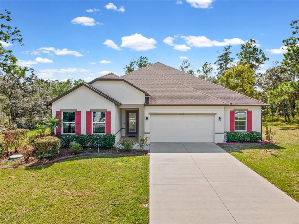
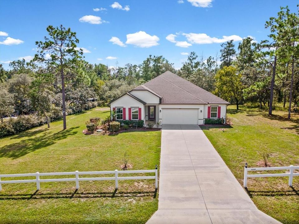
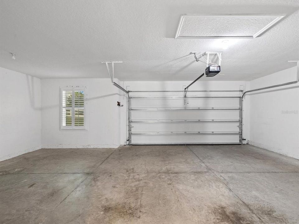
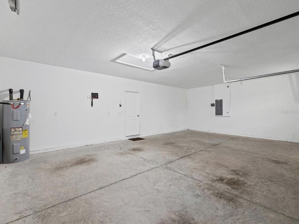
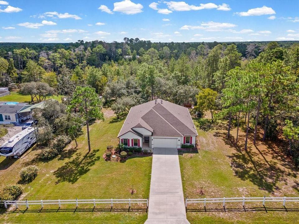
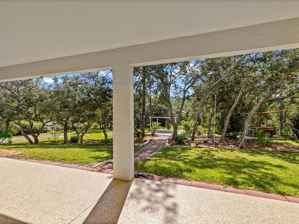
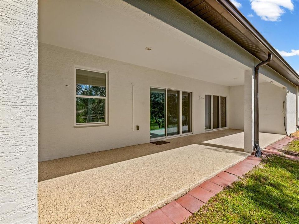
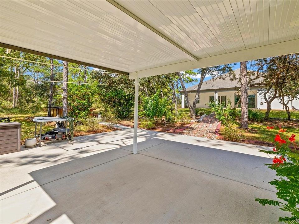
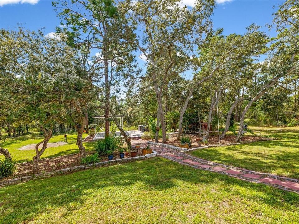
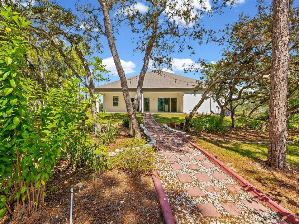
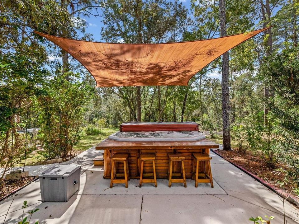
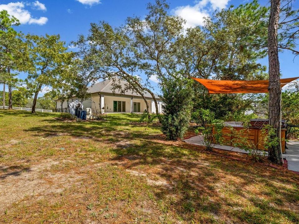
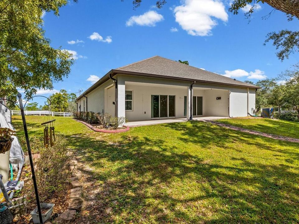
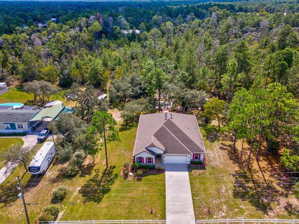
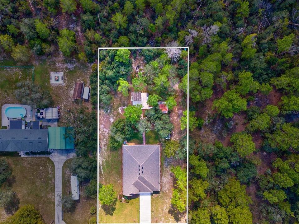
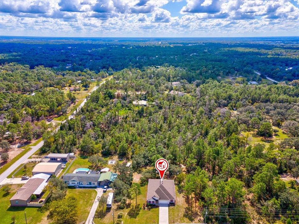
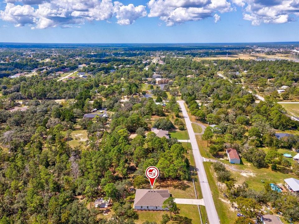
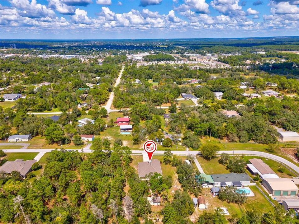
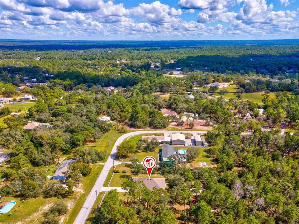
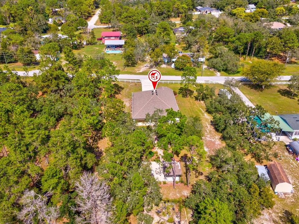
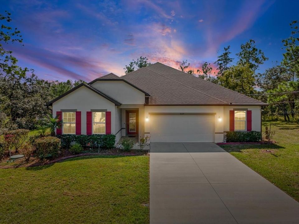
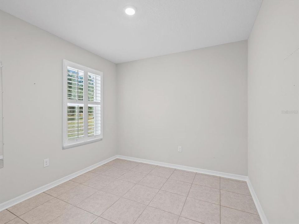
Welcome to this BEAUTIFUL, NEWER-BUILT 4-BEDROOM, 3-FULL-BATH home situated on JUST UNDER ONE ACRE of HIGH AND DRY PROPERTY with NO HOA! Offering plenty of space, privacy, and a thoughtfully designed SPLIT-BEDROOM FLOOR PLAN, this home is perfect for comfortable everyday living and entertaining! Step inside to a LIGHT AND BRIGHT, OPEN FLOOR PLAN featuring CERAMIC TILE FLOORING THROUGHOUT, NO CARPET, PLANTATION SHUTTERS, and GENEROUSLY SIZED BEDROOMS for everyone! The heart of the home is the HUGE OPEN LIVING AREA, where the spacious kitchen features a LARGE CENTER ISLAND with BAR SEATING, plenty of counter space, and an open view of the living room, making it easy to cook, entertain, and stay connected with guests. A SEPARATE DINING AREA offers flexibility and could easily serve as a HOME OFFICE or additional living space. The desirable SPLIT-BEDROOM LAYOUT provides privacy, while the SEPARATE LAUNDRY ROOM includes the WASHER AND DRYER. The OVERSIZED 2-CAR GARAGE offers plenty of room for vehicles, storage, and even a WORKSHOP AREA! Step outside through TWO SETS OF TRIPLE SLIDING GLASS DOORS onto the EXPANSIVE COVERED BACK PORCH overlooking the spacious backyard. Follow the PAVER WALKWAY to your own PRIVATE BACKYARD OASIS, complete with a CONCRETE PATIO AND HOT TUB, perfect for relaxing after a long day! An additional walkway leads to a SEPARATE COVERED CONCRETE PAD, offering endless possibilities for OUTDOOR ENTERTAINING, GARDENING, or creating your own outdoor retreat. Enjoy the freedom of nearly ONE ACRE with NO HOA, giving you plenty of room to spread out and enjoy the outdoors! Conveniently located just minutes from SHOPPING, DINING, MEDICAL FACILITIES, AND SCHOOLS, this home offers the perfect combination of SPACE, COMFORT, PRIVACY, AND CONVENIENCE.

Ubicación

Detalles

Tipo:
Residential
Estacionamiento:
Driveway / Garage Door Opener
Año de construcción:
2019
Lote:
0.80 Hectáreas
Calefacción:
Central / Electric
precio por sq. medidor:
$219
Enfriamiento:
Central Air
HOA:
Sin datos

Valuation

Our model vs. what's actually selling nearby.
Estimate
$495,000
$427K – $562K
Confidence Low
List vs. estimate
At estimate
List $495,000 · +0.0%
List is in line with recent comparable activity.
Price per sq ft
$219
+14.1% vs. city median $191
Based on
5 MLS comparables
Median of recent comparable listings. Sold comps use closing price, active listings use list price.

Destacados

Annual tax
$3,496
2025
Garage
2 car garage
Más hechos y características
  • Piso

    • Ceramic Tile

    Calefacción

    • Central

    • Electric

    Enfriamiento

    • Central Air

    Accesorios

    • Dishwasher

    • Dryer

    • Microwave

    • Range

    • Refrigerator

    • Water Softener

    Otras características interiores

    • Eating Space In Kitchen

    • Kitchen/Family Room Combo

    • Open Floorplan

    • Solid Surface Counters

    • Split Bedroom

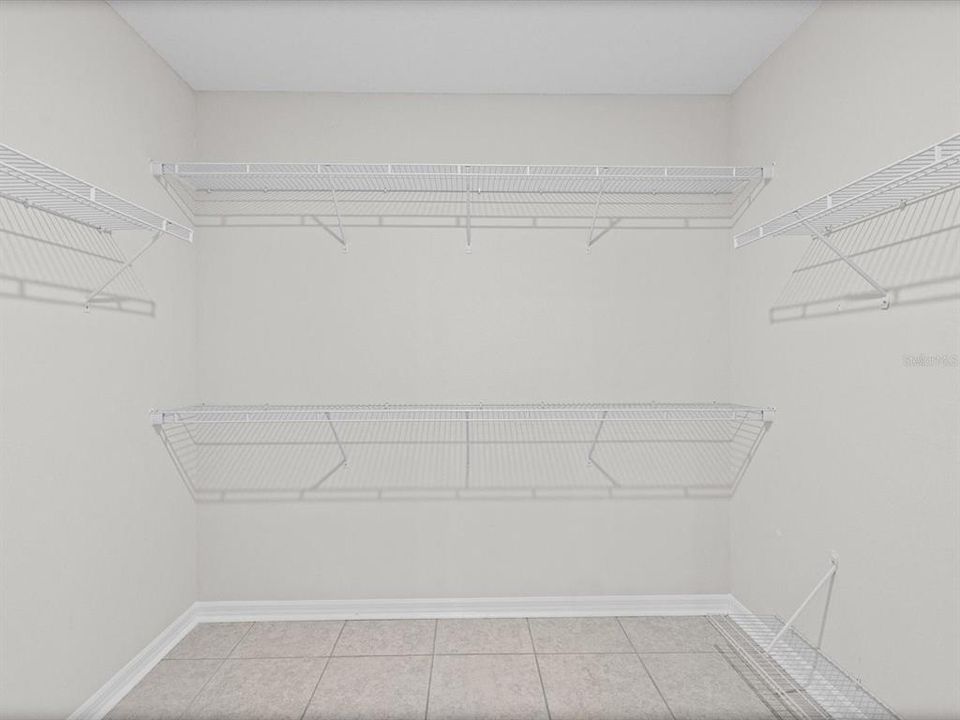
    • Walk-In Closet(s)

    • Window Treatments

    Dormitorios y baños

    • Dormitorios: 4

    • Baños completos: 3

  • Estacionamiento

    • Driveway

    • Garage Door Opener

    Propiedad

    • Pisos: One

    • Características Exteriores: Irrigation System / Sliding Doors

    Lote

    • Lote: 0.80 Hectáreas

    Otra Información de Propiedad

    • Número de Parcela: R0322318240000001930

    • Zonificación: AG

  • Tipo y estilo

    • Tipo de propiedad: Residential

    • Subtipo de propiedad: Single Family Residence

  • Utilidad

    • BB/HS Internet Available

    • Cable Available

    • Electricity Connected

    • Sewer Connected

    • Water Connected

  • Otra información financiera

    • Importe anual de impuestos: $3,496

  • Detalles de la fuente

    • MLS ID: W7890289

    Otros hechos

    • Materiales de construcción: Block / Stucco

    • Detalles de la fundación: Slab

    • Características de lavandería: Laundry Room

    • Características del lote: In County / Landscaped / Level

    • Características del patio y el porche: Covered / Deck / Front Porch / Patio / Rear Porch

    • Características de la ventana: Shutters

    • Caras de dirección: North

    • Espacios de garaje: 2

    • Garaje adjunto: Si

    • Garaje: Si

    • Salón: 2260

    • Fuente de agua: Well

    • Tamaño de la parcela: 150' x 240'

    • Nombre de subdivisión: HERNANDO HIGHLANDS UNREC

Consulta privada
Habla con el asesor de este inmueble.
Planos, documentos del HOA, comparables off-market, agendar una visita privada — un solo mensaje directo al especialista local.

Más como esta

Nuevo
En Venta
$355,900
Casa
4 camas · 3 baños · 2,000 sqft
PINE BLUFF, SPRING HILL
12525 LANGLEY DRIVE Lot 91
Nuevo
En Venta
$370,650
Casa
4 camas · 2 baños · 2,335 sqft
PINE BLUFF, SPRING HILL
12515 LANGLEY DRIVE Lot 92
Nuevo
En Venta
$438,900
Casa
4 camas · 3 baños · 2,271 sqft
STERLING HILL PH 2B, SPRING HILL
3720 BRAEMERE DRIVE
Nuevo
En Venta
$359,000
Casa
3 camas · 2 baños · 1,760 sqft
SPRING HILL, SPRING HILL
6341 GAINSBORO AVENUE
Nuevo
En Venta
$419,900
Casa
4 camas · 3 baños · 2,290 sqft
DEERFIELD ESTATE PH 5, BROOKSVILLE
3698 FANTASY WAY
Nuevo
En Venta
$379,900
Casa
3 camas · 2 baños · 1,902 sqft
PINE GROVE SUB, BROOKSVILLE
8382 PINEWOOD AVENUE
Nuevo
En Venta
$349,990
Casa
4 camas · 2 baños · 1,895 sqft
PINE CONE SUB, BROOKSVILLE
8584 ANNA MAY DRIVE
Nuevo
En Venta
$449,990
Casa
4 camas · 3 baños · 2,463 sqft
PINECONE RESERVE, BROOKSVILLE

Mercado cerca de esta dirección

Conteos en vivo en la misma zona.
Ver todo

The multiple listing information is provided by the Stellar MLS from a copyrighted compilation of listings. The compilation of listings and each individual listing are ©2026-present Stellar MLS. All Rights Reserved. The information provided is for consumers' personal, noncommercial use and may not be used for any purpose other than to identify prospective properties consumers may be interested in purchasing. All properties are subject to prior sale or withdrawal. All information provided is deemed reliable but is not guaranteed accurate, and should be independently verified. Listing courtesy of: PEOPLE'S TRUST REALTY