Vender tu casa
Valoración gratuita de tu hogar
Contacto
Cuéntenos sobre sus necesidades

37 LAKE ELOISE LANE

Casa En Venta
$515,000

BTC: 6.14448488

ETH: 194.33962264

1 días
3 camas
2 baños
2,638 sqft

Visión general

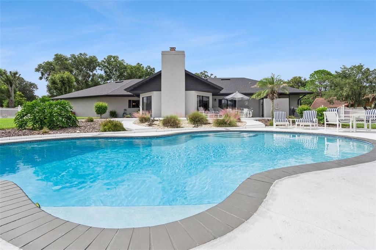
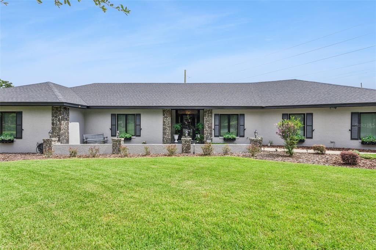
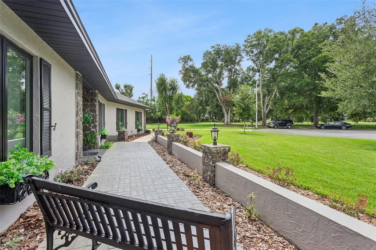
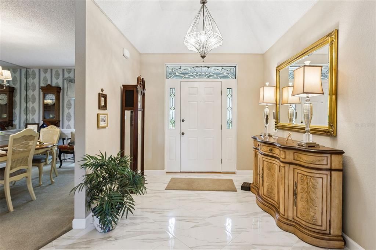
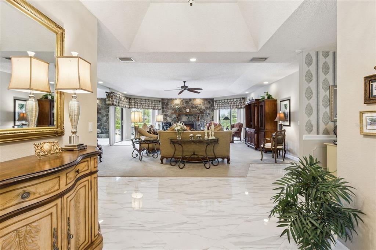
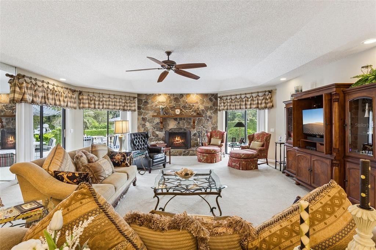
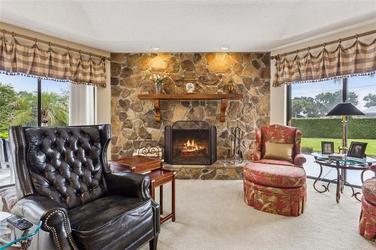
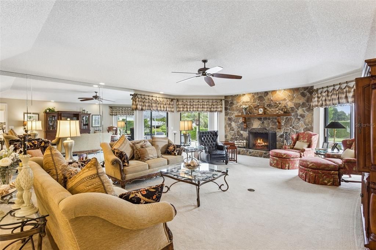
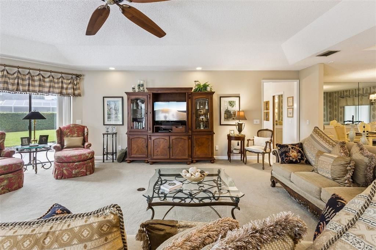
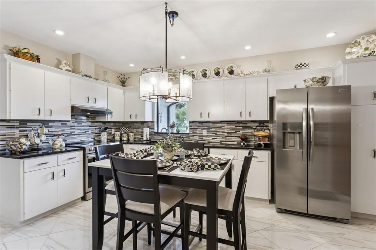
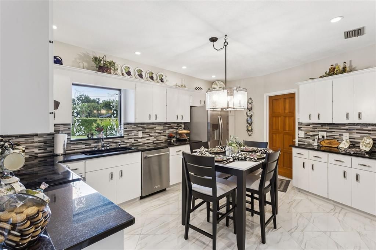
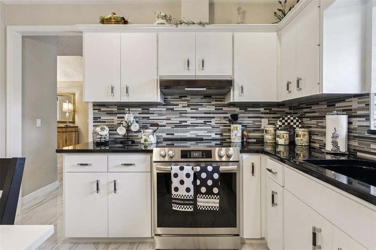
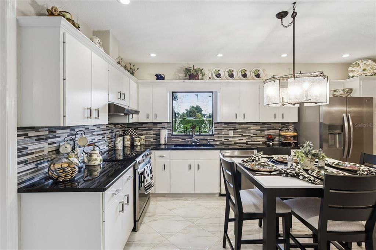
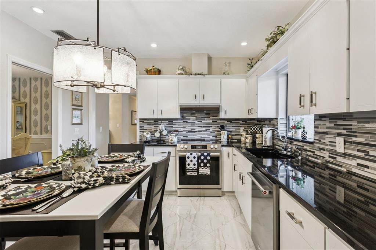
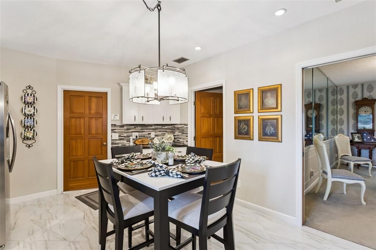
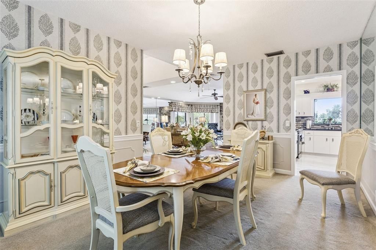
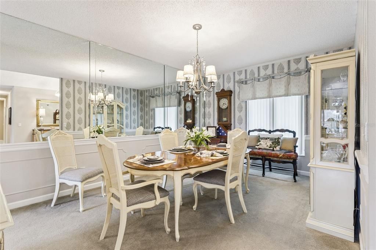
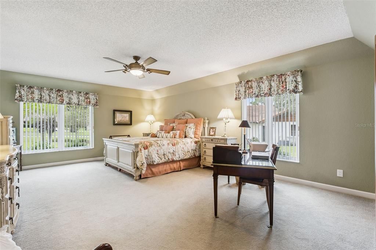
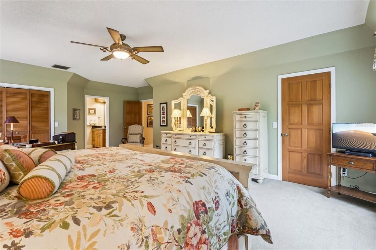
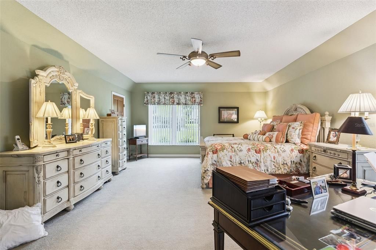
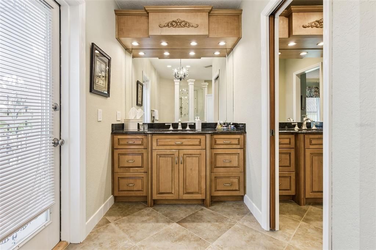
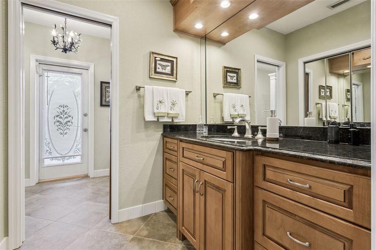
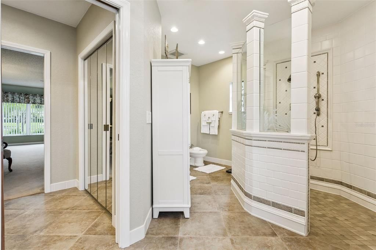
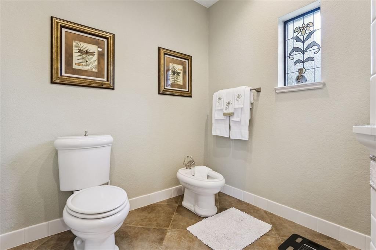
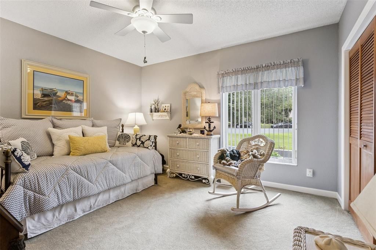
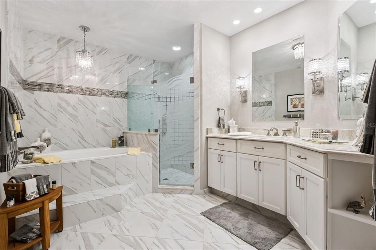
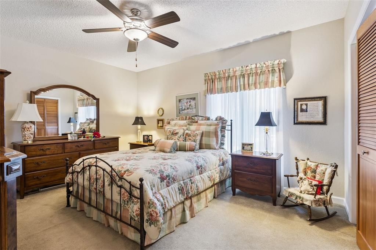
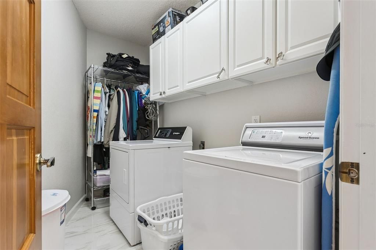
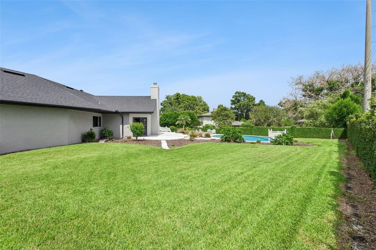
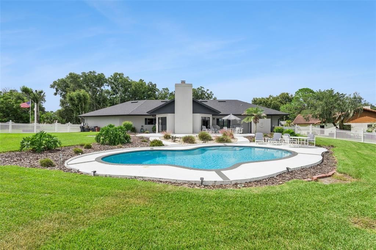
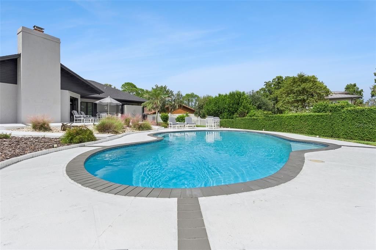
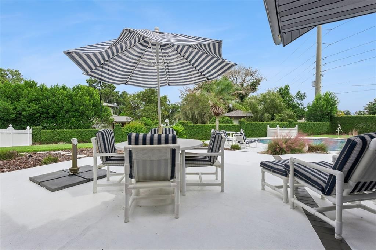
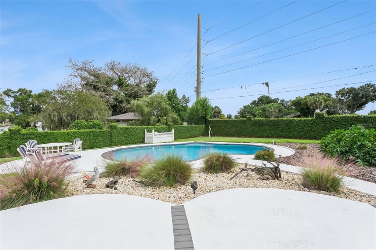
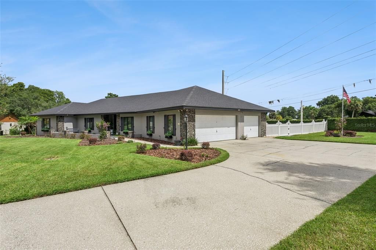
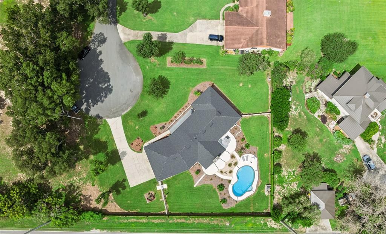
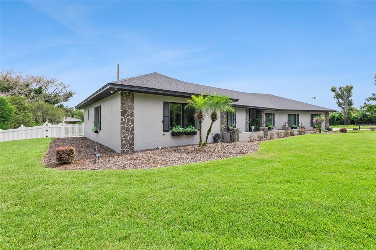
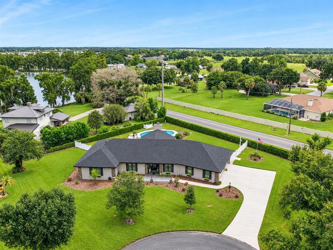
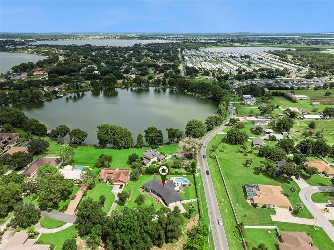
Located in the desirable, tree-lined community of Harbour Estates, this custom-built 3-bedroom, 2-bath pool home offers expansive living spaces, and an exceptional outdoor lifestyle. Situated on an impressive .57-acre corner lot at the end of a quiet cul-de-sac, this property provides privacy, space and convenience in a highly sought-after location. Upon arrival, a grand courtyard welcomes you to sit and enjoy the beautifully landscaped grounds. A lovely leaded-glass front door with transom window opens into the inviting foyer, creating an elegant first impression. The generously sized Living Room features a striking stone fireplace, tray ceiling and strategically placed floor outlets that allow for flexible furniture placement. Three sets of glass sliding doors overlook the patio and pool area, bringing the outdoors in and creating a seamless connection between the interior and exterior living spaces. The eat-in Kitchen showcases a timeless black-and-white design, featuring crisp white cabinetry accented with crown molding and designer brushed-nickel hardware. Sleek black granite countertops beautifully complement the tile backsplash, while the kitchen sink is strategically positioned beneath a picture-frame window offering wonderful views of the pool. The upgraded stainless-steel appliance package includes a convection range, while recessed lighting illuminates the space. A cabinet pantry provides additional storage and a convenient coffee bar with a USB outlet adds both functionality and convenience to the kitchen. The charming breakfast nook provides the perfect spot for casual dining. The formal Dining Room features classic chair-rail molding and flows effortlessly into the kitchen, making it ideal for entertaining. The spacious 16' x 23' Primary Bedroom Suite features a beautiful coved ceiling and plenty of room for a comfortable sitting area. Additional features include wall-to-wall carpeting, a safe, and 2 closets, one of which is a walk-in closet. The luxurious Primary Bath offers dual comfort-height vanities with granite countertops, linen closet and walk-in shower with glass enclosure. A bidet and comfort-height toilet are located within the private water closet. A convenient access door leads directly to the patio. Two spacious Guest Bedrooms share a lavishly appointed Guest Bathroom featuring an oversized vanity, luxurious soaking tub accented by a decorative tile surround and a separate walk-in shower with glass enclosure. Outdoor living is truly exceptional in the fully fenced and meticulously landscaped backyard. A sparkling saltwater pool, surrounded by an expansive patio, provides the perfect setting for relaxing or entertaining family and friends. Distant views of Little Lake Eloise add to the tranquil setting. Additional features include a Laundry Room w/ cabinetry, washer & dryer, double-pane Pella fiberglass windows, glass storm door, water softener system, 2024 water heater, security system, stone-accent facade, 2023 architectural shingle roof, well for irrigation, freshly painted exterior, gutters, exterior lights, & 220-volt wiring in the oversized 3 car garage. The garage also features a garage door opener & provides abundant space for vehicles, storage or recreational equipment. Ideally situated in the picturesque community of Harbour Estates, this exceptional home offers the perfect blend of space, comfort, privacy, and convenience, just minutes from shopping, restaurants and LEGOLAND Resort.

Ubicación

Detalles

Tipo:
Residential
Estacionamiento:
Driveway / Garage Door Opener / Garage Faces Side
Año de construcción:
1986
Lote:
0.57 Hectáreas
Calefacción:
Central
precio por sq. medidor:
$195
Enfriamiento:
Central Air
HOA:
$500

Destacados

Annual tax
$3,470
2026
HOA
$500/yr
Pool
Gunite
View
Pool
Garage
3 car garage
Pets
Allowed
Más hechos y características
  • Piso

    • Carpet

    • Tile

    Calefacción

    • Central

    Enfriamiento

    • Central Air

    Accesorios

    • Dishwasher

    • Dryer

    • Range

    • Refrigerator

    • Washer

    • Water Softener

    Otras características interiores

    • Ceiling Fan(s)

    • Eating Space In Kitchen

    • Open Floorplan

    • Primary Bedroom Main Floor

    • Solid Surface Counters

    • Solid Wood Cabinets

    • Split Bedroom

    • Stone Counters

    • Tray Ceiling(s)

    • Walk-In Closet(s)

    Dormitorios y baños

    • Dormitorios: 3

    • Baños completos: 2

  • Estacionamiento

    • Driveway

    • Garage Door Opener

    • Garage Faces Side

    Propiedad

    • Pisos: One

    • Piscina Privada: Si

    • Características Exteriores: Irrigation System / Lighting / Private Mailbox / Rain Gutters / Sliding Doors

    Lote

    • Lote: 0.57 Hectáreas

    Otra Información de Propiedad

    • Número de Parcela: 262910000000044230

    • Zonificación: RE-1

  • Tipo y estilo

    • Tipo de propiedad: Residential

    • Subtipo de propiedad: Single Family Residence

  • Utilidad

    • BB/HS Internet Available

    • Cable Connected

    • Electricity Connected

    • Phone Available

    • Sprinkler Well

    • Street Lights

    • Underground Utilities

    • Water Connected

    Energía verde

    • Appliances

    • Windows

  • Otra información financiera

    • HOA: $500

    • Frecuencia HOA: Annually

    • Importe anual de impuestos: $3,470

  • Detalles de la fuente

    • MLS ID: P4940000

    Otros hechos

    • Materiales de construcción: Block / Stone

    • Detalles de la fundación: Slab

    • Características de la chimenea: Living Room

    • Características de lavandería: Electric Dryer Hookup / Inside / Laundry Room / Washer Hookup

    • Características del lote: Corner Lot / Cul-De-Sac / Landscaped / Level / Oversized Lot

    • Características del patio y el porche: Front Porch / Patio

    • Características de la piscina: Gunite / In Ground / Salt Water

    • Características de la ventana: Blinds / Double Pane Windows / ENERGY STAR Qualified Windows

    • Caras de dirección: Northwest

    • Estilo arquitectónico: Traditional

    • Hogar: Si

    • Espacios de garaje: 3

    • Garaje adjunto: Si

    • Garaje: Si

    • Salón: 2638

    • Fuente de agua: Public / Well

    • Tamaño de la parcela: 175 x 121

    • Nombre de subdivisión: HARBOUR ESTATES

Consulta privada
Habla con el asesor de este inmueble.
Planos, documentos del HOA, comparables off-market, agendar una visita privada — un solo mensaje directo al especialista local.

Más como esta

En Venta
$434,700
Casa
3 camas · 2 baños · 2,312 sqft
LAKE ASHTON WEST PH II SOUTH, WINTER HAVEN
1321 OAKMONT DRIVE
Nuevo
En Venta
$375,000
Casa
4 camas · 2 baños · 2,626 sqft
ESTATES/LK FLORENCE, WINTER HAVEN
1117 MICHELANGELO LANE
En Venta
$450,000
Casa
5 camas · 2 baños · 2,526 sqft
WINTERSET GARDENS 1ST ADD, WINTER HAVEN
6624 WINTERSET GARDENS ROAD
En Venta
$430,000
Casa
4 camas · 2 baños · 2,489 sqft
LAKE WINTERSET ACRES UNIT #2, WINTER HAVEN
9 WINTERSET DR
-$511
En Venta
$449,489
Casa
6 camas · 4 baños · 3,920 sqft
HART LAKE COVE PH 02, WINTER HAVEN
464 FISH HAWK DRIVE
En Venta
$549,999
Casa
3 camas · 3 baños · 2,682 sqft
LAKE ASHTON WEST PH II NORTH, WINTER HAVEN
6136 PEBBLE BEACH BOULEVARD
En Venta
$364,999
Casa
5 camas · 3 baños · 2,470 sqft
VILLA MAR, WINTER HAVEN
5441 SAN PIETRO DRIVE
En Venta
$385,000
Casa
3 camas · 2 baños · 2,118 sqft
TERRANOVA PH 01, WINTER HAVEN
543 TERRANOVA CIRCLE

Mercado cerca de esta dirección

Conteos en vivo en la misma zona.
Ver todo

The multiple listing information is provided by the Stellar MLS from a copyrighted compilation of listings. The compilation of listings and each individual listing are ©2026-present Stellar MLS. All Rights Reserved. The information provided is for consumers' personal, noncommercial use and may not be used for any purpose other than to identify prospective properties consumers may be interested in purchasing. All properties are subject to prior sale or withdrawal. All information provided is deemed reliable but is not guaranteed accurate, and should be independently verified. Listing courtesy of: CENTURY 21 MYERS REALTY LAKE WALES