Vender tu casa
Valoración gratuita de tu hogar
Contacto
Cuéntenos sobre sus necesidades

1321 OAKMONT DRIVE

Casa En Venta
$434,700

BTC: 5.18642248

ETH: 164.03773585

Nuevo
3 camas
2 baños
2,312 sqft

Visión general

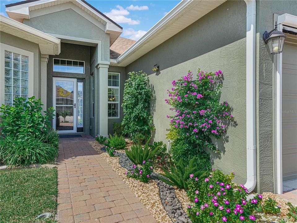
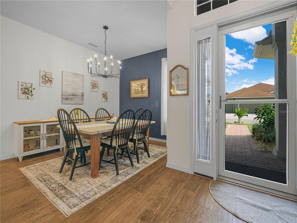
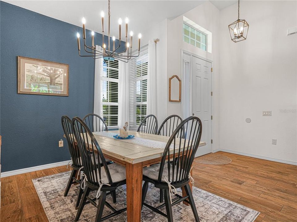
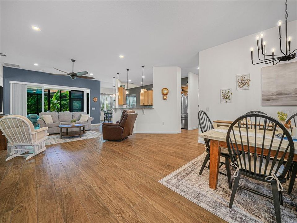
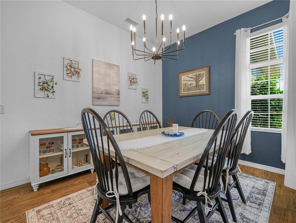
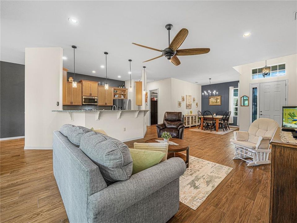
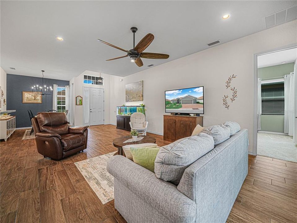
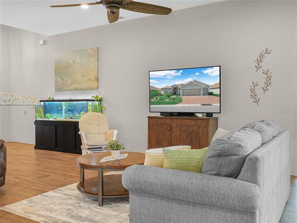
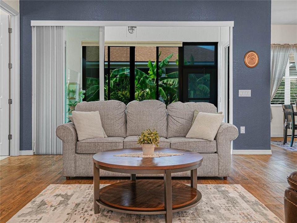
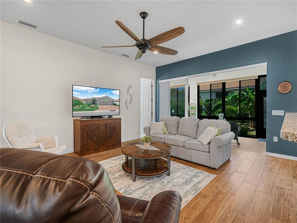
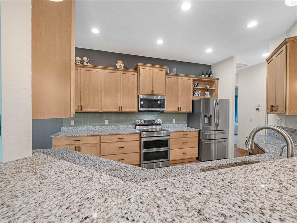
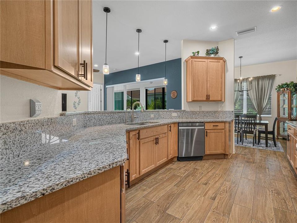
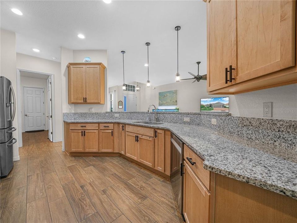
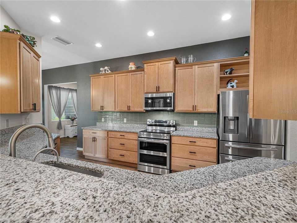
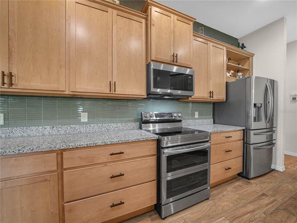
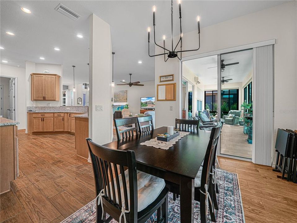
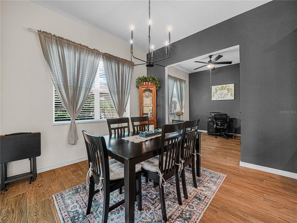
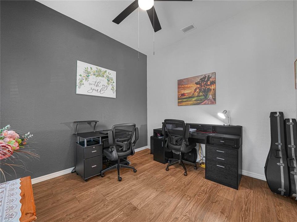
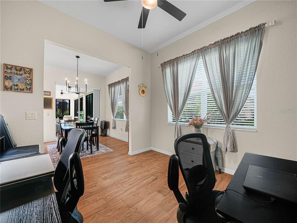
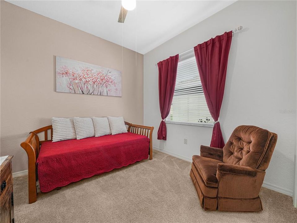
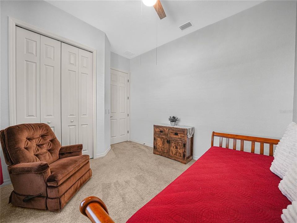
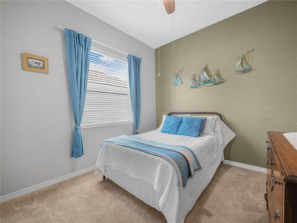
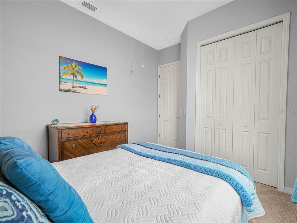
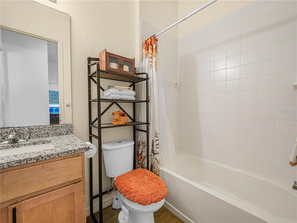
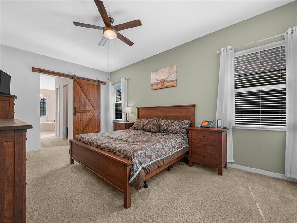
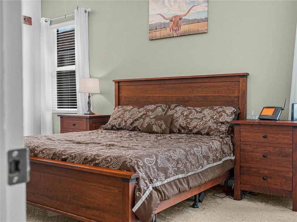
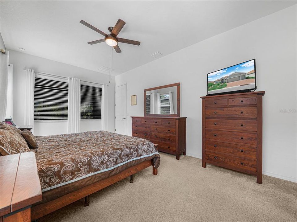
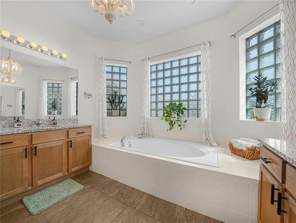
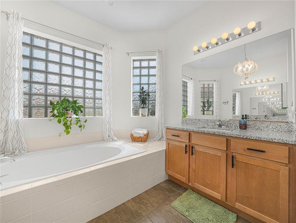
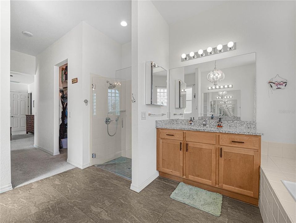
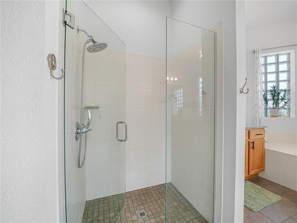
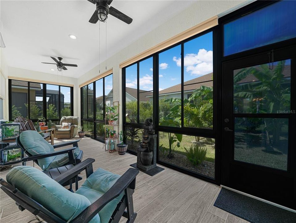
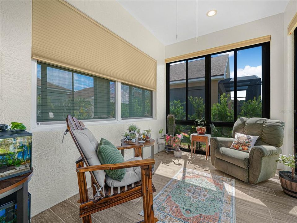
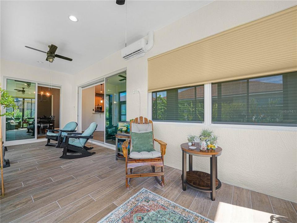
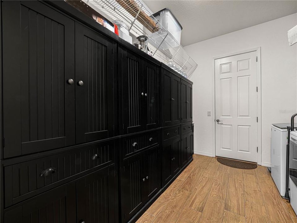
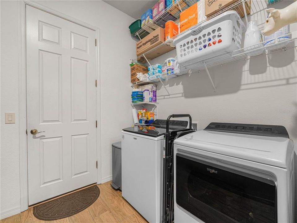
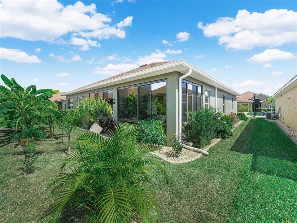
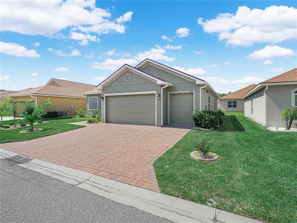
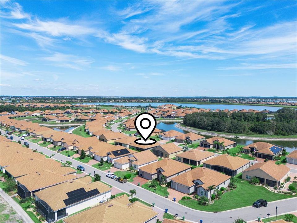
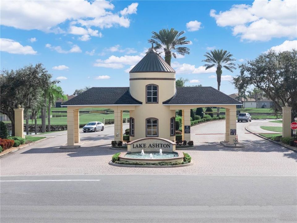
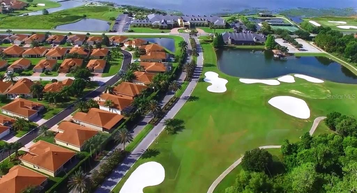
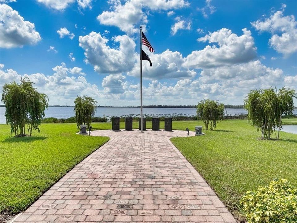
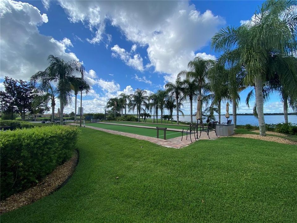
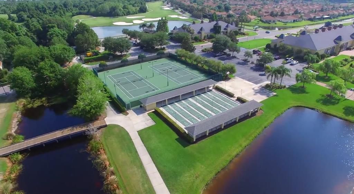
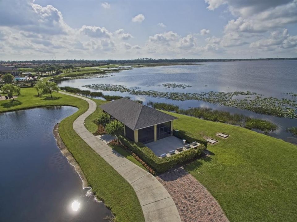
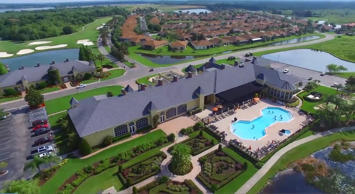
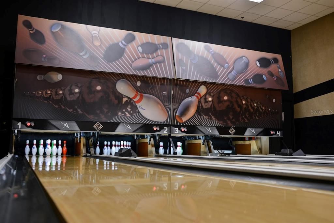
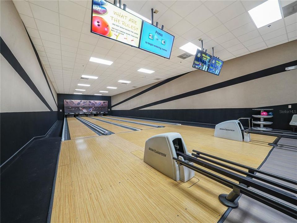
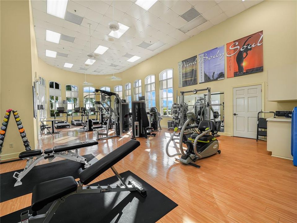
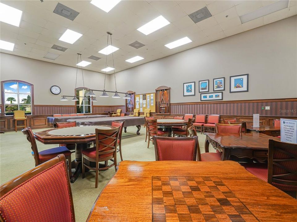
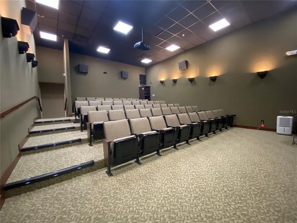
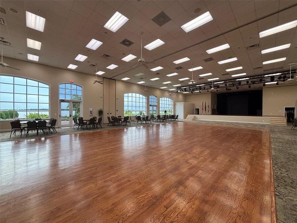
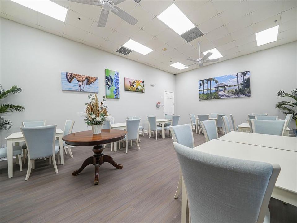
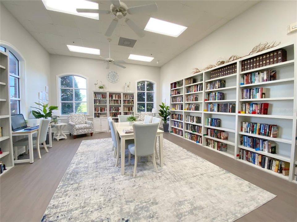
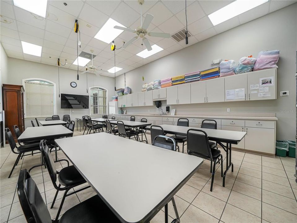
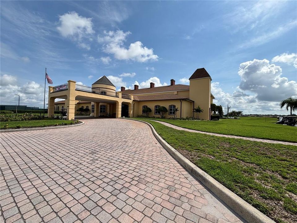
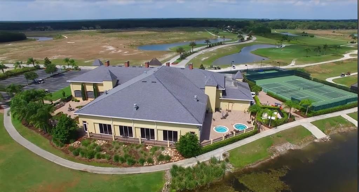
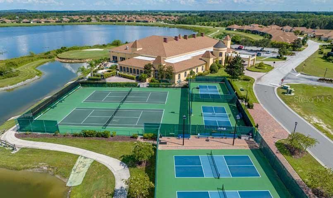
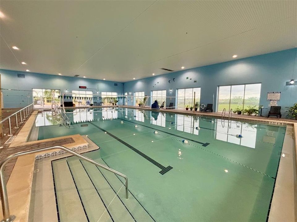
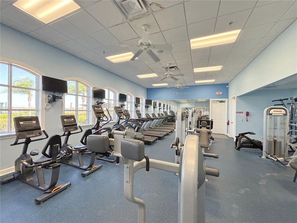
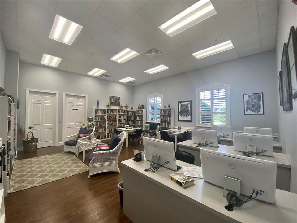
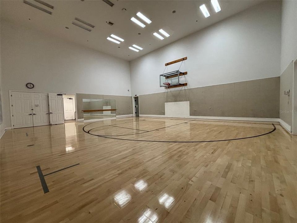
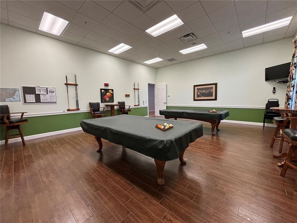
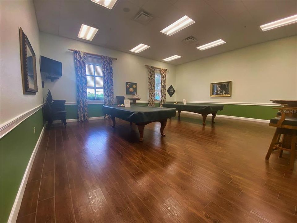
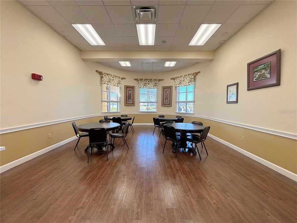
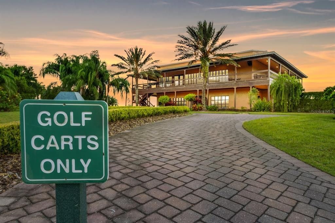
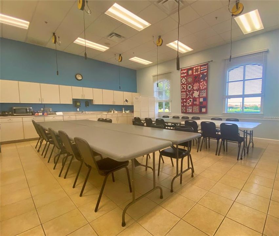
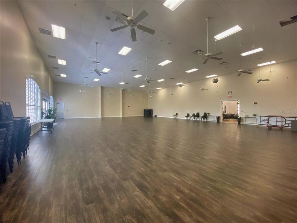
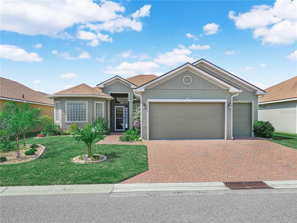
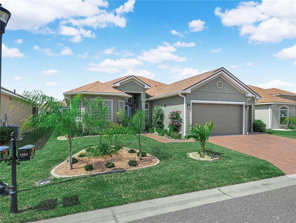
** CDD Debt Balance PAID IN FULL, saving you thousands! **A new four-season Sunroom was completed in April 2026. It is glass-enclosed with a separate HVAC mini-split and has beautiful new flooring. This home offers amazing curb appeal, with new landscaping on every side of the house, including lush privacy plantings in the back. The St. Marks floor plan has 3 Bedrooms and 2 Baths, plus a Den, spacious Laundry Room and a Double-car Garage with designated Golf Cart Entry. With 2,069 sq.ft. living area in the original house PLUS an additional 243 sq.ft. living area in the Sunroom, this OPEN and SPACIOUS home is ideal for entertaining friends and family. The tile plank flooring that appears "wood like" flows thru the LR, Formal Dining, Foyer, Kitchen, Dinette, Den, Sunroom and Laundry Rooms -- adding a touch of class to this truly charming home! The voluminous ceilings are enhanced with the 8ft. door openings in the home. The kitchen is enhanced with Granite countertops, soft close drawers and cabinets with newer hardware, stainless steel appliances, tiled backsplash, step-up breakfast bar with pendant lights, and abundant countertop space for food prep and display. The Dinette area, which is adjacent to the kitchen, is accessible from the Sunroom and the Den. The spacious Owners Suite occupies the left wing of the home and is a private retreat featuring His/Her walk-in closets and its very own En-Suite bath area. The Primary Bath offers His/Her comfort height vanities with Granite countertop and Newer Cabinet Hardware, a Walk-in shower w/glass door enclosure and Large soaking tub. The triple glass block allows an abundance of natural light into the space. A "Barn-Like" door on a smooth track system separates the Primary Suite from the Primary Bath. It's stylish and practical. On the right side of this Split Floor Plan home are Bedrooms 2 and 3 and the Guest Bath. The Guest Bath has a comfort height vanity, Shower/tub combo and Newer Hardware on the Cabs. It's perfectly positioned between the Guest Bedrooms. The laundry room is well designed and is the passage from the garage into the home. The laundry room has additional shelving for your storage needs. Hosting a Game Night or Want to Cozy Up with a Good Book? The brand-new SUNROOM would be the ideal place! It's accessible thru the TRIPLE SLIDERS in the LR & DOUBLE SLIDERS in the Dinette. ADDITIONAL UPGRADES: Whole House Gutter System, Automatic Screen (Skeeter Beeter) on the Garage Door, Storm Door on the front door, Pull Down Attic Ladder, new window dressings throughout the home, Six-Filter Reverse Osmosis Water System added to the Kitchen sink, Updated Painting in Several Rooms and Cabinet Handles in the Kitchen and Bathrooms. Lake Ashton has (2) clubhouses, (2) Golf Courses, Planned Activities and Resort Style Amenities. Residents enjoy 2 Swimming Pools (one Indoor & one Outdoor), Movie Theater, Bowling Lanes, Card, Craft and Billiard Rooms, Fitness Rooms, Media Rooms, Indoor Racquetball, Indoor 1/2 Court Basketball, Pickle Ball Courts, Tennis Courts, Shuffleboard Courts, Eagles Nest (an Eatery), a Pro Shop and MORE! Lake Ashton is a beautiful 55 Plus Community in Florida closely located to Shopping, Restaurants, Entertainment and Medical Facilities. MAKE AN APPOINTMENT TODAY TOUR THIS BEAUTIFUL HOME.

Ubicación

Detalles

Tipo:
Residential
Estacionamiento:
Driveway / Garage Door Opener
Año de construcción:
2022
Lote:
0.14 Hectáreas
Calefacción:
Central / Electric
precio por sq. medidor:
$188
Enfriamiento:
Central Air
HOA:
$60

Valuation

Our model vs. what's actually selling nearby.
Estimate
$340,000
$274K – $380K
Confidence Low
List vs. estimate
$94K above estimate
List $434,700 · +27.9%
Our model says this listing is priced above recent comparable activity. Room to negotiate.
Price per sq ft
$188
+7.3% vs. city median $175
Based on
7 MLS comparables
Median of recent comparable listings. Sold comps use closing price, active listings use list price.

Destacados

Annual tax
$4,540
2026
HOA
$60/yr
Manager
Garage
2 car garage
Pets
Allowed
Más hechos y características
  • Piso

    • Carpet

    • Tile

    Calefacción

    • Central

    • Electric

    Enfriamiento

    • Central Air

    Accesorios

    • Convection Oven

    • Dishwasher

    • Disposal

    • Electric Water Heater

    • Microwave

    • Range

    • Refrigerator

    • Water Softener

    Otras características interiores

    • Ceiling Fan(s)

    • High Ceilings

    • Open Floorplan

    • Solid Wood Cabinets

    • Walk-In Closet(s)

    • Window Treatments

    Dormitorios y baños

    • Dormitorios: 3

    • Baños completos: 2

  • Estacionamiento

    • Driveway

    • Garage Door Opener

    Propiedad

    • Pisos: One

    • Características Exteriores: Irrigation System / Private Mailbox / Sliding Doors

    Lote

    • Lote: 0.14 Hectáreas

    Otra Información de Propiedad

    • Número de Parcela: 262924690599008410

  • Tipo y estilo

    • Tipo de propiedad: Residential

    • Subtipo de propiedad: Single Family Residence

  • Utilidad

    • BB/HS Internet Available

    • Cable Available

    • Electricity Connected

    • Sewer Connected

    • Street Lights

    • Underground Utilities

    • Water Connected

  • Otra información financiera

    • HOA: $60

    • Frecuencia HOA: Annually

    • Importe anual de impuestos: $4,540

  • Detalles de la fuente

    • MLS ID: P4940018

    Otros hechos

    • Materiales de construcción: Block / Concrete / Stucco

    • Detalles de la fundación: Slab

    • Características de lavandería: Inside / Laundry Room

    • Características del lote: Landscaped / Near Golf Course

    • Características del patio y el porche: Covered / Enclosed

    • Características de la ventana: Blinds

    • Caras de dirección: East

    • Estilo arquitectónico: Contemporary

    • Nombre del cuerpo de agua: LAKE ASHTON, LAKE HART

    • Espacios de garaje: 2

    • Garaje adjunto: Si

    • Garaje: Si

    • Salón: 2312

    • Fuente de agua: Public

    • Nombre de subdivisión: LAKE ASHTON WEST PH II SOUTH

Consulta privada
Habla con el asesor de este inmueble.
Planos, documentos del HOA, comparables off-market, agendar una visita privada — un solo mensaje directo al especialista local.

Más como esta

En Venta
$309,900
Casa
3 camas · 2 baños · 1,525 sqft
VILLAMAR PH 4, WINTER HAVEN
3304 COSTELLO CIRCLE
Nuevo
En Venta
$515,000
Casa
3 camas · 2 baños · 2,638 sqft
HARBOUR ESTATES, WINTER HAVEN
37 LAKE ELOISE LANE
Nuevo
En Venta
$309,990
Casa
4 camas · 2 baños · 1,866 sqft
VILLAMAR PHASE 7, WINTER HAVEN
6059 NAVONA WAY
Nuevo
En Venta
$336,990
Casa
5 camas · 3 baños · 2,447 sqft
VILLAMAR PHASE 7, WINTER HAVEN
6055 NAVONA WAY
Nuevo
En Venta
$349,900
Casa
3 camas · 2 baños · 1,905 sqft
LAKE ASHTON GOLF CLUB PH 02, LAKE WALES
4047 BIRKDALE DRIVE
Nuevo
En Venta
$346,890
Casa
4 camas · 2 baños · 2,226 sqft
VILLA MAR, WINTER HAVEN
5369 SAN PIETRO DRIVE
Nuevo
En Venta
$449,900
Casa
3 camas · 2 baños · 2,354 sqft
LAKE ASHTON WEST PH 01, WINTER HAVEN
4064 PHOENICIAN WAY
Nuevo
En Venta
$330,000
Casa
2 camas · 2 baños · 1,784 sqft
LAKE ASHTON WEST PH 01, WINTER HAVEN
4028 PHOENICIAN WAY

Mercado cerca de esta dirección

Conteos en vivo en la misma zona.
Ver todo

The multiple listing information is provided by the Stellar MLS from a copyrighted compilation of listings. The compilation of listings and each individual listing are ©2026-present Stellar MLS. All Rights Reserved. The information provided is for consumers' personal, noncommercial use and may not be used for any purpose other than to identify prospective properties consumers may be interested in purchasing. All properties are subject to prior sale or withdrawal. All information provided is deemed reliable but is not guaranteed accurate, and should be independently verified. Listing courtesy of: LAKE ASHTON REALTY INC.