Vender tu casa
Valoración gratuita de tu hogar
Contacto
Cuéntenos sobre sus necesidades

4047 BIRKDALE DRIVE

Casa En Venta
$349,900

BTC: 4.24224054

ETH: 132.03773585

2 días
3 camas
2 baños
1,905 sqft

Visión general

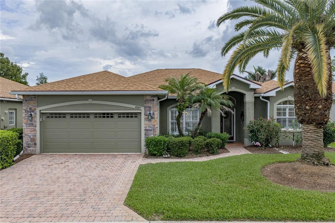
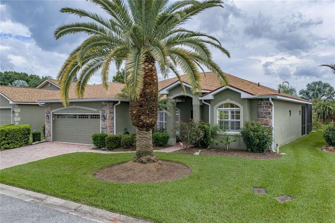
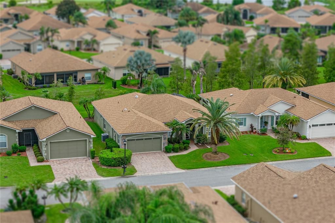
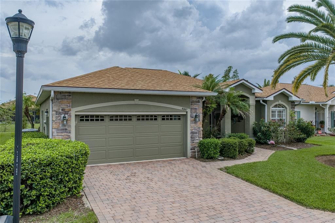
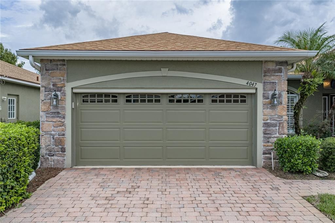
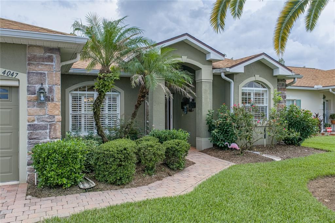
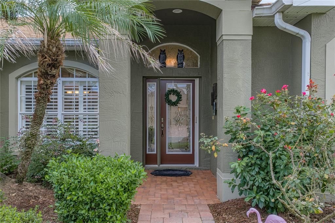
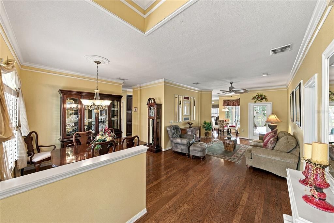
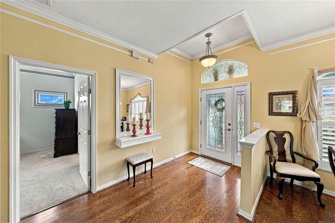
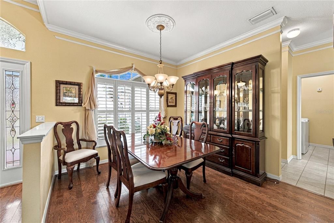
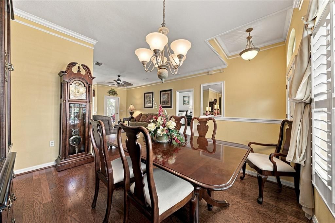
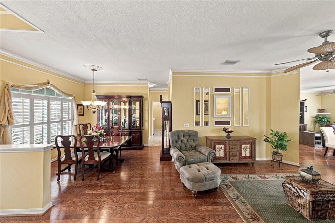
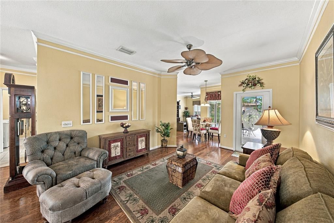
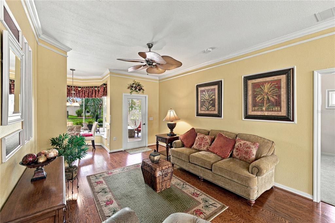
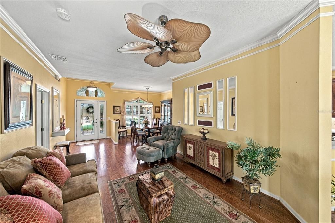
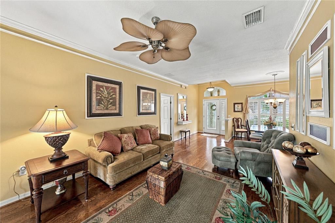
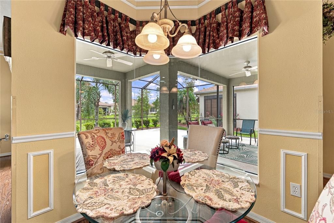
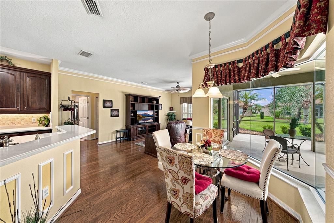
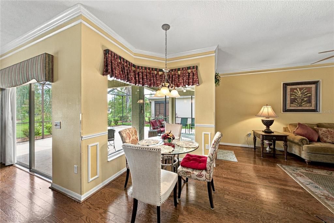
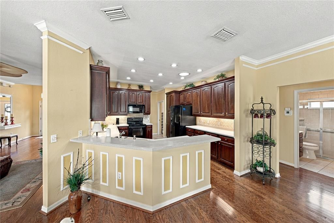
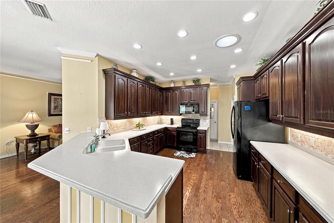
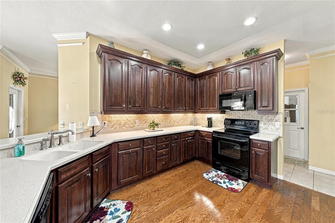
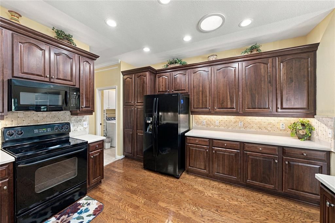
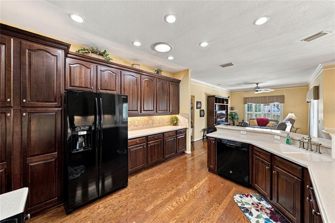
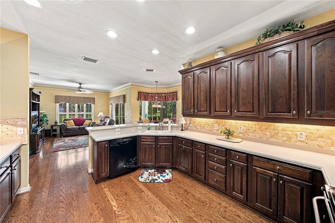
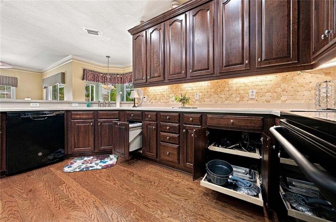
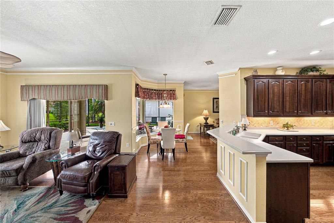
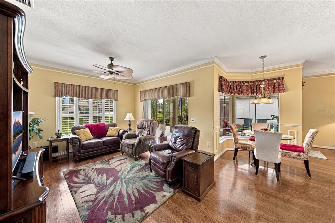
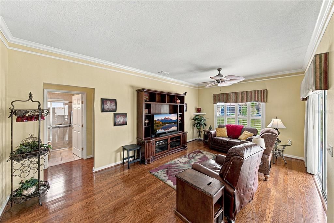
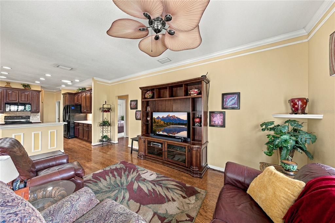
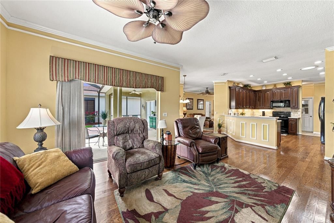
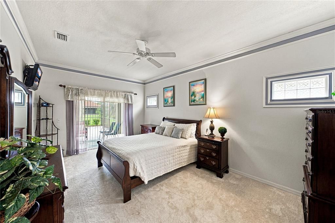
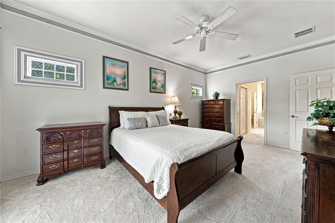
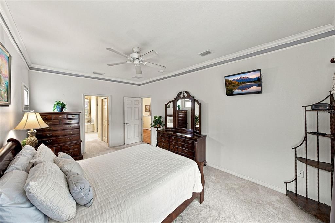
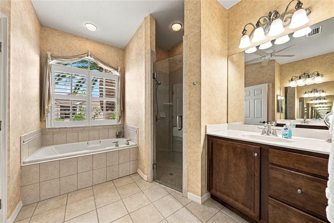
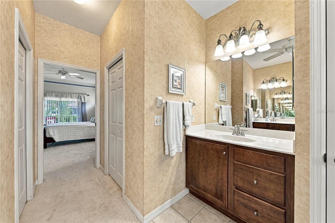
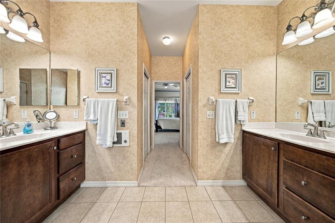
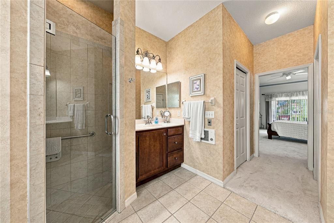
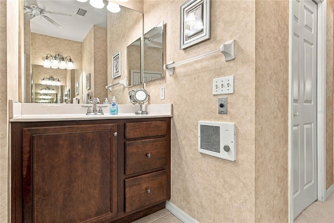
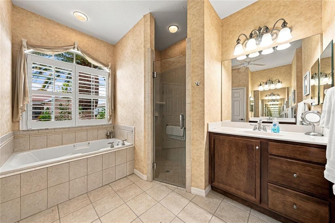
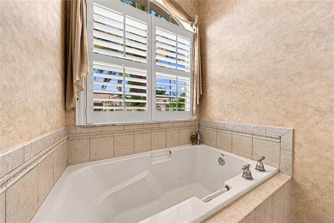
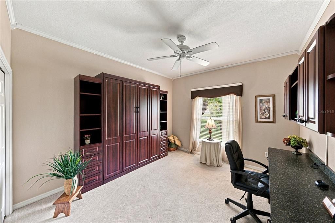
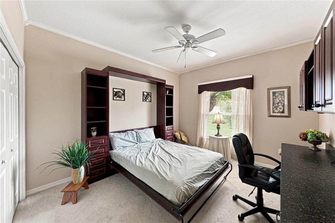
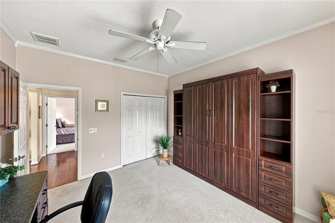
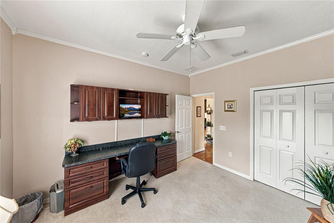
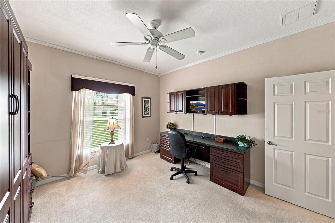
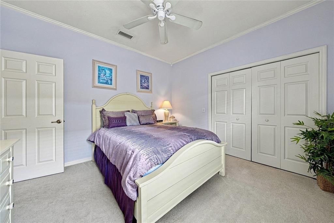
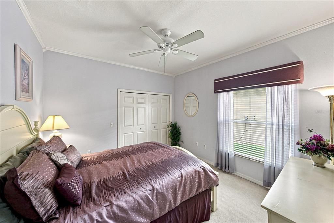
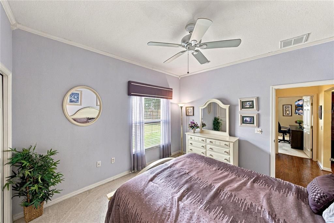
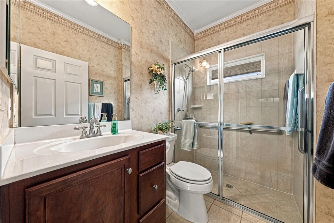
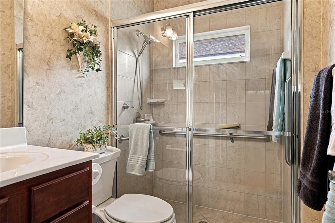
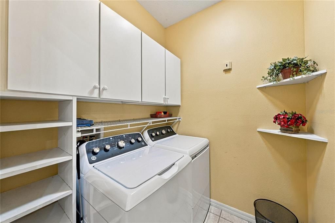
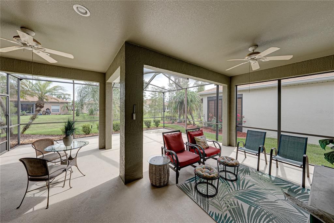
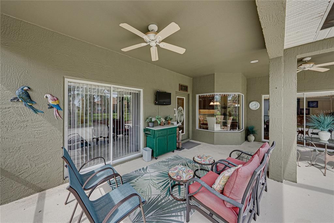
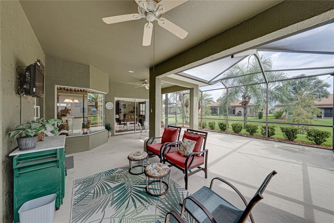
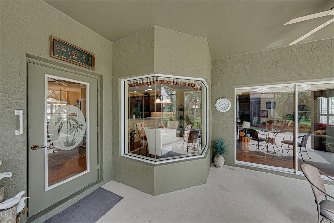
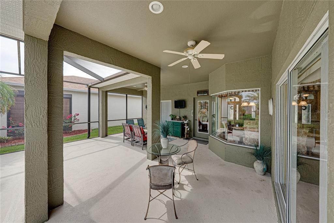
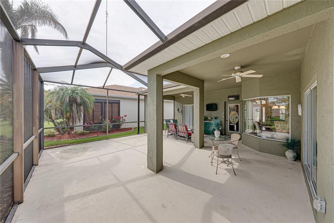
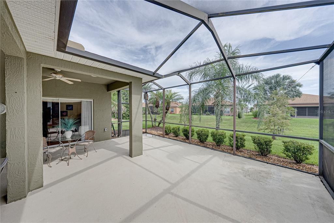
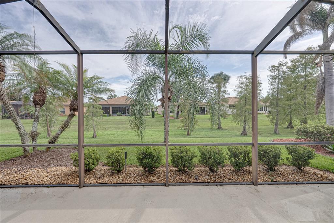
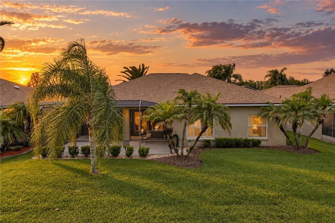
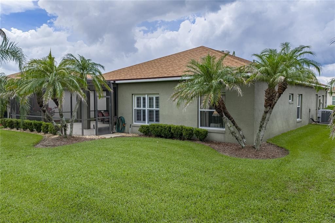
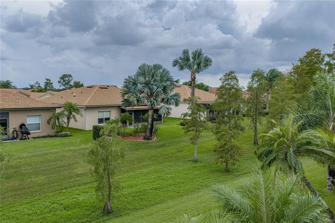
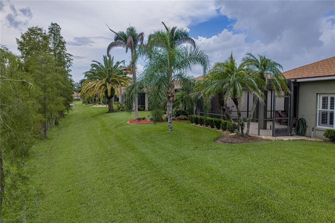
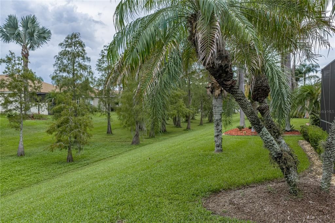
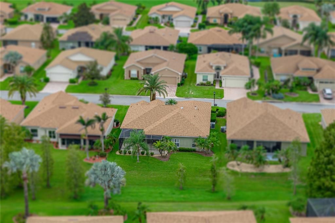
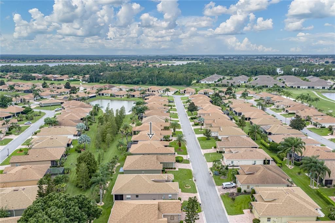
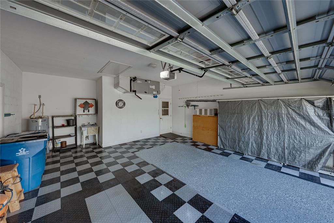
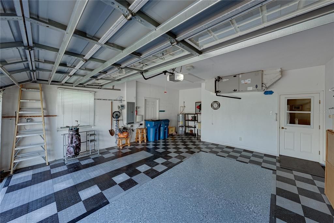
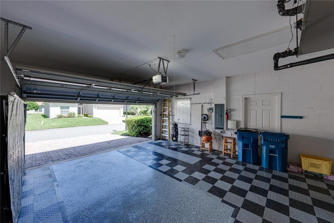
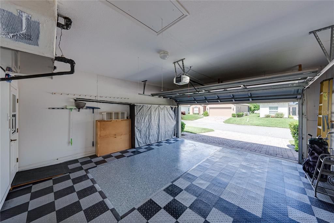
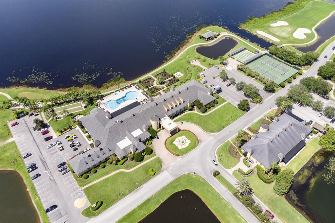
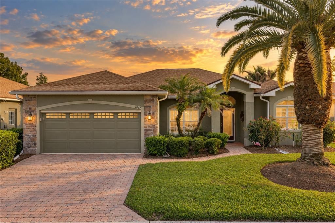
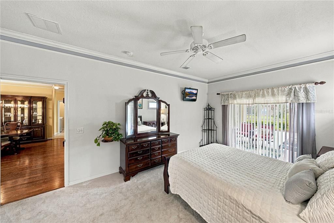
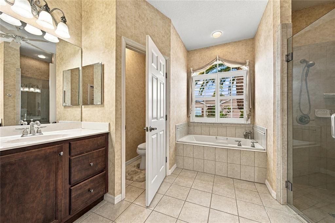
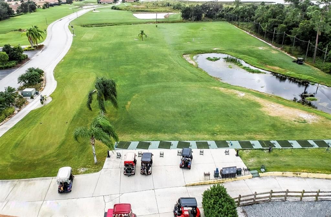
This extremely well-maintained, one-owner Monte Carlo floor plan home offers plenty of extras and upgrades. The quality landscaping enhances the curb appeal, with various plantings, stately palms, stone accents, and a paver walk and drive. The covered front entry has a retractable screen door on the leaded-glass front door. The leaded-glass sidelights and transom window provide great natural light to the welcoming foyer, defined by a half wall between it and the dining room and the vaulted ceiling. The dining room has an arched double window with plantation shutters. Off the foyer is the living room, with a ceiling fan and access to the covered and screened lanai. The doorway to the primary suite is also by the foyer. The primary suite includes a large bedroom area with a ceiling fan and a double slider to the lanai. The hallway connecting the primary bedroom to the primary bath holds the 2 walk-in closets. The primary bath has a private toilet area with a comfort-height elongated stool, a garden tub, a stall shower with a ceramic tile surround and glass shower door, dual elevated wood vanities with drawers, cultured marble tops, sculpted sinks, plantation shutters on the arched window, and upgraded plumbing and lighting fixtures. The built-in wall heater is great for those cool mornings. Grab bars have been installed in the bathroom. The central core includes a kitchen, dinette, and family room. The dinette sits in a bay with architectural glass for unobstructed views of the lanai and backyard. The chef's delight kitchen has abundant Corian countertops, tile backsplashes, quality cabinets with 42" uppers, cabinet crown molding, pulls, pull-out shelves and trash cabinet, under-cabinet lighting, a solar tube for extra brightness, upgraded appliances, pantry with rotating shelves, custom drawer inserts, and a handy snack bar for those informal meals. This is one of the largest kitchens in Lake Ashton. Adjacent to the kitchen is the family room, with a double slider to the lanai, a ceiling fan, and plantation shutters. The 2 guest bedrooms and guest bath are off the family room. The 2nd bedroom has quality carpeting, a ceiling fan, and a reach-in closet. The 3rd bedroom has been used as a home office and has a built-in desk with upper cabinetry, a ceiling fan, and carpeting. The 3rd bedroom also has a "Murphy Bed" with side shelves. The guest bath is located in the hallway between the 2 guest bedrooms and features an elevated wood vanity with a cultured marble top, a stall shower with a glass shower door and window, grab bars, an elongated comfort-height stool, and upgraded fixtures. Just off the kitchen is the indoor laundry room with extra cabinetry and a solar tube. The washer and dryer stay. Crown molding and decorative millwork are everywhere and enhance the wood floors in most rooms. The attached 2-car garage has a newer garage door opener (2024) with a remote keypad, a utility sink, a newer water heater (2024), a pull-down attic ladder, a window, a service door, and shelving. The garage floor has epoxy paint and special tiles. The roof was replaced in 2022. The lanai at the homes's rear has an "L" shaped covered area and an expanded "birdcage". The lanai has ceiling fans and TV mounts. This home backs up to a swale that leads to a pond. The cypress trees in the swale complement the palms and plantings in this home's backyard. Pride of ownership shines through in this must-see, move-in-ready home. Furnishings are available.

Ubicación

Detalles

Tipo:
Residential
Estacionamiento:
Driveway / Garage Door Opener
Año de construcción:
2005
Lote:
0.15 Hectáreas
Calefacción:
Central / Electric / Exhaust Fan / Heat Pump
precio por sq. medidor:
$184
Enfriamiento:
Central Air / Humidity Control
HOA:
$55

Valuation

Our model vs. what's actually selling nearby.
Estimate
$352,450
$299K – $377K
Confidence Medium
List vs. estimate
At estimate
List $349,900 · -0.7%
List is in line with recent comparable activity.
Price per sq ft
$183
+3.7% vs. city median $177
Based on
6 MLS comparables
Median of recent comparable listings. Sold comps use closing price, active listings use list price.

Destacados

Annual tax
$2,953
2026
HOA
$55/yr
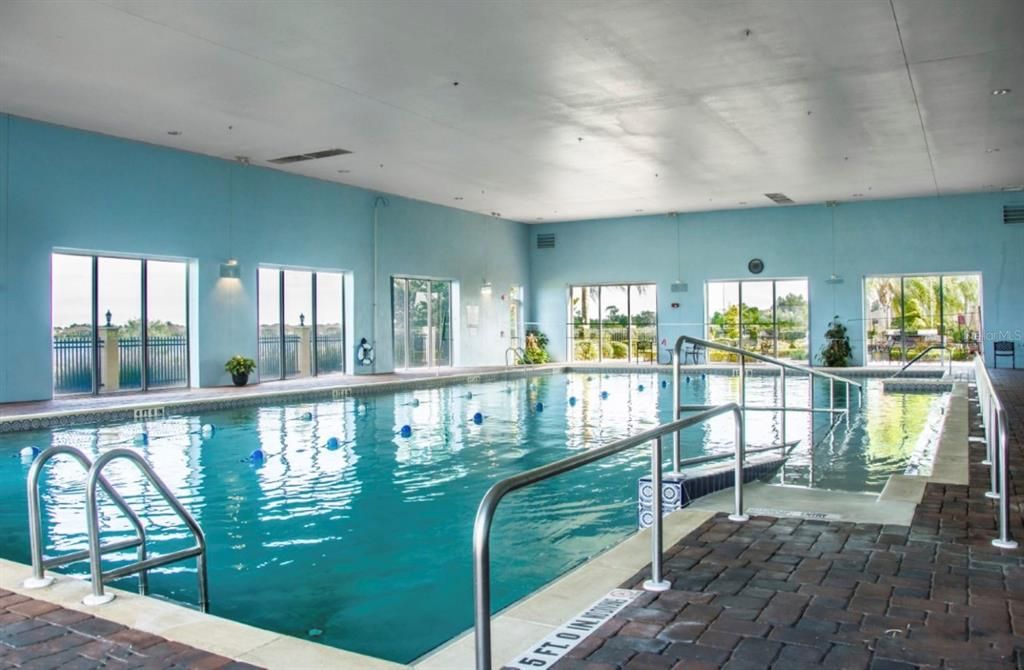
24-Hour Guard, Common Area Taxes, Community Pool
View
Park/Greenbelt, Trees/Woods
Garage
2 car garage
Furnished
Negotiable
Pets
Allowed
Más hechos y características
  • Piso

    • Brick/Stone

    • Carpet

    • Ceramic Tile

    • Concrete

    • Hardwood

    Calefacción

    • Central

    • Electric

    • Exhaust Fan

    • Heat Pump

    Enfriamiento

    • Central Air

    • Humidity Control

    Accesorios

    • Dishwasher

    • Disposal

    • Dryer

    • Electric Water Heater

    • Exhaust Fan

    • Microwave

    • Range

    • Refrigerator

    • Washer

    Otras características interiores

    • Ceiling Fan(s)

    • Crown Molding

    • Eating Space In Kitchen

    • Primary Bedroom Main Floor

    • Skylight(s)

    • Solid Surface Counters

    • Solid Wood Cabinets

    • Split Bedroom

    • Thermostat

    • Walk-In Closet(s)

    • Window Treatments

    Dormitorios y baños

    • Dormitorios: 3

    • Baños completos: 2

  • Estacionamiento

    • Driveway

    • Garage Door Opener

    Propiedad

    • Pisos: One

    • Características Exteriores: Irrigation System / Lighting / Private Mailbox / Rain Gutters / Sidewalk / Sliding Doors / Sprinkler Metered

    Lote

    • Lote: 0.15 Hectáreas

    Otra Información de Propiedad

    • Número de Parcela: 272919865200003540

  • Tipo y estilo

    • Tipo de propiedad: Residential

    • Subtipo de propiedad: Single Family Residence

  • Utilidad

    • BB/HS Internet Available

    • Cable Available

    • Electricity Connected

    • Phone Available

    • Public

    • Sewer Connected

    • Sprinkler Meter

    • Street Lights

    • Underground Utilities

    • Water Connected

    Energía verde

    • Thermostat

  • Otra información financiera

    • HOA: $55

    • Frecuencia HOA: Annually

    • Importe anual de impuestos: $2,953

  • Detalles de la fuente

    • MLS ID: P4939870

    Otros hechos

    • Materiales de construcción: Block / Stone / Stucco

    • Detalles de la fundación: Slab

    • Características de lavandería: Electric Dryer Hookup / Inside / Laundry Room / Washer Hookup

    • Características del lote: Cleared / City Lot / Landscaped / Level

    • Características del patio y el porche: Covered / Front Porch / Patio / Screened

    • Características de la ventana: Drapes / Rods / Shutters / Window Treatments

    • Caras de dirección: North

    • Estilo arquitectónico: Contemporary

    • Nombre del cuerpo de agua: LAKE ASHTON

    • Espacios de garaje: 2

    • Garaje adjunto: Si

    • Garaje: Si

    • Salón: 1905

    • Fuente de agua: Public

    • Tamaño de la parcela: 60 x 106

    • Nombre de subdivisión: LAKE ASHTON GOLF CLUB PH 02

Consulta privada
Habla con el asesor de este inmueble.
Planos, documentos del HOA, comparables off-market, agendar una visita privada — un solo mensaje directo al especialista local.
Más como esta

Nuevo
En Venta
$336,990
Casa
5 camas · 3 baños · 2,447 sqft
VILLAMAR PHASE 7, WINTER HAVEN
6055 NAVONA WAY
Nuevo
En Venta
$309,990
Casa
4 camas · 2 baños · 1,866 sqft
VILLAMAR PHASE 7, WINTER HAVEN
6059 NAVONA WAY
Nuevo
En Venta
$279,900
Casa
3 camas · 2 baños · 1,495 sqft
LAKE ASHTON WEST PH 01, WINTER HAVEN
5281 PEBBLE BEACH BOULEVARD
Nuevo
En Venta
$449,900
Casa
3 camas · 2 baños · 2,354 sqft
LAKE ASHTON WEST PH 01, WINTER HAVEN
4064 PHOENICIAN WAY
Nuevo
En Venta
$330,000
Casa
2 camas · 2 baños · 1,784 sqft
LAKE ASHTON WEST PH 01, WINTER HAVEN
4028 PHOENICIAN WAY
Nuevo
En Venta
$340,000
Casa
3 camas · 2 baños · 1,888 sqft
SUMMIT EAST PH 02, WINTER HAVEN
7002 SUMMIT CIRCLE
Nuevo
En Venta
$369,000
Casa
3 camas · 2 baños · 1,672 sqft
LAKE ASHTON GOLF CLUB PH 02, LAKE WALES
4039 ASHTON CLUB DRIVE
Nuevo
En Venta
$359,000
Casa
3 camas · 2 baños · 2,066 sqft
LAKE DEXTER MOORINGS, WINTER HAVEN
1475 GRAND CAYMAN CIRCLE

Mercado cerca de esta dirección

Conteos en vivo en la misma zona.
Ver todo

The multiple listing information is provided by the Stellar MLS from a copyrighted compilation of listings. The compilation of listings and each individual listing are ©2026-present Stellar MLS. All Rights Reserved. The information provided is for consumers' personal, noncommercial use and may not be used for any purpose other than to identify prospective properties consumers may be interested in purchasing. All properties are subject to prior sale or withdrawal. All information provided is deemed reliable but is not guaranteed accurate, and should be independently verified. Listing courtesy of: A+ REALTY LLC