Vender tu casa
Valoración gratuita de tu hogar
Contacto
Cuéntenos sobre sus necesidades

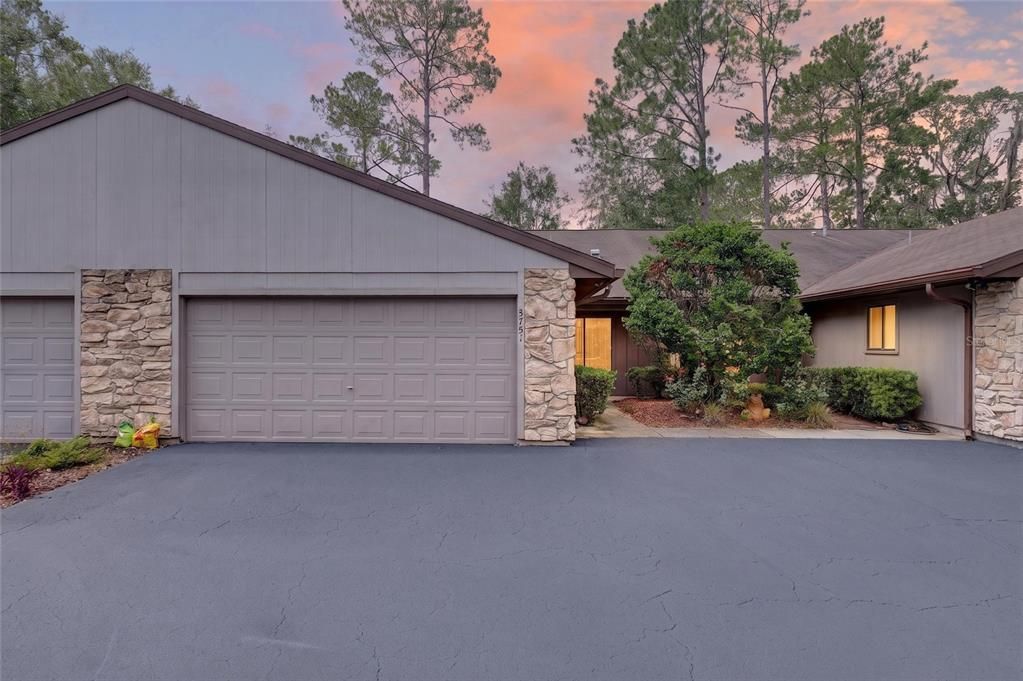
3751 NW 53RD ROAD

Casa En Venta
$269,900

BTC: 4.17027194

ETH: 141.85552706

14 días
2 camas
2 baños
1,394 sqft

Visión general

Virtually Staged. Welcome to this beautifully updated 2-bedroom, 2-bath home in the highly sought-after Mile Run community, where low-maintenance living meets comfort and convenience. Featuring a private two-car garage and a spacious heated and cooled Florida room, this home offers flexible living space perfect for relaxing, entertaining, or enjoying year-round Florida living. Step inside to discover a bright, open floor plan highlighted by soaring vaulted ceilings, skylights that fill the home with natural light, a cozy wood-burning fireplace, and custom built-in shelving that adds both character and functionality. The kitchen is designed for everyday living and entertaining, featuring stainless steel appliances, abundant cabinetry, generous counter space, and a layout that overlooks the main living area, keeping you connected with family and guests. Both bathrooms have been tastefully renovated with stylish new cabinetry, stone countertops, updated vanities, modern fixtures, and beautifully finished shower area and flooring, creating a fresh, contemporary feel throughout. Enjoy the ease of homeownership with an HOA that provides exceptional exterior maintenance, including roof replacement (new roof scheduled for next year), exterior maintenance, landscaping, and termite protection, allowing you to spend more time enjoying the community and less time on upkeep. Ideally located near shopping, restaurants, medical facilities, parks, and the University of Florida, this move-in-ready home offers the perfect combination of thoughtful updates, low-maintenance living, and an unbeatable Gainesville location. Don't miss your opportunity to own this beautifully updated home in one of Gainesville's most desirable communities—schedule your private showing today!

Ubicación

Detalles

Tipo:
Residential
Estacionamiento:
Driveway / Garage Door Opener
Año de construcción:
1993
Lote:
0.05 Hectáreas
Calefacción:
Central / Electric
precio por sq. medidor:
$194
Enfriamiento:
Central Air
HOA:
$285

Valuation

Our model vs. what's actually selling nearby.
Estimate
$251,950
$194K – $277K
Confidence Low
List vs. estimate
$17K above estimate
List $269,900 · +7.1%
Our model says this listing is priced above recent comparable activity. Room to negotiate.
Price per sq ft
$193
-10.7% vs. city median $216
Based on
6 MLS comparables
Median of recent comparable listings. Sold comps use closing price, active listings use list price.

Destacados

Annual tax
$1,632
2025
HOA
$285/mo
View
City
Garage
2 car garage
Pets
Allowed
Más hechos y características
  • Piso

    • Tile

    Calefacción

    • Central

    • Electric

    Enfriamiento

    • Central Air

    Accesorios

    • Dishwasher

    • Microwave

    • Range

    • Refrigerator

    Otras características interiores

    • Cathedral Ceiling(s)

    • Ceiling Fan(s)

    • Primary Bedroom Main Floor

    • Solid Wood Cabinets

    • Thermostat

    Dormitorios y baños

    • Dormitorios: 2

    • Baños completos: 2

  • Estacionamiento

    • Driveway

    • Garage Door Opener

    Propiedad

    • Pisos: One

    • Características Exteriores: Storage

    Lote

    • Lote: 0.05 Hectáreas

    Otra Información de Propiedad

    • Número de Parcela: 06017020021

    • Zonificación: PD

  • Tipo y estilo

    • Tipo de propiedad: Residential

    • Subtipo de propiedad: Single Family Residence

  • Utilidad

    • BB/HS Internet Available

    • Cable Available

    • Electricity Connected

    • Fiber Optics

    • Sewer Connected

    • Water Connected

  • Otra información financiera

    • HOA: $285

    • Frecuencia HOA: Monthly

    • Importe anual de impuestos: $1,632

  • Detalles de la fuente

    • MLS ID: GC542373

    Otros hechos

    • Materiales de construcción: Stone / Wood Frame (FSC Certified) / Wood Siding

    • Detalles de la fundación: Slab

    • Características de la chimenea: Living Room / Wood Burning

    • Características de lavandería: Inside / Laundry Closet

    • Características del lote: Cleared

    • Características del patio y el porche: Enclosed / Rear Porch

    • Caras de dirección: North

    • Estilo arquitectónico: Contemporary

    • Hogar: Si

    • Espacios de garaje: 2

    • Garaje adjunto: Si

    • Garaje: Si

    • Salón: 1394

    • Fuente de agua: Public

    • Nombre de subdivisión: MILE RUN

Consulta privada
Habla con el asesor de este inmueble.
Planos, documentos del HOA, comparables off-market, agendar una visita privada — un solo mensaje directo al especialista local.

Más como esta

En Venta
$275,000
Casa
3 camas · 2 baños · 1,379 sqft
BENWOOD ESTATE, GAINESVILLE
4621 NW 29TH AVENUE
Nuevo
En Venta
$269,640
Adosados
3 camas · 2 baños · 1,765 sqft
TARA SERENA, GAINESVILLE
5358 NW 22ND DRIVE
Nuevo
En Venta
$315,000
Adosados
3 camas · 2 baños · 1,492 sqft
WOOD CREEK VILLAGE, GAINESVILLE
4039 NW 23RD CIRCLE
Nuevo
En Venta
$325,000
Casa
3 camas · 2 baños · 1,410 sqft
SAVANNAH PLACE, GAINESVILLE
5131 NW 35TH PLACE
Nuevo
En Venta
$273,900
Casa
2 camas · 2 baños · 1,207 sqft
BLUES CREEK UNIT 6H, GAINESVILLE
7958 NW 49TH WAY
Nuevo
En Venta
$340,000
Casa
3 camas · 2 baños · 1,288 sqft
CAPRI CLUSTER PH 5, GAINESVILLE
4341 NW 34TH TERRACE
Nuevo
En Venta
$319,900
Casa
3 camas · 2 baños · 1,358 sqft
NORTHWOOD, GAINESVILLE
3525 NW 50TH AVENUE
Nuevo
En Venta
$225,000
Adosados
2 camas · 2 baños · 929 sqft
TIMBERWAY REP, GAINESVILLE
3405 NW 52ND TERRACE

Mercado cerca de esta dirección

Conteos en vivo en la misma zona.
Ver todo

The multiple listing information is provided by the Stellar MLS from a copyrighted compilation of listings. The compilation of listings and each individual listing are ©2026-present Stellar MLS. All Rights Reserved. The information provided is for consumers' personal, noncommercial use and may not be used for any purpose other than to identify prospective properties consumers may be interested in purchasing. All properties are subject to prior sale or withdrawal. All information provided is deemed reliable but is not guaranteed accurate, and should be independently verified. Listing courtesy of: PEPINE REALTY