Vender tu casa
Valoración gratuita de tu hogar
Contacto
Cuéntenos sobre sus necesidades
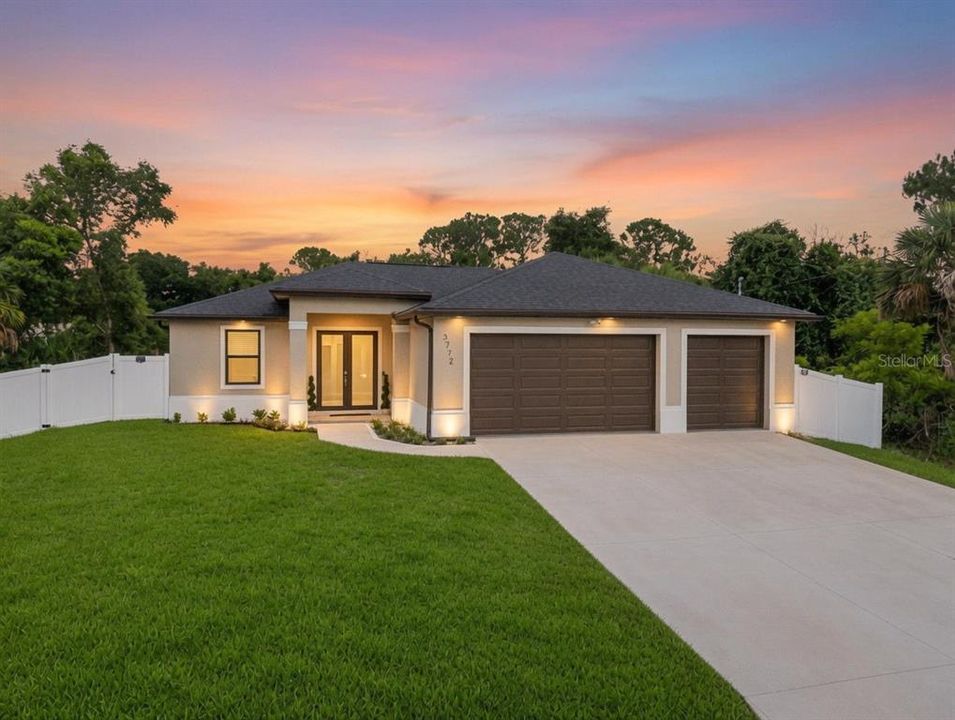
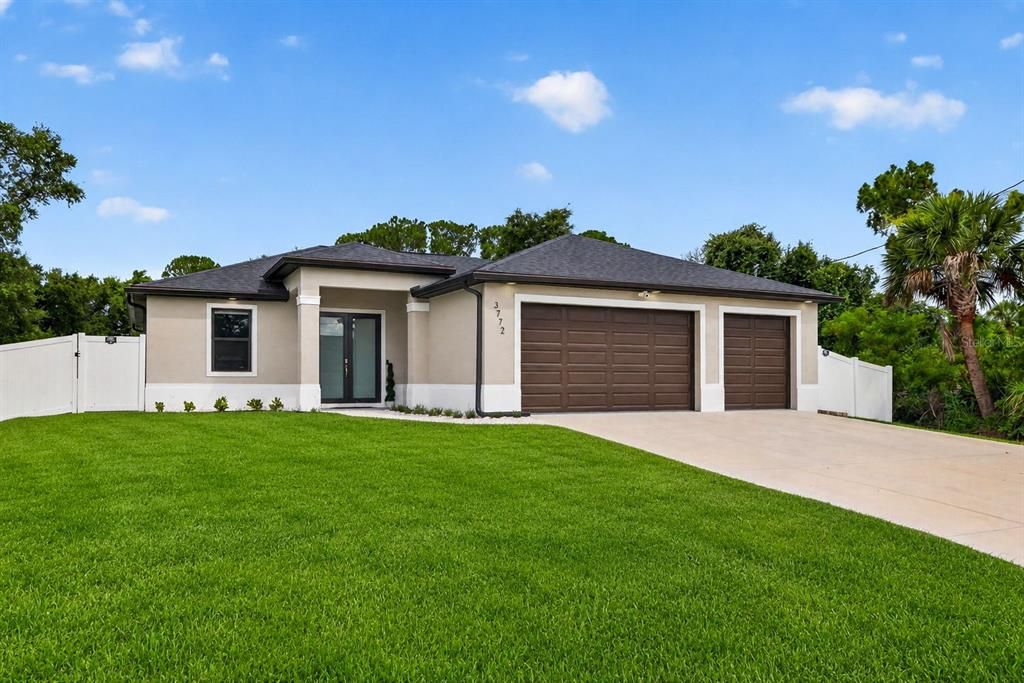
3772 PARKINS TERRACE

Casa En Venta
$399,000

BTC: 6.12150967

ETH: 209.70861540

23 días
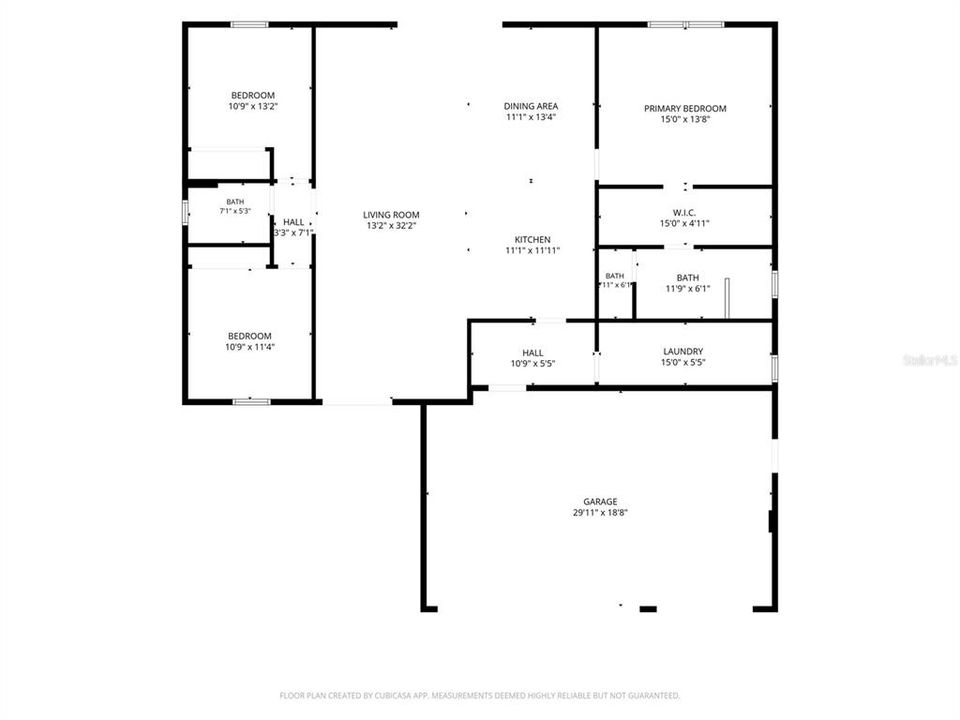
3 camas
2 baños
1,733 sqft

Visión general

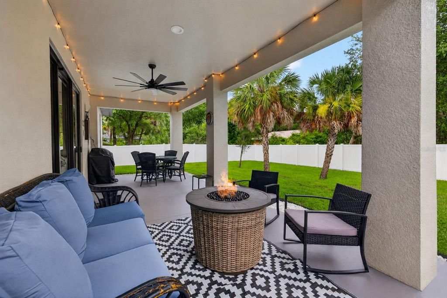
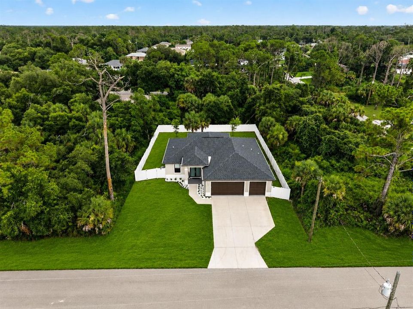
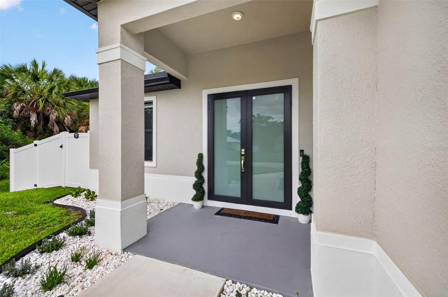
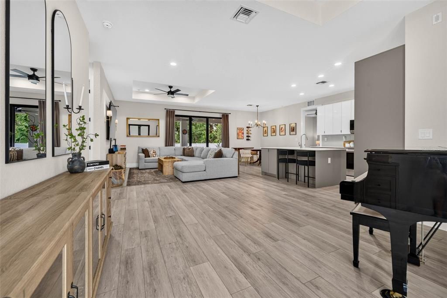
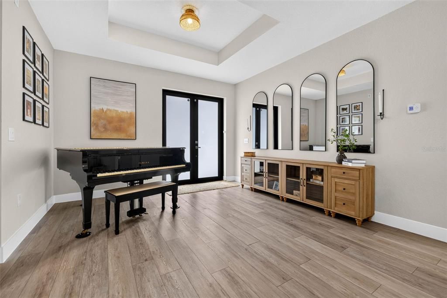
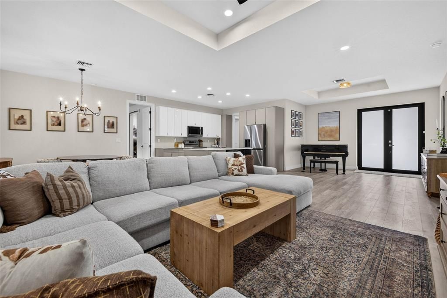
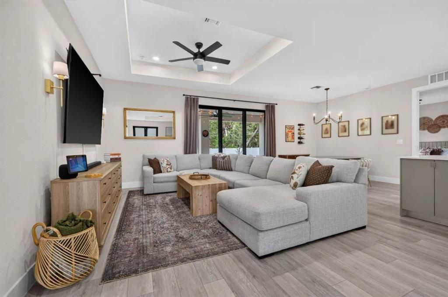
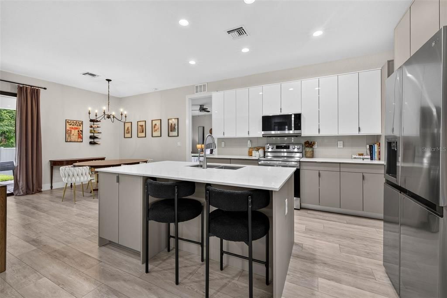
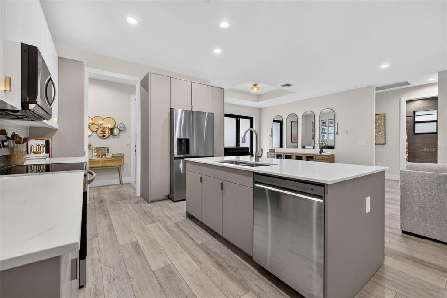
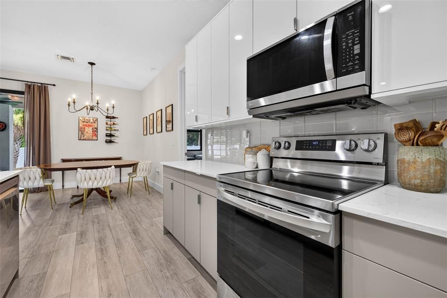
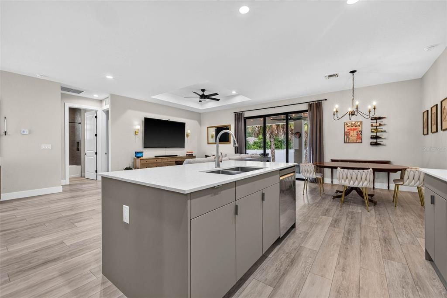
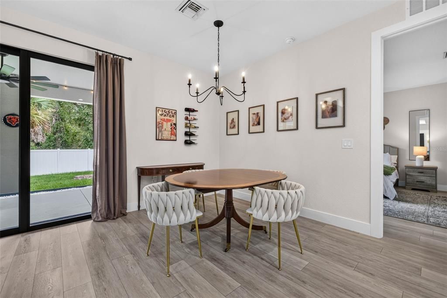

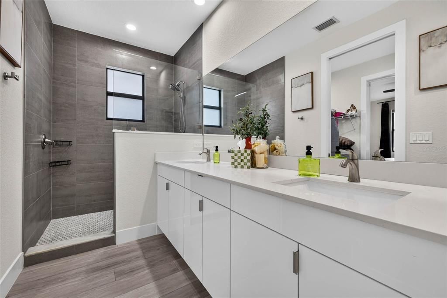
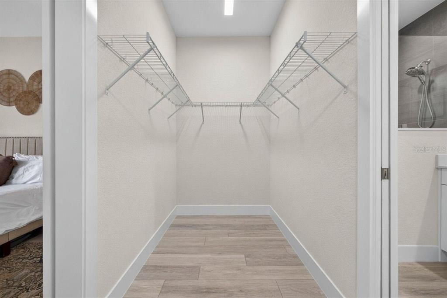
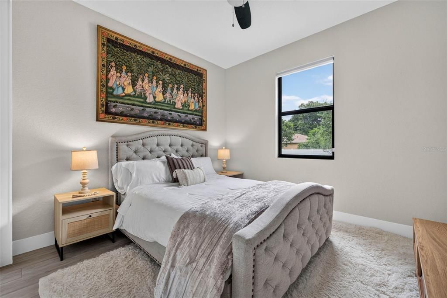
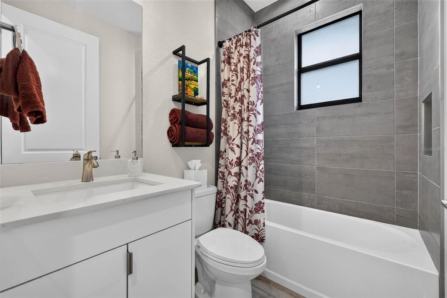
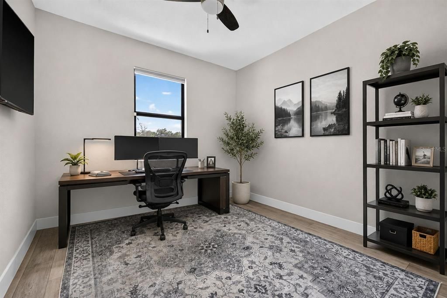
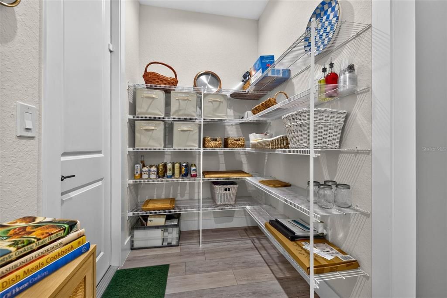
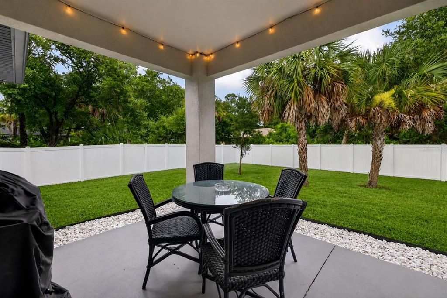
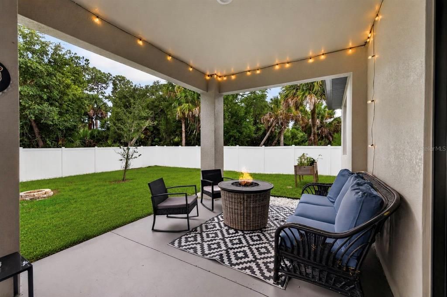
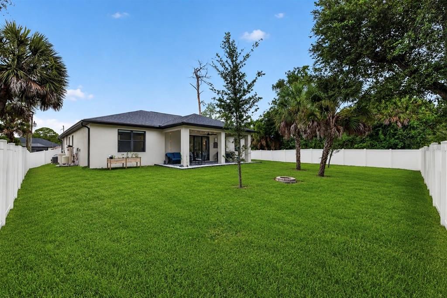
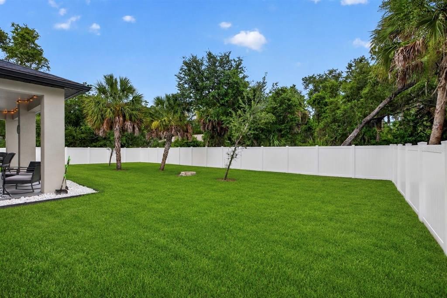
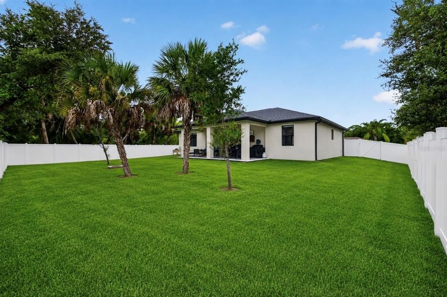
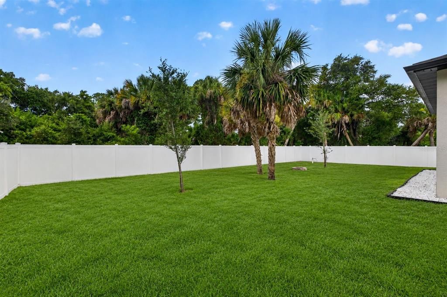
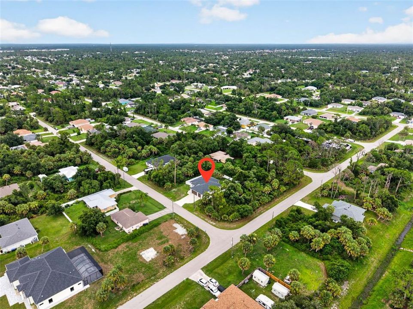
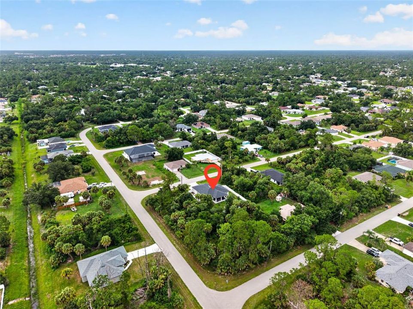
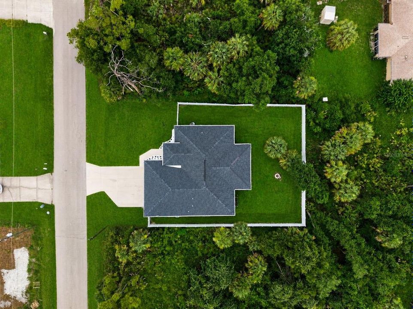
3 CAR GARAGE ~ COMPLETE FENCED IN YARD ~Welcome home to this beautifully maintained 3-bedroom, 2-bathroom home with a spacious 3 car garage, thoughtfully designed for modern living and everyday comfort. From the moment you step inside, you'll appreciate the open-concept floor plan, tray ceilings, abundant natural light, and durable luxury vinyl flooring throughout. The heart of the home is the stunning kitchen, featuring stainless steel appliances, two-toned soft-close cabinetry, quartz countertops, and an oversized island that's perfect for meal preparation, entertaining, or gathering with family and friends. The private primary suite offers a relaxing retreat with a generous walk-in closet and a spa-inspired en-suite bath complete with dual vanities and a separate shower. Two additional bedrooms and a beautifully appointed guest bathroom provide plenty of space for family, guests, or a home office. Since its purchase, this home has been enhanced with a New PVC fence creating the perfect space for family, pets, and outdoor entertaining. PLENTY OF ROOM FOR A POOL! Another standout UPGRADE is the WHOLE-HOME REVERSE OSMOSIS WATER FILTRATION SYSTEM, providing high-quality filtered water throughout the home for added comfort and peace of mind. Step outside to enjoy the covered lanai overlooking the private backyard, ideal for relaxing or hosting weekend barbecues. Built to today's energy efficiency standards, this home helps keep utility costs low while offering the convenience of NO HOA, NO CDD, and NO FLOOD ZONE. With easy access to major highways, shopping, dining, parks, and schools, this move-in-ready home combines comfort, quality, and an unbeatable location. Don't miss your opportunity to own this exceptional property!

Ubicación

Detalles

Tipo:
Residential
Estacionamiento:
Sin datos
Año de construcción:
2023
Lote:
0.23 Hectáreas
Calefacción:
Electric / Heat Pump
precio por sq. medidor:
$230
Enfriamiento:
Central Air
HOA:
Sin datos

Valuation

Our model vs. what's actually selling nearby.
Estimate
$348,599
$262K – $424K
Confidence Low
List vs. estimate
$50K above estimate
List $399,000 · +14.5%
Our model says this listing is priced above recent comparable activity. Room to negotiate.
Price per sq ft
$230
+13.9% vs. city median $202
Based on
656 MLS comparables
Median of recent comparable listings. Sold comps use closing price, active listings use list price.

Destacados

Annual tax
$5,242
2025
Garage
3 car garage
Pets
Allowed
Más hechos y características
  • Piso

    • Luxury Vinyl

    Calefacción

    • Electric

    • Heat Pump

    Enfriamiento

    • Central Air

    Accesorios

    • Dishwasher

    • Electric Water Heater

    • Microwave

    • Range

    • Refrigerator

    Otras características interiores

    • Ceiling Fan(s)

    • High Ceilings

    • Kitchen/Family Room Combo

    • Living Room/Dining Room Combo

    • Open Floorplan

    • Walk-In Closet(s)

    Dormitorios y baños

    • Dormitorios: 3

    • Baños completos: 2

  • Propiedad

    • Pisos: One

    • Características Exteriores: Irrigation System / Rain Gutters / Sliding Doors

    Lote

    • Lote: 0.23 Hectáreas

    Otra Información de Propiedad

    • Número de Parcela: 1005012212

    • Zonificación: RSF2

  • Tipo y estilo

    • Tipo de propiedad: Residential

    • Subtipo de propiedad: Single Family Residence

  • Utilidad

    • BB/HS Internet Available

    • Cable Available

    • Electricity Connected

    • Street Lights

  • Otra información financiera

    • Importe anual de impuestos: $5,242

  • Detalles de la fuente

    • MLS ID: TB8527037

    Otros hechos

    • Materiales de construcción: Block / Stucco

    • Detalles de la fundación: Slab

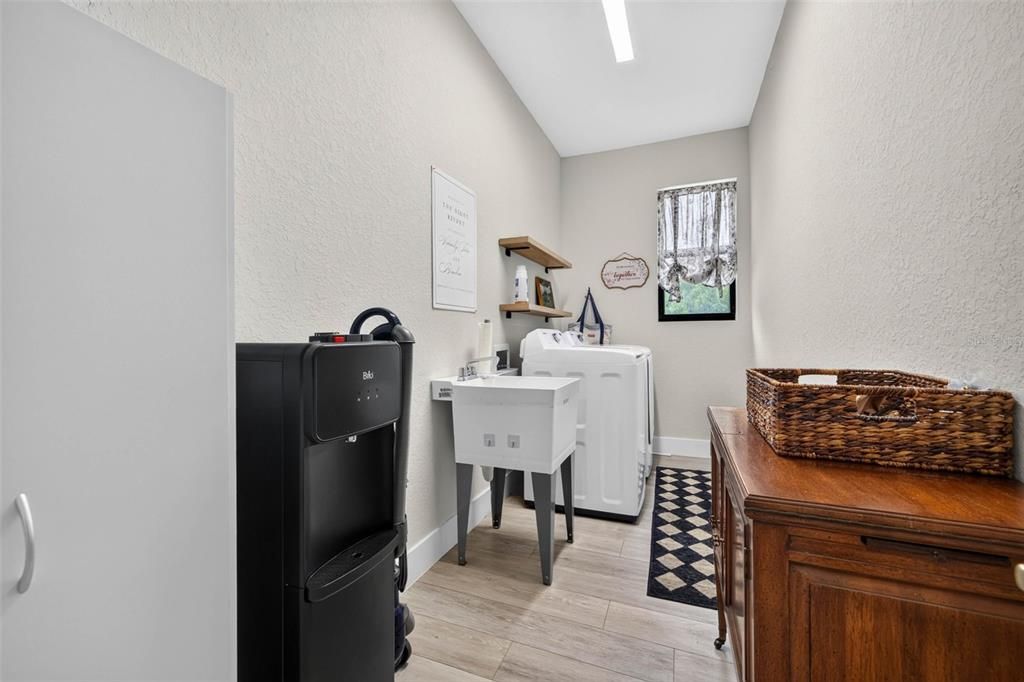
    • Características de lavandería: Inside / Laundry Room

    • Características del lote: In County / Near Golf Course / Near Marina

    • Características del patio y el porche: Rear Porch

    • Caras de dirección: Northwest

    • Estilo arquitectónico: Florida

    • Espacios de garaje: 3

    • Garaje adjunto: Si

    • Garaje: Si

    • Salón: 1733

    • Fuente de agua: Well

    • Tamaño de la parcela: 80 x 124 x 80 x 125

    • Nombre de subdivisión: PORT CHARLOTTE SUB 08

Consulta privada
Habla con el asesor de este inmueble.
Planos, documentos del HOA, comparables off-market, agendar una visita privada — un solo mensaje directo al especialista local.

Más como esta

+$100K
En Venta
$367,900
Casa
3 camas · 2 baños · 1,401 sqft
PORT CHARLOTTE SUB 02, NORTH PORT
5820 BRICKELL DRIVE
Nuevo
En Venta
$429,000
Casa
4 camas · 3 baños · 1,975 sqft
PORT CHARLOTTE SUB 19, NORTH PORT
2227 SAYBROOK AVENUE
Nuevo
En Venta
$319,000
Casa
2 camas · 2 baños · 1,036 sqft
PORT CHARLOTTE SUB 01, NORTH PORT
4490 COMPTON LANE
Nuevo
En Venta
$398,465
Casa
4 camas · 2 baños · 2,045 sqft
COVE AT WEST PORT, PORT CHARLOTTE
16301 STONEFRONT LANE
Nuevo
En Venta
$299,375
Casa
3 camas · 2 baños · 1,543 sqft
COVE AT WEST PORT, PORT CHARLOTTE
16300 BRIDLE RIDGE STREET
Nuevo
En Venta
$369,990
Casa
3 camas · 2 baños · 1,974 sqft
PORT CHARLOTTE SEC 024, PORT CHARLOTTE
271 MUNOZ STREET
Nuevo
En Venta
$425,000
Casa
3 camas · 2 baños · 1,626 sqft
PORT CHARLOTTE SUB 51, NORTH PORT
5379 ENSLEY TERRACE
Nuevo
En Venta
$364,000
Casa
2 camas · 2 baños · 1,763 sqft
HERON CREEK, NORTH PORT
5364 WHITE IBIS DRIVE

Mercado cerca de esta dirección

Conteos en vivo en la misma zona.
Ver todo

The multiple listing information is provided by the Stellar MLS from a copyrighted compilation of listings. The compilation of listings and each individual listing are ©2026-present Stellar MLS. All Rights Reserved. The information provided is for consumers' personal, noncommercial use and may not be used for any purpose other than to identify prospective properties consumers may be interested in purchasing. All properties are subject to prior sale or withdrawal. All information provided is deemed reliable but is not guaranteed accurate, and should be independently verified. Listing courtesy of: KELLER WILLIAMS ST PETE REALTY