Vender tu casa
Valoración gratuita de tu hogar
Contacto
Cuéntenos sobre sus necesidades
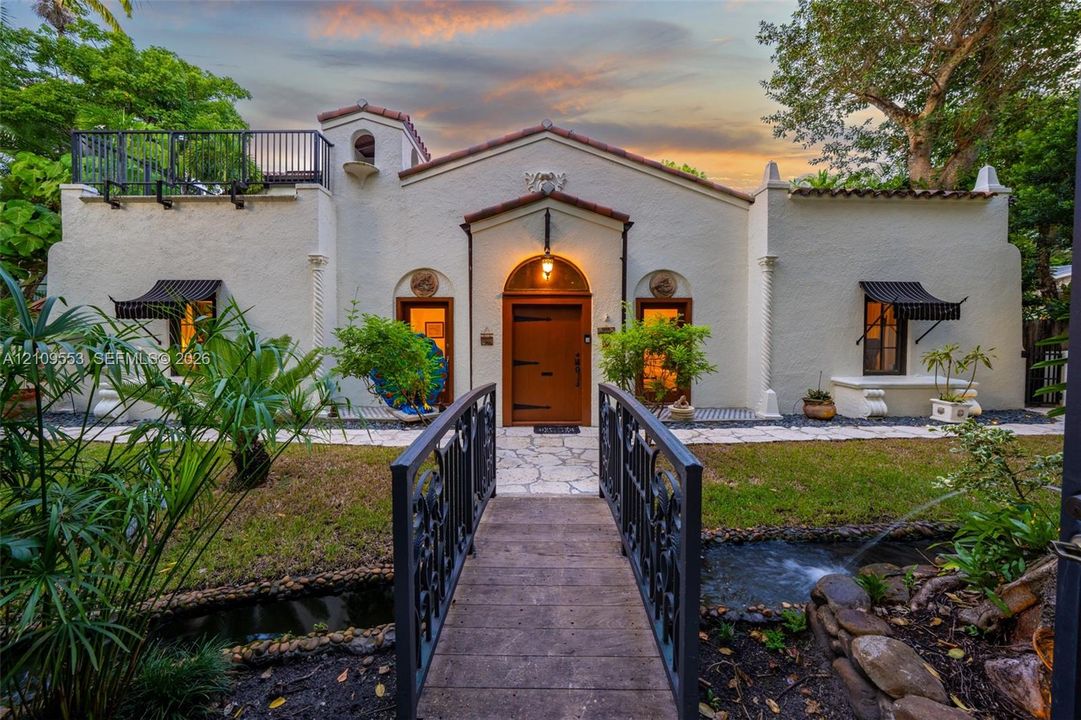
3773 Matheson Ave, Miami FL 33133

Casa Activo con contrato
$4,000,000

BTC: 47.83544607

ETH: 1,644.73684211

1 días
4 camas
4 baños
3,224 sqft

Visión general

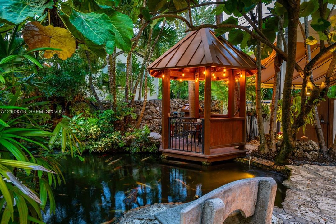
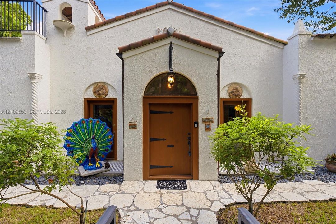
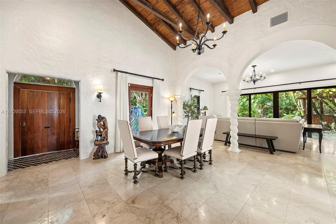
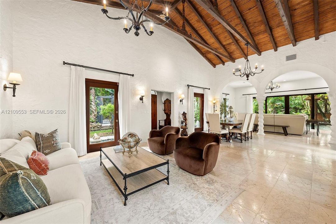
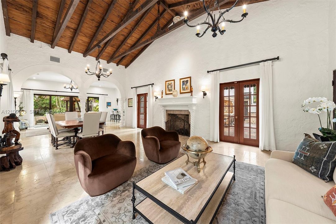
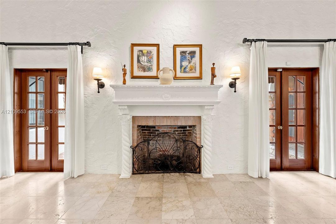
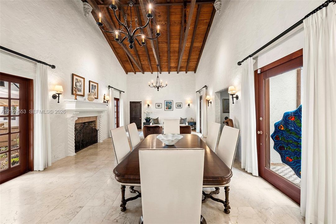
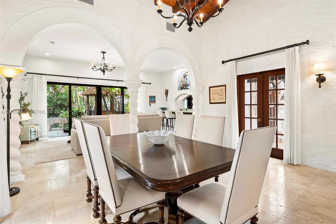
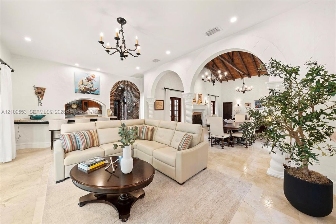
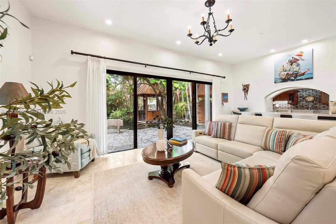
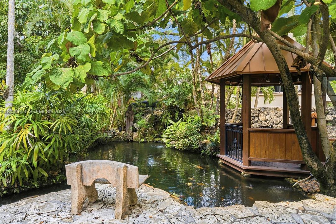
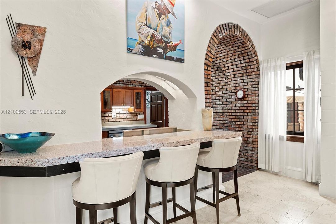
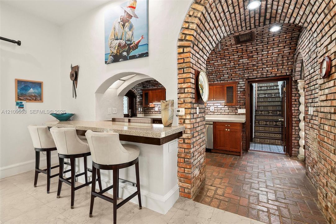
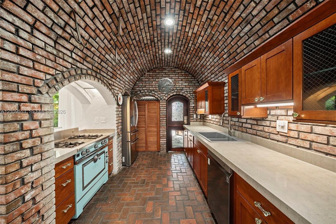
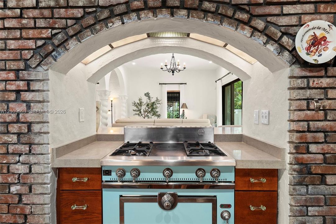
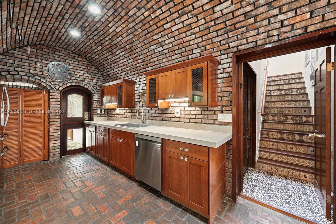
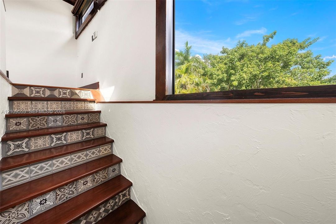
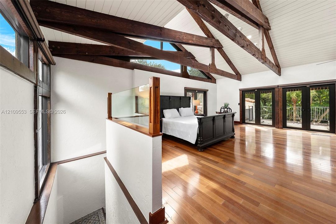
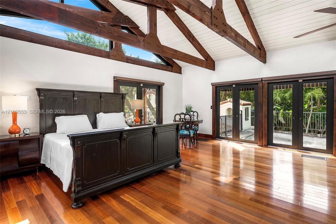
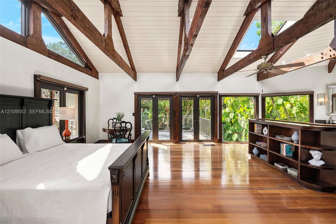
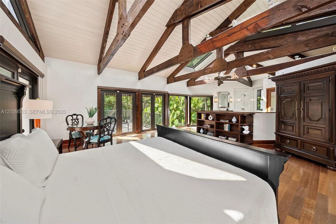
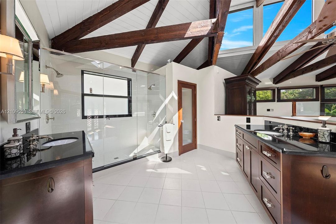
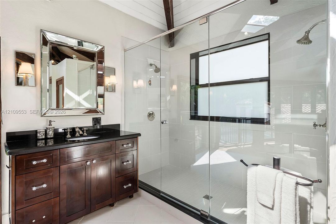
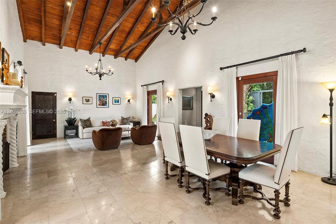
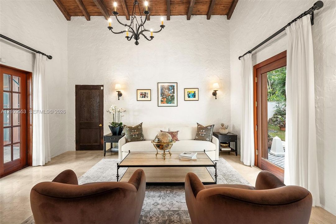
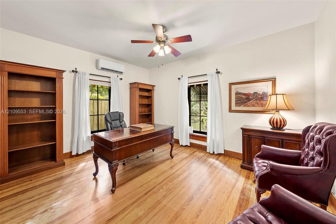
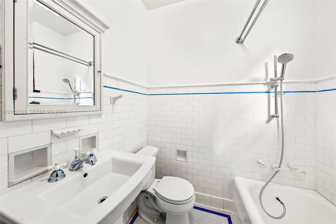
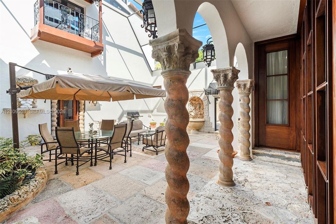
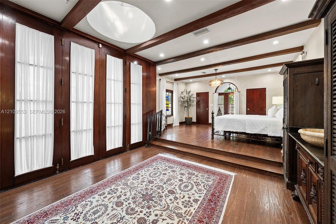
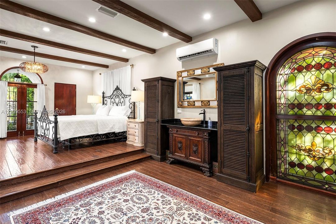
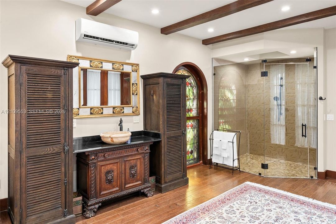
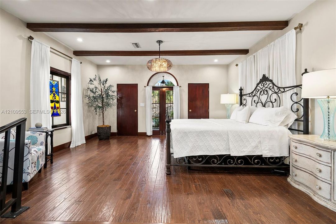
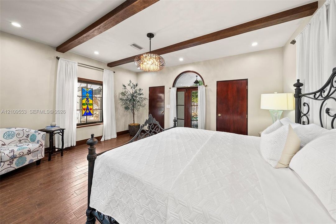
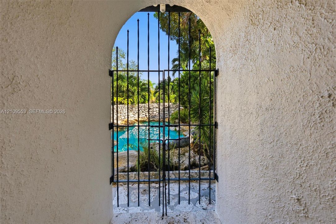
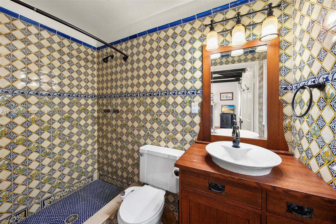
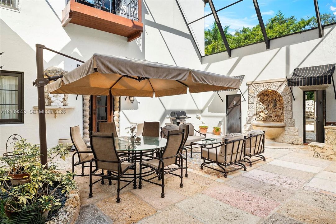
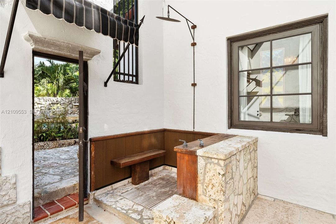
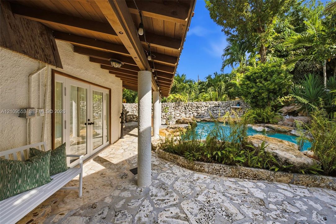
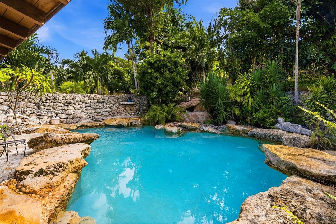
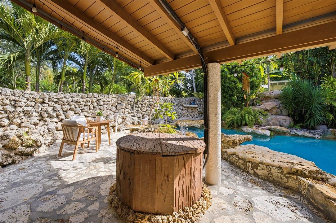
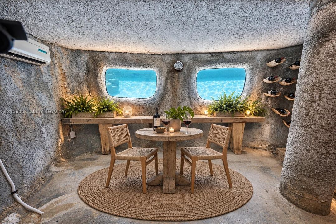
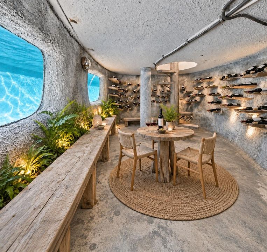
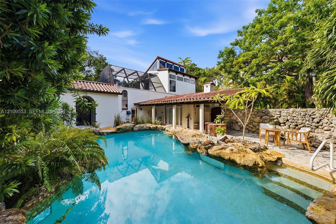
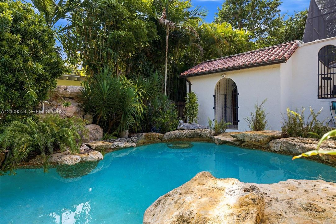
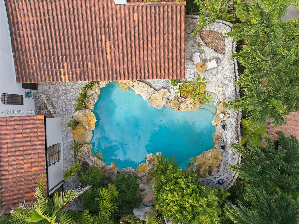
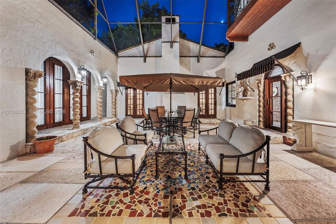
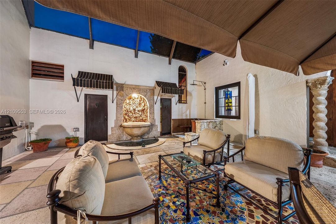
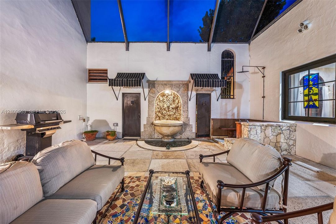
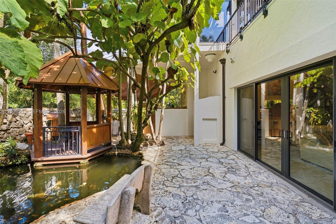
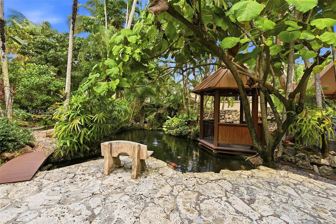
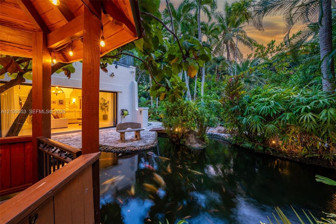
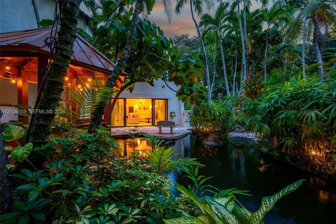
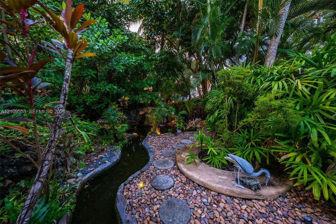
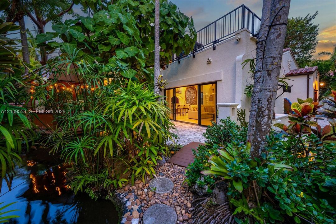
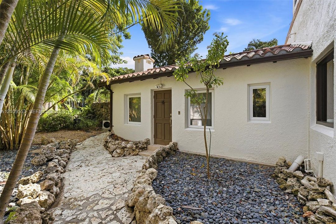
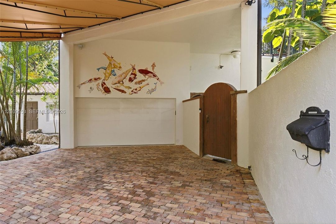
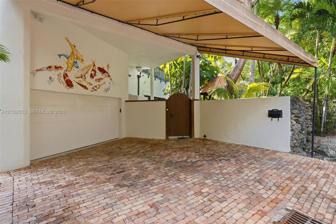
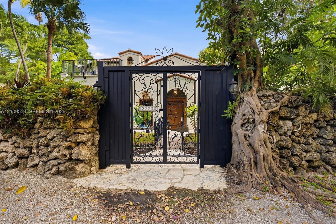
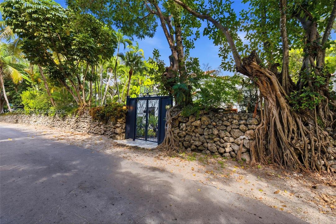
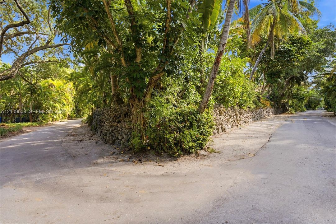
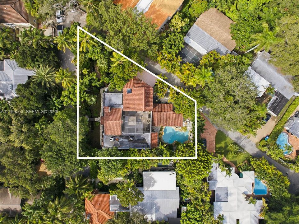
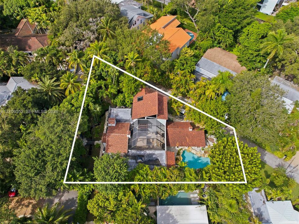
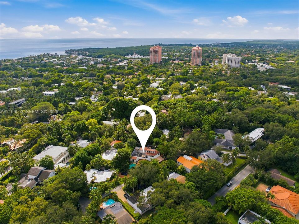
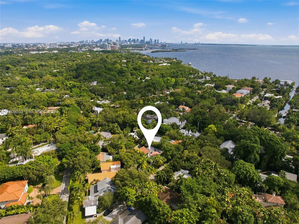
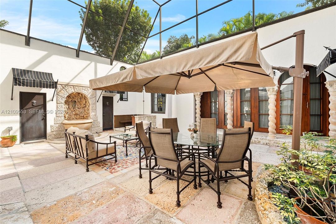
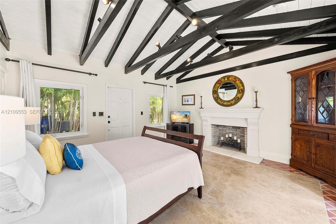
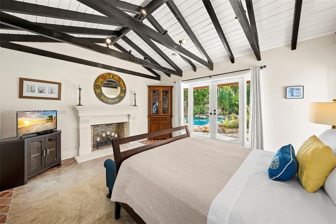
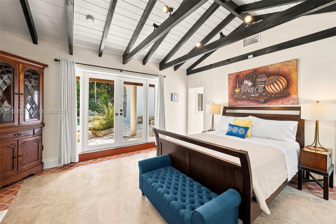
Ideally located in the heart of south Coconut Grove, this spectacular 1925 home features 4 bedrooms, 4 bathrooms, and it features modern upgrades with old world charm! Situated on a lush, 10,500 square foot corner lot that includes impressive koi ponds, the property is close to everything but ultra-private and peaceful. The main living room features soaring vaulted ceilings with hand-painted beams, fireplace, and lovely views. It sits adjacent to the family room with large sliding doors that let the outside in. The kitchen is a Tuscan-inspired showstopper with domed brick ceilings and spectacular La Cornue range. Upstairs you will find one of two primary suites with fabulous balcony access, large bathroom, walk-in closet, and beautiful windows. Built around a central courtyard, 3 additional en-suite bedrooms, including the secondary primary suite, all have multiple vistas. The pool and patio area are not to be missed and include an underground wine cellar with windows into the pool! The home also features a newer roof, full-house generator, 2 car garage plus carport, and so much more. This is Coconut Grove living as it was meant to be!
Ubicación

Detalles

Tipo:
Residential
Estacionamiento:
Attached Carport / Covered / On Street
Año de construcción:
1925
Lote:
10500 Pies Cuadrados
Calefacción:
Central / Electric
precio por sq. medidor:
$1,241
Enfriamiento:
Central Air / Electric
HOA:
Sin datos

Valuation

Recent sales nearby
30 public-records sales within 0.5 mi
Median actual sale: $2.8M
Not enough MLS comparables for a model estimate on this property. Public-records data shown instead.

Destacados

Annual tax
$29,114
2025
Pool
In Ground
View
Garden, Pool
Garage
2 car garage
Más hechos y características
  • Piso

    • Marble

    • Other

    • Tile

    • Wood

    Calefacción

    • Central

    • Electric

    Enfriamiento

    • Central Air

    • Electric

    Accesorios

    • Dishwasher

    • Disposal

    • Electric Water Heater

    • Gas Range

    • Microwave

    • Refrigerator

    • Washer

    Otras características interiores

    • First Floor Entry

    • Built-in Features

    • Closet Cabinetry

    • Entrance Foyer

    • French Doors

    • Pantry

    • Skylight

    • Vaulted Ceiling(s)

    • Volume Ceilings

    • Walk-In Closet(s)

    • Family Room

    • Other

    • Utility/Laundry In Garage

    Dormitorios y baños

    • Dormitorios: 4

    • Baños completos: 4

  • Estacionamiento

    • Attached Carport

    • Covered

    • On Street

    Propiedad

    • Características Exteriores: Lighting / Open Balcony / Outdoor Shower

    Lote

    • Lote: 10500 Pies Cuadrados

    Otra Información de Propiedad

    • Número de Parcela: 01-41-29-018-0180

    • Zonificación: 0100

  • Tipo y estilo

    • Tipo de propiedad: Residential

    • Subtipo de propiedad: Single Family Residence

  • Otra información financiera

    • Importe anual de impuestos: $29,114

  • Detalles de la fuente

    • MLS ID: A12109553

    Otros hechos

    • Materiales de construcción: Concrete Block Construction / CBS Construction

    • Características de la chimenea: Fireplace

    • Características de lavandería: In Garage

    • Características del lote: 1/4 To Less Than 1/2 Acre Lot / Corner Lot / East Of US 1

    • Características del patio y el porche: Awning(s) / Open Balcony / Screened Porch

    • Características de la piscina: In Ground

    • Características de la ventana: Partial Impact Glass / Partial Other Protection / Hurricane Shutters / Skylight / Blinds / Drapes / High Impact Windows

    • Caras de dirección: South

    • Estilo arquitectónico: Detached / Two Story

    • Hogar: Si

    • Espacios de garaje: 2

    • Garaje adjunto: Si

    • Garaje: Si

    • Salón: 3224

    • Fuente de agua: Municipal Water

    • Nombre de subdivisión: SUNSHINE VILLAS

Consulta privada
Habla con el asesor de este inmueble.
Planos, documentos del HOA, comparables off-market, agendar una visita privada — un solo mensaje directo al especialista local.

Más como esta

Nuevo
Activo con contrato
$2,900,000
Lotes / Tierras
0.40 acres
CORAL GABLES COUNTRY CLUB, Coral Gables
3807 Durango St, Coral Gables FL 33134
Activo con contrato
$4,290,000
Casa
5 camas · 4 baños · 3,284 sqft
ELEDA, Miami
4100 Hardie Ave, Miami FL 33133
Activo con contrato
$4,299,000
Casa
4 camas · 4 baños · 2,669 sqft
FAIRGLADE PARK, South Miami
5851 SW 77th Ter, South Miami FL 33143
Activo con contrato
$3,998,000
Casa
4 camas · 4 baños · 4,444 sqft
ESPANOLA HEIGHTS, Miami
1828 Espanola Dr, Miami FL 33133
Activo con contrato
$4,950,000
Casa
5 camas · 5 baños · 4,284 sqft
EIGHTY DEVELOPMENT, South Miami
5991 SW 80th St, South Miami FL 33143
Activo con contrato
$2,950,000
Casa
5 camas · 5 baños · 2,091 sqft
PINECREST MANOR 1ST ADDN, Miami
3680 Battersea Rd, Miami FL 33133
Activo con contrato
$3,250,000
Casa
3 camas · 4 baños · 2,971 sqft
C G RIVIERA SEC PART 4, Coral Gables
1201 Campo Sano Ave, Coral Gables FL 33146
Activo con contrato
$3,450,000
Casa
5 camas · 3 baños · 2,986 sqft
CORAL GABLES SEC E, Coral Gables
1229 Asturia Ave, Coral Gables FL 33134

Mercado cerca de esta dirección

Conteos en vivo en la misma zona.
Ver todo

The multiple listing information is provided by the Miami Association of REALTORS® from a copyrighted compilation of listings. The compilation of listings and each individual listing are ©2026-present Miami Association of REALTORS®. All Rights Reserved. The information provided is for consumers' personal, noncommercial use and may not be used for any purpose other than to identify prospective properties consumers may be interested in purchasing. All properties are subject to prior sale or withdrawal. All information provided is deemed reliable but is not guaranteed accurate, and should be independently verified. Listing courtesy of: BHHS EWM Realty