Vender tu casa
Valoración gratuita de tu hogar
Contacto
Cuéntenos sobre sus necesidades

381 CRESTWIND DRIVE

Casa En Venta
$375,000

BTC: 4.76795931

ETH: 148.19205691

143 días
3 camas
2 baños
1,828 sqft

Visión general

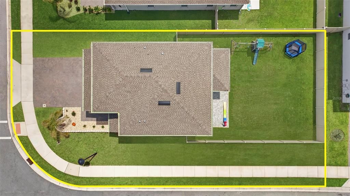
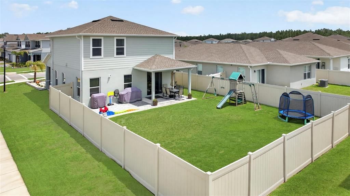
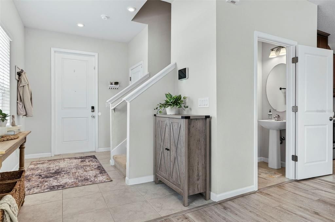
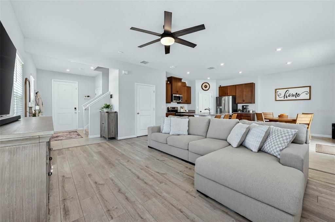
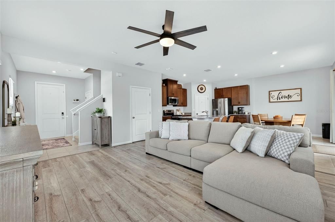
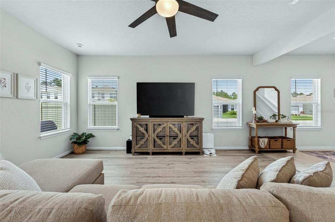
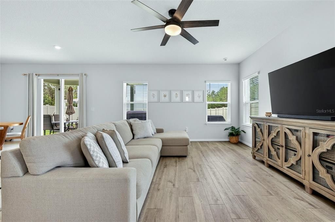
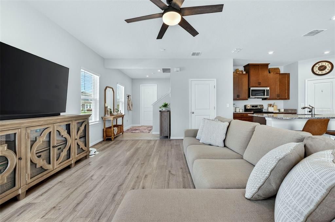
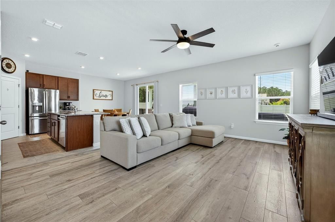
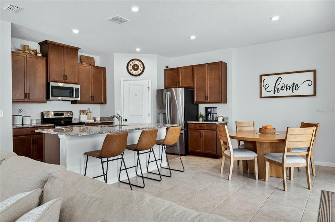
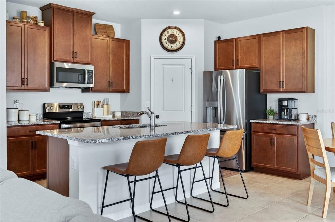
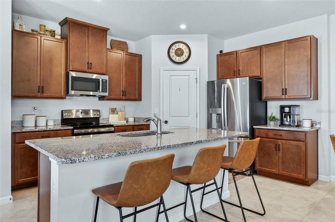
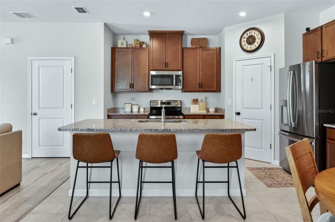
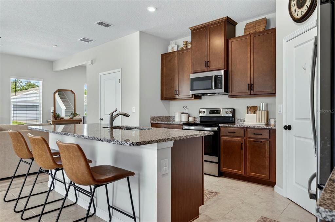
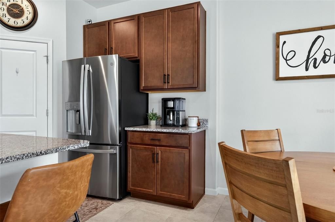
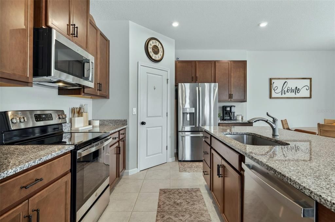
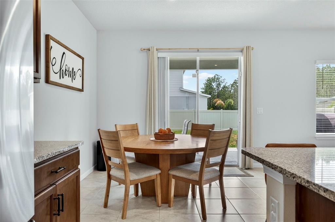
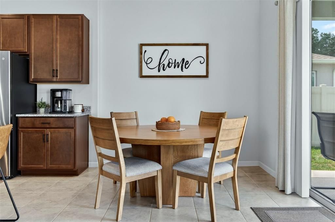
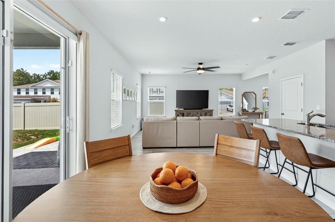
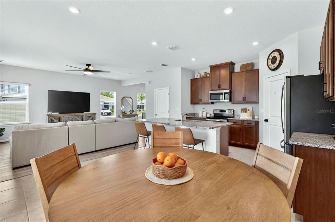
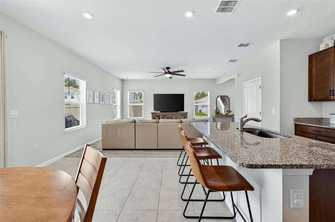
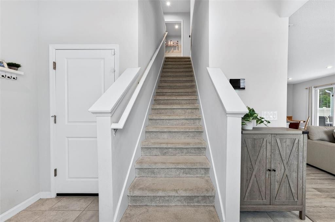
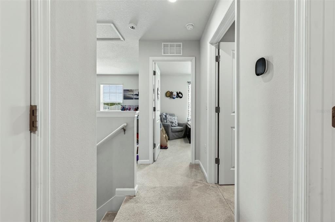
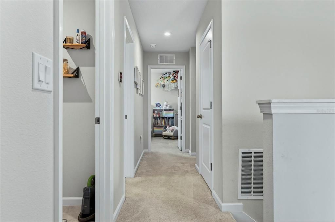
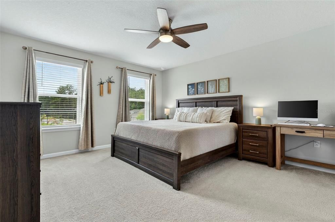
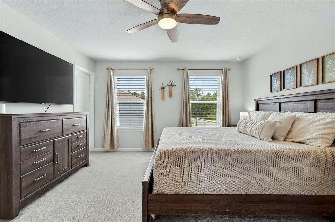
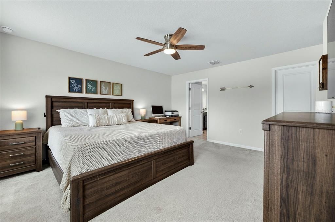
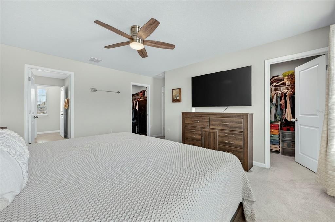
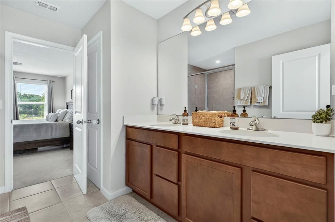
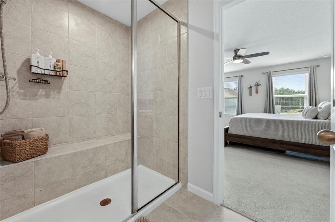
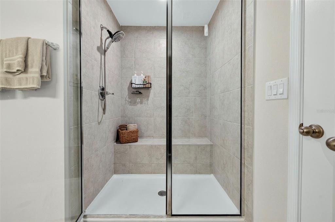
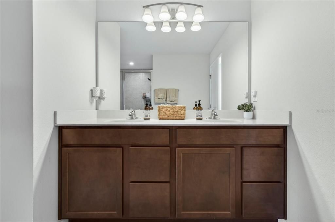
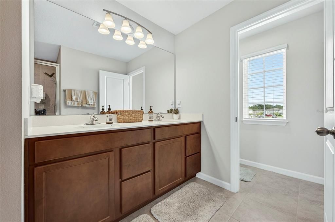
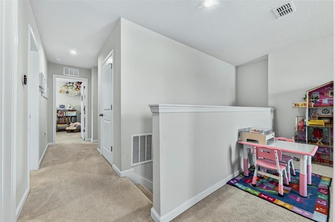
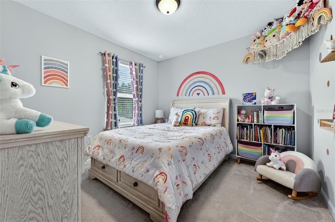
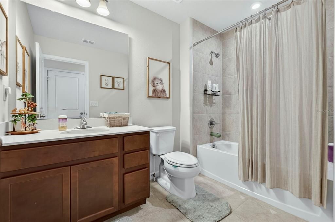
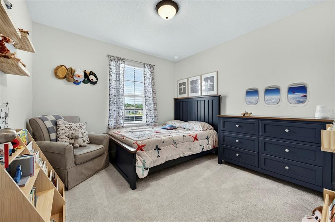
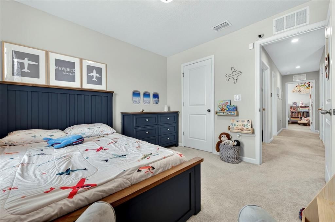
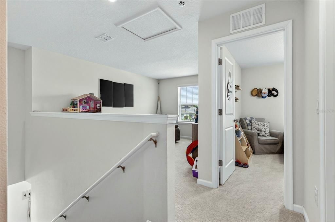
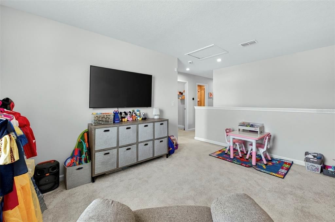
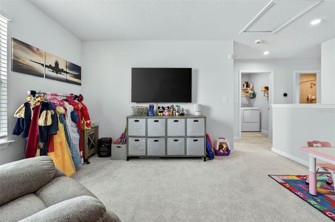
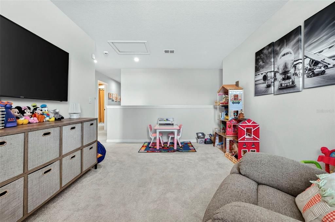
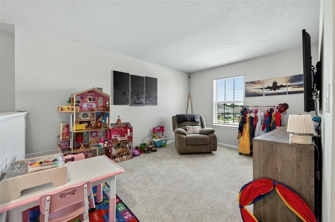
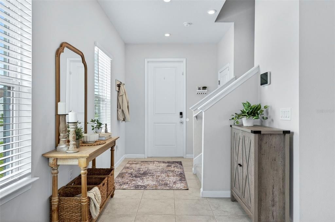
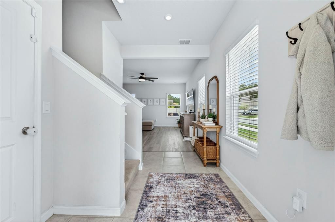
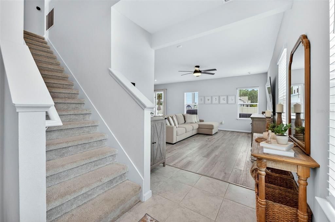
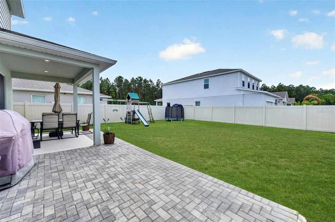
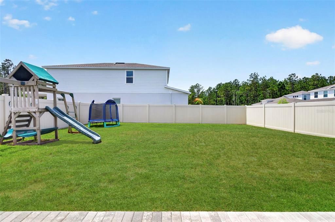
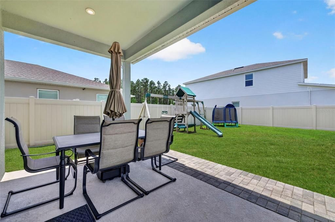
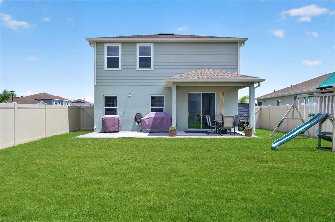
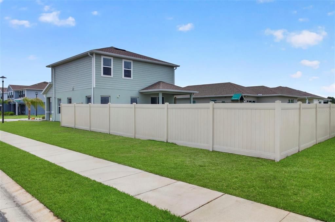
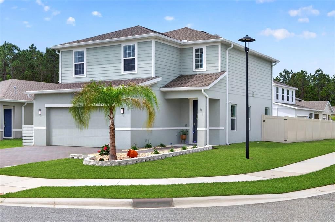
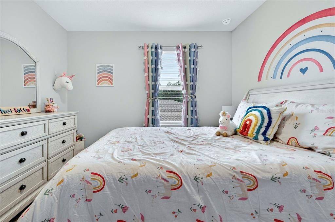
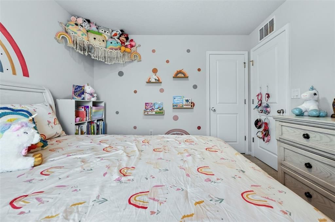
**Back on market due to no fault of the seller**If you’ve been hoping to find something newer without the headache of building, this one checks all the boxes. Completed in 2023, this Glen Ridge model is dialed in and ready, no waiting, no surprise costs, no unfinished projects. Built with concrete block construction, hurricane-impact windows, updated insulation, and a newer roof, it’s the kind of home that was designed with both durability and efficiency in mind. Even better, the average power bill stays impressively low, typically under $200 a month thanks to its smart energy setup. This 3 bedroom, 2.5 bathroom home has a layout that just makes sense. When you walk in, you’re greeted with tall ceilings, great natural light, and an open feel that flows effortlessly. The kitchen sits at the center of it all and opens right into the dining and living areas, making it ideal for everyday living or having friends and family over. You’ll find granite countertops, stainless steel appliances, plenty of cabinet space, and a large island that naturally becomes the gathering spot. Outside, you’ve got a fenced-in yard on a spacious corner lot, giving you plenty of room to spread out, whether it’s for pets, kids, or just enjoying some outdoor space. It’s the kind of yard that’s hard to find in newer construction and actually gives you options. Where this home really separates itself is in the details you don’t usually get when buying new. The garage has been finished with epoxy floors and even has its own AC system, perfect for a gym, workspace, or keeping things cool year-round. The landscaping is already done, so it feels complete from the moment you pull up. Everything about this home feels easy and move-in ready. And to top it off, there’s an assumable loan at 5.75, which is a rare opportunity right now and can make a real difference in your monthly payment compared to today’s rates.

Ubicación

Detalles

Tipo:
Residential
Estacionamiento:
Sin datos
Año de construcción:
2023
Lote:
0.15 Hectáreas
Calefacción:
Electric
precio por sq. medidor:
$205
Enfriamiento:
Central Air
HOA:
$265

Valuation

Our model vs. what's actually selling nearby.
Estimate
$378,995
$367K – $507K
Confidence Low
List vs. estimate
At estimate
List $375,000 · -1.1%
List is in line with recent comparable activity.
Price per sq ft
$205
-2.6% vs. city median $210
Based on
38 MLS comparables
Median of recent comparable listings. Sold comps use closing price, active listings use list price.

Destacados

Annual tax
$4,786
2025
HOA
$265/qtr
Garage
2 car garage
Pets
Allowed
Más hechos y características
  • Piso

    • Carpet

    • Luxury Vinyl

    • Other

    • Tile

    Calefacción

    • Electric

    Enfriamiento

    • Central Air

    Accesorios

    • Dishwasher

    • Disposal

    • Dryer

    • Microwave

    • Range

    • Refrigerator

    • Trash Compactor

    Otras características interiores

    • Ceiling Fan(s)

    • Eating Space In Kitchen

    • Kitchen/Family Room Combo

    • Open Floorplan

    • PrimaryBedroom Upstairs

    • Solid Surface Counters

    • Solid Wood Cabinets

    • Stone Counters

    • Thermostat

    • Walk-In Closet(s)

    Dormitorios y baños

    • Dormitorios: 3

    • Baños: 1

    • Baños completos: 2

  • Propiedad

    • Pisos: Two

    • Características Exteriores: Rain Gutters / Sidewalk / Sliding Doors

    Lote

    • Lote: 0.15 Hectáreas

    Otra Información de Propiedad

    • Número de Parcela: 522903000800

    • Zonificación: RES

  • Tipo y estilo

    • Tipo de propiedad: Residential

    • Subtipo de propiedad: Single Family Residence

  • Utilidad

    • Electricity Connected

    • Sewer Connected

    • Water Connected

  • Otra información financiera

    • HOA: $265

    • Frecuencia HOA: Quarterly

    • Importe anual de impuestos: $4,786

  • Detalles de la fuente

    • MLS ID: V4948616

    Otros hechos

    • Materiales de construcción: Block / Concrete / Stucco

    • Detalles de la fundación: Slab

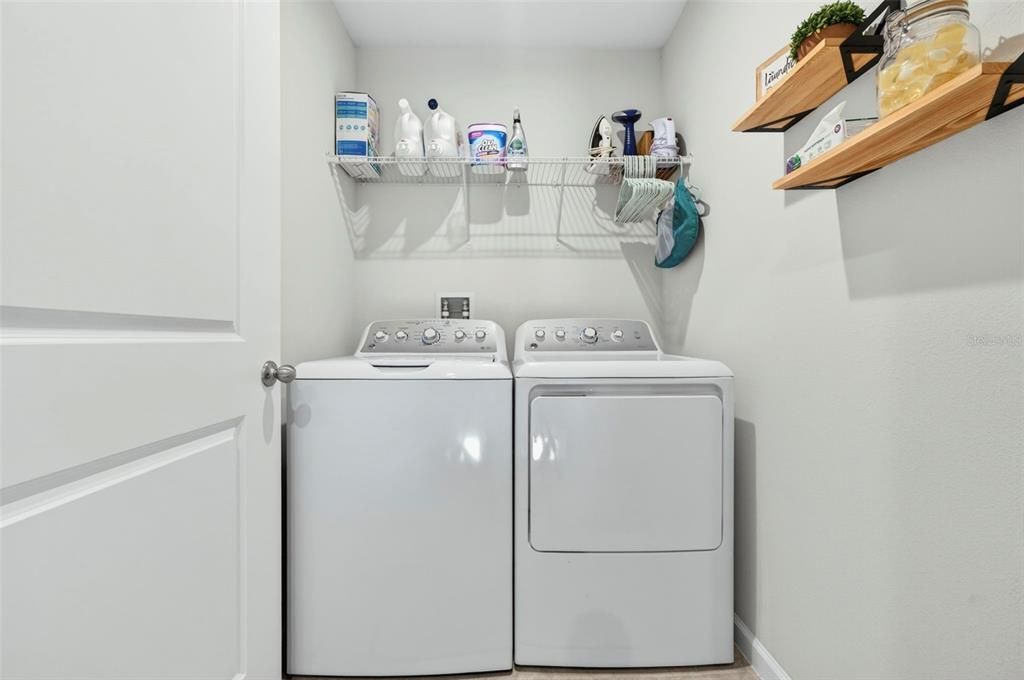
    • Características de lavandería: Inside

    • Características del patio y el porche: Patio / Porch

    • Caras de dirección: South

    • Espacios de garaje: 2

    • Garaje adjunto: Si

    • Garaje: Si

    • Salón: 1828

    • Fuente de agua: Public

    • Nombre de subdivisión: PRESERVE/LPGA/EAGLE CREST

Consulta privada
Habla con el asesor de este inmueble.
Planos, documentos del HOA, comparables off-market, agendar una visita privada — un solo mensaje directo al especialista local.

Más como esta

Nuevo
En Venta
$325,000
Casa
3 camas · 2 baños · 1,714 sqft
GRANDE CHAMPION, DAYTONA BEACH
120 PRESTWICK GRANDE DRIVE
En Venta
$349,900
Casa
4 camas · 2 baños · 1,708 sqft
LINKS TERRACE PH 1, DAYTONA BEACH
145 LINKS TERRACE BOULEVARD
En Venta
$469,900
Casa
4 camas · 3 baños · 2,200 sqft
LEGENDS PRESERVE-PH 1, DAYTONA BEACH
3149 LEGENDS PRESERVE DRIVE
-$9K
En Venta
$449,000
Casa
5 camas · 3 baños · 2,601 sqft
IRONWOOD IN LPGA, DAYTONA BEACH
1025 CHAMPION RIDGE DRIVE
En Venta
$465,900
Casa
3 camas · 2 baños · 2,043 sqft
OPAL HILL UNIT 02 AT LPGA, DAYTONA BEACH
101 MCGILL CIRCLE
En Venta
$356,990
Casa
3 camas · 2 baños · 1,672 sqft
IRONWOOD, DAYTONA BEACH
1024 CHAMPION RIDGE DRIVE
En Venta
$385,990
Casa
4 camas · 2 baños · 1,828 sqft
IRONWOOD, DAYTONA BEACH
968 CHAMPION RIDGE DRIVE
En Venta
$429,990
Casa
5 camas · 3 baños · 2,077 sqft
IRNWOOD, DAYTONA BEACH
1049 CHAMPION RIDGE DRIVE

Mercado cerca de esta dirección

Conteos en vivo en la misma zona.
Ver todo

The multiple listing information is provided by the Stellar MLS from a copyrighted compilation of listings. The compilation of listings and each individual listing are ©2026-present Stellar MLS. All Rights Reserved. The information provided is for consumers' personal, noncommercial use and may not be used for any purpose other than to identify prospective properties consumers may be interested in purchasing. All properties are subject to prior sale or withdrawal. All information provided is deemed reliable but is not guaranteed accurate, and should be independently verified. Listing courtesy of: RE/MAX SIGNATURE