Vender tu casa
Valoración gratuita de tu hogar
Contacto
Cuéntenos sobre sus necesidades

3821 AVON COURT

Casa En Venta
$395,000

BTC: 5.02225048

ETH: 156.09563327

2 días
2 camas
2 baños
1,572 sqft

Visión general

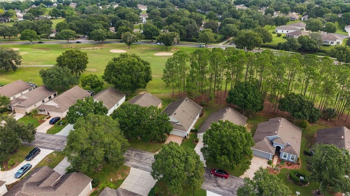
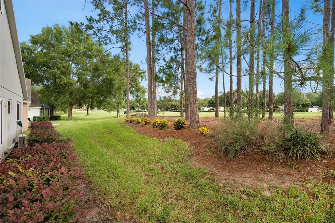
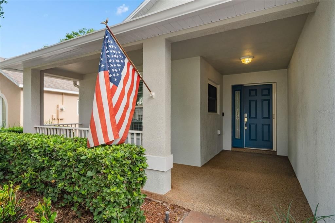
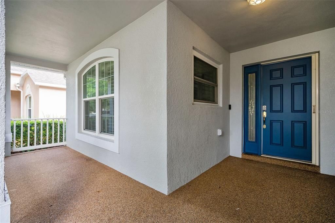
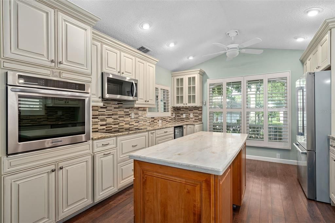
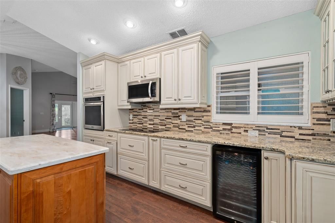
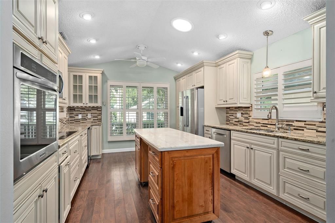
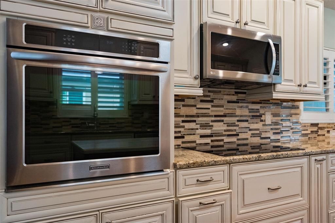
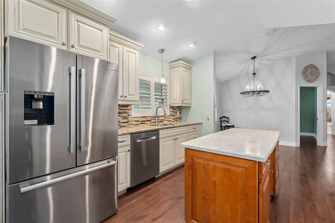
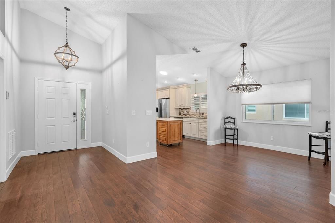
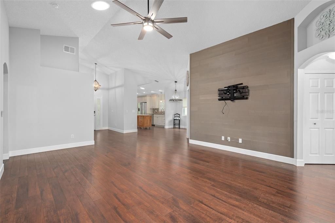
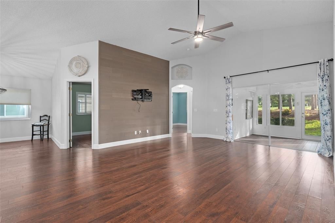
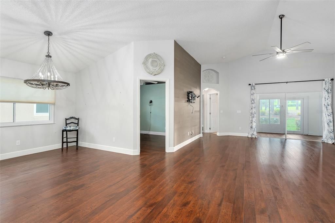
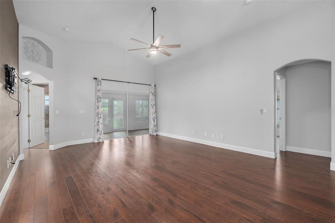
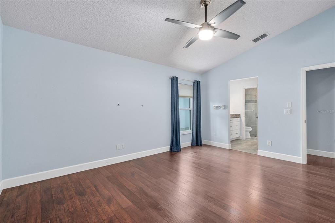
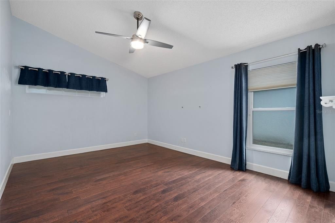
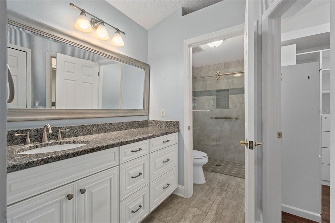
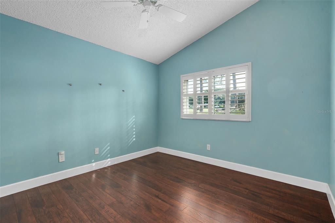
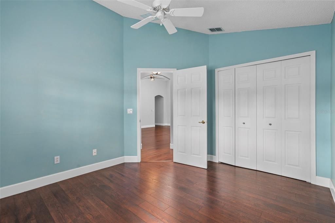
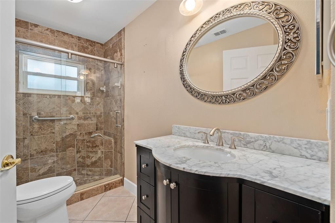
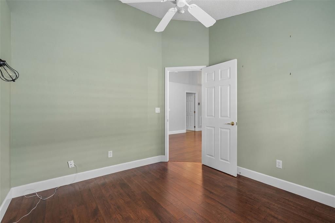
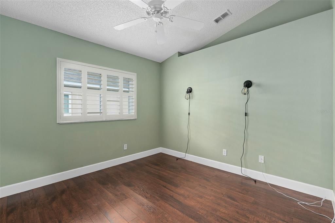
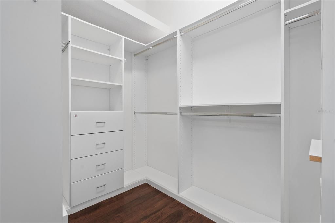
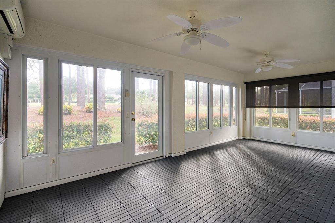
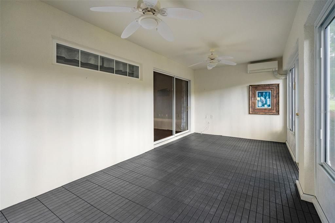
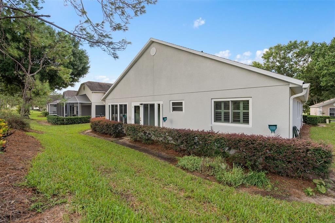
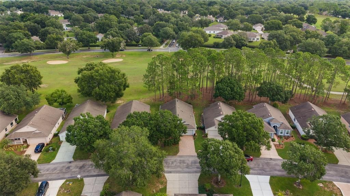
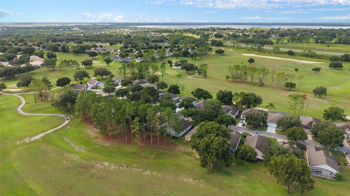
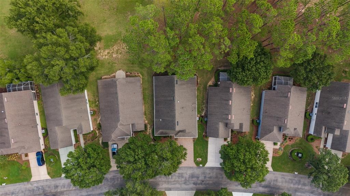
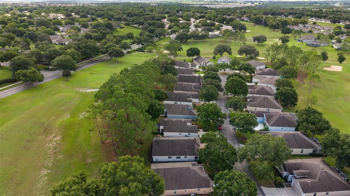
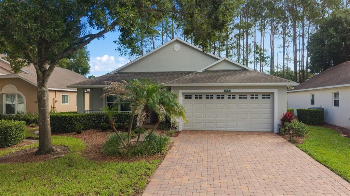
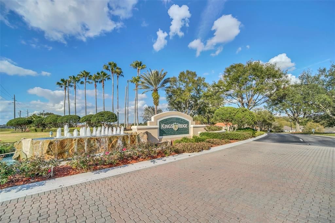
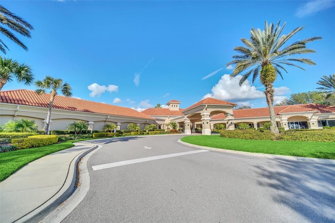
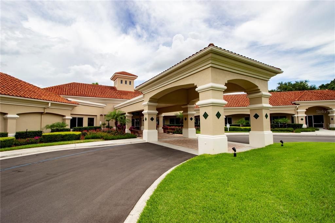
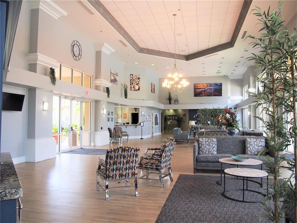
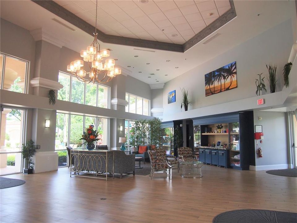
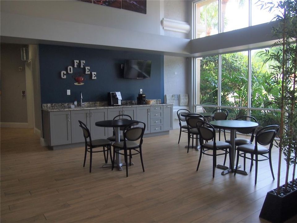
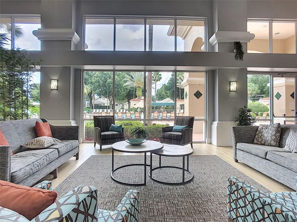
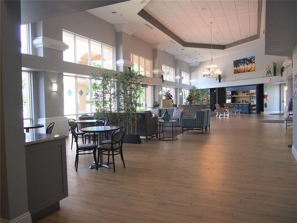
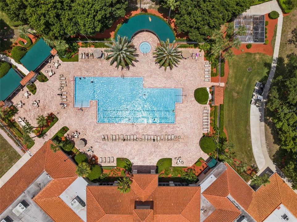
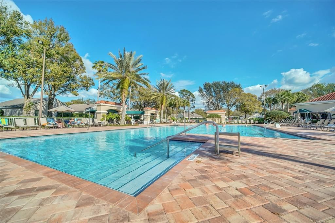
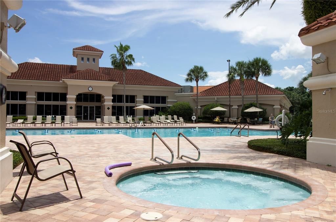
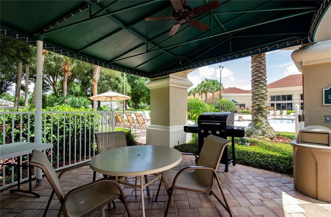
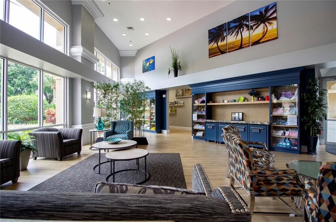
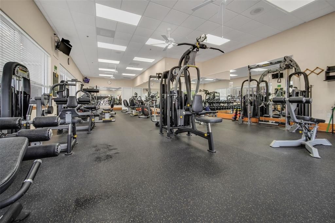
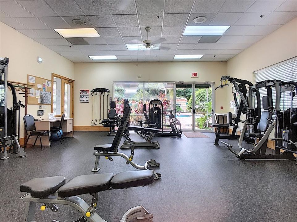
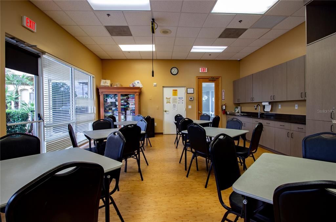
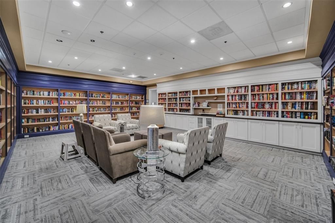
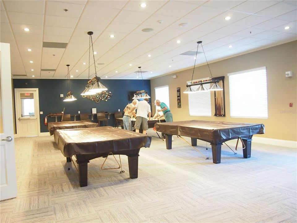
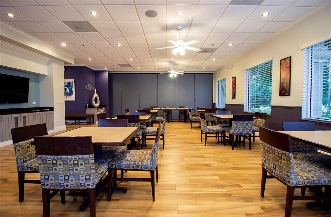
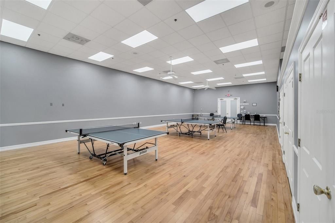
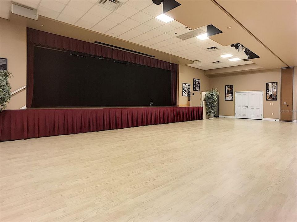
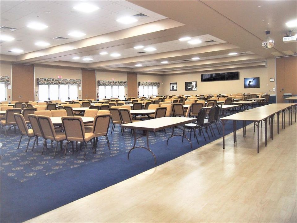
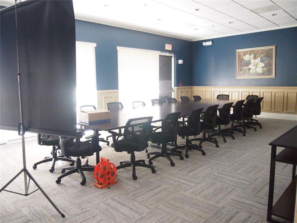
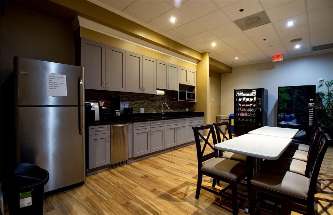
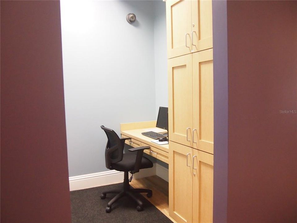
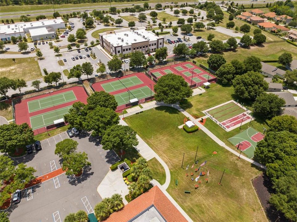
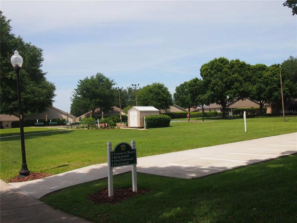
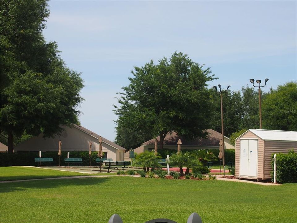
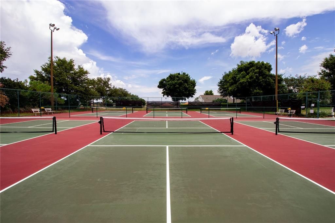
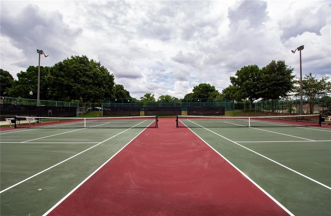
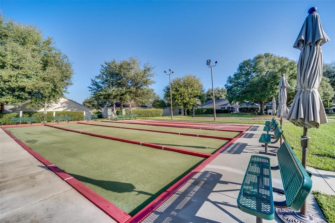
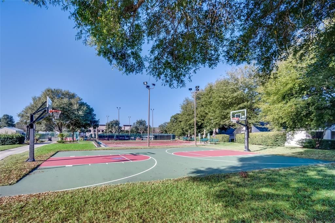
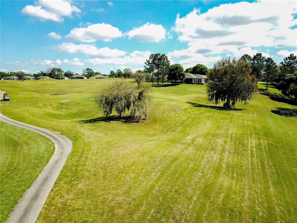
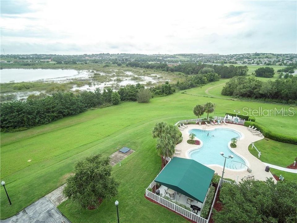
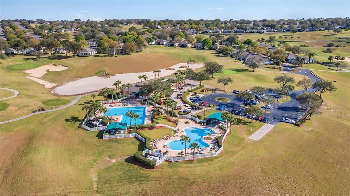
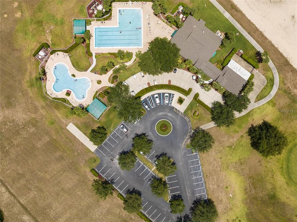
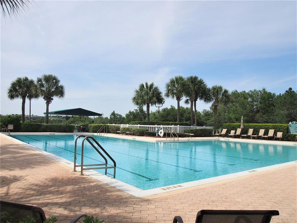
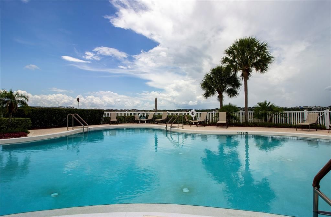
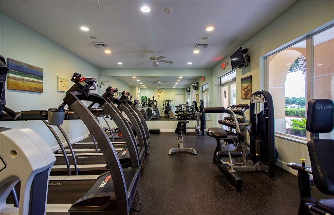
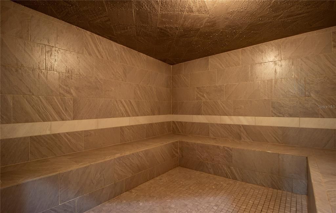
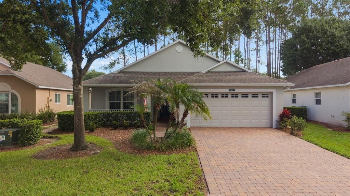
GOLF COURSE LIVING IN KINGS RIDGE! Welcome to 3821 Avon Ct, a beautifully upgraded 3-bedroom, 2-bath, 1,572 SF home overlooking the 9th hole of the Kings Ridge Championship Golf Course in Clermont’s highly sought-after 55+ gated golf community. This move-in-ready Clermont golf course home combines beautiful views, extensive upgrades, abundant natural light, and the low-maintenance Florida lifestyle today’s 55+ buyers are searching for. Step inside to luxury laminate plank and tile flooring throughout—NO CARPET—plantation shutters, custom lighting and ceiling fans, plus 4 solar tubes that bring additional natural light into the home. The beautifully upgraded kitchen features custom antiqued soft-close cabinetry with crown molding, granite countertops, movable prep island, wine refrigerator, newer high-end stainless steel appliances, built-in oven, and cooktop. The family room features a striking custom ornate wood accent wall, while the completely enclosed rear lanai takes advantage of the GOLF COURSE SETTING and provides additional year-round living space with acrylic windows, custom flooring, and its own mini-split A/C. It's an ideal setting for morning coffee, entertaining friends, or simply relaxing and enjoying the Florida lifestyle. The remodeled primary bath features a custom dual-sink vanity, granite countertop, upgraded flooring, and a ZERO-ENTRY shower with frameless glass enclosure. The guest bath has also been beautifully updated with a custom vanity, flooring, and frameless glass shower. Additional improvements include newer windows, a 2018 architectural-shingle ROOF, 2026 WATER HEATER, specialty garage flooring, custom metal garage storage cabinets, and a welcoming covered front porch finished with distinctive Chattahoochee river rock. KINGS RIDGE offers the active-adult lifestyle that makes 55+ living in Clermont so desirable. Residents enjoy a multimillion-dollar clubhouse, 3 heated pools, spas, fitness center, tennis and pickleball courts, billiards, shuffleboard, live entertainment, Bingo, cards, clubs, social events, and an extensive calendar of activities. The monthly maintenance fee provides valuable low-maintenance services including lawn care, shrub trimming, irrigation system maintenance and irrigation water, Spectrum internet and cable TV, private road maintenance, and exterior home painting approximately every 7 years. Buyers should independently verify current HOA fees, services, amenities, and maintenance schedules. One of the most unique advantages of living in Kings Ridge is the GOLF CART LIFESTYLE. Take your golf cart directly to Kings Ridge Plaza for grocery shopping, restaurants, banking, pharmacy, medical offices, and everyday conveniences. Ideally located in the scenic rolling hills of Clermont with convenient access to healthcare, shopping, dining, golf, lakes, the Florida Turnpike, Orlando, and Central Florida attractions. 3 BEDROOMS • 2 BATHS • 1,572 SF • 2-CAR GARAGE • 55+ KINGS RIDGE • 9TH-HOLE GOLF COURSE VIEW • UPDATED KITCHEN & BATHS • ENCLOSED A/C LANAI • NO CARPET • 2018 ROOF • 2026 WATER HEATER. Whether you're searching for a full-time Florida residence, seasonal retreat, or retirement home, 3821 Avon Ct delivers the golf course location, upgrades, convenience, and resort-style Kings Ridge lifestyle buyers are looking for. Schedule your private showing today!

Ubicación

Detalles

Tipo:
Residential
Estacionamiento:
Driveway / Garage Door Opener
Año de construcción:
2003
Lote:
0.13 Hectáreas
Calefacción:
Central / Electric / Heat Pump
precio por sq. medidor:
$251
Enfriamiento:
Central Air / Mini-Split Unit(s)
HOA:
$264

Valuation

Our model vs. what's actually selling nearby.
Estimate
$322,000
$232K – $349K
Confidence Low
List vs. estimate
$73K above estimate
List $395,000 · +22.7%
Our model says this listing is priced above recent comparable activity. Room to negotiate.
Price per sq ft
$251
+12.0% vs. city median $224
Based on
40 MLS comparables
Median of recent comparable listings. Sold comps use closing price, active listings use list price.

Destacados

Annual tax
$2,038
2025
HOA
$264/mo
24-Hour Guard, Cable TV, Common Area Taxes
View
Golf Course
Garage
2 car garage
Pets
Allowed
Más hechos y características
  • Piso

    • Laminate

    • Other

    • Tile

    Calefacción

    • Central

    • Electric

    • Heat Pump

    Enfriamiento

    • Central Air

    • Mini-Split Unit(s)

    Accesorios

    • Built-In Oven

    • Cooktop

    • Dishwasher

    • Disposal

    • Dryer

    • Electric Water Heater

    • Microwave

    • Refrigerator

    • Washer

    • Wine Refrigerator

    Otras características interiores

    • Cathedral Ceiling(s)

    • Ceiling Fan(s)

    • Crown Molding

    • Eating Space In Kitchen

    • Open Floorplan

    • Primary Bedroom Main Floor

    • Skylight(s)

    • Solid Wood Cabinets

    • Split Bedroom

    • Stone Counters

    • Thermostat

    • Walk-In Closet(s)

    • Window Treatments

    Dormitorios y baños

    • Dormitorios: 2

    • Baños completos: 2

  • Estacionamiento

    • Driveway

    • Garage Door Opener

    Propiedad

    • Pisos: One

    • Características Exteriores: Irrigation System / Lighting / Private Mailbox / Sliding Doors

    Lote

    • Lote: 0.13 Hectáreas

    Otra Información de Propiedad

    • Número de Parcela: 042326192500001400

    • Zonificación: PUD

  • Tipo y estilo

    • Tipo de propiedad: Residential

    • Subtipo de propiedad: Single Family Residence

  • Utilidad

    • BB/HS Internet Available

    • Cable Connected

    • Electricity Connected

    • Fire Hydrant

    • Phone Available

    • Public

    • Sewer Connected

    • Sprinkler Recycled

    • Street Lights

    • Underground Utilities

    • Water Connected

    Energía verde

    • Windows

  • Otra información financiera

    • HOA: $264

    • Frecuencia HOA: Monthly

    • Importe anual de impuestos: $2,038

  • Detalles de la fuente

    • MLS ID: G5116910

    Otros hechos

    • Materiales de construcción: Block / Stucco

    • Detalles de la fundación: Slab

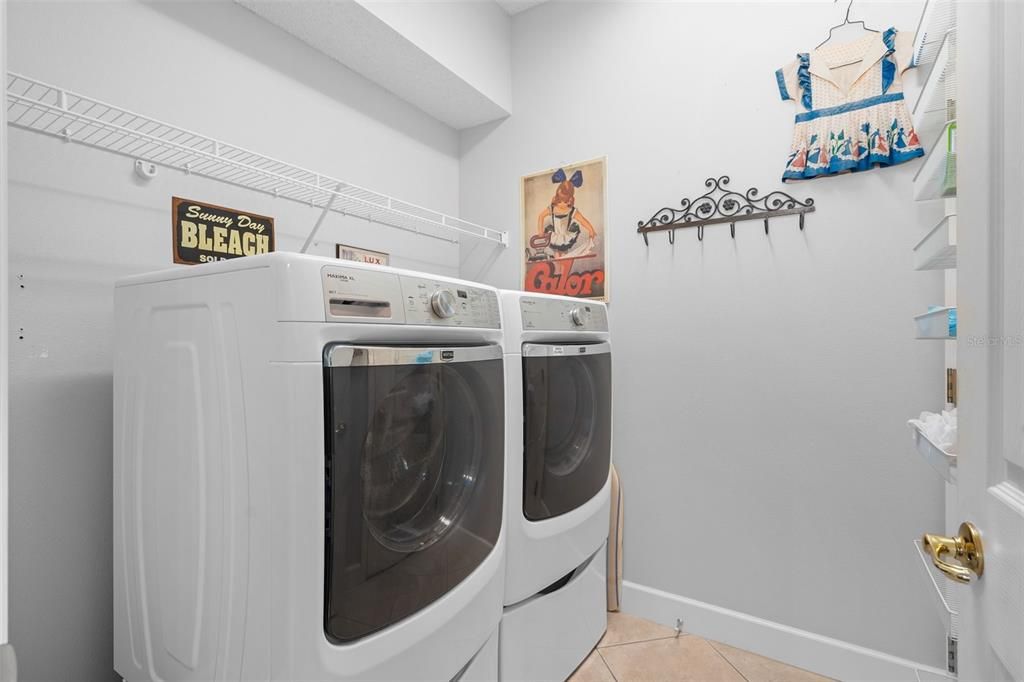
    • Características de lavandería: Electric Dryer Hookup / Inside / Laundry Room / Washer Hookup

    • Características del lote: City Lot / Landscaped / Level / Near Golf Course / On Golf Course

    • Características del patio y el porche: Covered / Front Porch

    • Características de la ventana: Blinds / Double Pane Windows / Shutters / Window Treatments

    • Caras de dirección: West

    • Estilo arquitectónico: Florida

    • Espacios de garaje: 2

    • Garaje adjunto: Si

    • Garaje: Si

    • Salón: 1572

    • Fuente de agua: Public

    • Nombre de subdivisión: KINGS RIDGE

Consulta privada
Habla con el asesor de este inmueble.
Planos, documentos del HOA, comparables off-market, agendar una visita privada — un solo mensaje directo al especialista local.

Más como esta

En Venta
$475,000
Casa
4 camas · 3 baños · 2,406 sqft
AMANDAS PLACE, CLERMONT
10 SUNNYSIDE DRIVE
Nuevo
En Venta
$385,000
Adosados
3 camas · 2 baños · 1,610 sqft
WATERBROOKE PH 1, CLERMONT
2155 VALENCIA BLOSSOM STREET
Nuevo
En Venta
$385,990
Adosados
3 camas · 2 baños · 1,834 sqft
WELLNESS WAY 22 TH, CLERMONT
3288 NAMASTE DRIVE
Nuevo
En Venta
$499,990
Casa
4 camas · 2 baños · 2,081 sqft
WELLNESS WAY 40S, CLERMONT
6060 BALANCE WAY
Nuevo
En Venta
$441,990
Casa
3 camas · 2 baños · 1,782 sqft
WELLNESS WAY 32S, CLERMONT
5646 KETTLEBELL ALLEY
Nuevo
En Venta
$378,990
Adosados
3 camas · 2 baños · 1,689 sqft
WELLNESS WAY 22 TH, CLERMONT
5787 ENERGY WAY
Nuevo
En Venta
$471,990
Casa
4 camas · 3 baños · 2,023 sqft
WELLNESS WAY 32S, CLERMONT
5630 KETTLEBELL ALLEY
Nuevo
En Venta
$369,490
Casa
2 camas · 2 baños · 1,580 sqft
SANCTUARY AT WELLNESS RIDGE 50S, CLERMONT
5271 HAVEN VIEW DRIVE

Mercado cerca de esta dirección

Conteos en vivo en la misma zona.
Ver todo

The multiple listing information is provided by the Stellar MLS from a copyrighted compilation of listings. The compilation of listings and each individual listing are ©2026-present Stellar MLS. All Rights Reserved. The information provided is for consumers' personal, noncommercial use and may not be used for any purpose other than to identify prospective properties consumers may be interested in purchasing. All properties are subject to prior sale or withdrawal. All information provided is deemed reliable but is not guaranteed accurate, and should be independently verified. Listing courtesy of: REAL BROKER, LLC