Vender tu casa
Valoración gratuita de tu hogar
Contacto
Cuéntenos sobre sus necesidades

3825 MISTY LANDING DRIVE

Casa En Venta
$650,000

BTC: 10.04326329

ETH: 341.63057646

8 días
4 camas
3 baños
2,721 sqft

Visión general

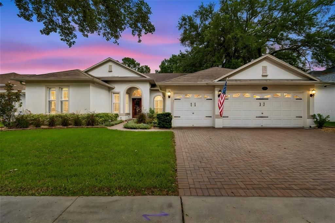
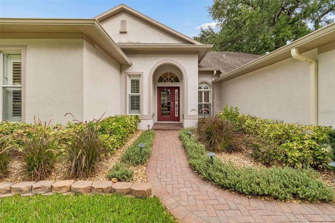
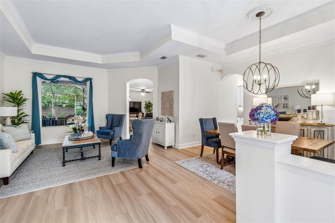
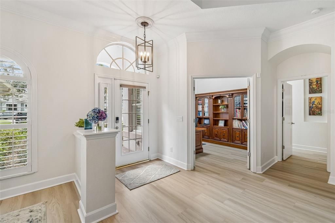
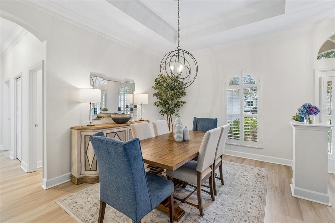
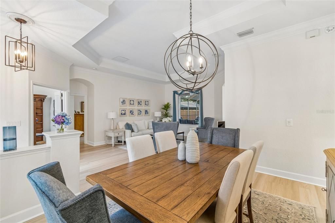
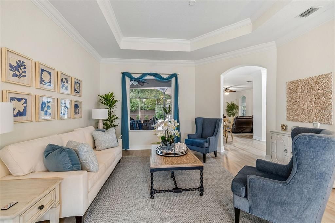
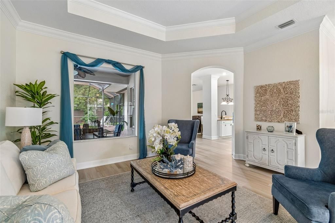
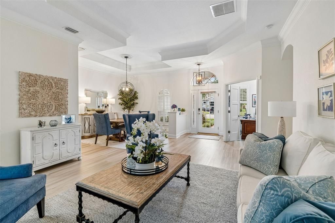
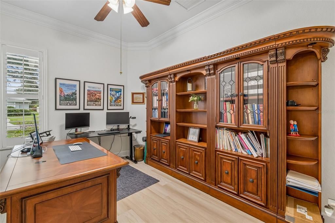
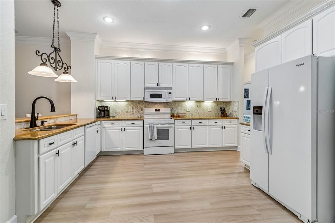
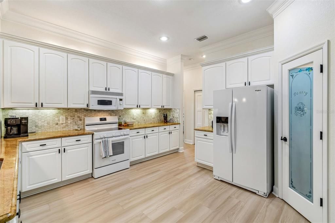
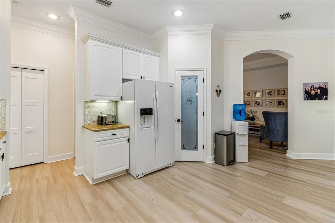
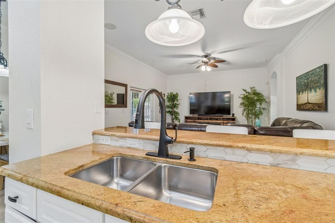
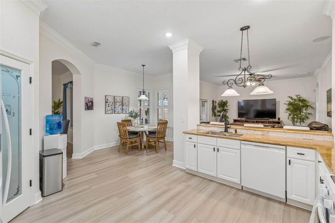
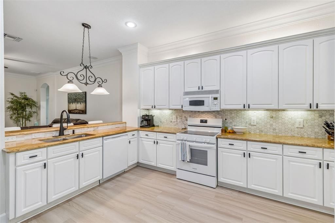
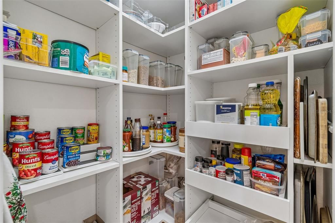
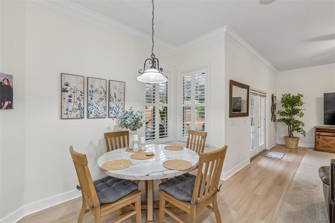
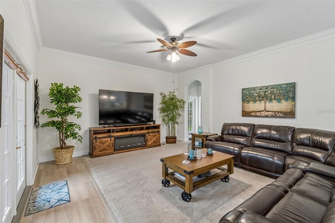
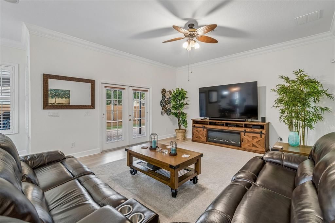
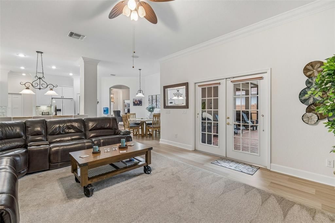
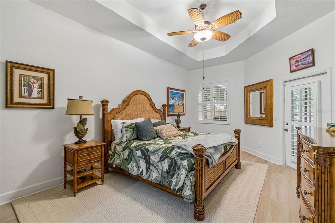
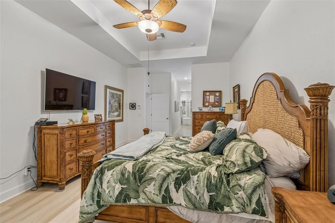
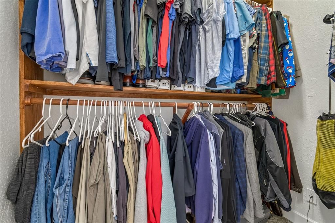
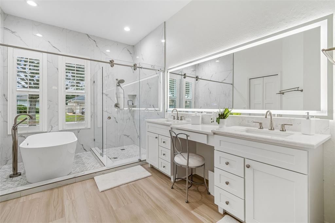
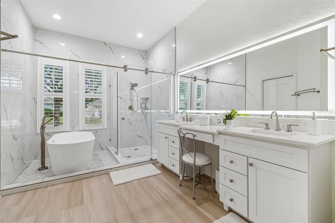
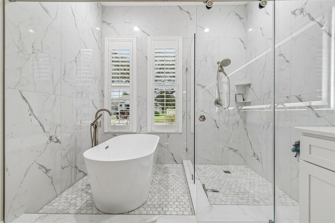
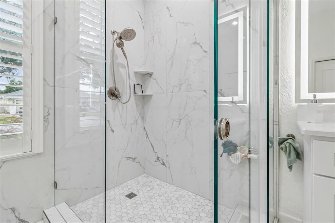
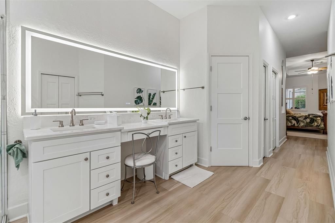
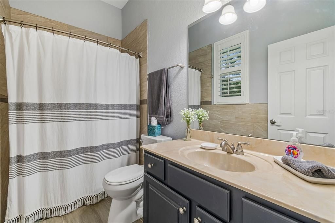
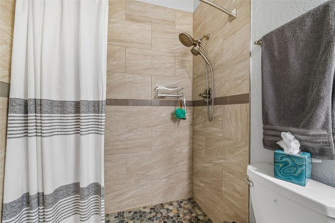
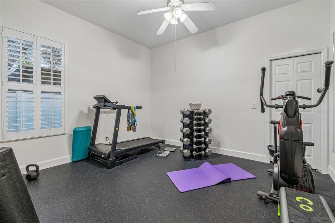
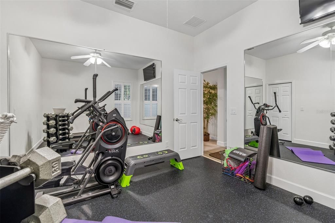
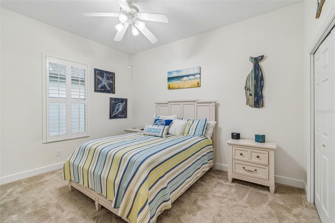
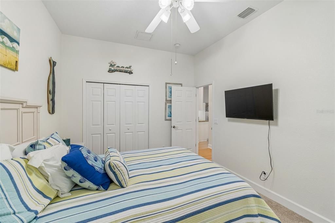
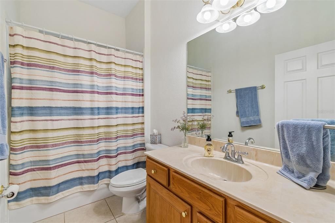
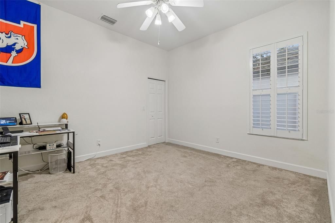
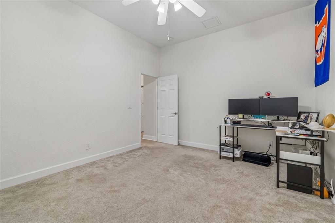
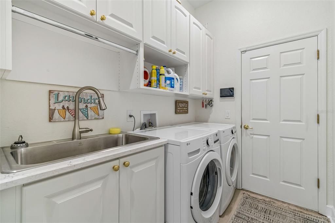
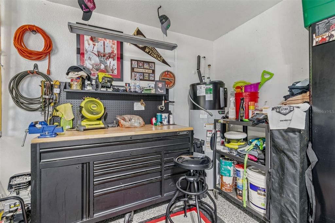
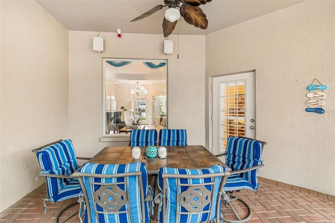
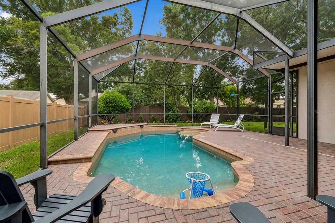
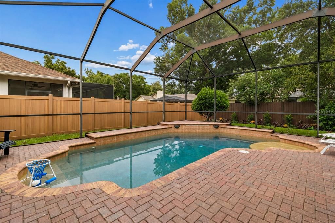
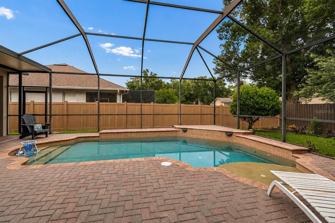
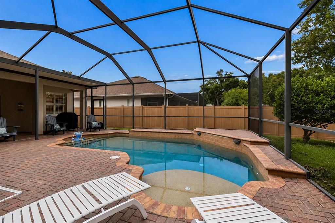
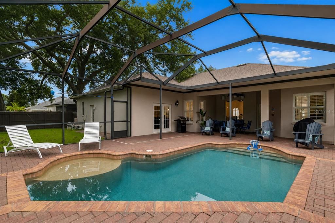
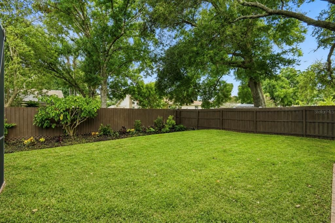
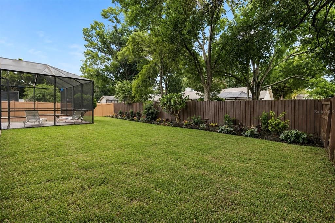
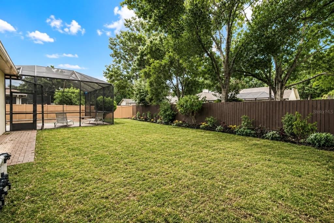
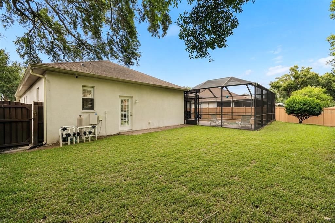
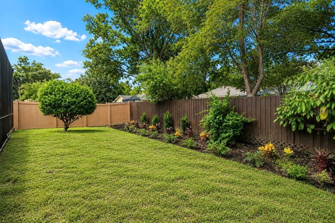
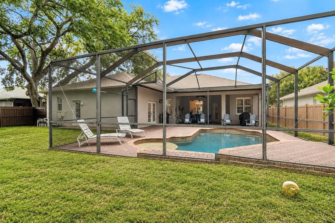
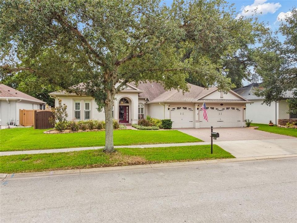
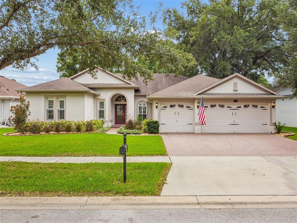
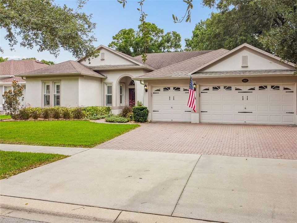
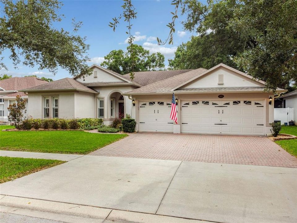
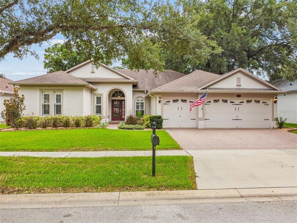
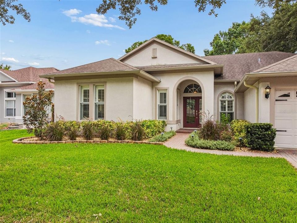
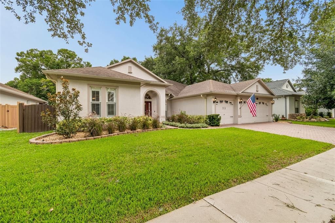
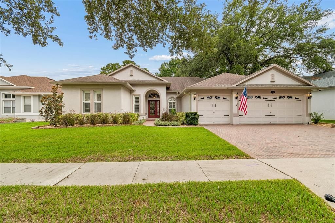
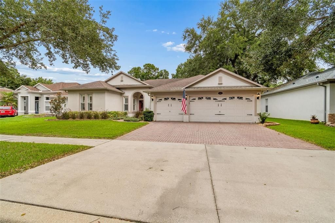
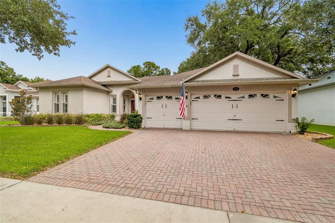
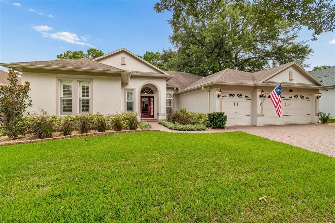
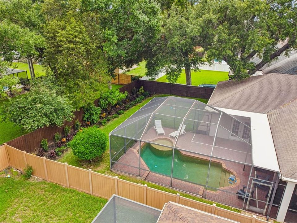
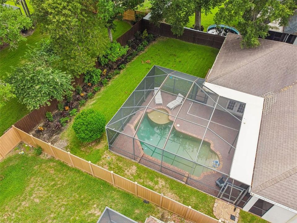
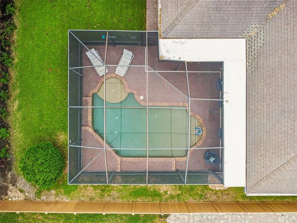
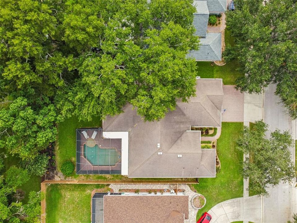
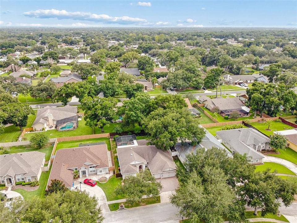
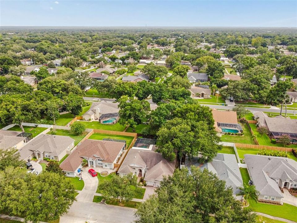
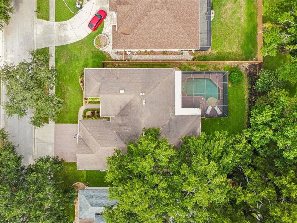
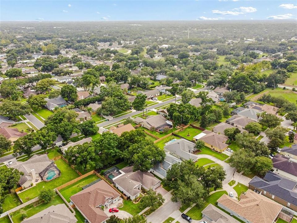
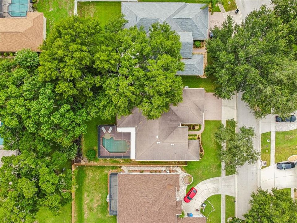
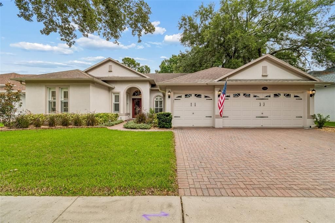
BEAUTIFULLY UPDATED, MOVE-IN READY & DESIGNED FOR FLORIDA LIVING! Welcome to refined Florida living in the heart of Valrico, where timeless architecture, an impressive floor plan, and resort-style outdoor living come together in this beautifully maintained executive home. Major improvements are already complete, including a NEW ROOF (2026) to be installed, NEW WATER HEATER (2026), plantation shutters (2026), refreshed landscaping (2026), gutters (2025), flooring and carpet (2025), remodeled primary bath (2025), pool pump (2025), and kitchen and laundry appliances (2024). Nestled beneath mature oak trees on an oversized homesite, the home makes a memorable first impression with beautiful landscaping, sealed paver driveway, elegant arched entry, and spacious three-car garage. Inside, soaring ceilings, tray ceiling details, crown molding, abundant natural light, and an inviting floor plan create an immediate sense of space. Updated flooring is complemented by plantation shutters throughout, newer interior doors, updated living room lighting, and fresh interior paint. Designed for everyday living and entertaining, the layout offers formal living and dining spaces, a generous family room, private executive office, and versatile bonus/flex room currently suited for a home gym with two 4' x 8' mirrors—also ideal as a media room, hobby space, or playroom. At the heart of the home, the expansive kitchen features abundant cabinetry and counter space, decorative backsplash, under-cabinet lighting, breakfast bar seating, oversized walk-in pantry, and newer refrigerator, range, and dishwasher (2024). Its open connection to the family room and outdoor living areas makes entertaining effortless. The owner's retreat is a standout with tray ceilings, private lanai access, and a beautifully remodeled primary bath (2025) featuring a freestanding soaking tub, oversized frameless glass shower, dual vanities, custom cabinetry, elegant tilework, and modern lighting for a relaxing, spa-like feel. Generously sized secondary bedrooms offer plenty of space and privacy. Step outside to your own Florida retreat featuring a screened swimming pool, expansive paver deck, covered lanai, and fully fenced backyard surrounded by mature trees and green space. Whether entertaining, swimming, or simply unwinding outdoors, this backyard was designed to be enjoyed. A new pool pump was installed in 2025. The three-car garage features two quiet, non-chain-driven garage door openers, new garage door springs (2026), vinyl flooring, and a painted interior. Additional improvements include a new washer and dryer (2024), Vivint home security system (2026), and regular annual HVAC maintenance on both units, including one newer unit. With substantial improvements already completed—including the 2026 ROOF and WATER HEATER—this home is ready to enjoy from day one. Conveniently located in desirable Valrico near shopping, dining, parks, golf, major commuter routes, Brandon, and the greater Tampa Bay area, this exceptional home combines space, style, thoughtful updates, and incredible indoor-outdoor living. From the executive office and flexible bonus space to the renovated primary suite, three-car garage, and private screened pool, this is Florida living at its best.

Ubicación

Detalles

Tipo:
Residential
Estacionamiento:
Garage Door Opener
Año de construcción:
2006
Lote:
0.21 Hectáreas
Calefacción:
Central / Electric
precio por sq. medidor:
$239
Enfriamiento:
Central Air
HOA:
$325

Valuation

Our model vs. what's actually selling nearby.
Estimate
$487,000
$351K – $615K
Confidence Low
List vs. estimate
$163K above estimate
List $650,000 · +33.5%
Our model says this listing is priced above recent comparable activity. Room to negotiate.
Price per sq ft
$238
+11.2% vs. city median $214
Based on
13 MLS comparables
Median of recent comparable listings. Sold comps use closing price, active listings use list price.

Destacados

Annual tax
$9,017
2025
HOA
$325/qtr
Pool
Fiber Optic Lighting
Garage
3 car garage
Pets
Allowed
Más hechos y características
  • Piso

    • Carpet

    • Tile

    • Vinyl

    • Hardwood

    Calefacción

    • Central

    • Electric

    Enfriamiento

    • Central Air

    Accesorios

    • Dishwasher

    • Microwave

    • Range

    • Refrigerator

    Otras características interiores

    • Accessibility Features

    • Ceiling Fan(s)

    • Crown Molding

    • Eating Space In Kitchen

    • High Ceilings

    • Kitchen/Family Room Combo

    • Living Room/Dining Room Combo

    • Open Floorplan

    • Primary Bedroom Main Floor

    • Smart Home

    • Split Bedroom

    • Stone Counters

    • Tray Ceiling(s)

    • Walk-In Closet(s)

    • Window Treatments

    Dormitorios y baños

    • Dormitorios: 4

    • Baños completos: 3

  • Estacionamiento

    • Garage Door Opener

    Propiedad

    • Pisos: One

    • Piscina Privada: Si

    • Características Exteriores: French Doors / Lighting / Private Mailbox / Rain Barrel/Cistern(s) / Rain Gutters / Sidewalk / Sprinkler Metered

    Lote

    • Lote: 0.21 Hectáreas

    Otra Información de Propiedad

    • Número de Parcela: U32292181X00000200008.0

    • Zonificación: PD

  • Tipo y estilo

    • Tipo de propiedad: Residential

    • Subtipo de propiedad: Single Family Residence

  • Utilidad

    • Cable Connected

    • Electricity Connected

    • Fiber Optics

    • Phone Available

    • Sewer Connected

    • Sprinkler Recycled

    • Street Lights

    • Underground Utilities

    • Water Connected

  • Otra información financiera

    • HOA: $325

    • Frecuencia HOA: Quarterly

    • Importe anual de impuestos: $9,018

  • Detalles de la fuente

    • MLS ID: TB8529061

    Otros hechos

    • Materiales de construcción: Block / Stucco

    • Detalles de la fundación: Slab

    • Características de lavandería: Laundry Room

    • Características de la piscina: Fiber Optic Lighting / Gunite / In Ground / Outside Bath Access / Salt Water / Screen Enclosure

    • Caras de dirección: North

    • Espacios de garaje: 3

    • Garaje adjunto: Si

    • Garaje: Si

    • Salón: 2721

    • Fuente de agua: Public

    • Tamaño de la parcela: 75.01 x 123

    • Nombre de subdivisión: ST CLOUD LANDINGS

Consulta privada
Habla con el asesor de este inmueble.
Planos, documentos del HOA, comparables off-market, agendar una visita privada — un solo mensaje directo al especialista local.

Más como esta

En Venta
$549,999
Casa
4 camas · 3 baños · 2,247 sqft
BLOOMINGDALE SEC U V PH, VALRICO
2317 EAGLE BLUFF DRIVE
Nuevo
En Venta
$648,000
Casa
4 camas · 2 baños · 3,035 sqft
HUNTER PLACE, BRANDON
905 JOHN HUNTER COURT
Nuevo
En Venta
$525,000
Casa
4 camas · 2 baños · 2,405 sqft
BLOOMINGDALE, VALRICO
1224 RAINBROOK CIRCLE
Nuevo
En Venta
$639,900
Casa
4 camas · 3 baños · 3,052 sqft
BLOOMINGDALE SEC AA GG UNI, VALRICO
4419 SWIFT CIRCLE
Nuevo
En Venta
$475,000
Casa
4 camas · 2 baños · 1,804 sqft
RIVER HILLS, VALRICO
5616 ROCKFIELD LOOP
Nuevo
En Venta
$649,000
Casa
4 camas · 3 baños · 2,958 sqft
RIVER HILLS COUNTRY CLUB PARCE, VALRICO
5846 BENT GRASS DRIVE
Nuevo
En Venta
$599,000
Casa
4 camas · 3 baños · 3,347 sqft
CROSBY CROSSINGS, VALRICO
422 WESTCHESTER HILLS LANE
En Venta
$595,995
Casa
4 camas · 3 baños · 3,101 sqft
BONTERRA, VALRICO
220 RONJA LANE

Mercado cerca de esta dirección

Conteos en vivo en la misma zona.
Ver todo

The multiple listing information is provided by the Stellar MLS from a copyrighted compilation of listings. The compilation of listings and each individual listing are ©2026-present Stellar MLS. All Rights Reserved. The information provided is for consumers' personal, noncommercial use and may not be used for any purpose other than to identify prospective properties consumers may be interested in purchasing. All properties are subject to prior sale or withdrawal. All information provided is deemed reliable but is not guaranteed accurate, and should be independently verified. Listing courtesy of: REAL BROKER, LLC