Vender tu casa
Valoración gratuita de tu hogar
Contacto
Cuéntenos sobre sus necesidades

1820 S RIDGE DRIVE

Casa En Venta
$479,000

BTC: 5.91358025

ETH: 195.59003675

Nuevo
4 camas
2 baños
2,109 sqft

Visión general

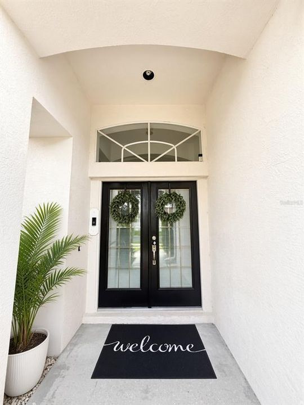
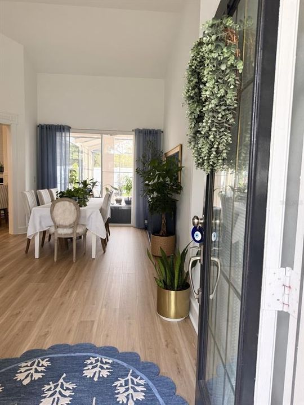
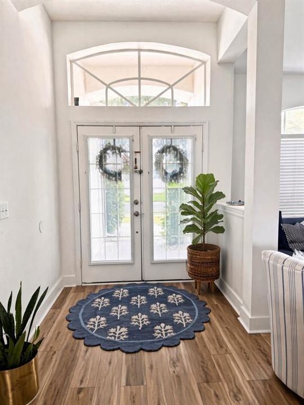
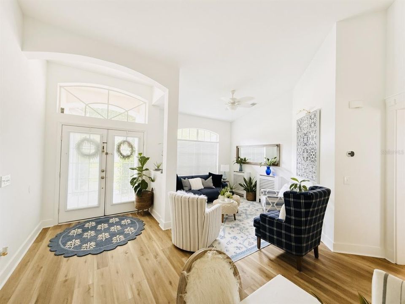
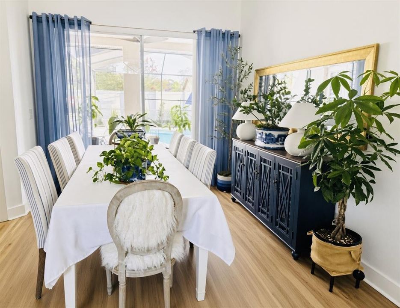
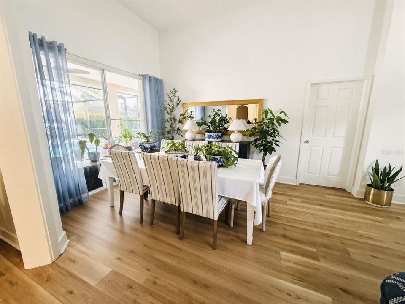
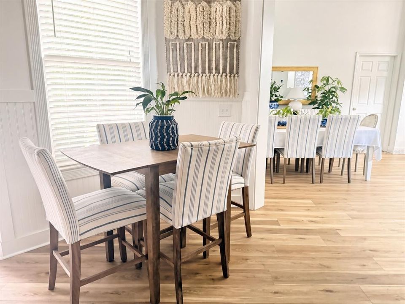
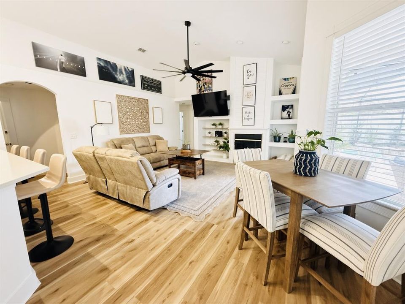
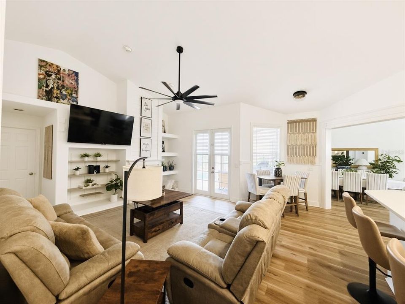
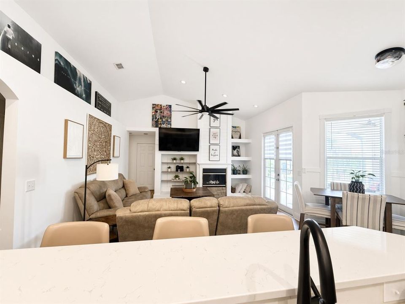
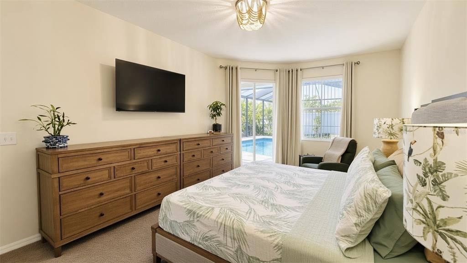
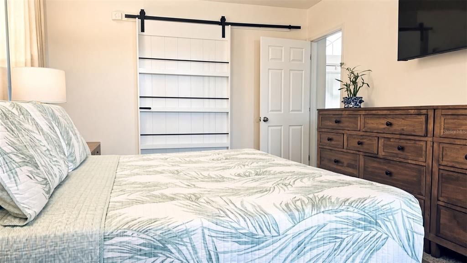
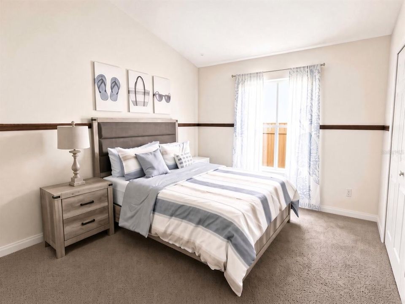
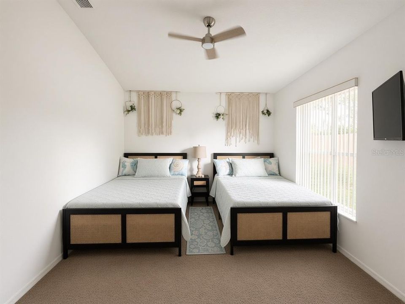
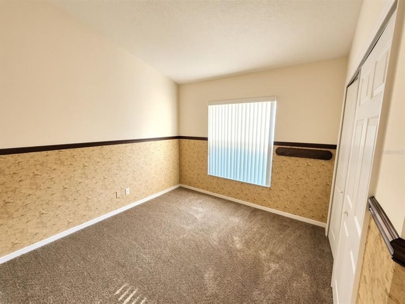
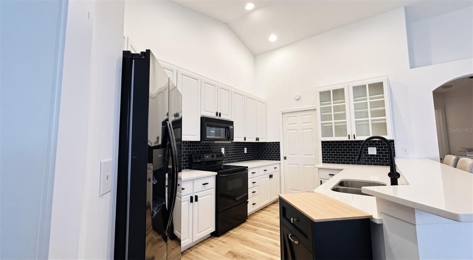
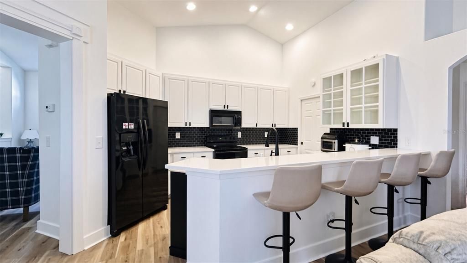
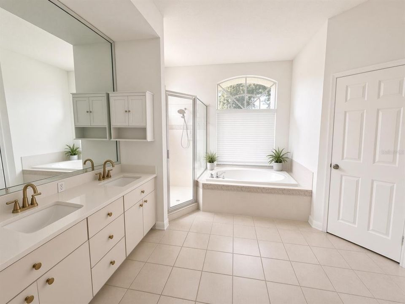
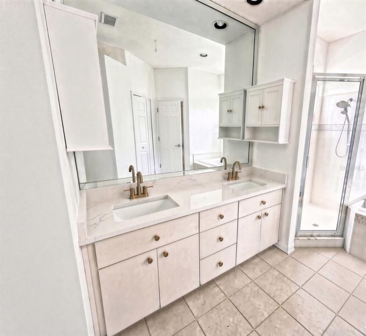
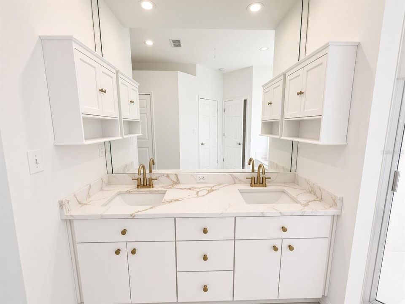
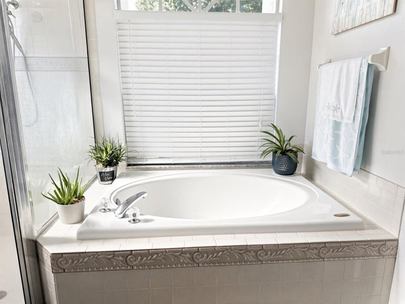
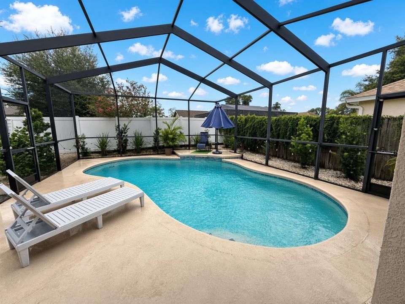
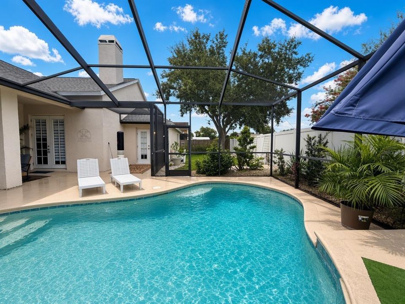
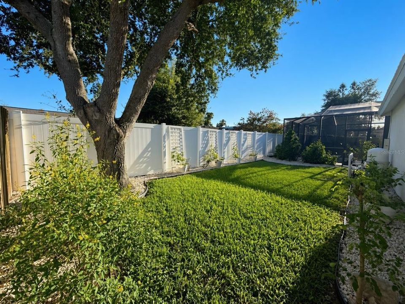
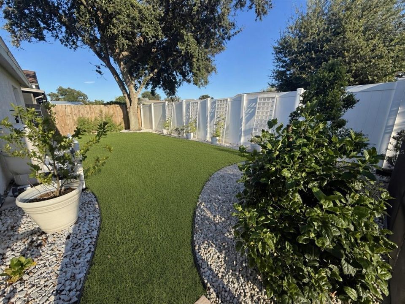
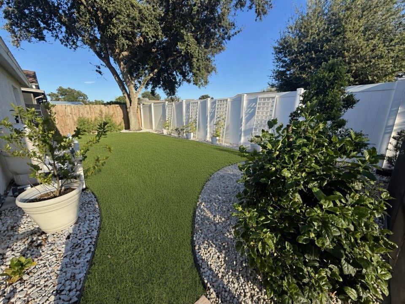
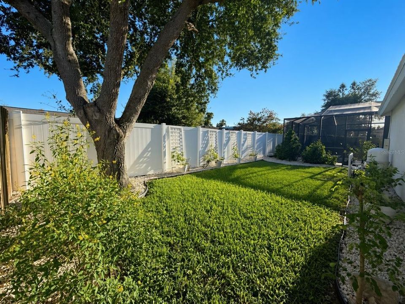
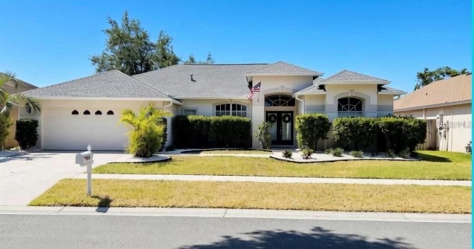
Welcome home to 1820 S Ridge Dr, Valrico, FL 33594! Located in the desirable Brandon Ridge community, this beautifully updated 4-bedroom, 2-bath pool home offers 2,109 square feet of thoughtfully designed living space with a combination of style, comfort, and major improvements already in place. From the moment you step inside, you’ll appreciate the high ceilings, bright open feel, and functional split-bedroom floor plan. At the heart of the home is an inviting open-concept kitchen featuring beautiful quartz countertops, an updated layout, and newer stainless steel appliances approximately one year old, including a brand-new stove. With plenty of workspace and an easy connection to the main living areas, the kitchen is perfectly suited for both everyday living and entertaining. Large French doors open to your private Florida retreat, where a sparkling in-ground pool and spacious screened patio create the perfect setting for relaxing, entertaining, dining outdoors, or simply enjoying the Florida lifestyle year-round. The expansive primary suite offers its own private escape with two walk-in closets and direct access to the pool area. The ensuite bath features a garden tub, separate walk-in shower, dual sinks, and quartz countertops, providing both comfort and functionality. Major improvements add even more value, including a 2020 roof and updated HVAC system, giving the next owners the benefit of important upgrades already completed. Conveniently located near the shopping, dining, parks, schools, and everyday conveniences of Valrico and Brandon, this beautifully maintained pool home offers the space, updates, and outdoor lifestyle Florida buyers are looking for. 1820 S Ridge Dr is move-in ready and waiting to welcome its next owners. Schedule your private showing today!

Ubicación

Detalles

Tipo:
Residential
Estacionamiento:
Sin datos
Año de construcción:
1999
Lote:
0.16 Hectáreas
Calefacción:
Exhaust Fan
precio por sq. medidor:
$227
Enfriamiento:
Central Air
HOA:
$345

Valuation

Our model vs. what's actually selling nearby.
Estimate
$399,900
$293K – $484K
Confidence Low
List vs. estimate
$79K above estimate
List $479,000 · +19.8%
Our model says this listing is priced above recent comparable activity. Room to negotiate.
Price per sq ft
$227
+5.4% vs. city median $215
Based on
37 MLS comparables
Median of recent comparable listings. Sold comps use closing price, active listings use list price.

Destacados

Annual tax
$7,082
2025
HOA
$345/yr
Pool
In Ground
Garage
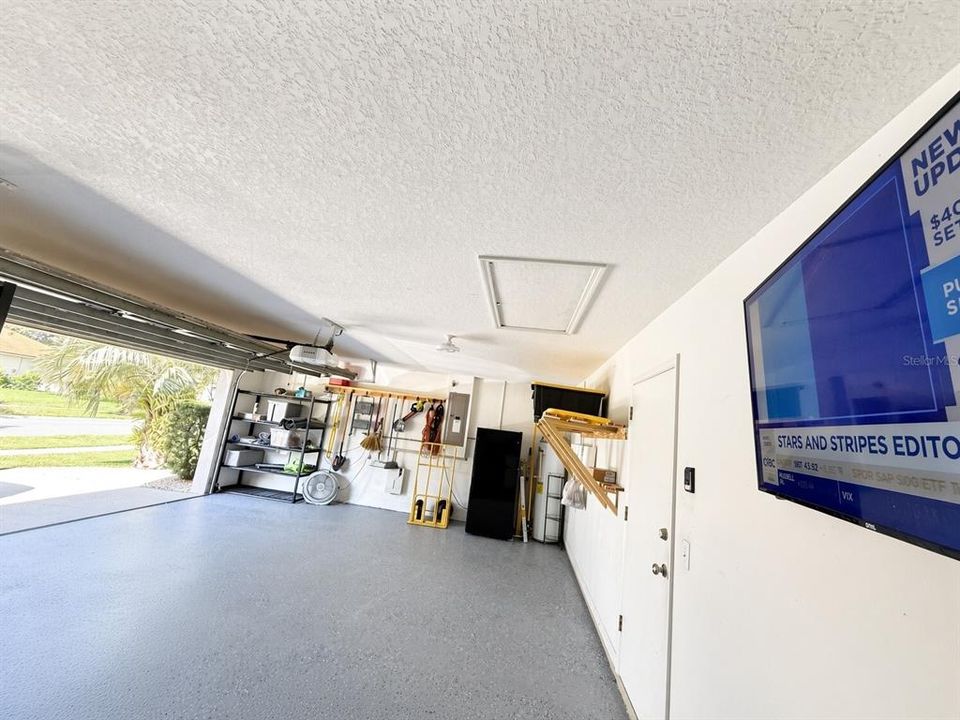
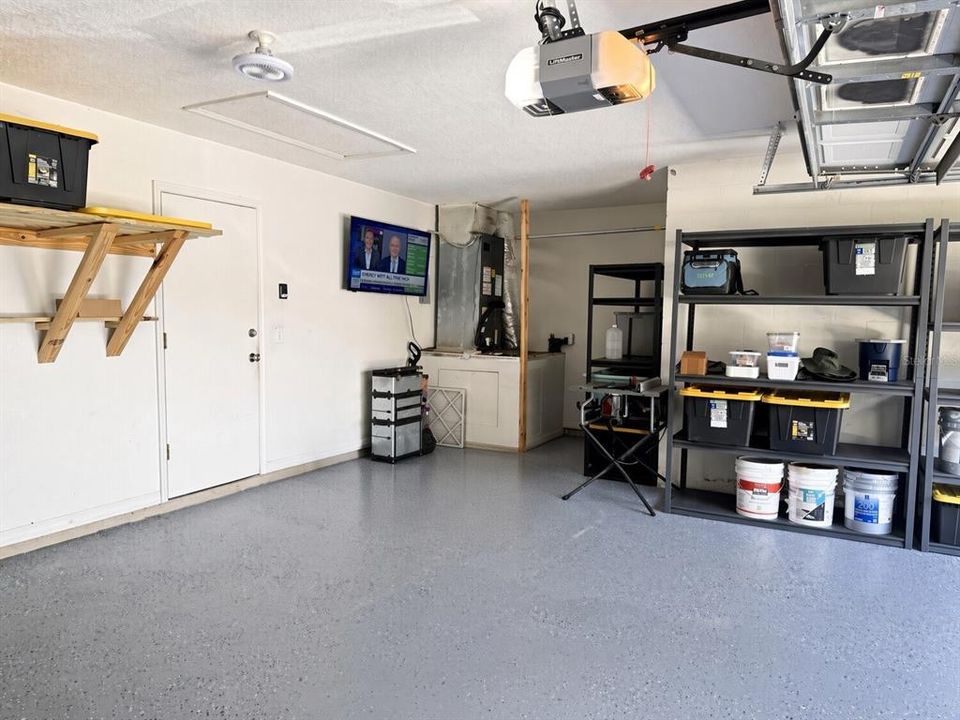
2 car garage
Furnished
Partially
Pets
Allowed
Más hechos y características
  • Piso

    • Carpet

    • Ceramic Tile

    • Hardwood

    Calefacción

    • Exhaust Fan

    Enfriamiento

    • Central Air

    Accesorios

    • Convection Oven

    • Dishwasher

    • Disposal

    • Dryer

    • Electric Water Heater

    • Exhaust Fan

    • Freezer

    • Microwave

    • Range

    • Range Hood

    • Refrigerator

    • Washer

    Otras características interiores

    • Ceiling Fan(s)

    • Eating Space In Kitchen

    • High Ceilings

    • Kitchen/Family Room Combo

    • L Dining

    • Open Floorplan

    • Primary Bedroom Main Floor

    • Split Bedroom

    • Stone Counters

    • Thermostat

    • Vaulted Ceiling(s)

    • Walk-In Closet(s)

    • Window Treatments

    Dormitorios y baños

    • Dormitorios: 4

    • Baños completos: 2

  • Propiedad

    • Pisos: One

    • Piscina Privada: Si

    • Características Exteriores: French Doors / Lighting / Private Mailbox / Sidewalk / Sliding Doors

    Lote

    • Lote: 0.16 Hectáreas

    Otra Información de Propiedad

    • Número de Parcela: U32292134800000100017.0

    • Zonificación: PD

  • Tipo y estilo

    • Tipo de propiedad: Residential

    • Subtipo de propiedad: Single Family Residence

  • Utilidad

    • Cable Available

    • Electricity Connected

    • Sewer Connected

    • Water Connected

  • Otra información financiera

    • HOA: $345

    • Frecuencia HOA: Annually

    • Importe anual de impuestos: $7,083

  • Detalles de la fuente

    • MLS ID: TB8545191

    Otros hechos

    • Materiales de construcción: Block / Stucco

    • Detalles de la fundación: Block / Slab

    • Características de la chimenea: Wood Burning

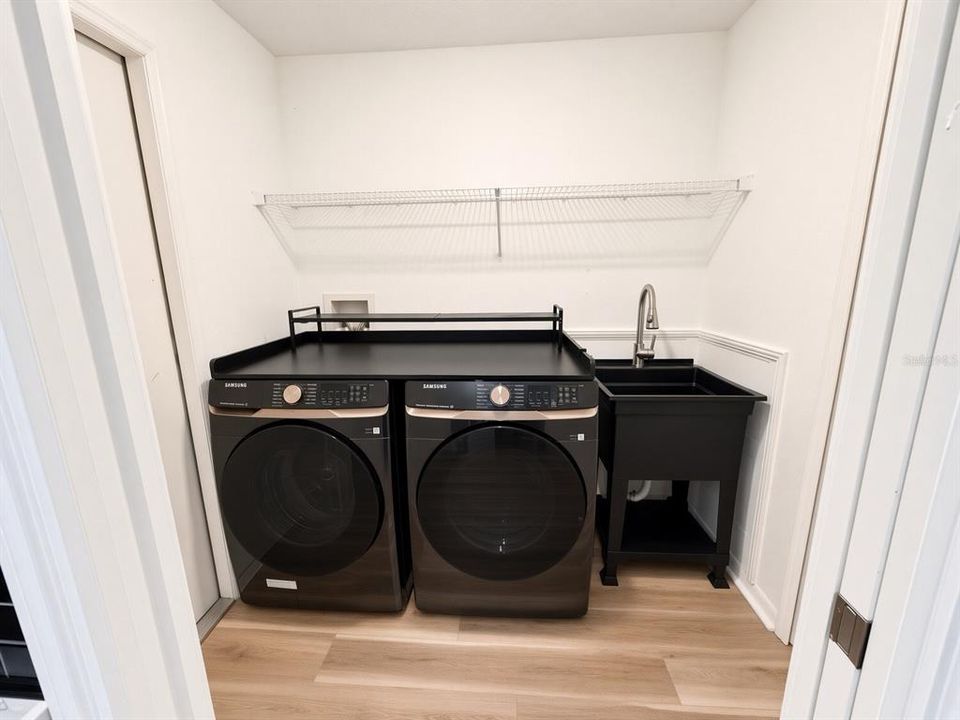
    • Características de lavandería: Inside

    • Características del patio y el porche: Enclosed

    • Características de la piscina: In Ground / Screen Enclosure

    • Caras de dirección: North

    • Hogar: Si

    • Espacios de garaje: 2

    • Garaje adjunto: Si

    • Garaje: Si

    • Salón: 2109

    • Fuente de agua: Public

    • Tamaño de la parcela: 70 x 100

    • Nombre de subdivisión: BRANDON RIDGE UNIT 1

Consulta privada
Habla con el asesor de este inmueble.
Planos, documentos del HOA, comparables off-market, agendar una visita privada — un solo mensaje directo al especialista local.

Más como esta

En Venta
$515,000
Casa
4 camas · 3 baños · 2,420 sqft
BLOOMINGDALE SEC BB PH, VALRICO
2020 ALAFIA OAKS DRIVE
Nuevo
En Venta
$569,900
Casa
4 camas · 3 baños · 2,609 sqft
VALRICO FOREST, VALRICO
2203 VALRICO FOREST DRIVE
Nuevo
En Venta
$535,000
Casa
4 camas · 3 baños · 2,840 sqft
FERN GROVE, DOVER
2622 RED FERN DRIVE
Nuevo
En Venta
$420,000
Casa
3 camas · 2 baños · 1,934 sqft
SOMERSET TR B, VALRICO
3513 PINE TOP DRIVE
Nuevo
En Venta
$479,900
Casa
4 camas · 2 baños · 1,844 sqft
SUMMITVIEW, VALRICO
4613 DOVER BLUFF COURT
Nuevo
En Venta
$419,900
Casa
4 camas · 3 baños · 2,215 sqft
BUCKHORN PRESERVE PH 1, VALRICO
4320 BALINGTON DRIVE
Nuevo
En Venta
$345,000
Casa
3 camas · 2 baños · 1,855 sqft
COPPER RIDGE TR B2, VALRICO
809 ROCKY MOUNTAIN COURT
Nuevo
En Venta
$569,000
Casa
4 camas · 3 baños · 2,277 sqft
BLOOMINGDALE SEC U V PH, VALRICO
3928 NORTHRIDGE DRIVE

Mercado cerca de esta dirección

Conteos en vivo en la misma zona.
Ver todo

The multiple listing information is provided by the Stellar MLS from a copyrighted compilation of listings. The compilation of listings and each individual listing are ©2026-present Stellar MLS. All Rights Reserved. The information provided is for consumers' personal, noncommercial use and may not be used for any purpose other than to identify prospective properties consumers may be interested in purchasing. All properties are subject to prior sale or withdrawal. All information provided is deemed reliable but is not guaranteed accurate, and should be independently verified. Listing courtesy of: REALTY HUB