Vender tu casa
Valoración gratuita de tu hogar
Contacto
Cuéntenos sobre sus necesidades
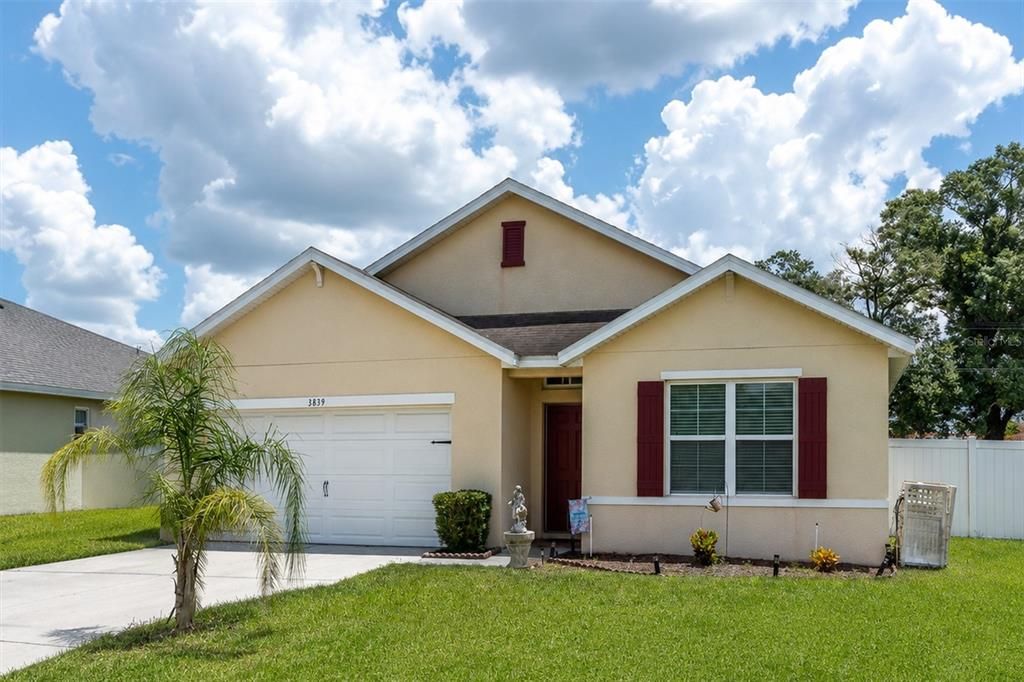
3839 CRYSTAL DEW STREET

Casa En Venta
$335,000

BTC: 4.30508257

ETH: 139.58333333

5 días
4 camas
2 baños
1,846 sqft

Visión general

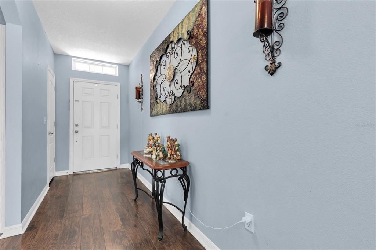
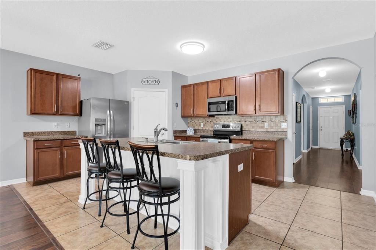
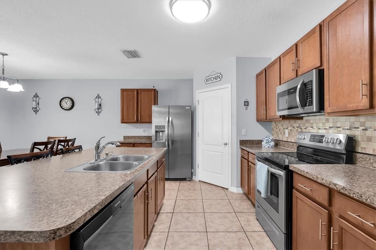
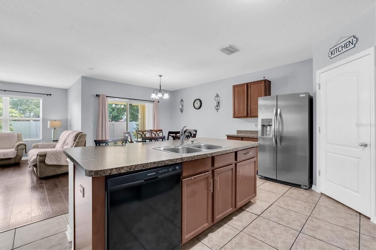
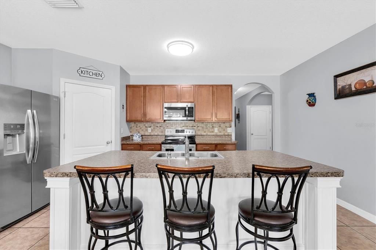
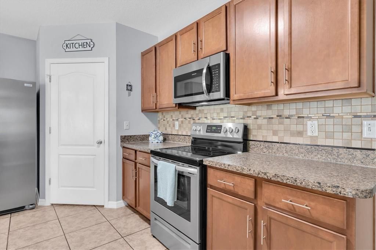
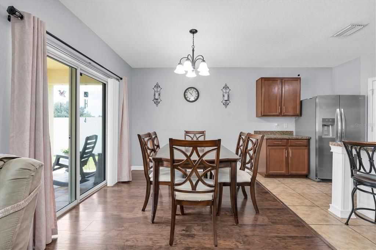
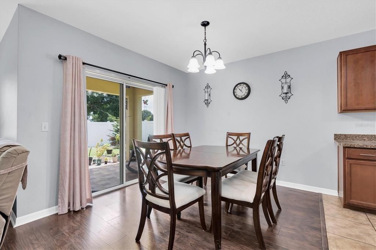
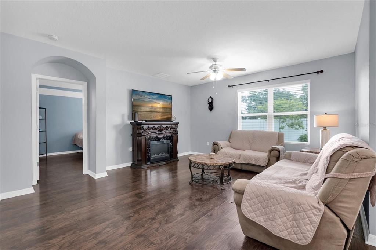
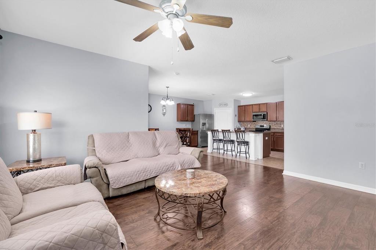
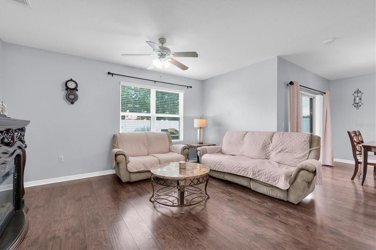
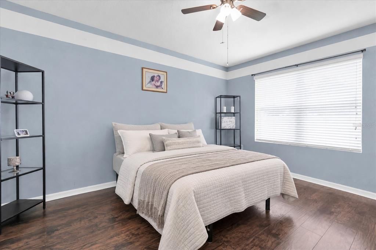
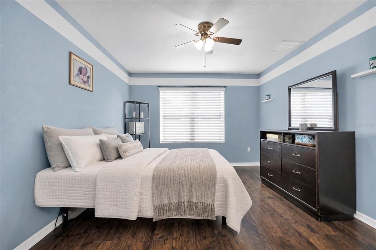
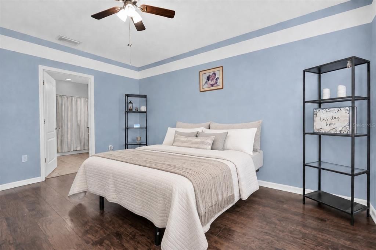
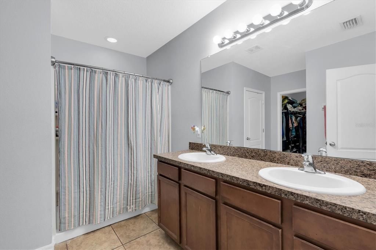
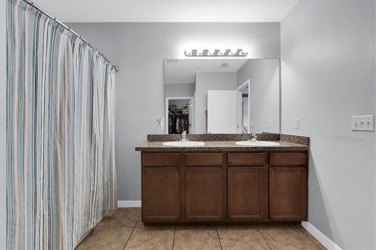
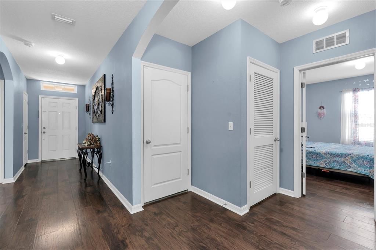
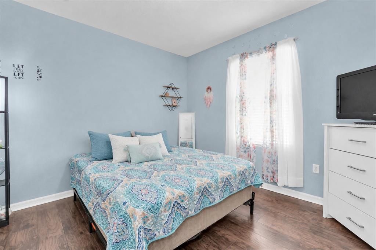
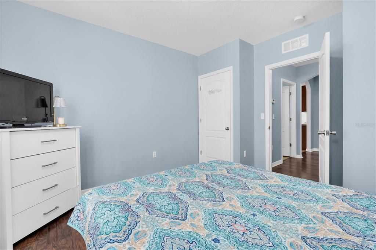
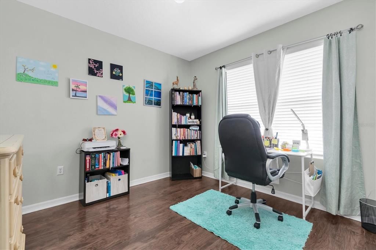
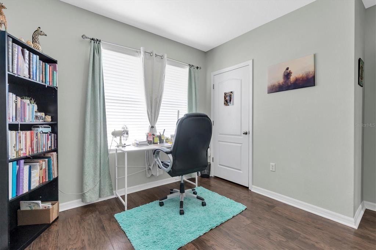
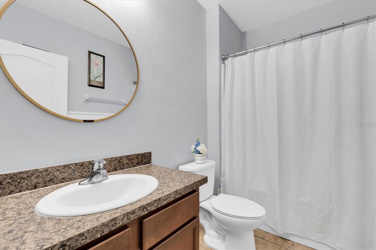
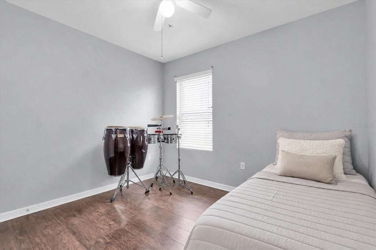
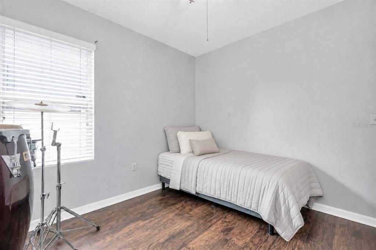
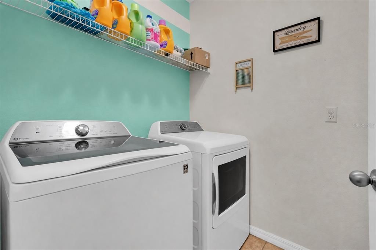
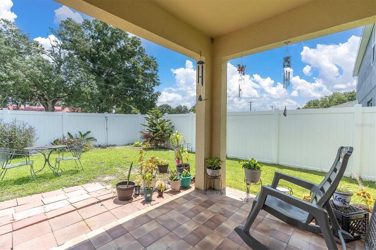
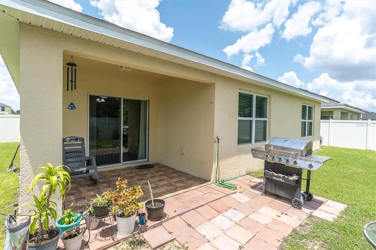
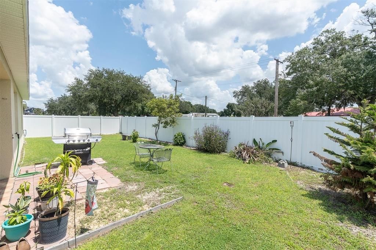
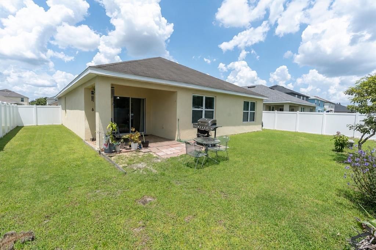
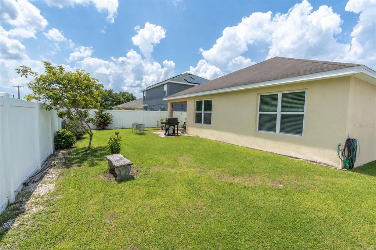
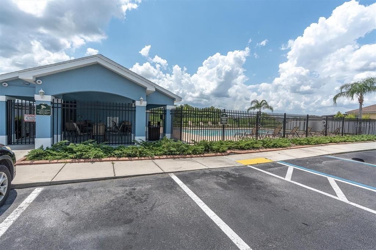
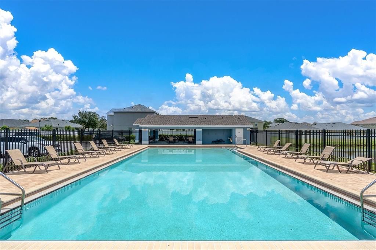
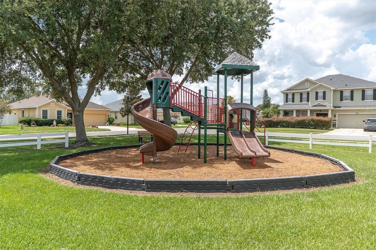
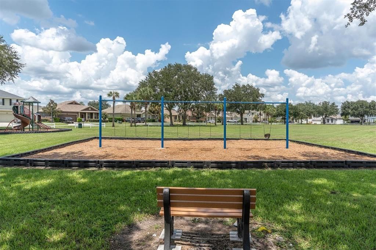
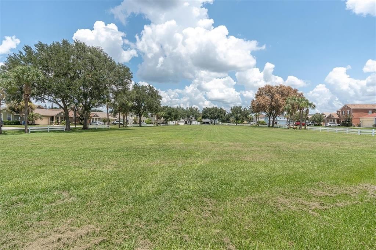
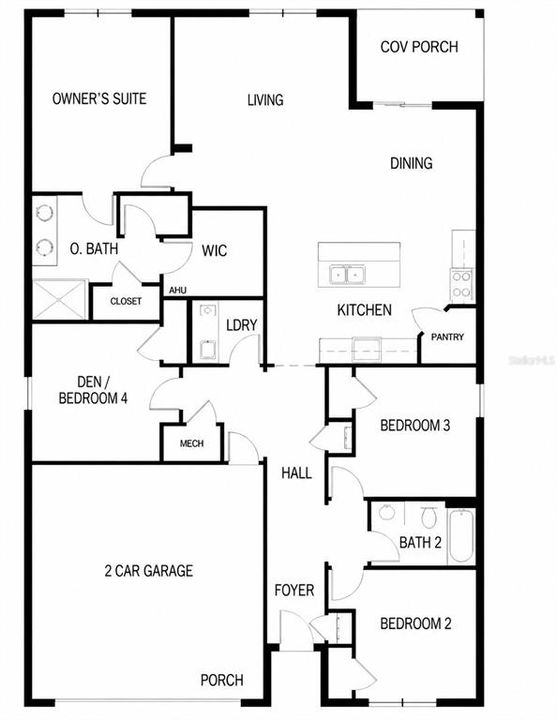
Welcome to this spacious and thoughtfully designed home featuring a desirable three-way split floor plan that provides plenty of privacy and flexibility. Updated laminate wood flooring runs throughout the main living areas and bedrooms, with tile flooring in the kitchen. The kitchen features stainless steel appliances and offers the added opportunity to update the space even further, with granite countertops already available and ready to be installed if the buyer chooses. The private owner’s suite includes a walk-in closet and an en-suite bathroom with a dual-sink vanity and walk-in shower. Additional highlights include a dedicated laundry room, generous storage, and a two-car garage with attic access. Step outside to a large, fully fenced backyard with no rear neighbors, providing plenty of room for entertaining, pets, gardening, or simply enjoying the outdoors. The community also offers a pool, playground with swings, and a large open field for residents to enjoy. You’ll be close to local favorites such as Keel Farms, Parkesdale Farm Market, shopping, dining, and outdoor recreation, while still having easy access to major roadways for commuting throughout the Tampa Bay area. With its functional layout, spacious backyard, community amenities, and convenient location, this home offers a wonderful combination of comfort, space, and everyday convenience.
Ubicación

Detalles

Tipo:
Residential
Estacionamiento:
Driveway
Año de construcción:
2015
Lote:
0.15 Hectáreas
Calefacción:
Central
precio por sq. medidor:
$181
Enfriamiento:
Central Air
HOA:
$170

Valuation

Our model vs. what's actually selling nearby.
Estimate
$331,950
$257K – $360K
Confidence Low
List vs. estimate
At estimate
List $335,000 · +0.9%
List is in line with recent comparable activity.
Price per sq ft
$181
-15.1% vs. city median $213
Based on
20 MLS comparables
Median of recent comparable listings. Sold comps use closing price, active listings use list price.

Destacados

Annual tax
$2,565
2025
HOA
$170/qtr
Community Pool, Maintenance Grounds, Manager
Garage
2 car garage
Pets
Allowed
Más hechos y características
  • Piso

    • Laminate

    • Tile

    Calefacción

    • Central

    Enfriamiento

    • Central Air

    Accesorios

    • Dishwasher

    • Disposal

    • Dryer

    • Electric Water Heater

    • Microwave

    • Range

    • Refrigerator

    • Washer

    Otras características interiores

    • Ceiling Fan(s)

    • High Ceilings

    • Primary Bedroom Main Floor

    • Solid Wood Cabinets

    • Split Bedroom

    • Walk-In Closet(s)

    Dormitorios y baños

    • Dormitorios: 4

    • Baños completos: 2

  • Estacionamiento

    • Driveway

    Propiedad

    • Pisos: One

    • Características Exteriores: Irrigation System / Sidewalk / Sliding Doors

    Lote

    • Lote: 0.15 Hectáreas

    Otra Información de Propiedad

    • Número de Parcela: P1329219EZG0000000057.0

    • Zonificación: PD

  • Tipo y estilo

    • Tipo de propiedad: Residential

    • Subtipo de propiedad: Single Family Residence

  • Utilidad

    • Electricity Connected

    • Public

    • Sewer Connected

    • Water Connected

  • Otra información financiera

    • HOA: $170

    • Frecuencia HOA: Quarterly

    • Importe anual de impuestos: $2,566

  • Detalles de la fuente

    • MLS ID: TB8539204

    Otros hechos

    • Materiales de construcción: Block / Stucco

    • Detalles de la fundación: Slab

    • Características de lavandería: Inside / Laundry Room

    • Características del lote: Cleared / In County / Level / Sidewalk

    • Características del patio y el porche: Covered / Rear Porch

    • Caras de dirección: West

    • Estilo arquitectónico: Contemporary / Florida

    • Espacios de garaje: 2

    • Garaje adjunto: Si

    • Garaje: Si

    • Salón: 1846

    • Fuente de agua: Public

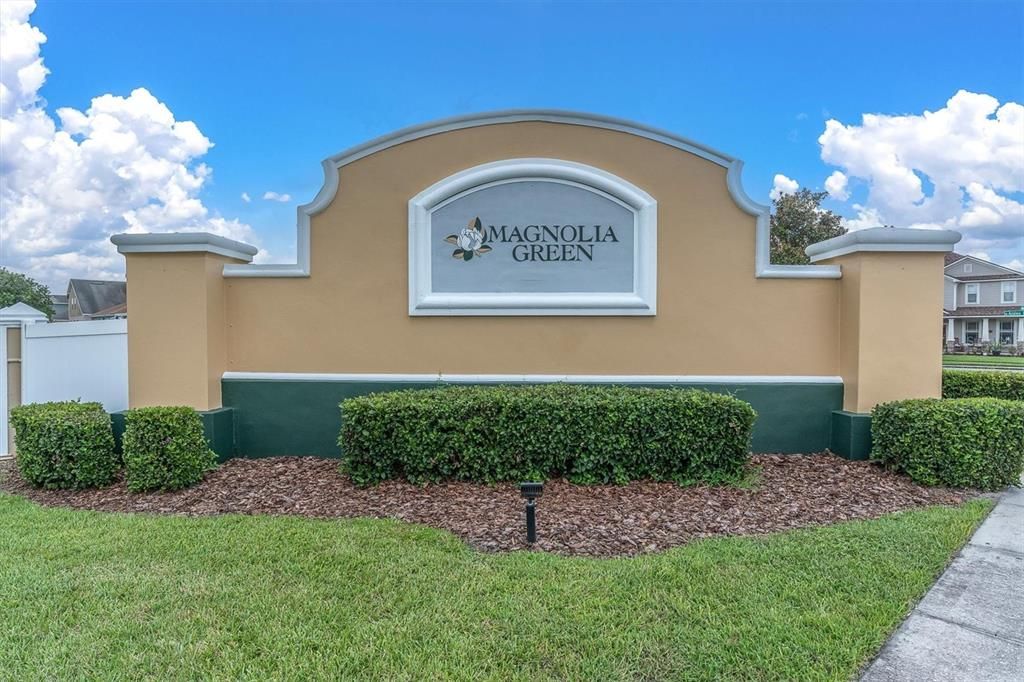
    • Nombre de subdivisión: MAGNOLIA GREEN PH 2

Consulta privada
Habla con el asesor de este inmueble.
Planos, documentos del HOA, comparables off-market, agendar una visita privada — un solo mensaje directo al especialista local.

Más como esta

Nuevo
En Venta
$349,900
Casa
4 camas · 2 baños · 2,216 sqft
WALDEN LAKE UNIT 30 PH 1 SE, PLANT CITY
4206 KIPLING AVENUE
Nuevo
En Venta
$409,000
Casa
3 camas · 2 baños · 1,809 sqft
WALDEN LAKE UNIT 33 1 PH A, PLANT CITY
3315 SILVERPOND DRIVE
Nuevo
En Venta
$424,900
Casa
4 camas · 2 baños · 2,065 sqft
WALDEN LAKE, PLANT CITY
1703 PADDOCK DRIVE
-$30K
En Venta
$349,500
Casa
4 camas · 2 baños · 1,558 sqft
LAS CASAS DE LA ESPERANZA, PLANT CITY
1415 CRISTO REY PLACE
En Venta
$384,900
Casa
3 camas · 2 baños · 1,522 sqft
WALDEN LAKE UNIT 30 PH 11 S, PLANT CITY
4302 LONGFELLOW DRIVE
En Venta
$235,000
Adosados
3 camas · 2 baños · 1,632 sqft
WALDEN WOODS REP, PLANT CITY
2052 GREENWOOD VALLEY DRIVE
En Venta
$340,000
Casa
3 camas · 2 baños · 1,558 sqft
WHISPERING WOODS PH 1, PLANT CITY
2637 WALDEN WOODS DRIVE
En Venta
$277,900
Casa
3 camas · 2 baños · 1,444 sqft
WHISPERING WOODS PH 1, PLANT CITY
2633 WALDEN WOODS DRIVE

Mercado cerca de esta dirección

Conteos en vivo en la misma zona.
Ver todo

The multiple listing information is provided by the Stellar MLS from a copyrighted compilation of listings. The compilation of listings and each individual listing are ©2026-present Stellar MLS. All Rights Reserved. The information provided is for consumers' personal, noncommercial use and may not be used for any purpose other than to identify prospective properties consumers may be interested in purchasing. All properties are subject to prior sale or withdrawal. All information provided is deemed reliable but is not guaranteed accurate, and should be independently verified. Listing courtesy of: RE/MAX CHAMPIONS