
Vender tu casa
Valoración gratuita de tu hogar
Contacto
Cuéntenos sobre sus necesidades
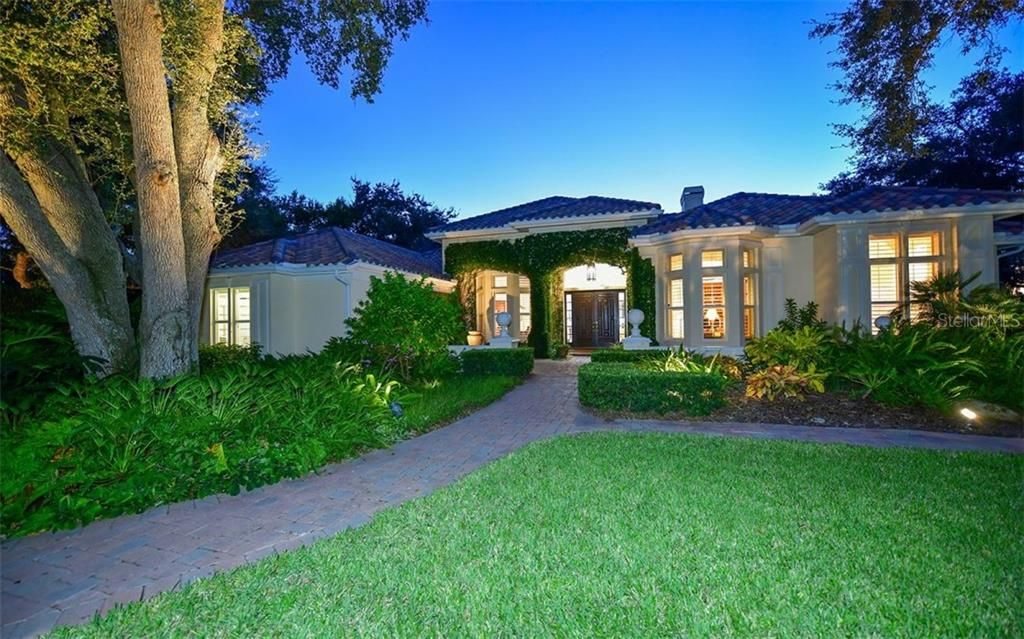
384 BUNKER HILL

Casa Vendido Recientemente
$1,030,000

BTC: 12.38874188

ETH: 388.67924528

Fecha de venta: 2020-03-06
94 días
Frente al mar
4 camas
3 baños
3,794 sqft

Visión general

An amazing combination of cozy cottage and contemporary chic, this custom 4 bedroom, plus office, 3.5 bath home is situated on beautiful private lot in The Oaks Clubside. Nestled under oaks and beautifully landscaped, you will be enchanted by the exterior. The pavered walkway leads to a charming courtyard with fountain, and an inviting entryway surrounded by creeping fig. Step inside and you will be taken in by the warmth of the wood floors. The formal living room is the perfect place to gather around the fireplace on a cool Florida evening. The kitchen opens to the den, has a dinette area and is surrounded by sliding glass doors; aquarium and transom windows flood the area with light and provide gorgeous views of the lake, Eagle #3 and the golf course beyond. With a separate formal dining room, a butler’s pantry and a spacious lanai with a large covered area and updated pool with spa, this home is the perfect place to entertain in a variety of way. This home is truly a find. Come see all it has to offer, from a newer roof (2017) to all the special little touches, and you will fall in love with this unique and beautiful home. Membership in The Oaks, Sarasota's premiere golf and country club is available and required.

Ubicación

Detalles

Tipo:
Residential
Estacionamiento:
Driveway / Garage Door Opener / Garage Faces Side / Guest
Año de construcción:
1997
Lote:
0.68 Hectáreas
Calefacción:
Central / Heat Pump / Zoned
precio por sq. medidor:
$286
Enfriamiento:
Central Air / Mini-Split Unit(s) / Zoned
HOA:
$400

Destacados

Annual tax
$6,561
2018
HOA
$400/qtr
Private Road, Security
Pool
In Ground
View
Golf Course, Pool
Waterfront
Pond
Garage
3 car garage
Pets
Allowed
Más hechos y características
  • Piso

    • Carpet

    • Ceramic Tile

    • Hardwood

    Calefacción

    • Central

    • Heat Pump

    • Zoned

    Enfriamiento

    • Central Air

    • Mini-Split Unit(s)

    • Zoned

    Accesorios

    • Built-In Oven

    • Dishwasher

    • Disposal

    • Dryer

    • Electric Water Heater

    • Microwave

    • Range

    • Range Hood

    • Refrigerator

    • Washer

    • Water Filtration System

    • Water Softener

    • Wine Refrigerator

    Otras características interiores

    • Built-in Features

    • Ceiling Fan(s)

    • Central Vacuum

    • Crown Molding

    • Eating Space In Kitchen

    • High Ceilings

    • Kitchen/Family Room Combo

    • Vaulted Ceiling(s)

    • Walk-In Closet(s)

    • Wet Bar

    • Window Treatments

    Dormitorios y baños

    • Dormitorios: 4

    • Baños: 1

    • Baños completos: 3

  • Estacionamiento

    • Driveway

    • Garage Door Opener

    • Garage Faces Side

    • Guest

    Propiedad

    • Pisos: One

    • Piscina Privada: Si

    • Características Exteriores: Irrigation System

    Lote

    • Lote: 0.68 Hectáreas

    Otra Información de Propiedad

    • Número de Parcela: 0141130004

    • Zonificación: OUE

  • Tipo y estilo

    • Tipo de propiedad: Residential

    • Subtipo de propiedad: Single Family Residence

  • Utilidad

    • BB/HS Internet Available

    • Cable Connected

    • Public

    • Sprinkler Well

    • Underground Utilities

  • Otra información financiera

    • HOA: $400

    • Frecuencia HOA: Quarterly

    • Importe anual de impuestos: $6,561

  • Detalles de la fuente

    • MLS ID: A4448792

    Otros hechos

    • Materiales de construcción: Block / Stucco

    • Detalles de la fundación: Slab

    • Características de la chimenea: Gas / Family Room

    • Características de lavandería: Inside

    • Características del lote: Cul-De-Sac / On Golf Course / Oversized Lot

    • Características del patio y el porche: Covered / Enclosed / Patio / Screened

    • Características de la piscina: In Ground / Screen Enclosure

    • Características de la ventana: Blinds / Drapes / Shutters / Window Treatments

    • Caras de dirección: Northeast

    • Estilo arquitectónico: Florida / Ranch

    • Frente al mar: Si

    • Hogar: Si

    • Espacios de garaje: 3

    • Garaje adjunto: Si

    • Garaje: Si

    • Salón: 3794

    • Fuente de agua: Public

    • Nombre de subdivisión: OAKS 2 PH 1

Consulta privada
Habla con el asesor de este inmueble.
Planos, documentos del HOA, comparables off-market, agendar una visita privada — un solo mensaje directo al especialista local.

Más como esta

Vendido Recientemente
$1,199,000
Casa
3 camas · 4 baños · 3,680 sqft
SILVER OAK, SARASOTA
5308 HUNT CLUB WAY
Vendido Recientemente
$935,000
Casa
3 camas · 2 baños · 2,462 sqft
OAKS 2 PH 1, OSPREY
207 SAINT JAMES PARK
Vendido Recientemente
$960,000
Casa
4 camas · 4 baños · 3,914 sqft
OAKS 2, OSPREY
518 E MACEWEN DRIVE
Vendido Recientemente
$1,280,000
Casa
4 camas · 4 baños · 9,081 sqft
OAKS, OSPREY
854 MACEWEN DRIVE
Vendido Recientemente
$745,000
Casa
4 camas · 4 baños · 3,931 sqft
SILVER OAK, SARASOTA
8986 ROCKY LAKE COURT
Vendido Recientemente
$1,280,000
Casa
3 camas · 3 baños · 3,300 sqft
LEGACY ESTATES ON PALMER RANCH PHASE 2, SARASOTA
5408 GREENBROOK DRIVE
Vendido Recientemente
$810,000
Casa
4 camas · 4 baños · 4,012 sqft
OAKS 2 PH 4-C PT 3, OSPREY
561 MACEWEN DRIVE
Vendido Recientemente
$815,000
Casa
4 camas · 3 baños · 3,999 sqft
SILVER OAK,, SARASOTA
8883 BLOOMFIELD BOULEVARD

Mercado cerca de esta dirección

Conteos en vivo en la misma zona.
Ver todo

The multiple listing information is provided by the Stellar MLS from a copyrighted compilation of listings. The compilation of listings and each individual listing are ©2026-present Stellar MLS. All Rights Reserved. The information provided is for consumers' personal, noncommercial use and may not be used for any purpose other than to identify prospective properties consumers may be interested in purchasing. All properties are subject to prior sale or withdrawal. All information provided is deemed reliable but is not guaranteed accurate, and should be independently verified. Listing courtesy of: COLDWELL BANKER RES R E