Vender tu casa
Valoración gratuita de tu hogar
Contacto
Cuéntenos sobre sus necesidades
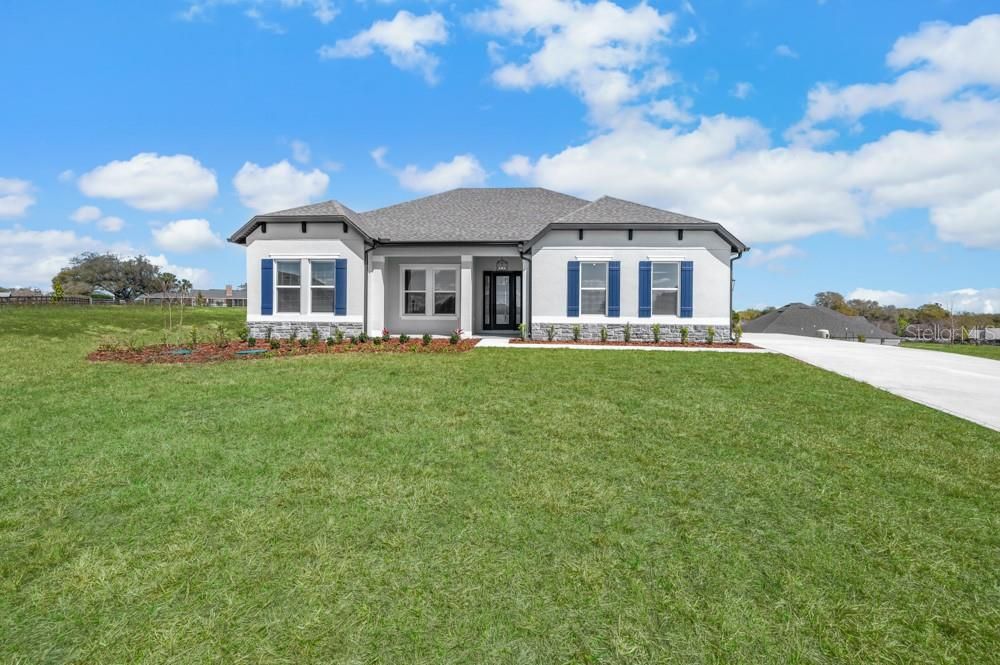
3840 SADDLE HILL TRAIL

Casa En Venta
$684,900

BTC: 8.41814159

ETH: 281.62006579

-$38K (2026/09/10)
73 días
4 camas
2 baños
2,642 sqft

Visión general

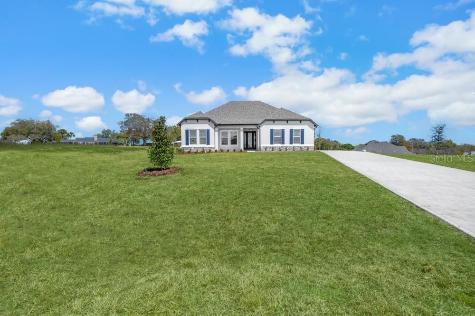
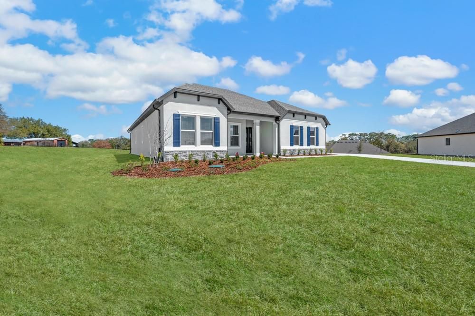
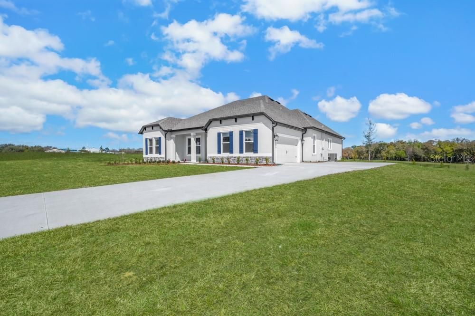
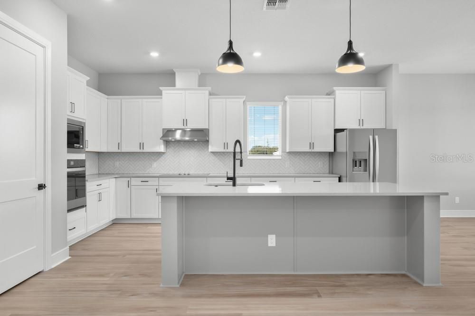
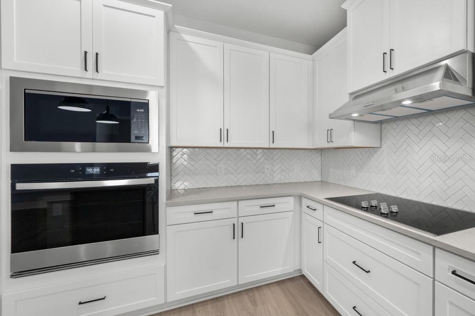
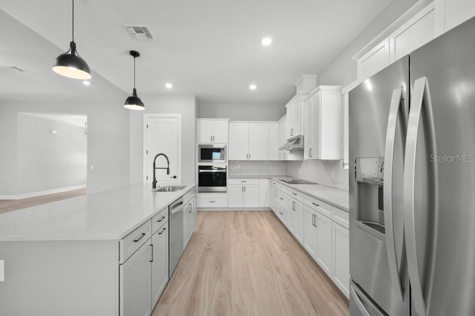
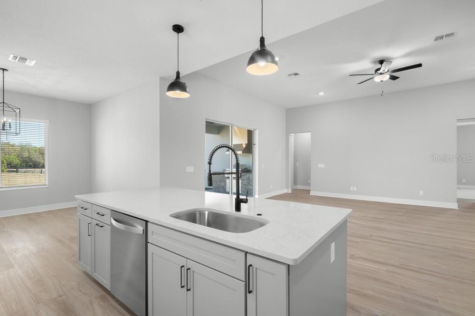
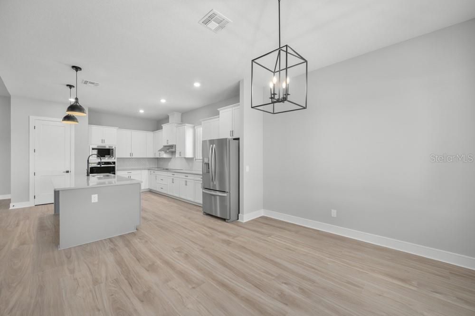
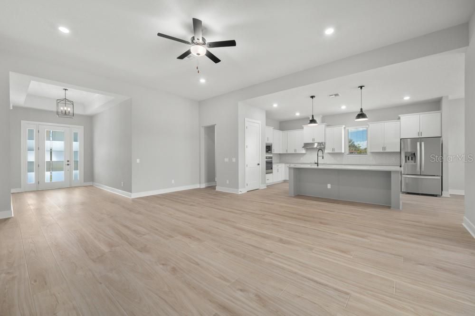
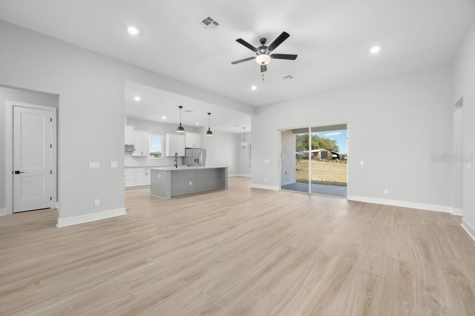
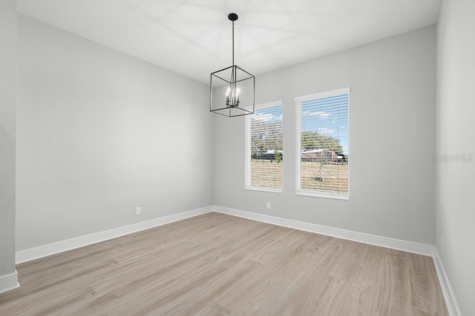
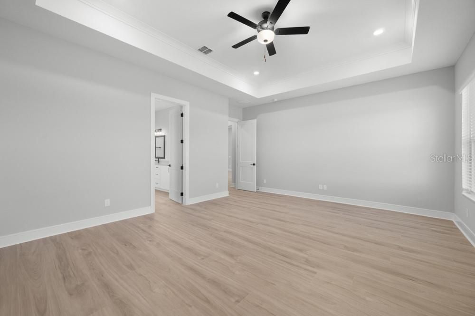
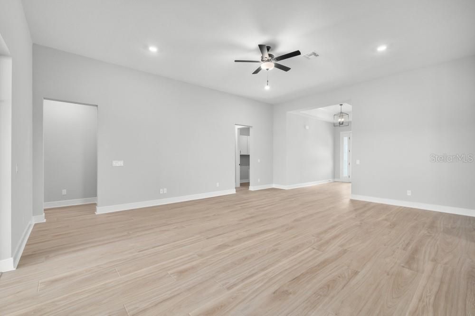
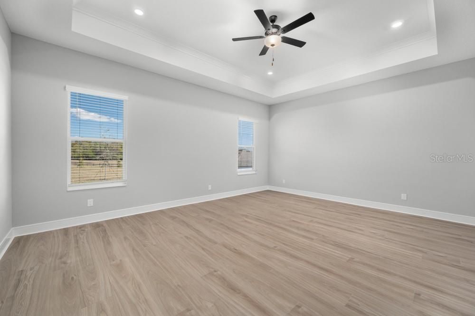
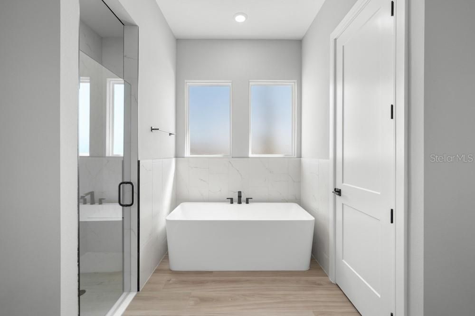
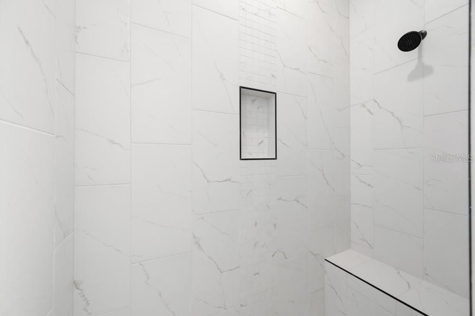
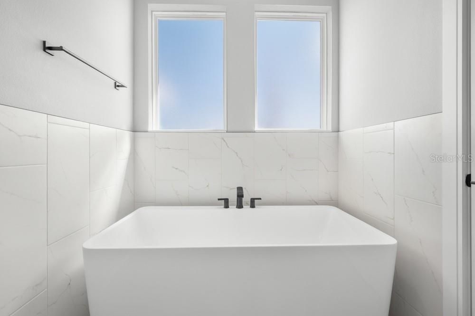
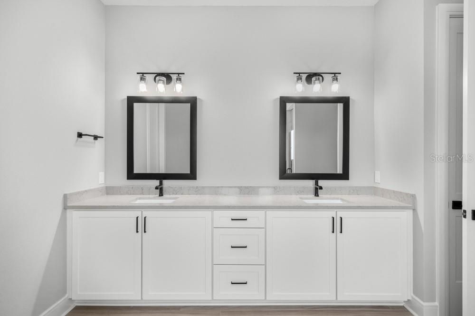
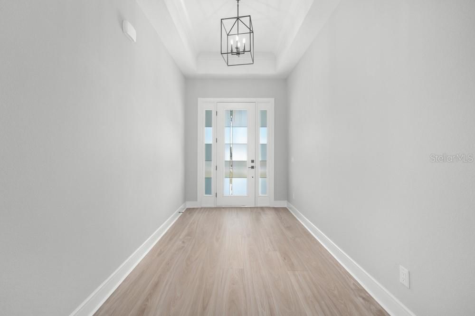
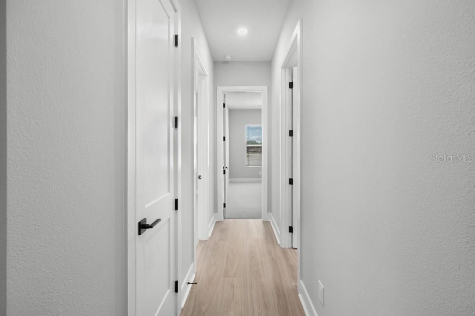
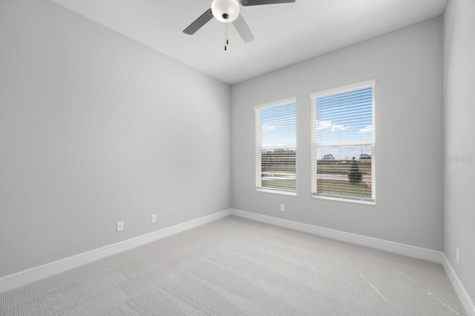
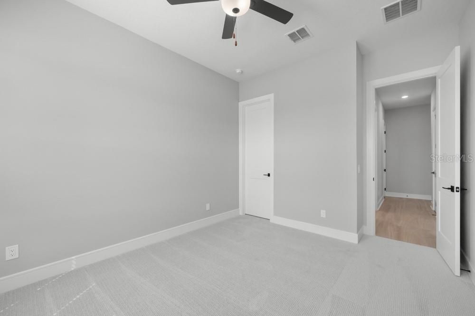
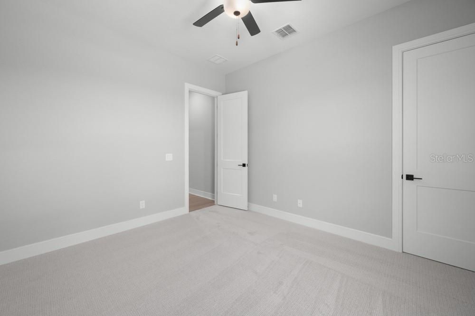
Under Construction. From the expansive ½-acre homesite to the covered outdoor kitchen, this Albany by Terrata Homes is designed for comfortable Florida living. This thoughtfully designed 4-bedroom, 2-bath home with a 2-car garage features an open-concept layout that seamlessly connects the family room, dining area, and kitchen, creating the perfect space for everyday living and entertaining. The kitchen comes complete with sought-after upgrades, including quartz countertops, stainless steel appliances, white cabinetry, a large center island, a tile backsplash, and matte black hardware. Extend your living space outdoors with the covered outdoor kitchen, ideal for hosting gatherings or enjoying Florida's year-round sunshine while taking advantage of the spacious backyard. The private owner's suite offers a walk-in closet, dual vanities, a soaking tub, and a separate walk-in shower. Additional features include luxury vinyl plank flooring in the main living areas, upgraded lighting and plumbing fixtures, blinds throughout, a separate laundry room, and a covered front porch. Located in Saddle Hill, residents enjoy a peaceful setting with convenient access to Lake Griffin, golf courses, shopping, dining, and everyday conveniences.

Ubicación

Detalles

Tipo:
Residential
Estacionamiento:
Sin datos
Año de construcción:
2026
Lote:
0.61 Hectáreas
Calefacción:
Heat Pump
precio por sq. medidor:
$259
Enfriamiento:
Central Air
HOA:
$125

Destacados

Annual tax
$605
2025
HOA
$125/mo
Garage
2 car garage
Pets
Allowed
Más hechos y características
  • Piso

    • Carpet

    • Luxury Vinyl

    Calefacción

    • Heat Pump

    Enfriamiento

    • Central Air

    Accesorios

    • Built-In Oven

    • Cooktop

    • Dishwasher

    • Disposal

    • Electric Water Heater

    • Exhaust Fan

    • Ice Maker

    • Microwave

    • Range

    • Range Hood

    • Refrigerator

    Otras características interiores

    • Ceiling Fan(s)

    • Crown Molding

    • High Ceilings

    • Kitchen/Family Room Combo

    • Open Floorplan

    • Pest Guard System

    • Solid Surface Counters

    • Solid Wood Cabinets

    • Thermostat

    • Tray Ceiling(s)

    • Walk-In Closet(s)

    • Window Treatments

    Dormitorios y baños

    • Dormitorios: 4

    • Baños completos: 2

  • Propiedad

    • Pisos: One

    • Características Exteriores: Irrigation System / Lighting / Outdoor Kitchen / Sidewalk / Sliding Doors

    Lote

    • Lote: 0.61 Hectáreas

    Otra Información de Propiedad

    • Número de Parcela: 341824040000001400

    • Zonificación: R-2

  • Tipo y estilo

    • Tipo de propiedad: Residential

    • Subtipo de propiedad: Single Family Residence

  • Utilidad

    • BB/HS Internet Available

    • Cable Available

    • Electricity Available

    • Electricity Connected

    • Phone Available

    • Street Lights

    • Underground Utilities

    • Water Available

    • Water Connected

  • Otra información financiera

    • HOA: $125

    • Frecuencia HOA: Monthly

    • Importe anual de impuestos: $605

  • Detalles de la fuente

    • MLS ID: TB8535507

    Otros hechos

    • Materiales de construcción: Block / Stucco

    • Detalles de la fundación: Slab

    • Características de lavandería: Electric Dryer Hookup / Inside / Laundry Room / Washer Hookup

    • Características del lote: Cul-De-Sac / Oversized Lot

    • Características del patio y el porche: Covered / Front Porch / Patio / Porch / Rear Porch

    • Características de la ventana: Blinds / Double Pane Windows / ENERGY STAR Qualified Windows / Insulated Windows / Low-Emissivity Windows / Window Treatments

    • Caras de dirección: South

    • Otras estructuras: Outdoor Kitchen

    • Estilo arquitectónico: Traditional

    • Espacios de garaje: 2

    • Garaje adjunto: Si

    • Garaje: Si

    • Salón: 2642

    • Fuente de agua: Well

    • Nombre de subdivisión: SADDLE HILL SUB

Consulta privada
Habla con el asesor de este inmueble.
Planos, documentos del HOA, comparables off-market, agendar una visita privada — un solo mensaje directo al especialista local.

Más como esta

-$10K
En Venta
$610,000
Casa
4 camas · 3 baños · 2,371 sqft
LADY LAKE SLIGH & TEAGUES ADD, LADY LAKE
427 CAROLINA AVENUE
En Venta
$575,000
Casa
3 camas · 2 baños · 2,234 sqft
GREEN KEY VILLAGE, LADY LAKE
1148 BAHIA HONDA KEY DRIVE
En Venta
$514,900
Casa
4 camas · 3 baños · 2,510 sqft
GLENN HILLS, LADY LAKE
3635 STEPHEN ROAD
-$24K
En Venta
$564,900
Casa
4 camas · 3 baños · 2,502 sqft
HARBOR HILLS UN #1, LADY LAKE
39407 TREELINE DRIVE
-$5K
En Venta
$774,000
Casa
4 camas · 3 baños · 3,048 sqft
ACREAGE & UNREC, FRUITLAND PARK
2406 LAKE ELLA ROAD
En Venta
$750,000
Lotes / Tierras
5.00 acres
N/A, LADY LAKE
1776 ANDERSON LANE
-$65K
En Venta
$734,900
Casa
4 camas · 3 baños · 3,389 sqft
SADDLE HILL SUB, FRUITLAND PARK
3845 SADDLE HILL TRAIL
-$55K
En Venta
$594,900
Casa
4 camas · 2 baños · 2,115 sqft
SADDLE HILL SUB, FRUITLAND PARK
3849 SADDLE HILL TRAIL

Mercado cerca de esta dirección

Conteos en vivo en la misma zona.
Ver todo

The multiple listing information is provided by the Stellar MLS from a copyrighted compilation of listings. The compilation of listings and each individual listing are ©2026-present Stellar MLS. All Rights Reserved. The information provided is for consumers' personal, noncommercial use and may not be used for any purpose other than to identify prospective properties consumers may be interested in purchasing. All properties are subject to prior sale or withdrawal. All information provided is deemed reliable but is not guaranteed accurate, and should be independently verified. Listing courtesy of: LGI REALTY- FLORIDA, LLC