Vender tu casa
Valoración gratuita de tu hogar
Contacto
Cuéntenos sobre sus necesidades
3845 SADDLE HILL TRAIL

Casa En Venta
$749,900

BTC: 11.58683560

ETH: 394.13656814

-$50K (2026/08/13)
13 días
4 camas
3 baños
3,389 sqft

Visión general

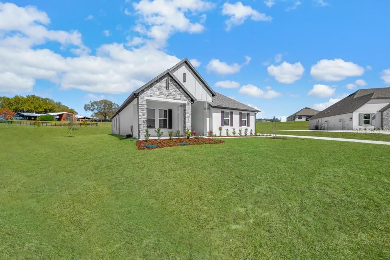
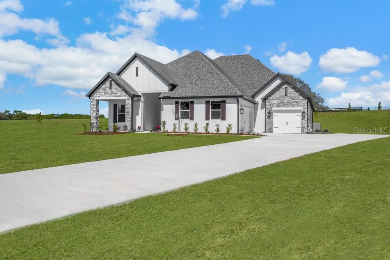
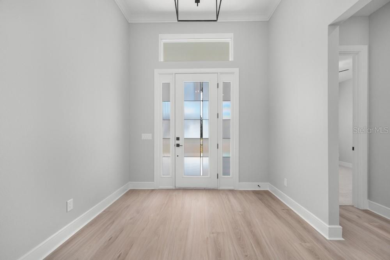
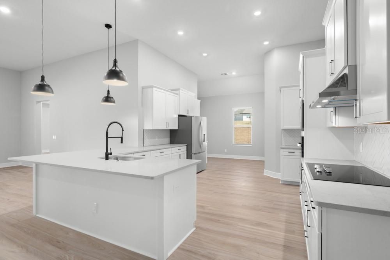
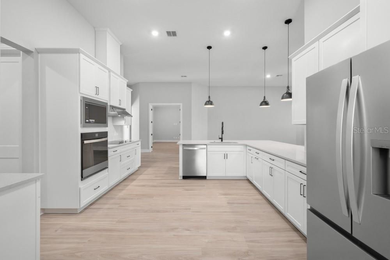
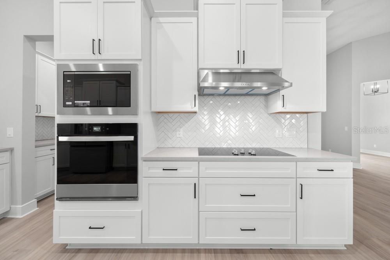
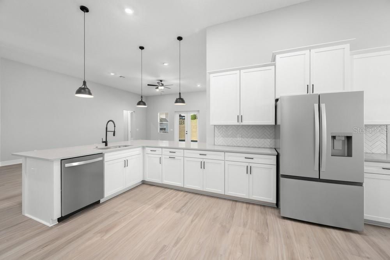
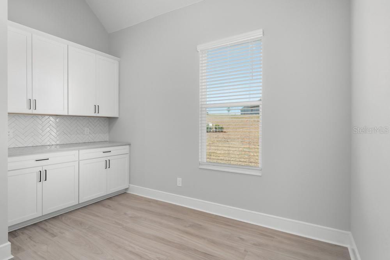
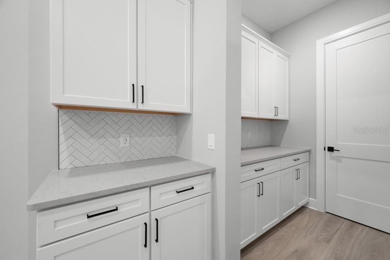
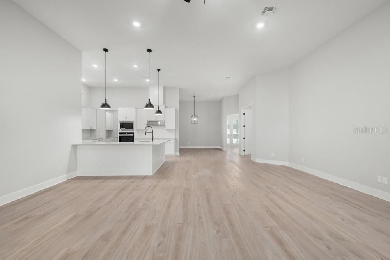
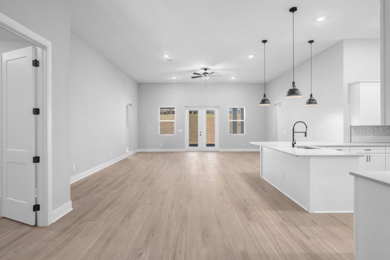
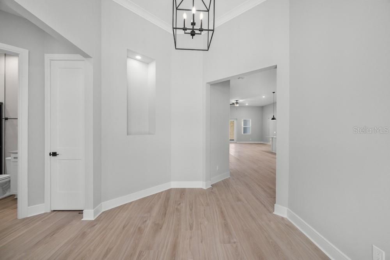
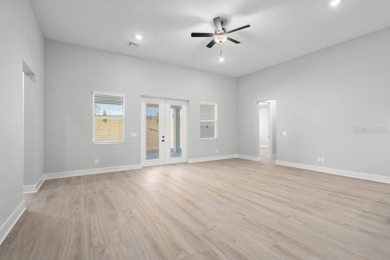
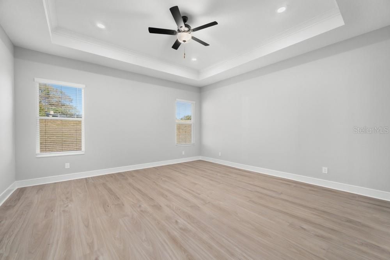
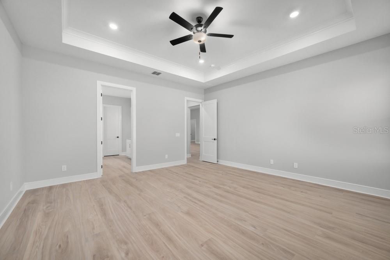
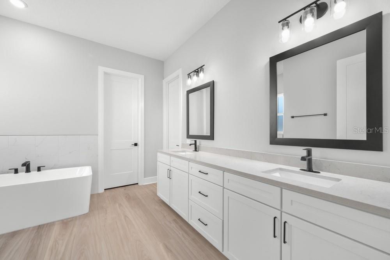
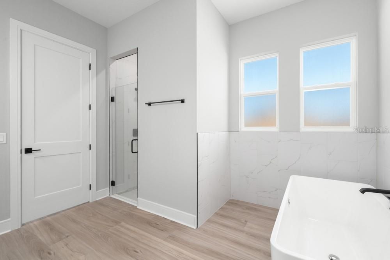
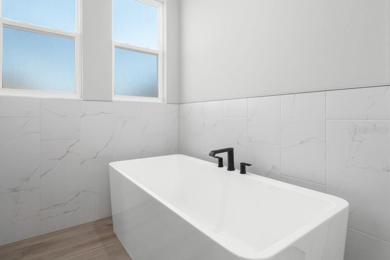
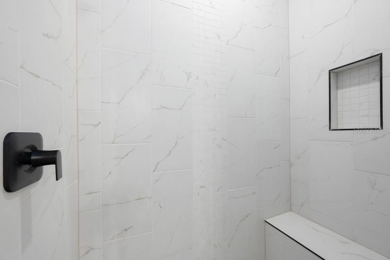
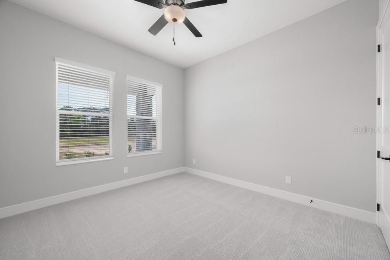
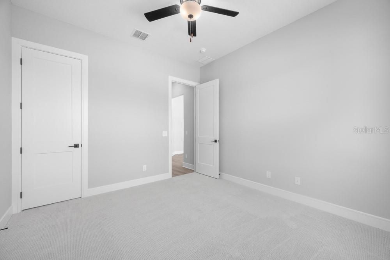
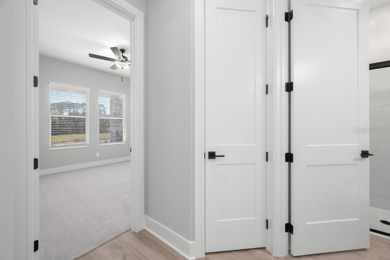
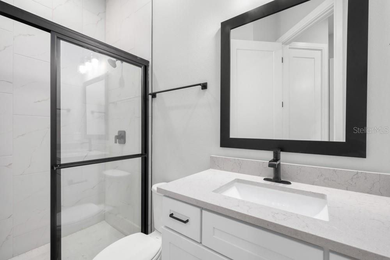
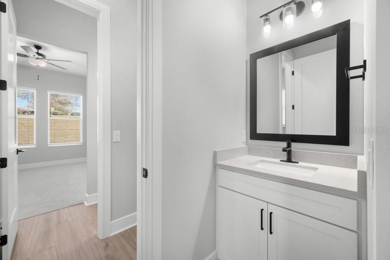
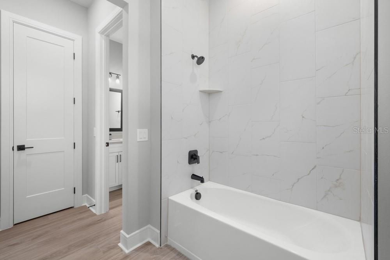
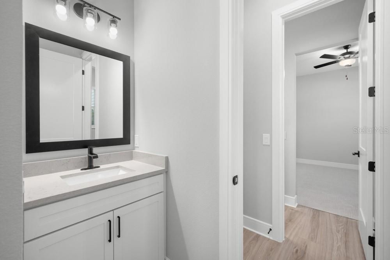
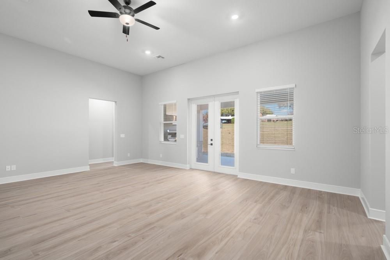
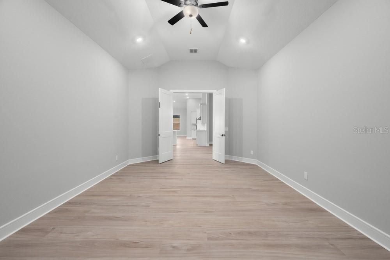
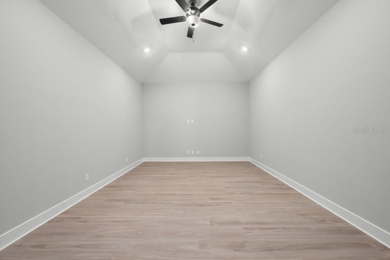
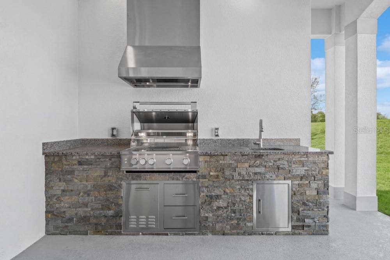
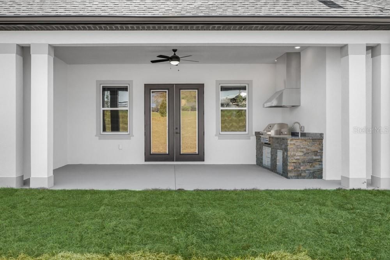
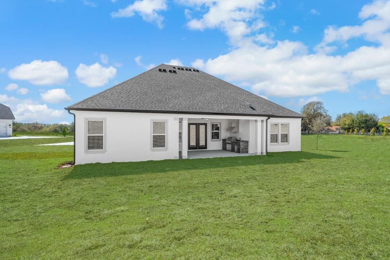
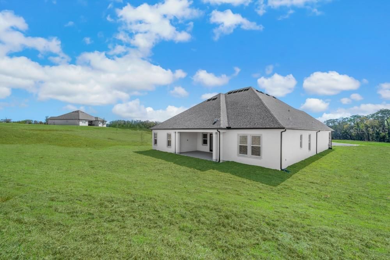
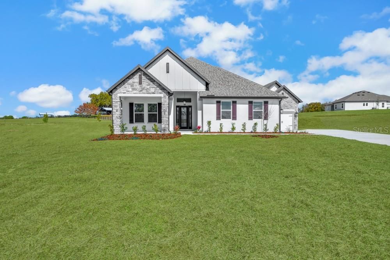
Under Construction. The Waycross is a spacious four bedroom, three-bath home designed to balance open living with private retreats. A welcoming foyer leads into expansive main living areas where the family room, kitchen and breakfast area come together in one impressive gathering space. The kitchen features quartz countertops, stainless steel appliances, abundant cabinetry and a large breakfast bar ideal for casual meals and entertaining. A dedicated media room adds versatility and creates the perfect setting for movie nights or game day celebrations. The master retreat is privately positioned at the rear of the home and includes a spa-inspired bath with soaking tub, walk-in shower and a spacious walk-in closet. French doors open to a covered outdoor kitchen that extends the living space outdoors. Complete with designer finishes and premium upgrades included throughout, the Waycross offers elevated living with room to grow.

Ubicación

Detalles

Tipo:
Residential
Estacionamiento:
Driveway / Garage Door Opener
Año de construcción:
2026
Lote:
0.52 Hectáreas
Calefacción:
Heat Pump
precio por sq. medidor:
$221
Enfriamiento:
Central Air
HOA:
$125

Valuation

Our model vs. what's actually selling nearby.
Estimate
$599,990
$447K – $739K
Confidence Low
List vs. estimate
$149K above estimate
List $749,900 · +25.0%
Our model says this listing is priced above recent comparable activity. Room to negotiate.
Price per sq ft
$221
+16.5% vs. city median $189
Based on
5 MLS comparables
Median of recent comparable listings. Sold comps use closing price, active listings use list price.

Destacados

Annual tax
$605
2025
HOA
$125/mo
Garage
3 car garage
Pets
Allowed
Más hechos y características
  • Piso

    • Carpet

    • Luxury Vinyl

    Calefacción

    • Heat Pump

    Enfriamiento

    • Central Air

    Accesorios

    • Built-In Oven

    • Cooktop

    • Dishwasher

    • Disposal

    • Electric Water Heater

    • Exhaust Fan

    • Ice Maker

    • Microwave

    • Range

    • Range Hood

    • Refrigerator

    Otras características interiores

    • Ceiling Fan(s)

    • Crown Molding

    • High Ceilings

    • Kitchen/Family Room Combo

    • Open Floorplan

    • Pest Guard System

    • Solid Surface Counters

    • Solid Wood Cabinets

    • Thermostat

    • Tray Ceiling(s)

    • Walk-In Closet(s)

    • Window Treatments

    Dormitorios y baños

    • Dormitorios: 4

    • Baños completos: 3

  • Estacionamiento

    • Driveway

    • Garage Door Opener

    Propiedad

    • Pisos: One

    • Características Exteriores: Irrigation System / Lighting / Outdoor Kitchen / Sidewalk / Sliding Doors

    Lote

    • Lote: 0.52 Hectáreas

    Otra Información de Propiedad

    • Número de Parcela: 341824040000001600

    • Zonificación: R-2

  • Tipo y estilo

    • Tipo de propiedad: Residential

    • Subtipo de propiedad: Single Family Residence

  • Utilidad

    • BB/HS Internet Available

    • Cable Available

    • Electricity Available

    • Electricity Connected

    • Phone Available

    • Street Lights

    • Underground Utilities

    • Water Available

    • Water Connected

  • Otra información financiera

    • HOA: $125

    • Frecuencia HOA: Monthly

    • Importe anual de impuestos: $605

  • Detalles de la fuente

    • MLS ID: TB8535585

    Otros hechos

    • Materiales de construcción: Block / Stucco

    • Detalles de la fundación: Slab

    • Características de lavandería: Electric Dryer Hookup / Inside / Laundry Room / Washer Hookup

    • Características del lote: Cul-De-Sac

    • Características del patio y el porche: Covered / Front Porch / Patio / Porch / Rear Porch

    • Características de la ventana: Blinds / Double Pane Windows / ENERGY STAR Qualified Windows / Insulated Windows / Low-Emissivity Windows / Window Treatments

    • Caras de dirección: West

    • Otras estructuras: Outdoor Kitchen

    • Estilo arquitectónico: Traditional

    • Espacios de garaje: 3

    • Garaje adjunto: Si

    • Garaje: Si

    • Salón: 3389

    • Fuente de agua: Well

    • Nombre de subdivisión: SADDLE HILL SUB

Consulta privada
Habla con el asesor de este inmueble.
Planos, documentos del HOA, comparables off-market, agendar una visita privada — un solo mensaje directo al especialista local.

Más como esta

En Venta
$750,000
Lotes / Tierras
5.00 acres
N/A, LADY LAKE
1776 ANDERSON LANE
En Venta
$722,900
Casa
4 camas · 2 baños · 2,642 sqft
SADDLE HILL SUB, FRUITLAND PARK
3840 SADDLE HILL TRAIL
-$25K
En Venta
$624,900
Casa
4 camas · 2 baños · 2,115 sqft
SADDLE HILL SUB, FRUITLAND PARK
3849 SADDLE HILL TRAIL
-$35K
En Venta
$724,900
Casa
4 camas · 3 baños · 3,292 sqft
SADDLE HILL SUB, FRUITLAND PARK
3841 SADDLE HILL TRAIL
En Venta
$645,000
Casa
3 camas · 3 baños · 2,354 sqft
CATHEDRAL ARCH ESTATES, LADY LAKE
38700 LAKEVIEW DRIVE
-$10K
En Venta
$549,500
Casa
5 camas · 2 baños · 2,448 sqft
HARBOR HILLS UNIT 01, LADY LAKE
5701 CRESTVIEW DRIVE
En Venta
$549,947
Casa
4 camas · 3 baños · 3,175 sqft
FRUITLAND PARK, FRUITLAND PARK
511 E MIRROR LAKE DRIVE
En Venta
$760,000
Casa
4 camas · 3 baños · 3,160 sqft
ACREAGE & UNRECORDED, LADY LAKE
3830 GRIFFIN VIEW DRIVE

Mercado cerca de esta dirección

Conteos en vivo en la misma zona.
Ver todo

The multiple listing information is provided by the Stellar MLS from a copyrighted compilation of listings. The compilation of listings and each individual listing are ©2026-present Stellar MLS. All Rights Reserved. The information provided is for consumers' personal, noncommercial use and may not be used for any purpose other than to identify prospective properties consumers may be interested in purchasing. All properties are subject to prior sale or withdrawal. All information provided is deemed reliable but is not guaranteed accurate, and should be independently verified. Listing courtesy of: LGI REALTY- FLORIDA, LLC