Vender tu casa
Valoración gratuita de tu hogar
Contacto
Cuéntenos sobre sus necesidades
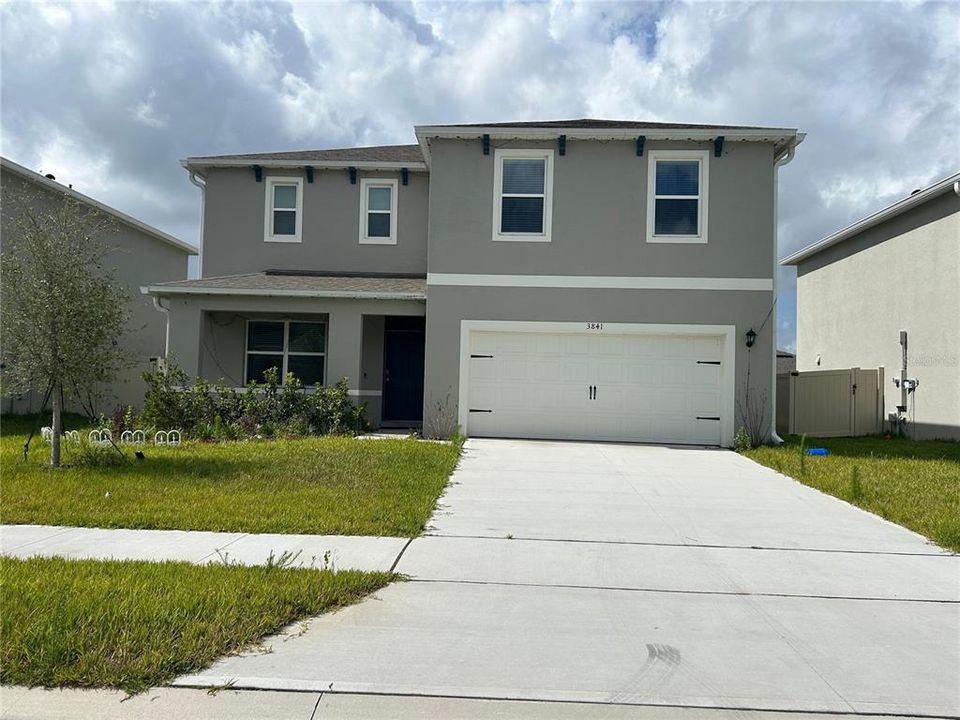
3841 ROYAL AZALEA WAY

Casa En Venta
$496,000

BTC: 5.96584075

ETH: 187.16981132

3 días
4 camas
2 baños
2,432 sqft

Visión general

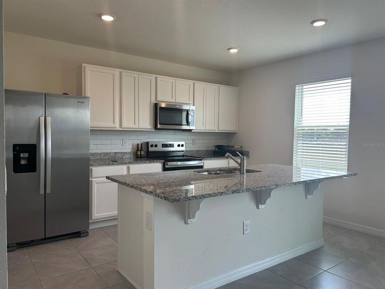
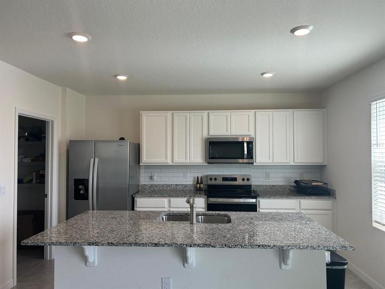
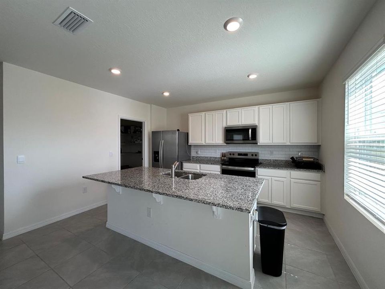
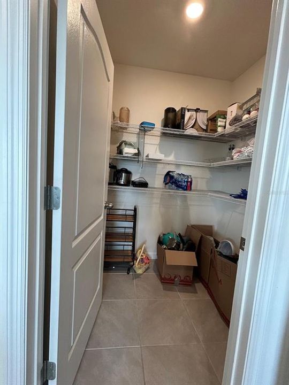
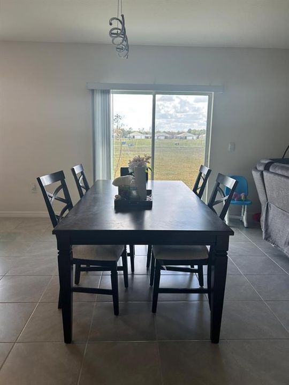
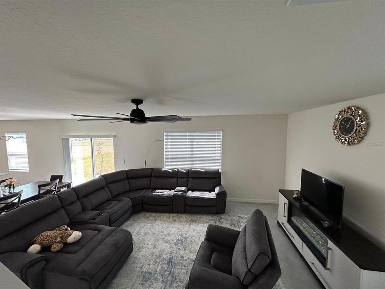
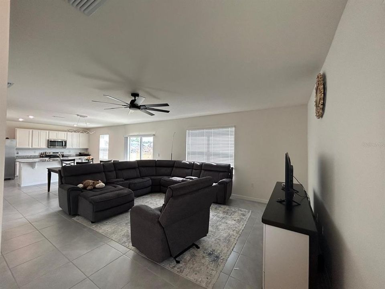
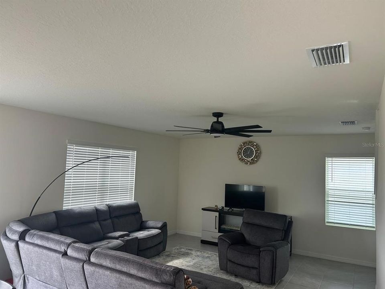
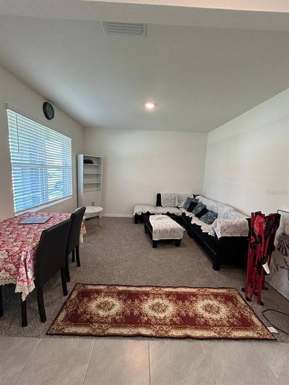
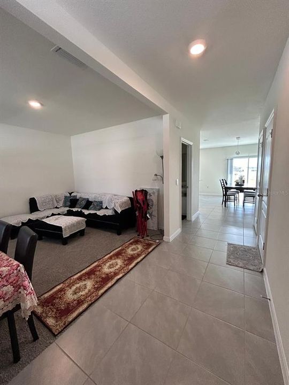
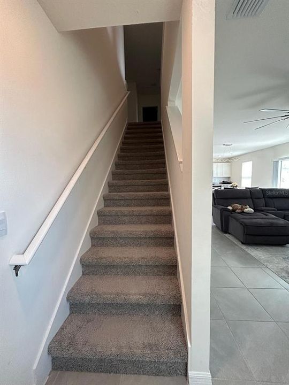
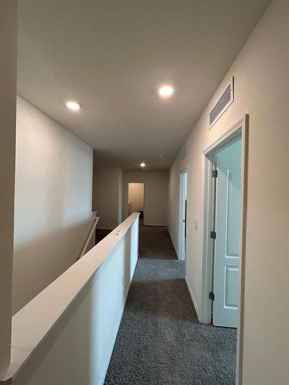
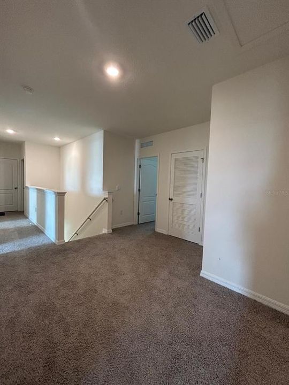
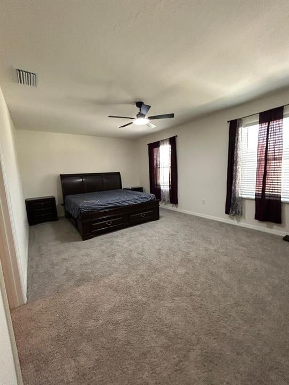
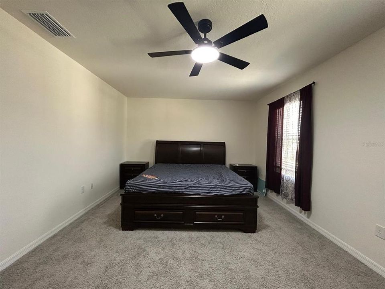
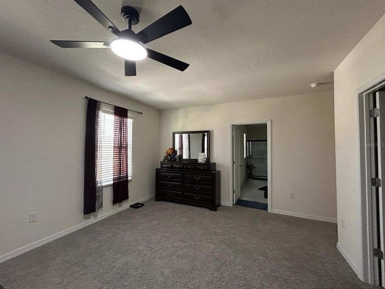
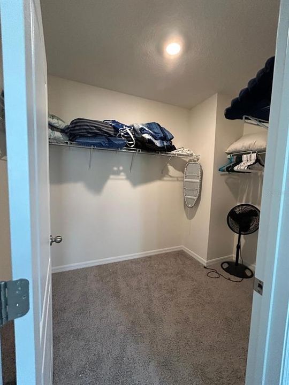
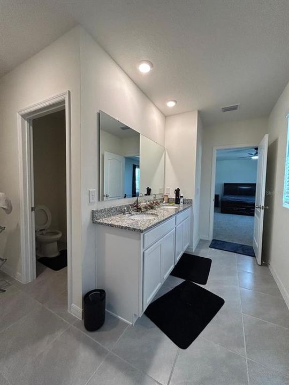
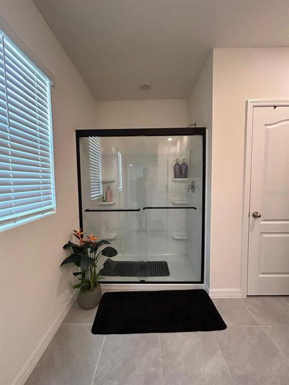
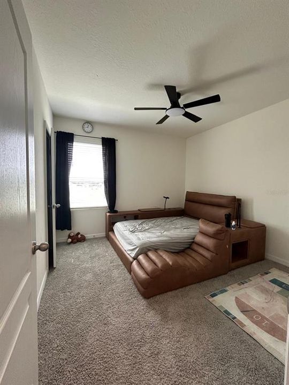
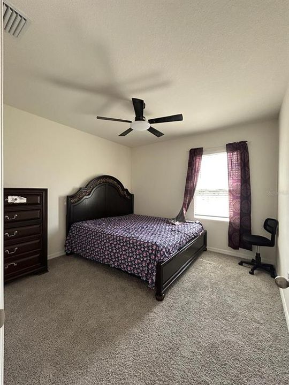
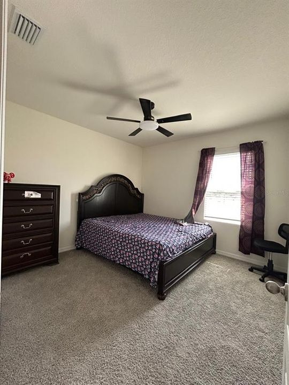
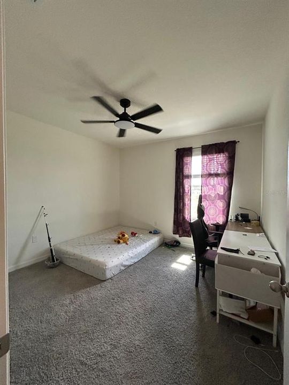
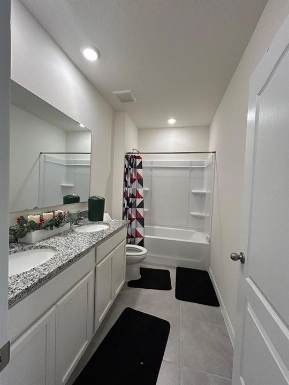
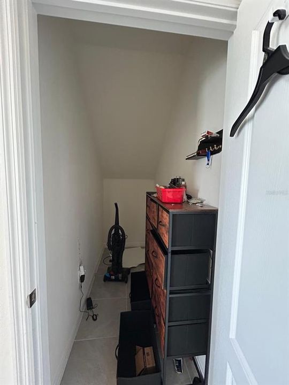
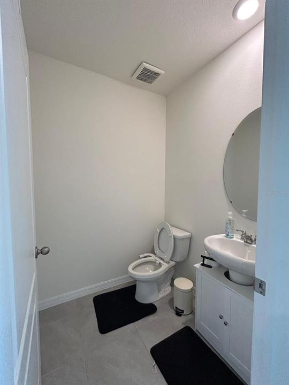
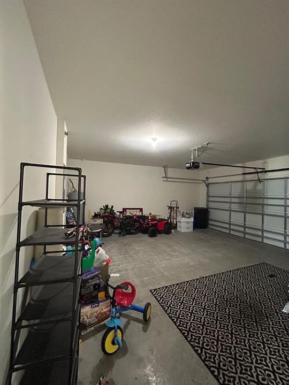
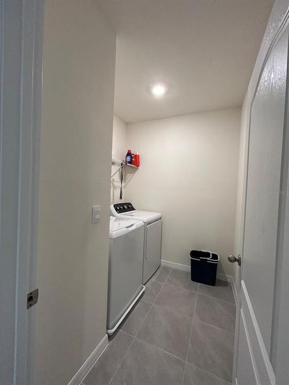
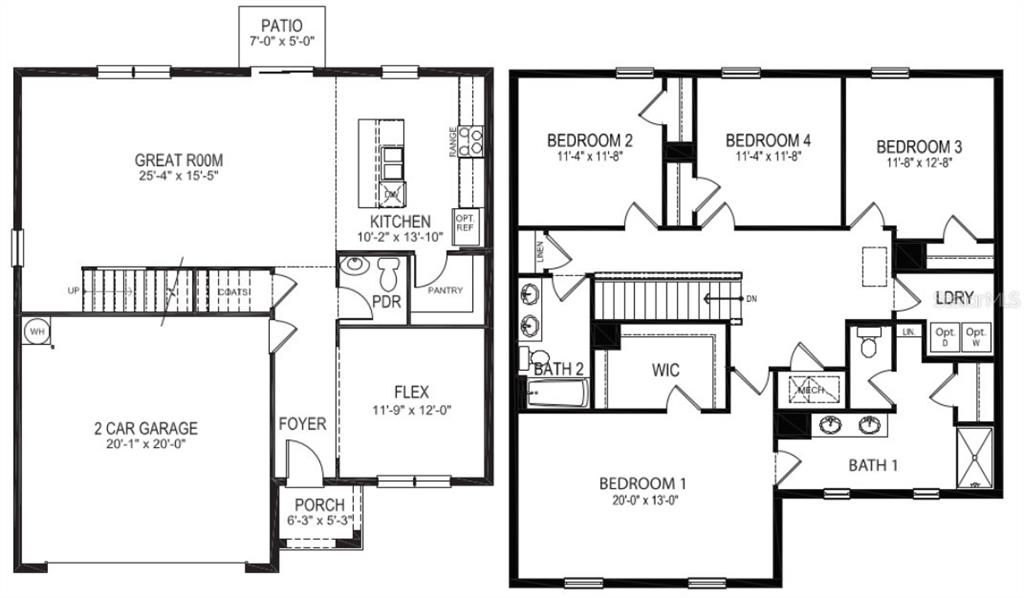
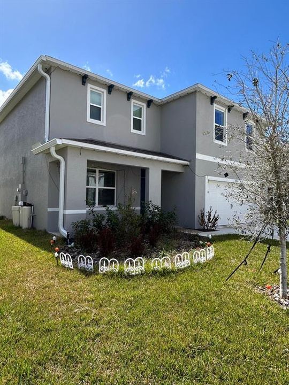
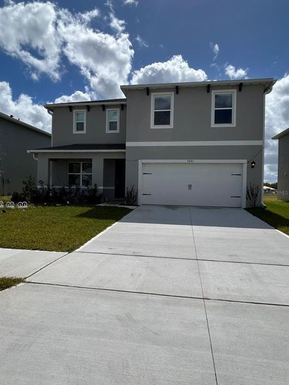
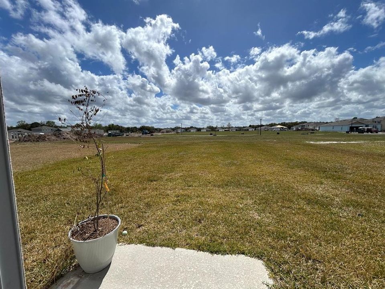
Welcome to 3841 Royal Azalea Way, a beautifully designed D.R. Horton Galen model offering 4 bedrooms, 2.5 bathrooms, and 2,432 square feet of thoughtfully designed living space. Built in 2025, this two-story home combines modern construction, an open-concept layout, and comfortable living spaces in the desirable Concorde community. Step inside to a bright and spacious main level featuring an open-concept great room, dining area, and kitchen, creating an ideal space for everyday living and entertaining. The modern kitchen features granite countertops, stainless-steel appliances, a large center island, and a spacious walk-in pantry with plenty of storage. A versatile first-floor flex room provides additional space that can be used as a home office, study, playroom, or formal sitting area. Upstairs, the spacious primary suite offers a comfortable private retreat, while three additional bedrooms provide plenty of room for family, guests, or additional office space. The second floor also includes a full bathroom and conveniently located laundry area. Enjoy the huge backyard. The home also features a two-car attached garage, concrete-block construction, smart-home technology, and energy-efficient features associated with newer construction. The Concorde community offers residents convenient amenities including a community pool, playground and sidewalks. The location provides convenient access to major roads, shopping, dining, employment centers, and the greater Sanford/Lake Mary area.

Ubicación

Detalles

Tipo:
Residential
Estacionamiento:
Sin datos
Año de construcción:
2025
Lote:
0.15 Hectáreas
Calefacción:
Central / Electric / Zoned
precio por sq. medidor:
$204
Enfriamiento:
Central Air / Zoned
HOA:
$73

Valuation

Our model vs. what's actually selling nearby.
Estimate
$496,000
$356K – $568K
Confidence Low
List vs. estimate
At estimate
List $496,000 · +0.0%
List is in line with recent comparable activity.
Price per sq ft
$203
-11.3% vs. city median $229
Based on
7 MLS comparables
Median of recent comparable listings. Sold comps use closing price, active listings use list price.

Destacados

Annual tax
$1,631
2025
HOA
$73/mo
Garage
2 car garage
Furnished
Negotiable
Pets
Allowed
Más hechos y características
  • Piso

    • Carpet

    • Ceramic Tile

    Calefacción

    • Central

    • Electric

    • Zoned

    Enfriamiento

    • Central Air

    • Zoned

    Accesorios

    • Convection Oven

    • Cooktop

    • Dishwasher

    • Disposal

    • Dryer

    • Electric Water Heater

    • Exhaust Fan

    • Microwave

    • Range

    • Refrigerator

    • Washer

    Otras características interiores

    • Thermostat

    • Walk-In Closet(s)

    Dormitorios y baños

    • Dormitorios: 4

    • Baños: 1

    • Baños completos: 2

  • Propiedad

    • Pisos: Two

    • Características Exteriores: Sidewalk

    Lote

    • Lote: 0.15 Hectáreas

    Otra Información de Propiedad

    • Número de Parcela: 18203151100004120

    • Zonificación: R

  • Tipo y estilo

    • Tipo de propiedad: Residential

    • Subtipo de propiedad: Single Family Residence

  • Utilidad

    • Electricity Connected

    • Water Connected

  • Otra información financiera

    • HOA: $73

    • Frecuencia HOA: Monthly

    • Importe anual de impuestos: $1,632

  • Detalles de la fuente

    • MLS ID: O6444268

    Otros hechos

    • Materiales de construcción: Block / Stucco

    • Detalles de la fundación: Slab

    • Características de lavandería: Inside

    • Caras de dirección: East

    • Espacios de garaje: 2

    • Garaje adjunto: Si

    • Garaje: Si

    • Salón: 2432

    • Fuente de agua: Public

    • Nombre de subdivisión: CONCORDE PH 3

Consulta privada
Habla con el asesor de este inmueble.
Planos, documentos del HOA, comparables off-market, agendar una visita privada — un solo mensaje directo al especialista local.

Más como esta

Nuevo
En Venta
$399,900
2 camas · 1 baños · 732 sqft
EUREKA HAMMOCK, SANFORD
5950 S SANFORD AVE
Nuevo
En Venta
$399,900
Multifamiliar
0 room(s) · 732 sqft
EUREKA HAMMOCK, SANFORD
5950 S SANFORD AVE
Nuevo
En Venta
$369,900
Casa
3 camas · 2 baños · 1,516 sqft
RIVERBEND AT CAMERON HEIGHTS, SANFORD
4340 LOOKING GLASS PLACE
Nuevo
En Venta
$349,990
Casa
4 camas · 2 baños · 1,721 sqft
ROSALIND HEIGHTS, SANFORD
818 E AIRPORT BOULEVARD
Nuevo
En Venta
$470,000
Casa
4 camas · 2 baños · 2,169 sqft
KENSINGTON RESERVE PH II, SANFORD
3966 CRAWLEY DOWN LOOP
En Venta
$615,000
Casa
4 camas · 2 baños · 2,878 sqft
LAKE JESUP WOODS, SANFORD
1488 BARN OWL LOOP
-$10K
En Venta
$518,990
Casa
3 camas · 2 baños · 2,037 sqft
KENTUCKY SQUARE, SANFORD
3896 TRIPLE CROWN LOOP
-$10K
En Venta
$558,990
Casa
5 camas · 3 baños · 2,900 sqft
KENTUCKY SQUARE, SANFORD
3895 TRIPLE CROWN LOOP

Mercado cerca de esta dirección

Conteos en vivo en la misma zona.
Ver todo

The multiple listing information is provided by the Stellar MLS from a copyrighted compilation of listings. The compilation of listings and each individual listing are ©2026-present Stellar MLS. All Rights Reserved. The information provided is for consumers' personal, noncommercial use and may not be used for any purpose other than to identify prospective properties consumers may be interested in purchasing. All properties are subject to prior sale or withdrawal. All information provided is deemed reliable but is not guaranteed accurate, and should be independently verified. Listing courtesy of: DALTON WADE INC