Vender tu casa
Valoración gratuita de tu hogar
Contacto
Cuéntenos sobre sus necesidades

3850 CREEKSIDE PARK DR

Casa En Venta
$557,000

BTC: 7.15800296

ETH: 232.08333333

13 días
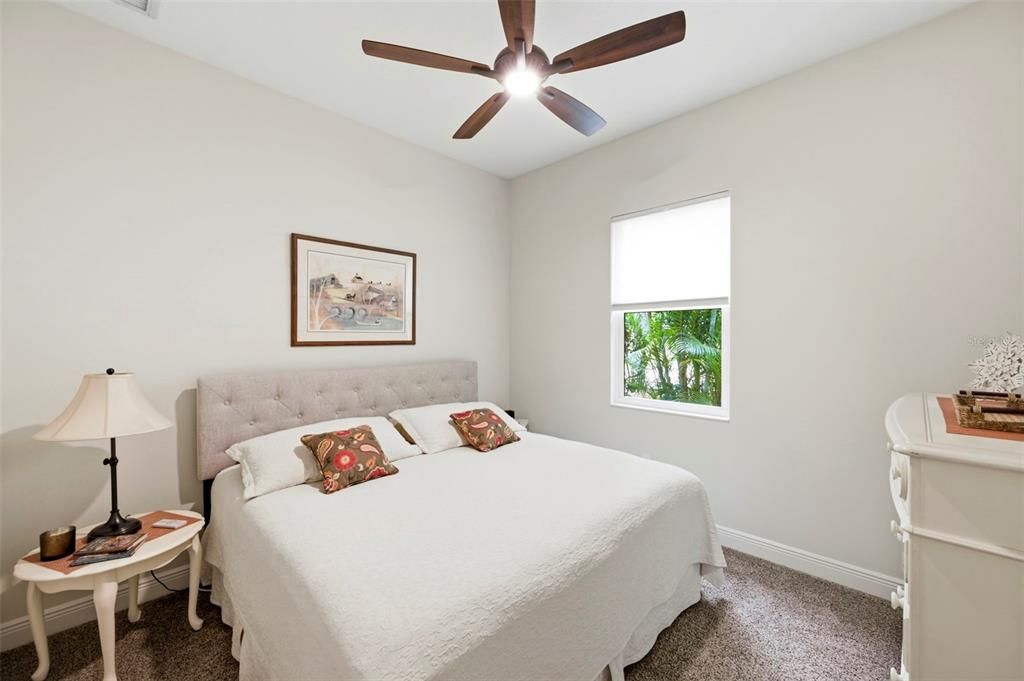
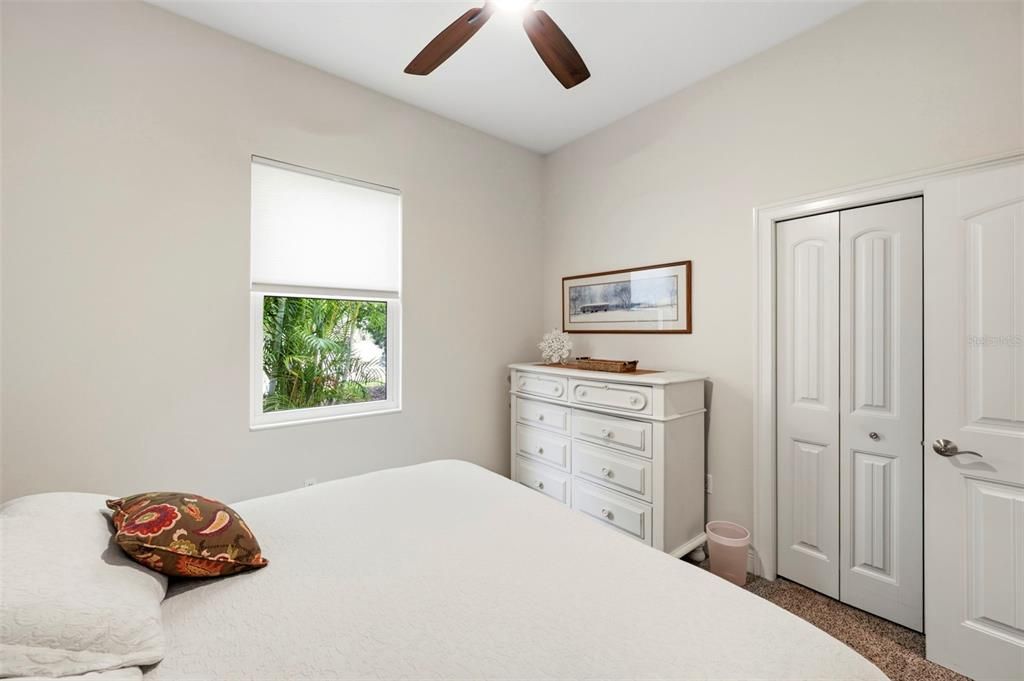
3 camas
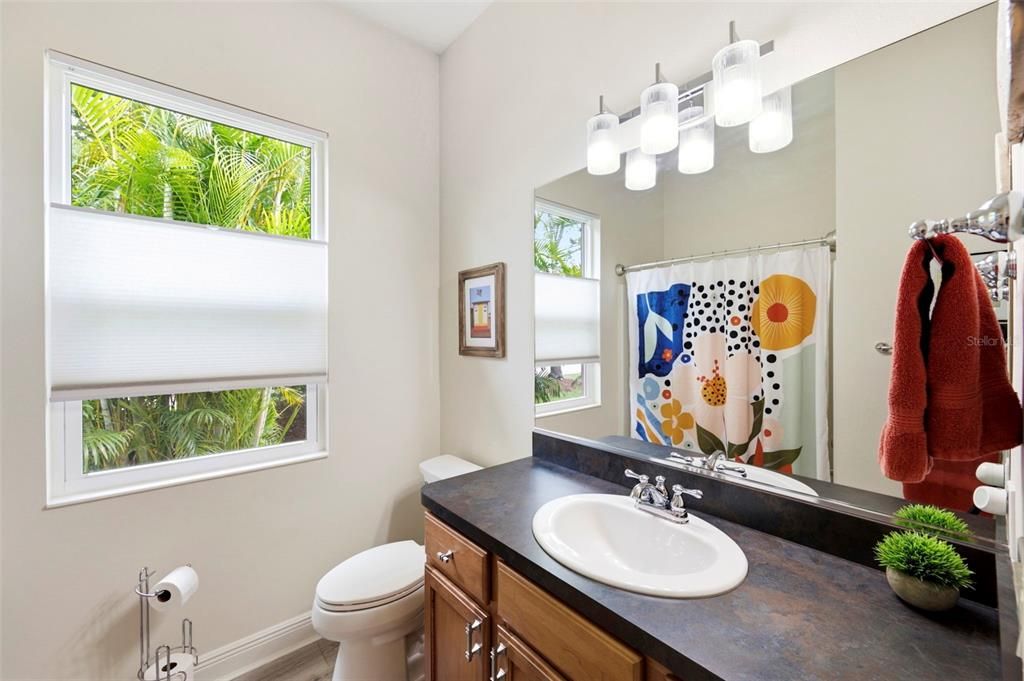
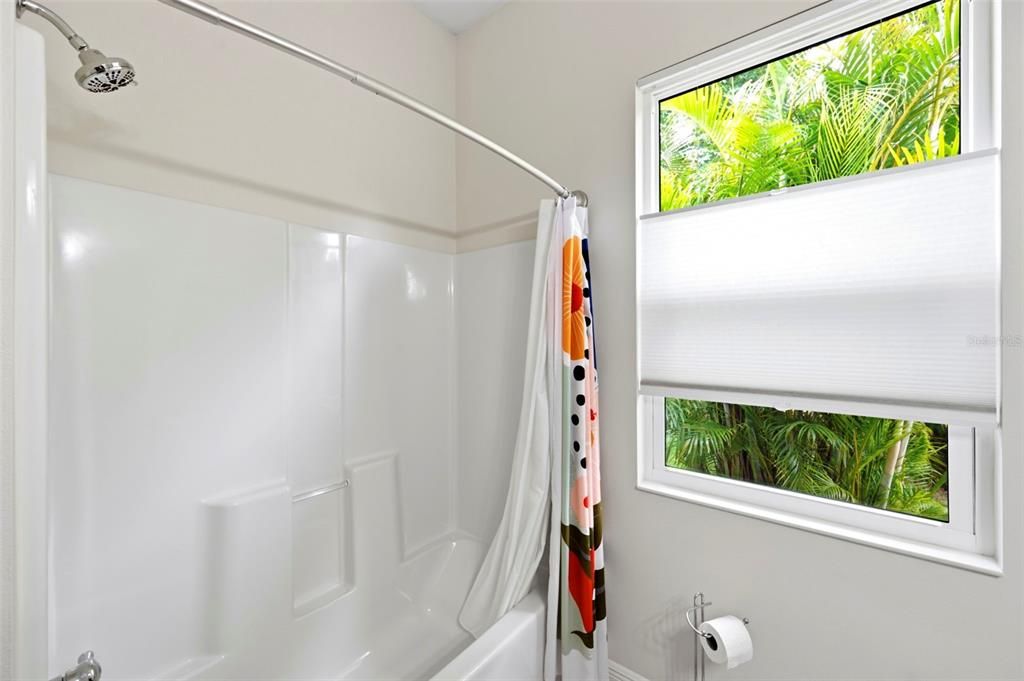
2 baños
2,025 sqft

Visión general

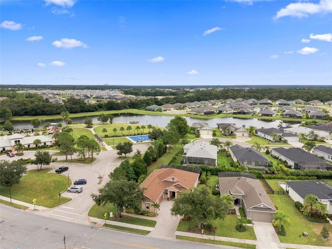
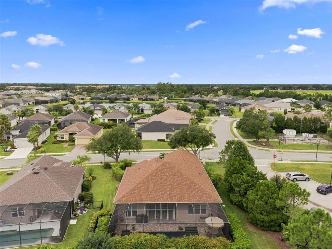
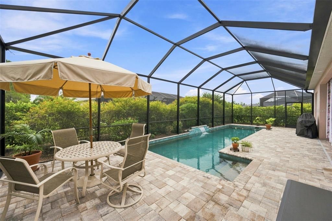
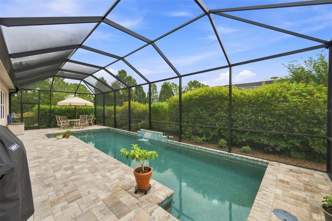
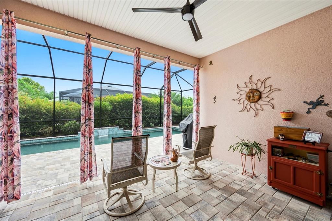
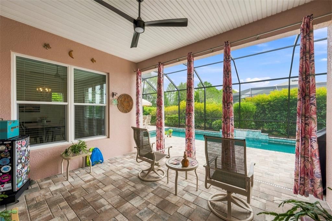
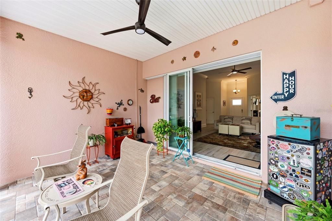
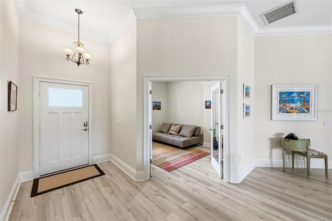
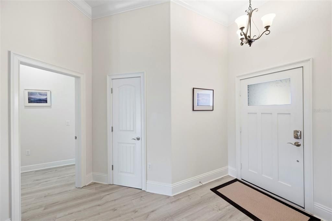
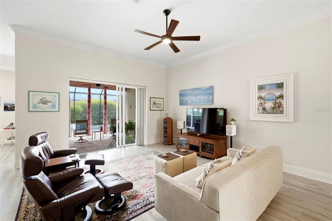
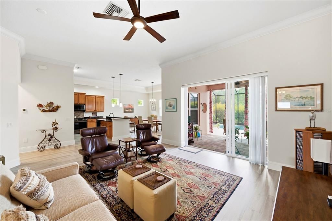
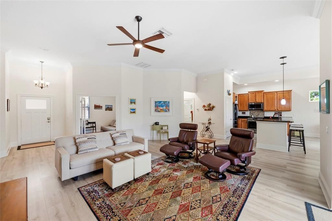
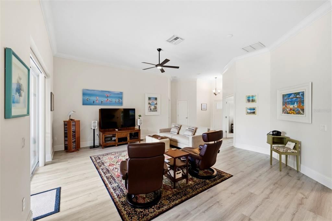
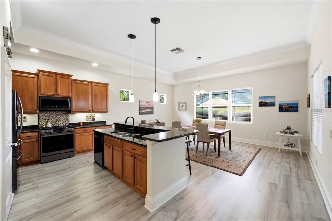
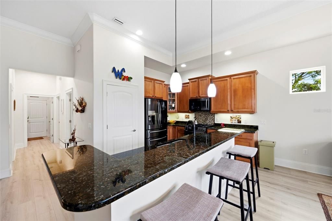
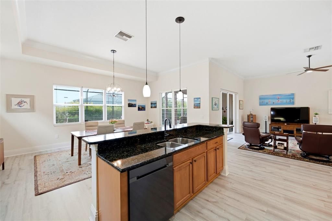
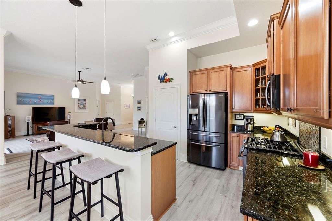
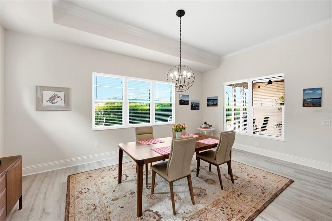
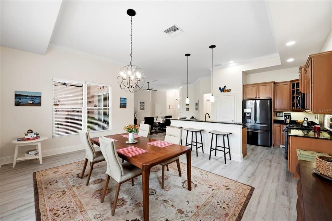
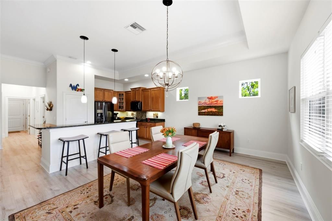
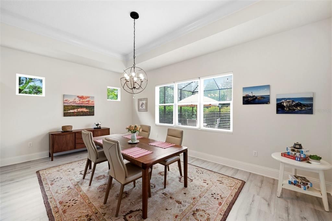
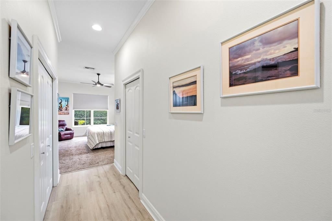
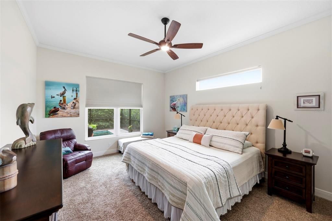
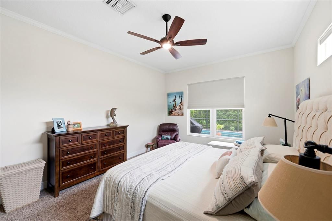
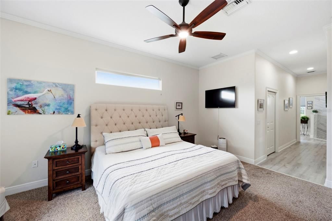
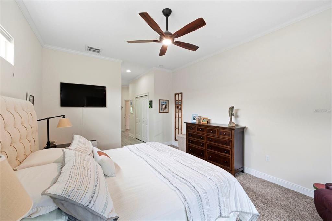
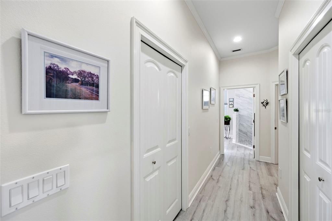
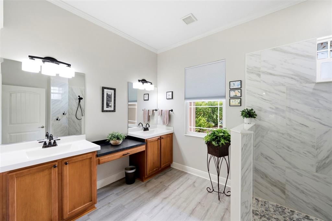
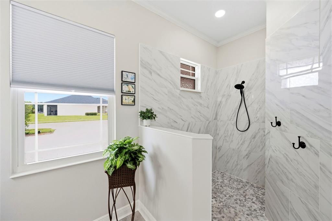
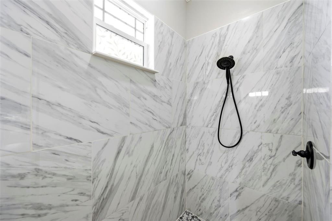
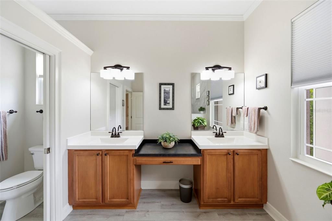
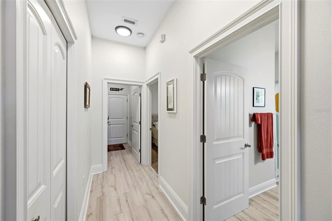
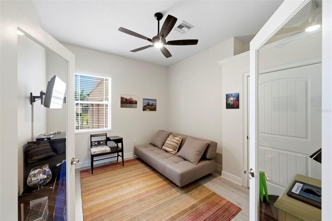
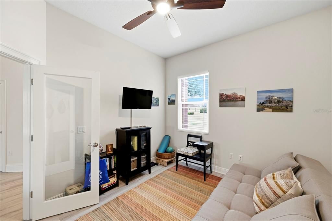
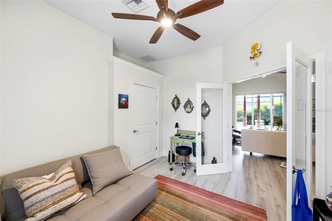
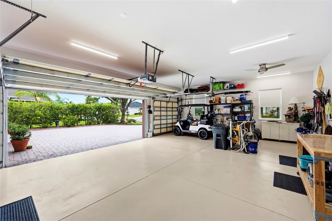
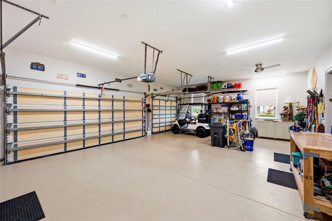
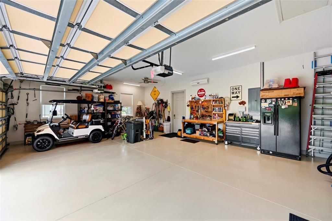
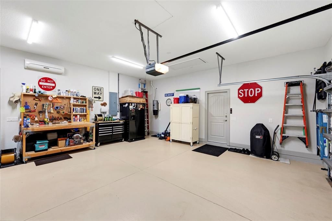
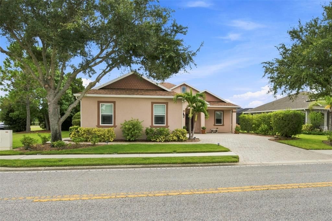
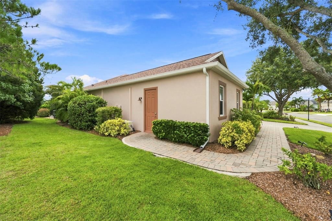
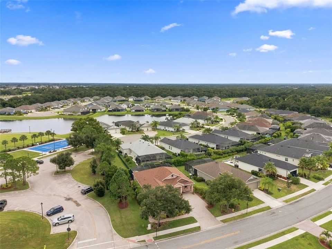
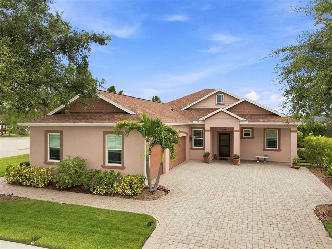
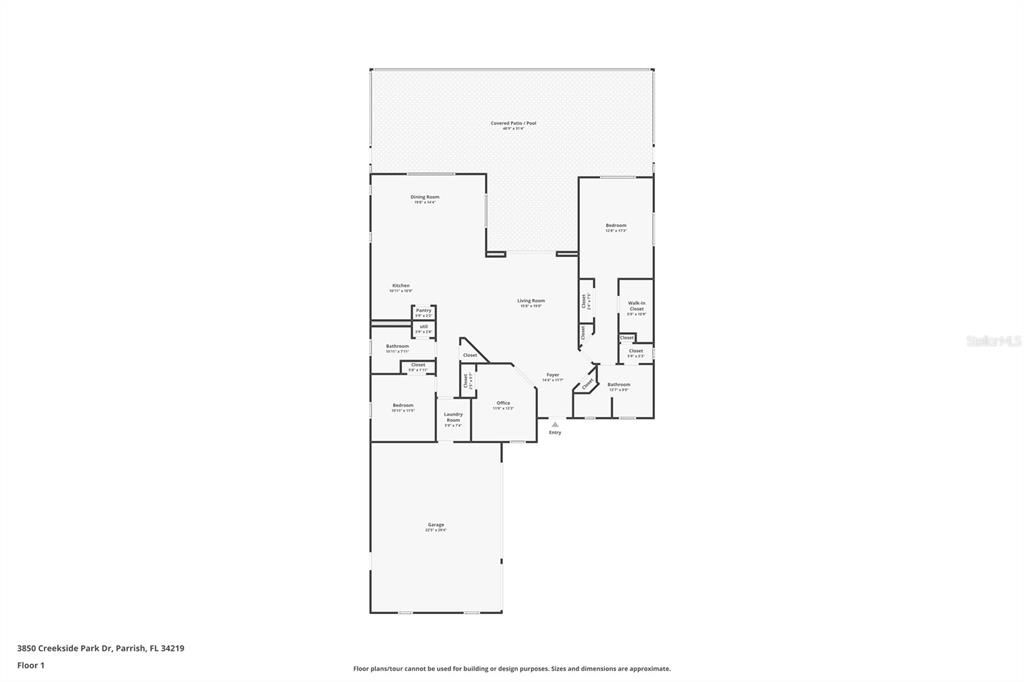
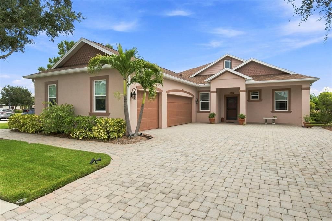
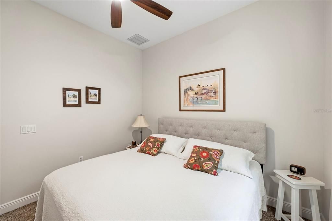
Better than new! This meticulously maintained former model home is loaded with premium upgrades and designer finishes that truly set it apart—be sure to ask for the complete features bullet list. From the moment you arrive, the home's impressive curb appeal stands out with striking architectural rooflines, mature tropical landscaping, and a courtyard-style brick paver driveway leading to a side-entry garage. The oversized, finished 3-car garage with air conditioning offers exceptional flexibility for vehicles, hobbies, a workshop, or additional storage. Enjoy peace of mind for years to come with a new roof (2025) and impact-rated windows and sliding glass doors, providing enhanced storm protection, energy efficiency, and the potential for lower insurance costs. The backyard is a private tropical retreat. Recently enhanced with a premium 35-foot PebbleTec saltwater lap pool, screened enclosure, and upscale paver decking, this outdoor oasis is designed for both relaxation and entertaining. Lush landscaping creates remarkable privacy while attracting butterflies and hummingbirds, making this space as tranquil as it is beautiful. Inside, you'll find an immaculate, light-filled interior featuring soaring 11-foot ceilings, elegant 7¼-inch crown molding, upgraded colonial-style doors, and beautiful low-maintenance wood-look flooring throughout. The spacious, flexible floor plan offers multiple living and dining options to fit your lifestyle. The well-appointed kitchen is both stylish and functional, featuring granite countertops, a center island with breakfast bar, double sink, spacious pantry, pendant lighting, and a new gas range. Just beyond, the current dining room is surrounded by windows on three sides and enhanced by clerestory windows that flood the space with natural light, while offering the flexibility to serve as a family room or additional gathering space. Privately situated on one side of the home, the expansive owner's suite spans from the front to the rear of the residence. The luxurious ensuite bath features dual vanities, a large walk-in shower, and an exceptionally spacious walk-in closet. The split-bedroom floor plan provides privacy for family and guests. The second bedroom is conveniently located adjacent to the guest bath, while the third bedroom—currently used as a home office—includes a closet and can easily function as a bedroom. Ideally located near the community amenities, this home is also just over a mile from Fort Hamer Park and its public boat ramp. Shopping, dining, and entertainment in Lakewood Ranch are only minutes away, while the powder-soft sands, turquoise waters, and spectacular Gulf sunsets of Anna Maria Island are just a 35-minute drive. This exceptional home combines luxury, thoughtful upgrades, an outstanding location, and move-in-ready condition—offering a lifestyle that's truly better than new.

Ubicación

Detalles

Tipo:
Residential
Estacionamiento:
Driveway / Garage Door Opener / Garage Faces Side / Golf Cart Parking / Oversized
Año de construcción:
2009
Lote:
0.20 Hectáreas
Calefacción:
Central / Electric
precio por sq. medidor:
$275
Enfriamiento:
Central Air
HOA:
$268

Valuation

Our model vs. what's actually selling nearby.
Estimate
$450,000
$327K – $574K
Confidence Low
List vs. estimate
$107K above estimate
List $557,000 · +23.8%
Our model says this listing is priced above recent comparable activity. Room to negotiate.
Price per sq ft
$275
+33.3% vs. city median $206
Based on
13 MLS comparables
Median of recent comparable listings. Sold comps use closing price, active listings use list price.

Destacados

Annual tax
$4,032
2025
HOA
$268/yr
Recreational Facilities
Pool
Deck
Garage
3 car garage
Pets
Allowed
Más hechos y características
  • Piso

    • Other

    Calefacción

    • Central

    • Electric

    Enfriamiento

    • Central Air

    Accesorios

    • Dishwasher

    • Disposal

    • Dryer

    • Gas Water Heater

    • Microwave

    • Range

    • Refrigerator

    • Washer

    Otras características interiores

    • Ceiling Fan(s)

    • Central Vacuum

    • Crown Molding

    • Eating Space In Kitchen

    • High Ceilings

    • Open Floorplan

    • Solid Wood Cabinets

    • Split Bedroom

    • Stone Counters

    • Walk-In Closet(s)

    Dormitorios y baños

    • Dormitorios: 3

    • Baños completos: 2

  • Estacionamiento

    • Driveway

    • Garage Door Opener

    • Garage Faces Side

    • Golf Cart Parking

    • Oversized

    Propiedad

    • Pisos: One

    • Piscina Privada: Si

    • Características Exteriores: Irrigation System / Private Yard / Rain Gutters / Sliding Doors

    Lote

    • Lote: 0.20 Hectáreas

    Otra Información de Propiedad

    • Número de Parcela: 500225259

    • Zonificación: PDMU

  • Tipo y estilo

    • Tipo de propiedad: Residential

    • Subtipo de propiedad: Single Family Residence

  • Utilidad

    • Propane

    • Public

  • Otra información financiera

    • HOA: $268

    • Frecuencia HOA: Annually

    • Importe anual de impuestos: $4,032

  • Detalles de la fuente

    • MLS ID: TB8536763

    Otros hechos

    • Materiales de construcción: Block / Stucco

    • Detalles de la fundación: Slab

    • Características de lavandería: Inside / Laundry Room

    • Características del lote: Corner Lot / Sidewalk

    • Características del patio y el porche: Front Porch / Rear Porch / Screened

    • Características de la piscina: Deck / Heated / In Ground / Lap / Lighting / Salt Water / Screen Enclosure

    • Características de la ventana: Double Pane Windows / Storm Window(s) / Window Treatments

    • Caras de dirección: West

    • Estilo arquitectónico: Contemporary / Florida

    • Espacios de garaje: 3

    • Garaje adjunto: Si

    • Garaje: Si

    • Salón: 2025

    • Fuente de agua: Public

    • Nombre de subdivisión: CROSSCREEK PH I-A

Consulta privada
Habla con el asesor de este inmueble.
Planos, documentos del HOA, comparables off-market, agendar una visita privada — un solo mensaje directo al especialista local.

Más como esta

En Venta
$399,350
Casa
4 camas · 2 baños · 2,168 sqft
SALT MEADOWS, PARRISH
7911 LAKE POWELL PLACE
Nuevo
En Venta
$650,000
Casa
4 camas · 2 baños · 2,310 sqft
CROSSCREEK PH I SUBPH B & C, PARRISH
4502 RENWICK DRIVE
Nuevo
En Venta
$515,000
Casa
4 camas · 3 baños · 2,550 sqft
WILLOW BEND PH III, PARRISH
6413 114TH AVENUE E
Nuevo
En Venta
$599,999
Casa
4 camas · 3 baños · 2,314 sqft
RIVERSIDE PRESERVE PH II, BRADENTON
1024 FERNLEAF RUN
Nuevo
En Venta
$535,000
Casa
4 camas · 3 baños · 2,998 sqft
COPPERSTONE PH I, PARRISH
7812 115TH AVENUE E
Nuevo
En Venta
$577,330
Casa
4 camas · 3 baños · 2,894 sqft
4556; REAGAN LANDING --- PRELIM, BRADENTON
16343 LILLY ELAINE WAY
Nuevo
En Venta
$420,000
Casa
3 camas · 2 baños · 1,700 sqft
HARRISON RANCH PH II-B, PARRISH
10723 56TH STREET E
Nuevo
En Venta
$395,000
Casa
3 camas · 2 baños · 1,978 sqft
HARRISON RANCH PH II-B, PARRISH
5409 105TH TERRACE E

Mercado cerca de esta dirección

Conteos en vivo en la misma zona.
Ver todo

The multiple listing information is provided by the Stellar MLS from a copyrighted compilation of listings. The compilation of listings and each individual listing are ©2026-present Stellar MLS. All Rights Reserved. The information provided is for consumers' personal, noncommercial use and may not be used for any purpose other than to identify prospective properties consumers may be interested in purchasing. All properties are subject to prior sale or withdrawal. All information provided is deemed reliable but is not guaranteed accurate, and should be independently verified. Listing courtesy of: BLAKE REAL ESTATE INC