Vender tu casa
Valoración gratuita de tu hogar
Contacto
Cuéntenos sobre sus necesidades

3863 WILLOW RIDGE DRIVE

Casa En Venta
$349,900

BTC: 5.44591440

ETH: 183.90236724

-$10K (2026/07/21)
32 días
3 camas
2 baños
1,990 sqft

Visión general

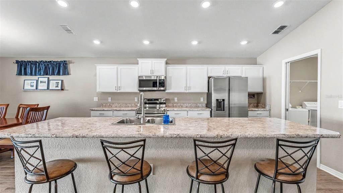
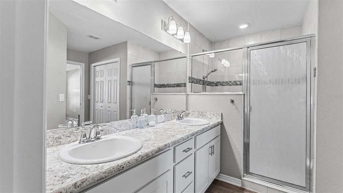
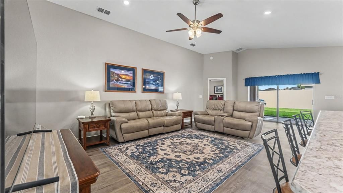
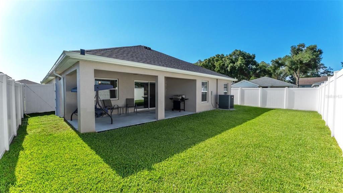
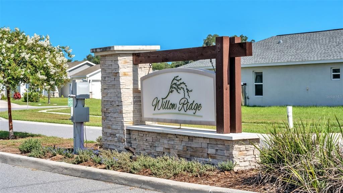
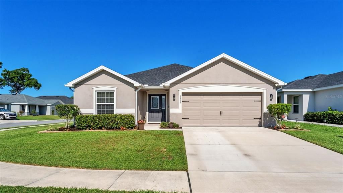
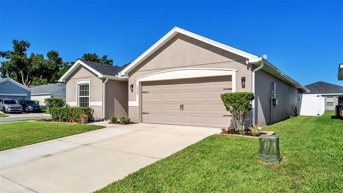
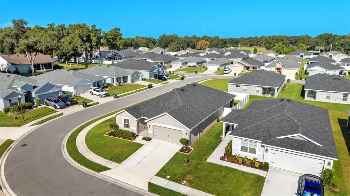
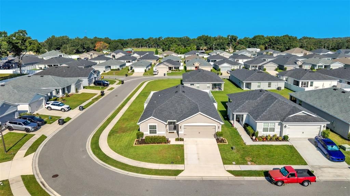
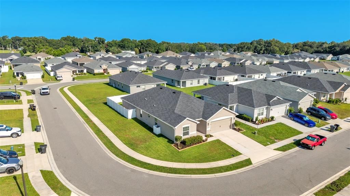
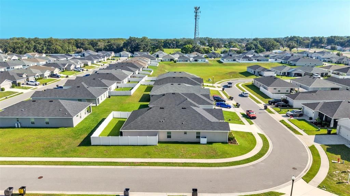
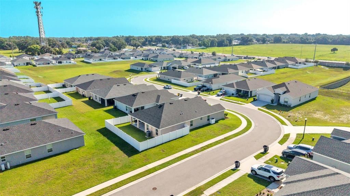
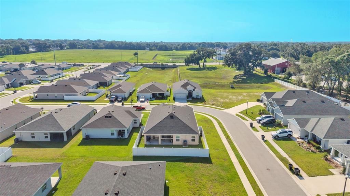
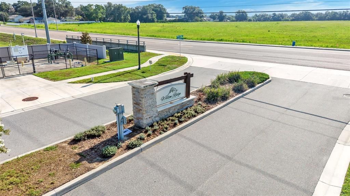
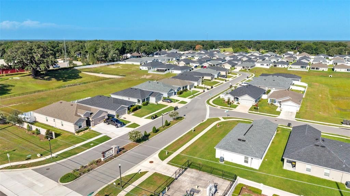
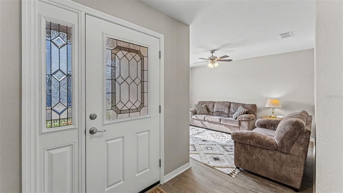
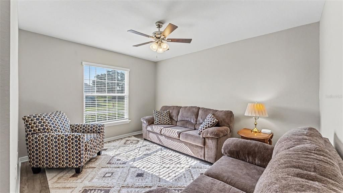
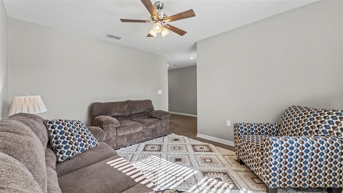
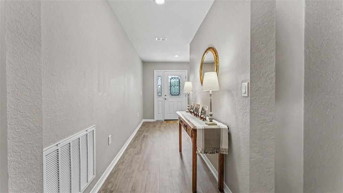
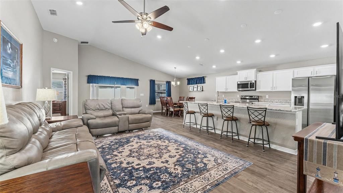
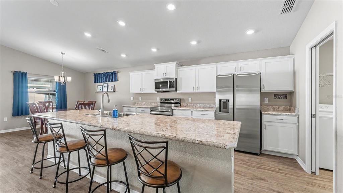
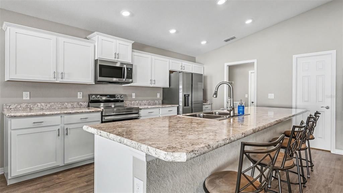
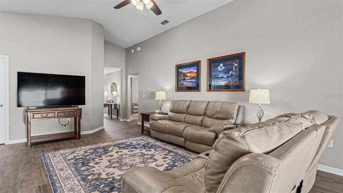
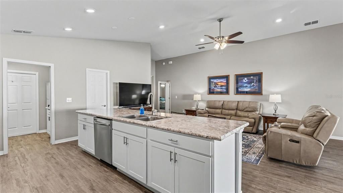
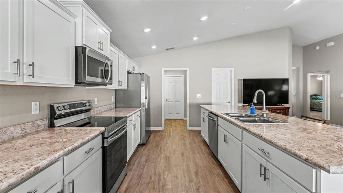
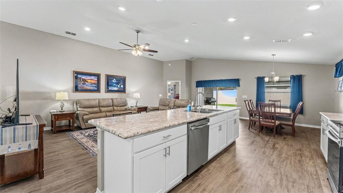
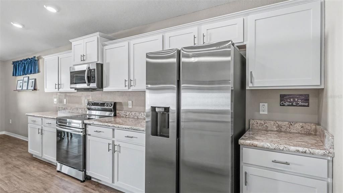
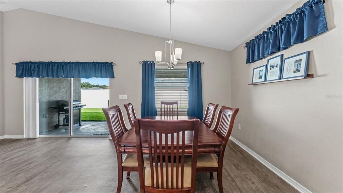
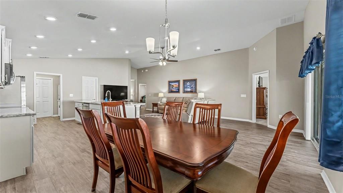
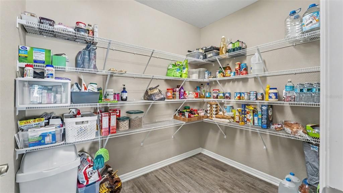
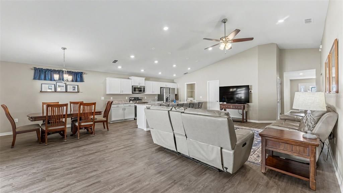
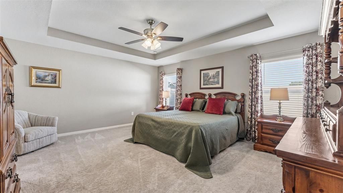
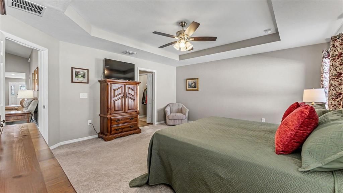
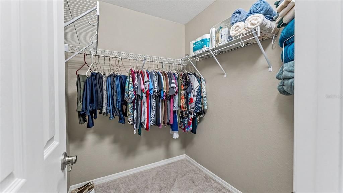
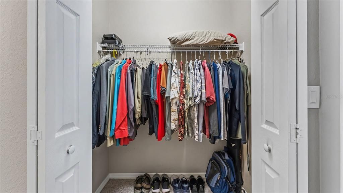
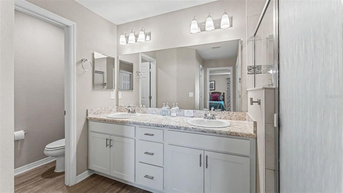
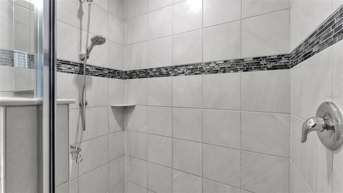
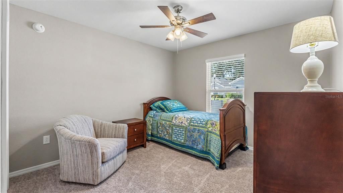
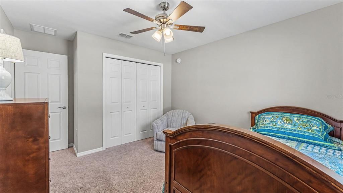
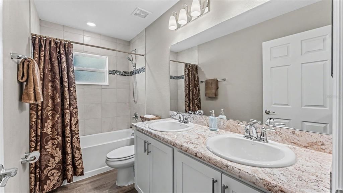
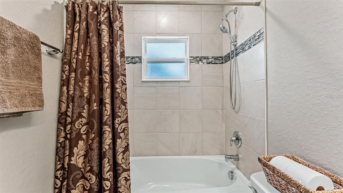
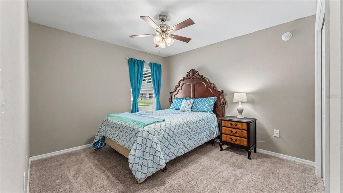
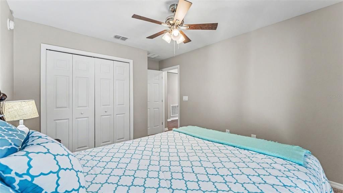
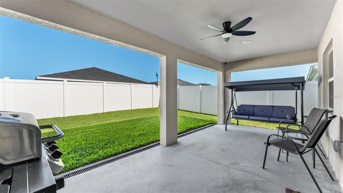
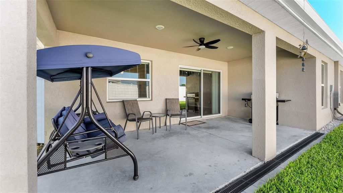
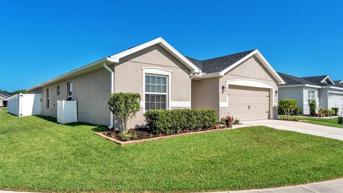
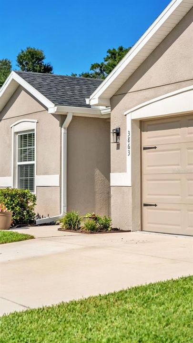
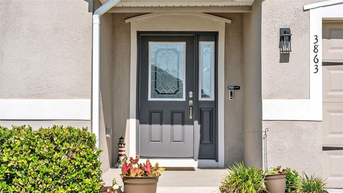
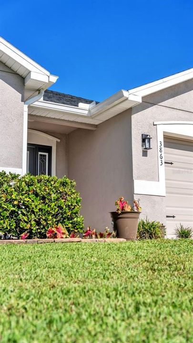
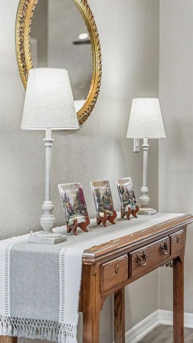
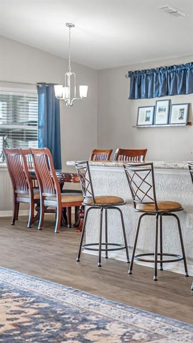
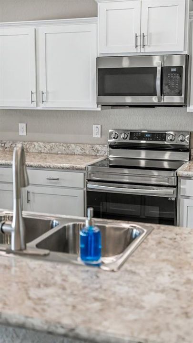
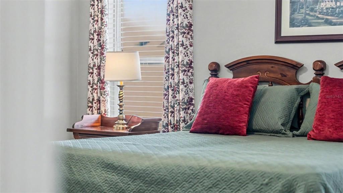
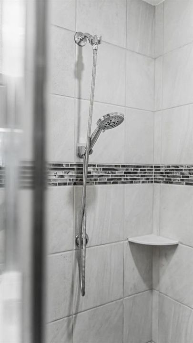
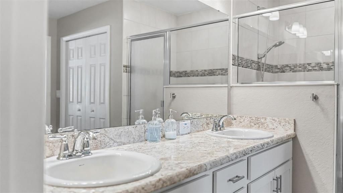
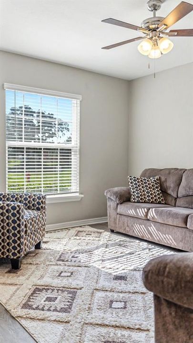
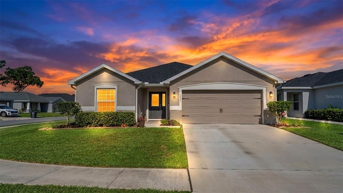
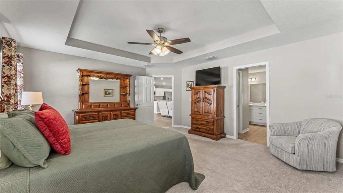
STOP! Why wait TO BUILD and PAY EXTRA for UPGRADES when THEY'RE ALREADY INCLUDED HERE? Because the work has already been done for you, this 2022 Highland Home offers the benefits of newer construction plus $1000's in UPGRADES you won't have to PAY FOR after CLOSING. Enjoy a landscaped corner lot with upgraded Floratam St. Augustine grass, a white vinyl privacy fence, Rain Bird irrigation, a strategically placed French drain, an upgraded front door with decorative glass and matching sidelight, upgraded exterior lighting, garage cabinetry, gutters, a whole-house filtration system, smart stainless steel appliances, upgraded high-density carpet in the primary bedroom, and other thoughtful upgrades that make this home move-in ready. Welcome to this beautifully maintained Highland Homes, perfectly situated on a desirable corner lot in the sought after Willow Ridge community. This move-in ready home offers 3(easily 4) bedrooms, 2 bathrooms, plus a versatile flex room that could easily become a 4th bedroom, home office, playroom, fitness room, or guest space. From the moment you step inside, you'll appreciate the luxury vinyl flooring and the bright, open layout designed for both everyday living and effortless entertaining. The stunning kitchen is truly the centerpiece of the home, featuring crisp white cabinetry, smart stainless steel appliances & garage door opener, a spacious walk-in pantry, and an impressive 11.5-foot-long by 39-inch-wide island with a double stainless steel sink and seating for six or more. Whether you're preparing dinner, hosting family gatherings, or enjoying your morning coffee, this space is designed to bring everyone together. The spacious primary suite provides a relaxing retreat with two walk-in closets and a beautifully appointed ensuite bath featuring a large walk-in shower with conveniently located controls, a private water closet, and plenty of room to unwind. Two additional bedrooms and a full guest bath provide comfortable accommodations for family and visitors alike. Designed with both comfort and efficiency in mind, this home includes a whole-house filtration system, a Rain Bird irrigation system to help maintain the beautifully landscaped yard, and an air handler conveniently located in the garage rather than the attic for easier access and maintenance. The 2 car garage also provides ample room for vehicles, storage, and built-in cabinetry. Step outside to the 10' x 20' covered patio, where a strategically placed French drain helps protect the outdoor living space. The private backyard is fully enclosed by a low-maintenance white vinyl privacy fence, creating the perfect setting for pets, play, outdoor entertaining, or simply relaxing while enjoying Florida's beautiful weather. The beautifully landscaped corner lot further enhances the home's curb appeal and provides plenty of space to enjoy the outdoors. Conveniently located just minutes from shopping, dining, medical facilities, the Polk Parkway, and Interstate 4, Willow Ridge offers easy access to both Tampa and Orlando while maintaining the charm of a peaceful neighborhood. Why wait months for new construction, pay extra for upgrades, and still have projects left to complete? This exceptional Highland Home is ready now, with premium upgrades already in place and an unbeatable location in one of Lakeland's most desirable communities. Schedule your private showing today and see for yourself why this home stands out from the rest.

Ubicación

Detalles

Tipo:
Residential
Estacionamiento:
Driveway / Workshop in Garage
Año de construcción:
2022
Lote:
0.16 Hectáreas
Calefacción:
Central / Electric
precio por sq. medidor:
$176
Enfriamiento:
Central Air
HOA:
$750

Valuation

Our model vs. what's actually selling nearby.
Estimate
$409,900
$349K – $499K
Confidence Low
List vs. estimate
$60K below estimate
List $349,900 · -14.6%
Our model says this listing is priced below recent comparable activity. Expect competition.
Price per sq ft
$175
-12.2% vs. city median $200
Based on
21 MLS comparables
Median of recent comparable listings. Sold comps use closing price, active listings use list price.

Destacados

Annual tax
$2,976
2025
HOA
$750/yr
Common Area Taxes, Escrow Reserves Fund
Garage
2 car garage
Furnished
Negotiable
Pets
Allowed
Más hechos y características
  • Piso

    • Ceramic Tile

    • Luxury Vinyl

    Calefacción

    • Central

    • Electric

    Enfriamiento

    • Central Air

    Accesorios

    • Dishwasher

    • Electric Water Heater

    • Microwave

    • Range

    • Refrigerator

    • Water Filtration System

    Otras características interiores

    • Ceiling Fan(s)

    • Eating Space In Kitchen

    • High Ceilings

    • Kitchen/Family Room Combo

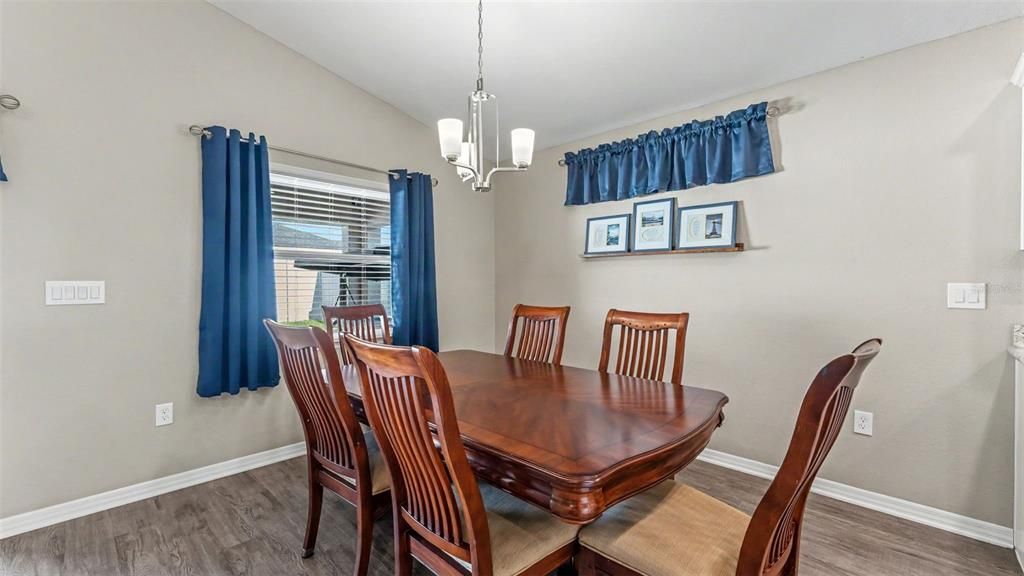
    • Living Room/Dining Room Combo

    • Open Floorplan

    • Primary Bedroom Main Floor

    • Smart Home

    • Solid Surface Counters

    • Split Bedroom

    • Walk-In Closet(s)

    • Window Treatments

    Dormitorios y baños

    • Dormitorios: 3

    • Baños completos: 2

  • Estacionamiento

    • Driveway

    • Workshop in Garage

    Propiedad

    • Pisos: One

    • Características Exteriores: Irrigation System / Rain Gutters

    Lote

    • Lote: 0.16 Hectáreas

    Otra Información de Propiedad

    • Número de Parcela: 232717001102001250

  • Tipo y estilo

    • Tipo de propiedad: Residential

    • Subtipo de propiedad: Single Family Residence

  • Utilidad

    • BB/HS Internet Available

    • Electricity Connected

    • Public

    • Sewer Connected

  • Otra información financiera

    • HOA: $750

    • Frecuencia HOA: Annually

    • Importe anual de impuestos: $2,976

  • Detalles de la fuente

    • MLS ID: L4963181

    Otros hechos

    • Materiales de construcción: Block / Stucco

    • Detalles de la fundación: Slab

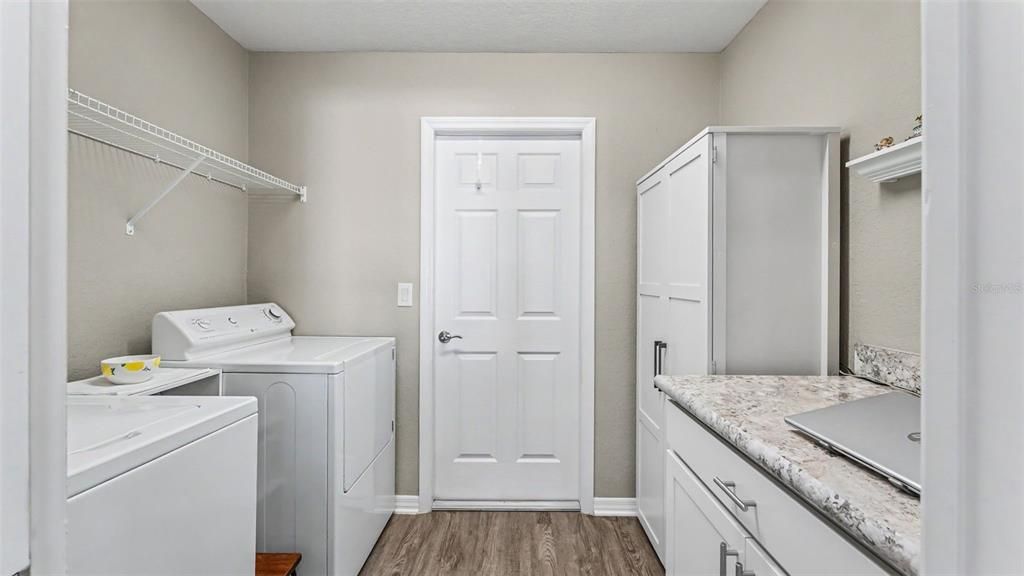
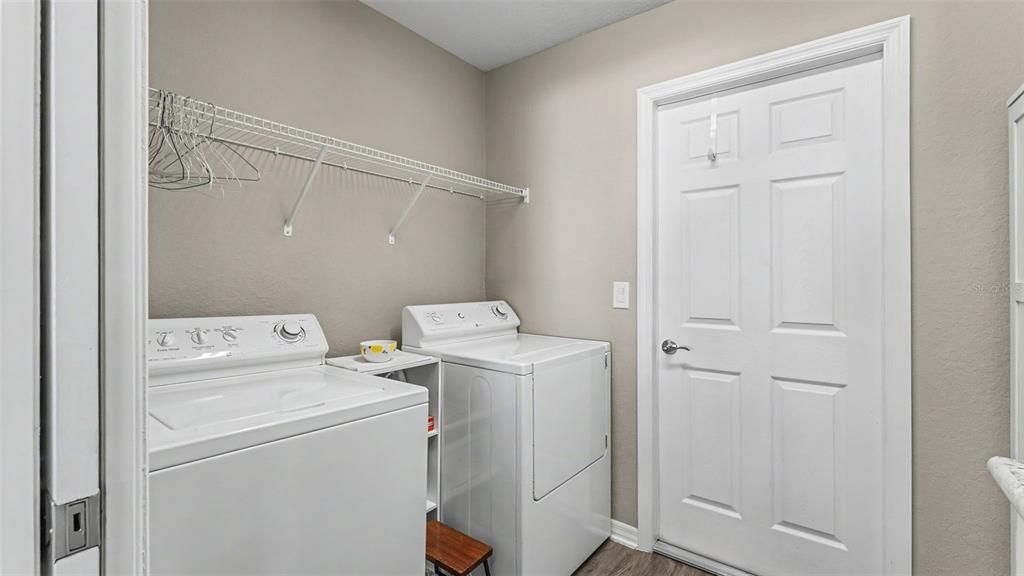
    • Características de lavandería: Inside / Laundry Room

    • Características del lote: Corner Lot / In County

    • Características del patio y el porche: Covered / Rear Porch

    • Características de la ventana: Blinds / Double Pane Windows / Shades / Window Treatments

    • Caras de dirección: East

    • Estilo arquitectónico: Traditional

    • Espacios de garaje: 2

    • Garaje adjunto: Si

    • Garaje: Si

    • Salón: 1990

    • Fuente de agua: None

    • Nombre de subdivisión: WILLOW RDG

Consulta privada
Habla con el asesor de este inmueble.
Planos, documentos del HOA, comparables off-market, agendar una visita privada — un solo mensaje directo al especialista local.

Más como esta

Nuevo
En Venta
$299,900
Casa
4 camas · 2 baños · 1,164 sqft
HIGHLAND GROVE EAST ADD, LAKELAND
2345 NORTHVIEW DRIVE
Nuevo
En Venta
$339,900
Casa
4 camas · 3 baños · 1,488 sqft
HIGHLAND GROVE EAST, LAKELAND
2419 RIDGEVIEW DRIVE
Nuevo
En Venta
$349,900
Casa
3 camas · 2 baños · 2,057 sqft
COPPER RIDGE OAKS, LAKELAND
8155 WOODVINE CIRCLE
Nuevo
En Venta
$265,000
Casa
3 camas · 2 baños · 1,424 sqft
HIGHLAND GRVS SUB, LAKELAND
7410 ORANGE CREST CIRCLE
Nuevo
En Venta
$335,000
Casa
4 camas · 2 baños · 1,956 sqft
MT TABOR ESTATES, LAKELAND
3423 PALM ROAD
Nuevo
En Venta
$365,000
Casa
4 camas · 2 baños · 1,990 sqft
HARVEST LNDG, LAKELAND
1944 HARVEST LANDING CIRCLE
En Venta
$285,000
Casa
3 camas · 2 baños · 1,462 sqft
TANGERINE TRAILS, LAKELAND
8054 KAITLIN CIRCLE
En Venta
$359,210
Casa
4 camas · 2 baños · 1,715 sqft
MYRTLEBROOK PRESERVE, LAKELAND
2378 VICTORY RIDGE DRIVE

Mercado cerca de esta dirección

Conteos en vivo en la misma zona.
Ver todo

The multiple listing information is provided by the Stellar MLS from a copyrighted compilation of listings. The compilation of listings and each individual listing are ©2026-present Stellar MLS. All Rights Reserved. The information provided is for consumers' personal, noncommercial use and may not be used for any purpose other than to identify prospective properties consumers may be interested in purchasing. All properties are subject to prior sale or withdrawal. All information provided is deemed reliable but is not guaranteed accurate, and should be independently verified. Listing courtesy of: UNITED COUNTRY SMITH & ASSOCIA