Vender tu casa
Valoración gratuita de tu hogar
Contacto
Cuéntenos sobre sus necesidades
3900 TORREY PINES BOULEVARD

Casa En Venta
$700,000

BTC: 10.93750000

ETH: 367.90985157

6 días
3 camas
2 baños
2,490 sqft

Visión general

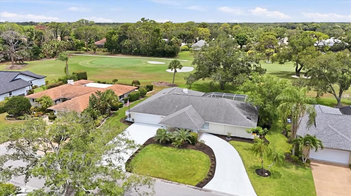
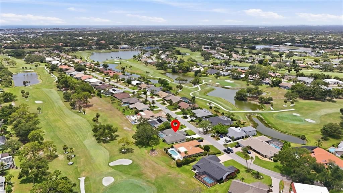
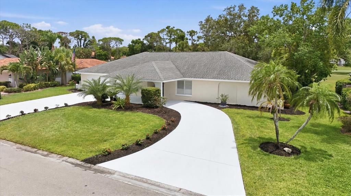
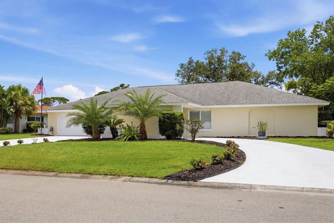
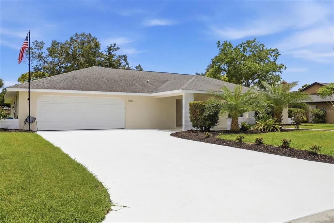
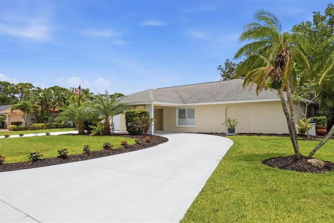
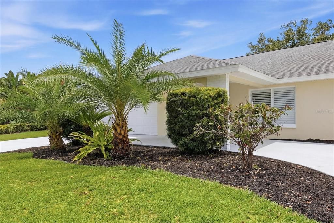
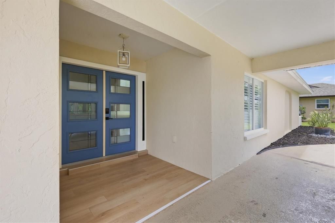
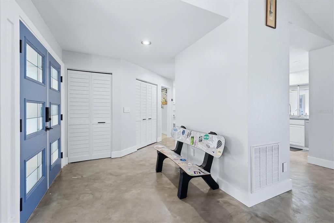
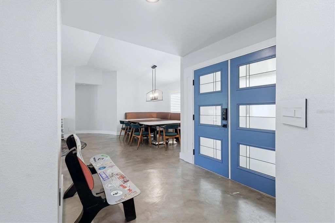
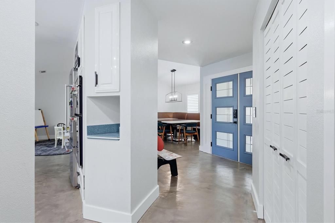
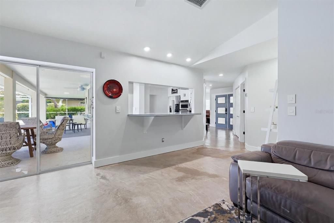
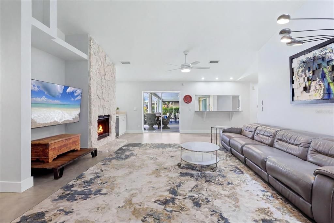
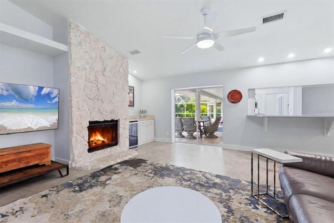
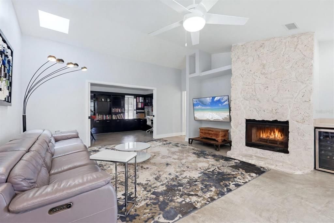
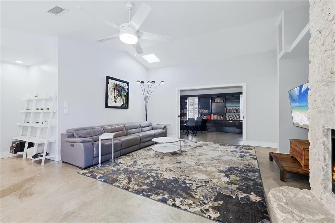
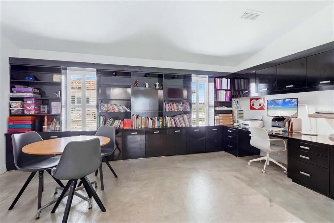
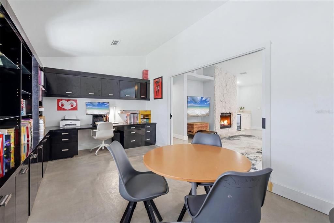
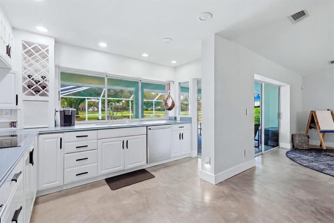
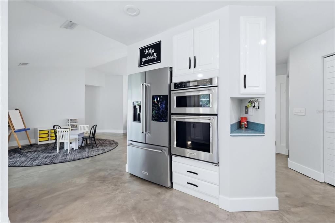
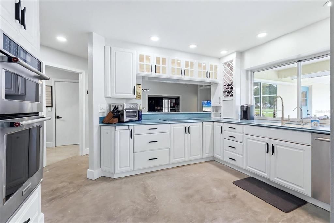
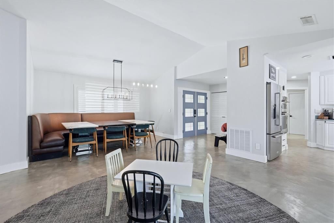
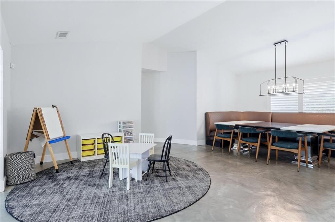
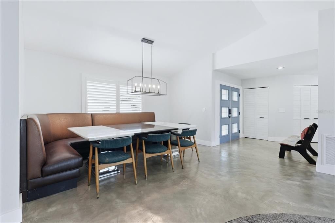
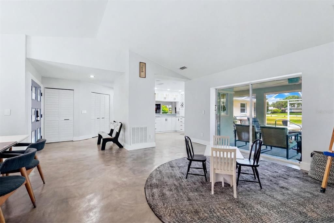
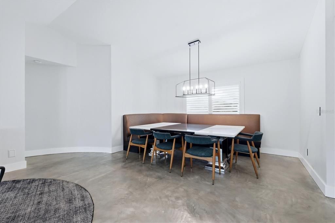
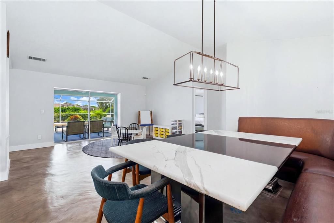
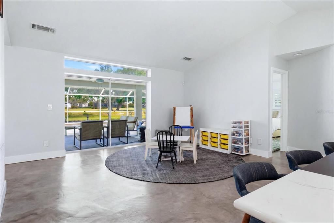
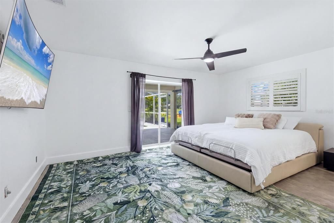
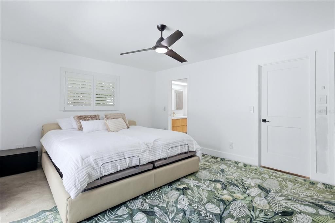
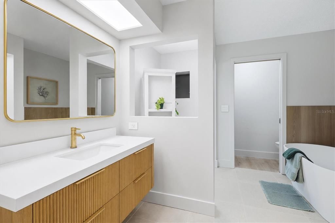
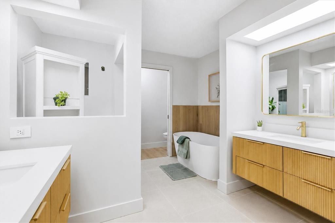
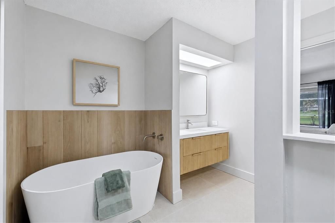
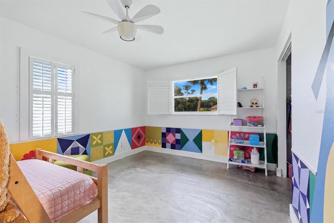
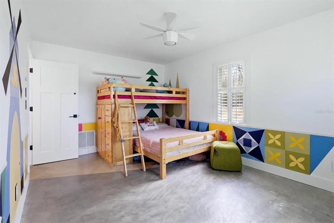
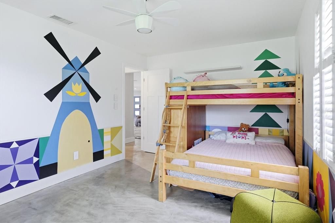
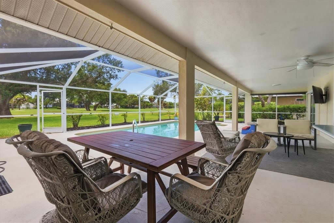
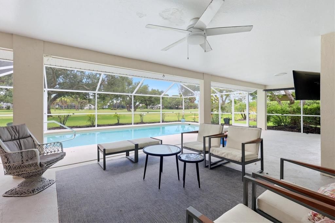
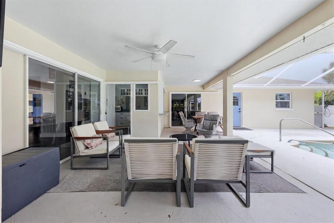
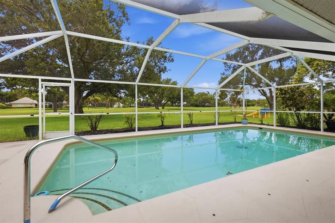
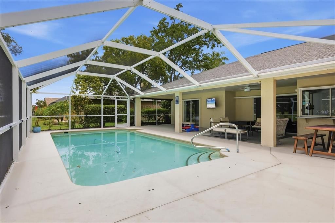
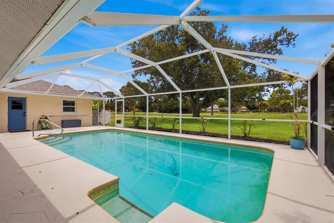
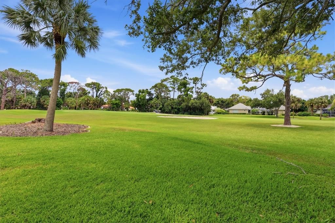
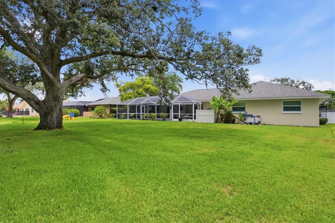
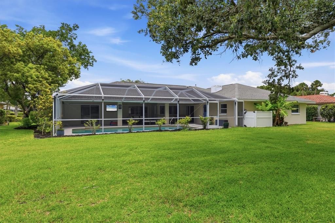
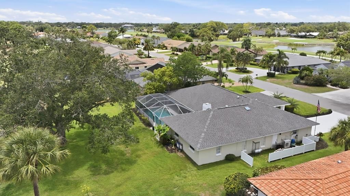
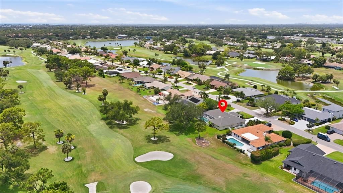
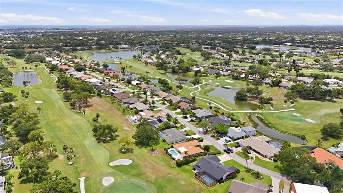
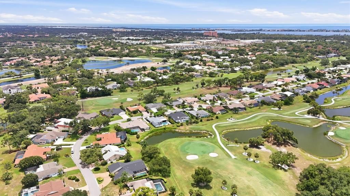
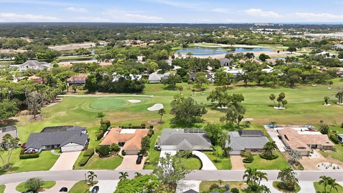
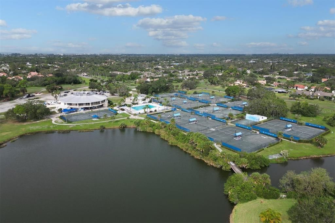
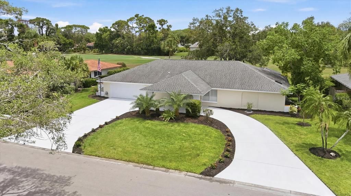
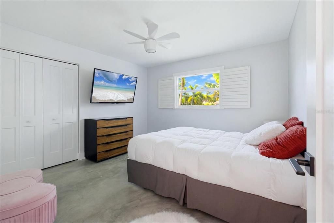
Experience the perfect blend of comfort and contemporary style in this 3 bedroom/2 bath home with a dedicated study featuring custom built-ins. Designed with a modern twist, this spacious floor plan offers generously sized rooms with concrete floors throughout - creating an open and inviting atmosphere. The heart of the home is highlighted by the wood burning fireplace, adding warmth and character to the family room. The kitchen is ideal for indoor-outdoor entertaining, featuring a convenient pass-through window that opens directly to the pool area. The primary suite offers a large walk-in closet, spa-inspired bathroom with floating vanities and a relaxing soaking tub and a separate walk-in shower. Step outside to enjoy the expansive outdoor living space surrounding the pool, perfect for entertaining or relaxing in a private setting. Situated on the renowned TPC Prestancia golf course, this home enjoys beautiful golf course views and an oversized yard. Combining modern design, spacious living areas, and a premier golf course location, this home offers an outstanding Florida lifestyle. Enjoy low HOA fees that include a 24 hour manned guard gate, no CDD fees, and located in an A -rated school district.
Ubicación

Detalles

Tipo:
Residential
Estacionamiento:
Circular Driveway / Driveway / Garage Door Opener / Golf Cart Parking / Oversized / Portico
Año de construcción:
1983
Lote:
0.31 Hectáreas
Calefacción:
Central
precio por sq. medidor:
$281
Enfriamiento:
Central Air
HOA:
$410

Valuation

Our model vs. what's actually selling nearby.
Estimate
$747,000
$531K – $908K
Confidence Low
List vs. estimate
$47K below estimate
List $700,000 · -6.3%
Our model says this listing is priced below recent comparable activity. Expect competition.
Price per sq ft
$281
-13.7% vs. city median $325
Based on
12 MLS comparables
Median of recent comparable listings. Sold comps use closing price, active listings use list price.

Destacados

Annual tax
$4,923
2025
HOA
$410/qtr
24-Hour Guard, Common Area Taxes, Escrow Reserves Fund
Pool
Gunite
Garage
2 car garage
Pets
Allowed
Más hechos y características
  • Piso

    • Concrete

    Calefacción

    • Central

    Enfriamiento

    • Central Air

    Accesorios

    • Dishwasher

    • Dryer

    • Freezer

    • Gas Water Heater

    • Microwave

    • Range

    • Refrigerator

    • Washer

    Otras características interiores

    • Built-in Features

    • Ceiling Fan(s)

    • Open Floorplan

    • Skylight(s)

    • Split Bedroom

    • Vaulted Ceiling(s)

    • Walk-In Closet(s)

    • Wet Bar

    Dormitorios y baños

    • Dormitorios: 3

    • Baños completos: 2

  • Estacionamiento

    • Circular Driveway

    • Driveway

    • Garage Door Opener

    • Golf Cart Parking

    • Oversized

    • Portico

    Propiedad

    • Pisos: One

    • Piscina Privada: Si

    • Características Exteriores: Irrigation System / Sliding Doors

    Lote

    • Lote: 0.31 Hectáreas

    Otra Información de Propiedad

    • Número de Parcela: 0114150015

    • Zonificación: RE2

  • Tipo y estilo

    • Tipo de propiedad: Residential

    • Subtipo de propiedad: Single Family Residence

  • Utilidad

    • Electricity Connected

    • Propane

    • Public

    • Sprinkler Well

    • Street Lights

    • Underground Utilities

  • Otra información financiera

    • HOA: $410

    • Frecuencia HOA: Quarterly

    • Importe anual de impuestos: $4,923

  • Detalles de la fuente

    • MLS ID: A4699264

    Otros hechos

    • Materiales de construcción: Block / Stucco

    • Detalles de la fundación: Slab

    • Características de la chimenea: Family Room / Wood Burning

    • Características de lavandería: Inside / Laundry Room

    • Características del lote: In County / Landscaped / Near Public Transit / On Golf Course / Oversized Lot

    • Características del patio y el porche: Screened

    • Características de la piscina: Gunite / In Ground / Screen Enclosure

    • Caras de dirección: North

    • Estilo arquitectónico: Florida

    • Hogar: Si

    • Espacios de garaje: 2

    • Garaje adjunto: Si

    • Garaje: Si

    • Salón: 2490

    • Fuente de agua: Public

    • Nombre de subdivisión: COUNTRY CLUB OF SARASOTA THE

Consulta privada
Habla con el asesor de este inmueble.
Planos, documentos del HOA, comparables off-market, agendar una visita privada — un solo mensaje directo al especialista local.

Más como esta

Nuevo
En Venta
$799,000
Condo / Coop
1 camas · 1 baños · 871 sqft
FISHERMANS COVE, SARASOTA
9000 BLIND PASS ROAD UNIT 303
Nuevo
En Venta
$535,000
Casa
3 camas · 2 baños · 2,055 sqft
ARBOR LAKES ON PALMER RANCH, SARASOTA
5958 ANISE DRIVE
Nuevo
En Venta
$525,000
Casa
3 camas · 2 baños · 1,871 sqft
HUNTINGTON POINTE, SARASOTA
4092 HEARTHSTONE DRIVE
Nuevo
En Venta
$599,000
Casa
3 camas · 3 baños · 3,516 sqft
BALLANTRAE, SARASOTA
3646 GLENEAGLE DRIVE UNIT 10B
Nuevo
En Venta
$515,000
Casa
3 camas · 2 baños · 1,578 sqft
BRIARWOOD, SARASOTA
3033 GRAFTON STREET
En Venta
$695,000
Condo / Coop
2 camas · 2 baños · 1,251 sqft
MOORINGS, SARASOTA
9050 MIDNIGHT PASS ROAD UNIT 1
En Venta
$515,000
Casa
2 camas · 2 baños · 1,626 sqft
STONEYBROOK GOLF & CNTRY CLUB, SARASOTA
9402 FOREST HILLS CIRCLE
En Venta
$498,900
Casa
4 camas · 2 baños · 2,100 sqft
SARASOTA VENICE CO 09 37 18, SARASOTA
5701 BLOUNT AVENUE

Mercado cerca de esta dirección

Conteos en vivo en la misma zona.
Ver todo

The multiple listing information is provided by the Stellar MLS from a copyrighted compilation of listings. The compilation of listings and each individual listing are ©2026-present Stellar MLS. All Rights Reserved. The information provided is for consumers' personal, noncommercial use and may not be used for any purpose other than to identify prospective properties consumers may be interested in purchasing. All properties are subject to prior sale or withdrawal. All information provided is deemed reliable but is not guaranteed accurate, and should be independently verified. Listing courtesy of: MICHAEL SAUNDERS & COMPANY