Vender tu casa
Valoración gratuita de tu hogar
Contacto
Cuéntenos sobre sus necesidades

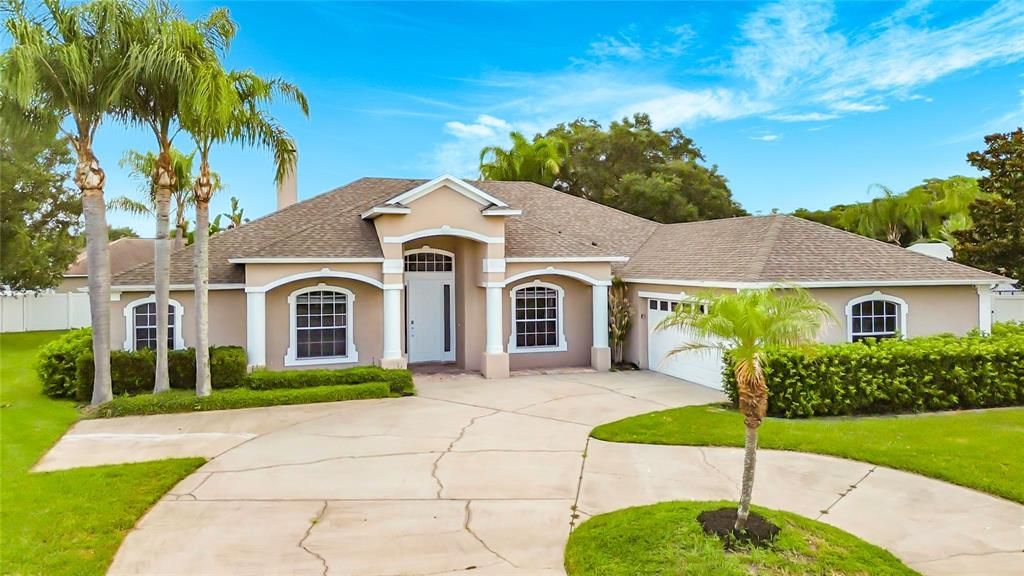
3910 COUNTRYSIDE VIEW COURT

Casa En Venta
$515,000

BTC: 6.53470455

ETH: 210.28991425

-$15K (2026/08/13)
38 días
4 camas
3 baños
2,772 sqft

Visión general

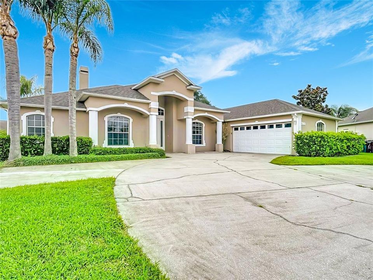
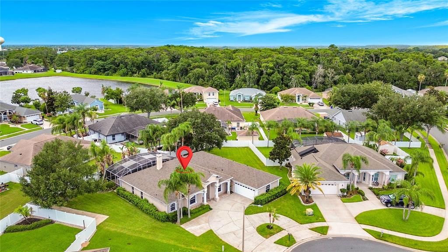
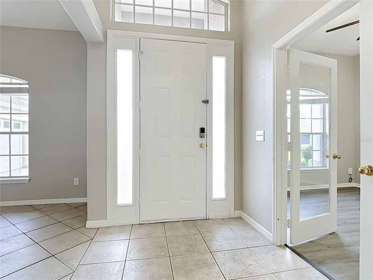
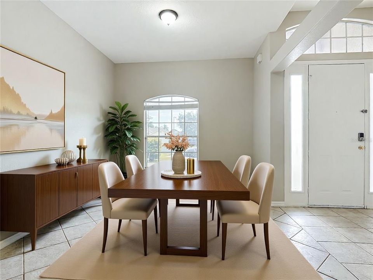
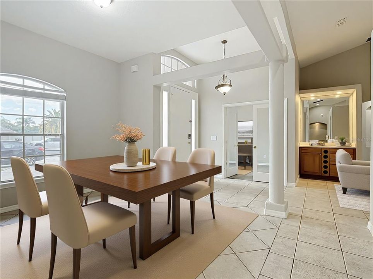
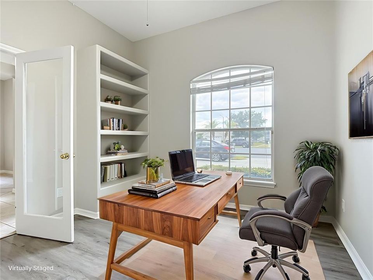
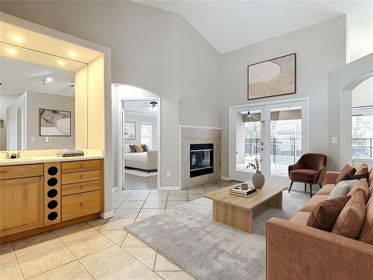
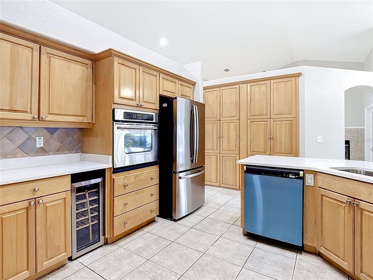
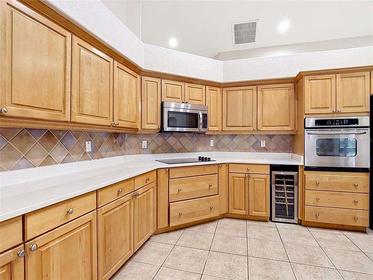
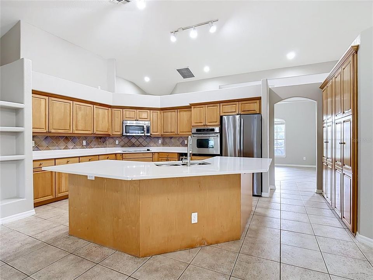
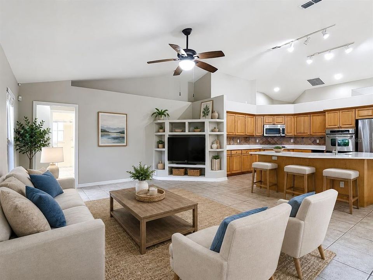
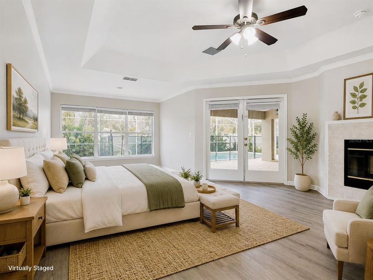
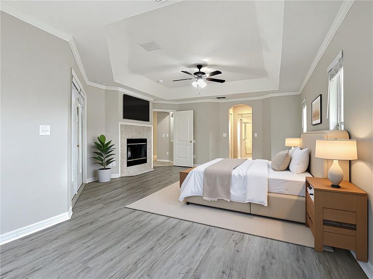
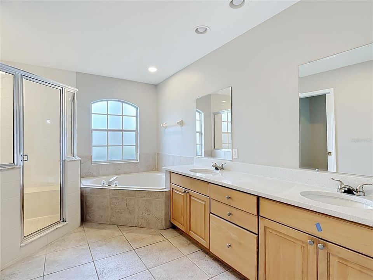
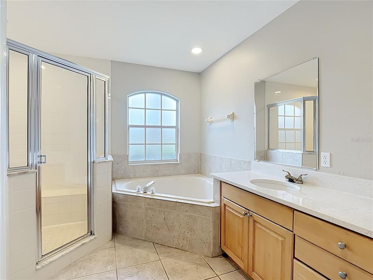
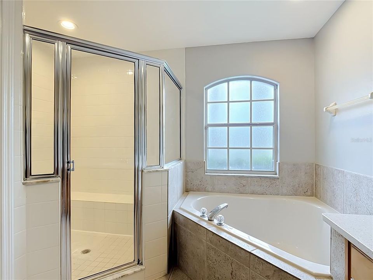
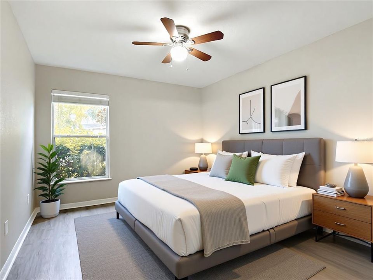
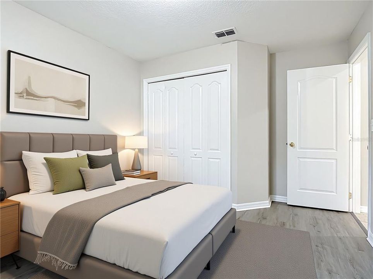
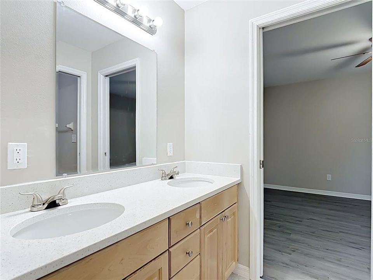
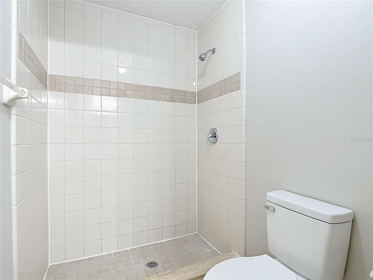
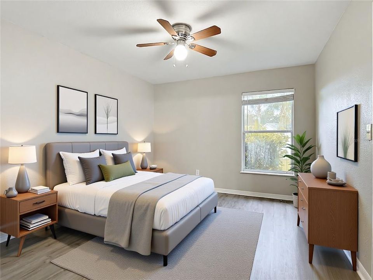
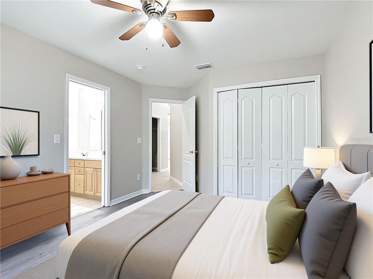
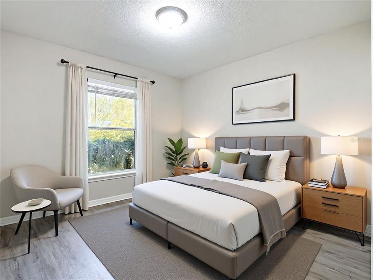
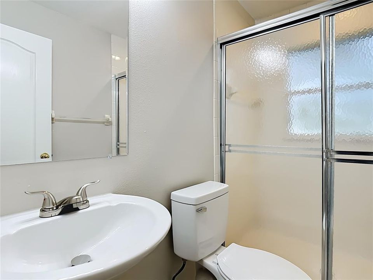

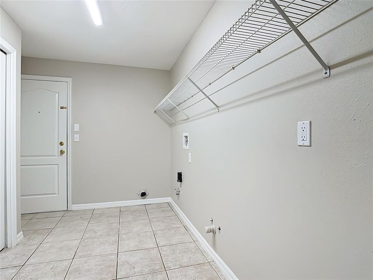
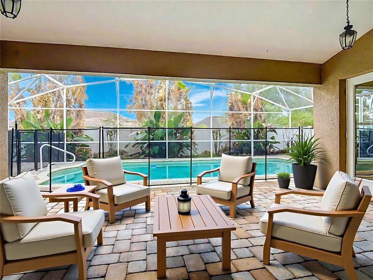
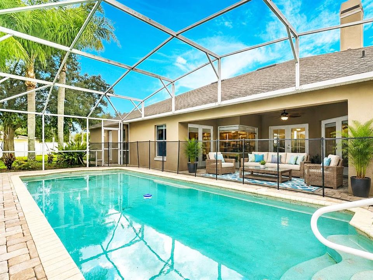
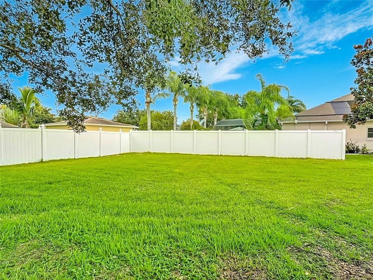
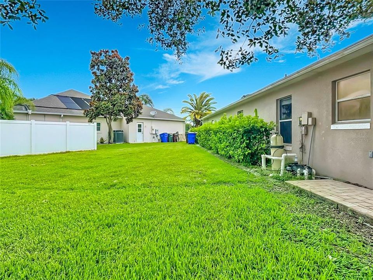
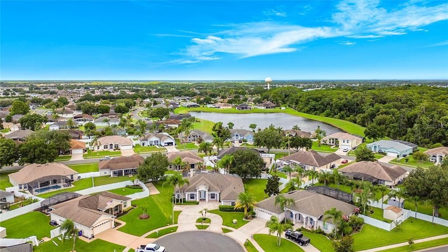
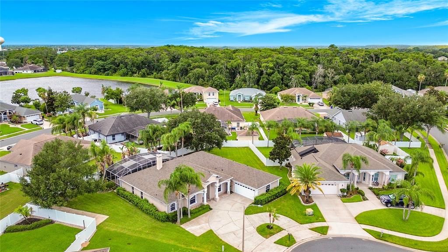
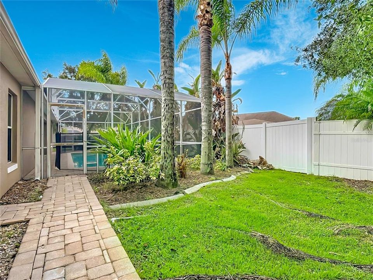
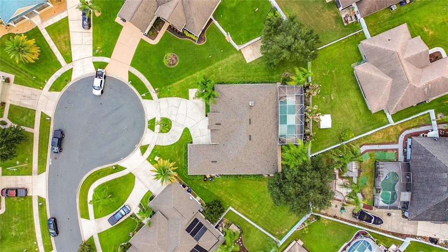
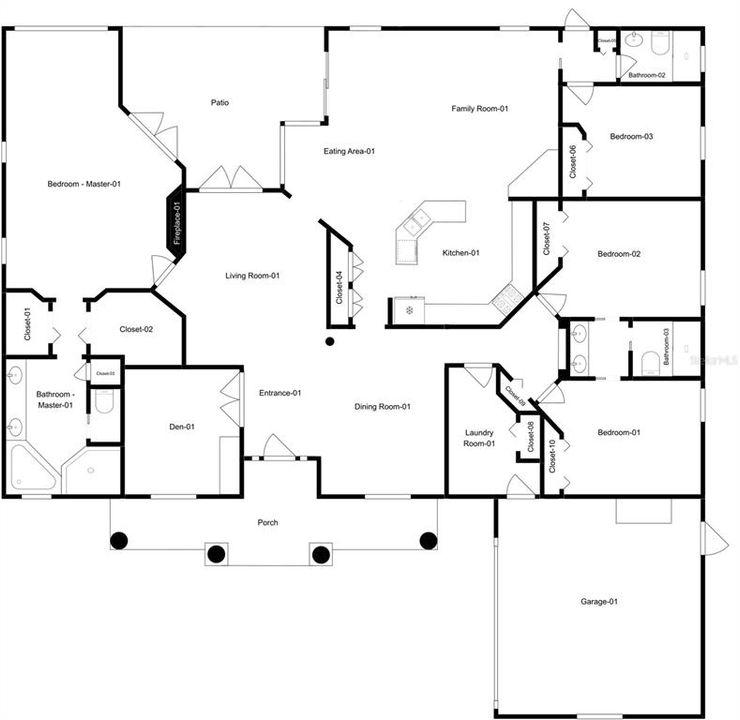
Virtually Staged. Price Improvement! Welcome to 3910 Countryside View Court, an exceptional 4-bedroom, 3-bath pool home with a private office, offering 2,772 square feet of thoughtfully designed living space on a spacious one-third acre lot in the desirable Sawgrass community of St. Cloud. This beautifully maintained home features a new roof (2025), luxury vinyl plank flooring (2026), soaring ceilings, abundant natural light, elegant architectural details, and a desirable split-bedroom floor plan. At the heart of the home is the expansive chef's kitchen, featuring an oversized center island, extensive cabinetry, abundant counter space, a built-in wall oven, cooktop, microwave, stainless steel appliances, wine refrigerator, and a large pantry. The kitchen opens seamlessly to the spacious family room and overlooks the covered lanai and screened pool, creating the perfect space for everyday living and entertaining. Formal living and dining rooms, highlighted by a beautiful fireplace. The private primary suite is a true retreat, showcasing new luxury vinyl plank flooring, tray ceilings, a cozy fireplace, direct access to the lanai, and a spacious en-suite bath with dual vanities, a relaxing garden tub, separate walk-in shower, and generous closet space. Three additional bedrooms, a dedicated office, and two full baths provide plenty of room for family, guests, or working from home. Step outside to your own Florida oasis featuring a screened-in pool, expansive covered lanai, and an oversized backyard with ample space for pets, play, or future outdoor enhancements. A large indoor laundry room adds convenience and abundant storage. Conveniently located just minutes from the Florida Turnpike, shopping, dining, schools, and the St. Cloud Lakefront, this home provides an easy commute to Lake Nona, Orlando International Airport, and Central Florida's world-famous attractions. Combining generous living space, quality updates, an outstanding floor plan, and an unbeatable location, this exceptional home is ready for its next owner.

Ubicación

Detalles

Tipo:
Residential
Estacionamiento:
Sin datos
Año de construcción:
2001
Lote:
0.31 Hectáreas
Calefacción:
Electric
precio por sq. medidor:
$186
Enfriamiento:
Central Air
HOA:
$492

Valuation

Our model vs. what's actually selling nearby.
Estimate
$424,500
$314K – $531K
Confidence Low
List vs. estimate
$90K above estimate
List $515,000 · +21.3%
Our model says this listing is priced above recent comparable activity. Room to negotiate.
Price per sq ft
$185
-14.9% vs. city median $218
Based on
10 MLS comparables
Median of recent comparable listings. Sold comps use closing price, active listings use list price.

Destacados

Annual tax
$7,837
2025
HOA
$492/yr
Pool
Child Safety Fence
View
Pool
Garage
2 car garage
Pets
Allowed
Más hechos y características
  • Piso

    • Ceramic Tile

    • Luxury Vinyl

    Calefacción

    • Electric

    Enfriamiento

    • Central Air

    Accesorios

    • Built-In Oven

    • Cooktop

    • Dishwasher

    • Disposal

    • Electric Water Heater

    • Microwave

    • Refrigerator

    • Wine Refrigerator

    Otras características interiores

    • Ceiling Fan(s)

    • Eating Space In Kitchen

    • High Ceilings

    • Primary Bedroom Main Floor

    • Split Bedroom

    • Wet Bar

    Dormitorios y baños

    • Dormitorios: 4

    • Baños completos: 3

  • Propiedad

    • Pisos: One

    • Piscina Privada: Si

    • Características Exteriores: Private Mailbox / Sidewalk

    Lote

    • Lote: 0.31 Hectáreas

    Otra Información de Propiedad

    • Número de Parcela: 262630062700010920

    • Zonificación: SR1B

  • Tipo y estilo

    • Tipo de propiedad: Residential

    • Subtipo de propiedad: Single Family Residence

  • Utilidad

    • Electricity Connected

  • Otra información financiera

    • HOA: $492

    • Frecuencia HOA: Annually

    • Importe anual de impuestos: $7,837

  • Detalles de la fuente

    • MLS ID: TB8531792

    Otros hechos

    • Materiales de construcción: Block / Stucco

    • Detalles de la fundación: Slab

    • Características de la chimenea: Living Room / Master Bedroom / Wood Burning

    • Características de lavandería: Laundry Room

    • Características del lote: Cul-De-Sac

    • Características del patio y el porche: Rear Porch / Screened

    • Características de la piscina: Child Safety Fence / Gunite / In Ground

    • Características de la ventana: Blinds

    • Caras de dirección: East

    • Estilo arquitectónico: Contemporary

    • Hogar: Si

    • Espacios de garaje: 2

    • Garaje adjunto: Si

    • Garaje: Si

    • Salón: 2772

    • Fuente de agua: Public

    • Nombre de subdivisión: SAWGRASS UNIT 2

Consulta privada
Habla con el asesor de este inmueble.
Planos, documentos del HOA, comparables off-market, agendar una visita privada — un solo mensaje directo al especialista local.

Más como esta

En Venta
$395,000
Casa
4 camas · 2 baños · 1,820 sqft
MALLARD POND PH 1-3, ST CLOUD
3551 SAXONY LANE
Nuevo
En Venta
$462,000
Casa
4 camas · 3 baños · 3,029 sqft
KEYSTONE POINTE PH 2, ST CLOUD
3207 SLATE ROAD
Nuevo
En Venta
$550,000
Casa
6 camas · 4 baños · 3,831 sqft
MICHIGAN ESTATES, ST CLOUD
351 MICHIGAN ESTATES CIRCLE
Nuevo
En Venta
$389,000
Casa
4 camas · 2 baños · 1,656 sqft
GRAMERCY FARMS PH 8, ST CLOUD
4613 GLENCREST LOOP
Nuevo
En Venta
$525,000
Casa
4 camas · 2 baños · 2,498 sqft
ST CLOUD MANOR VILLAGE, ST CLOUD
4899 SPARROW DRIVE
Nuevo
En Venta
$490,000
Casa
4 camas · 2 baños · 2,585 sqft
BRISTOL COVE AT DEER CREEK PH 1, ST CLOUD
3636 BRISTOL COVE LANE
Nuevo
En Venta
$557,000
Casa
5 camas · 3 baños · 2,188 sqft
HICKORY HOLLOW UNIT 3, ST CLOUD
1910 LEE WOOD COURT
Nuevo
En Venta
$414,900
Casa
3 camas · 2 baños · 2,004 sqft
ESPRIT PH 2, ST CLOUD
3504 BLITHE COURT

Mercado cerca de esta dirección

Conteos en vivo en la misma zona.
Ver todo

The multiple listing information is provided by the Stellar MLS from a copyrighted compilation of listings. The compilation of listings and each individual listing are ©2026-present Stellar MLS. All Rights Reserved. The information provided is for consumers' personal, noncommercial use and may not be used for any purpose other than to identify prospective properties consumers may be interested in purchasing. All properties are subject to prior sale or withdrawal. All information provided is deemed reliable but is not guaranteed accurate, and should be independently verified. Listing courtesy of: EXP REALTY LLC