Vender tu casa
Valoración gratuita de tu hogar
Contacto
Cuéntenos sobre sus necesidades
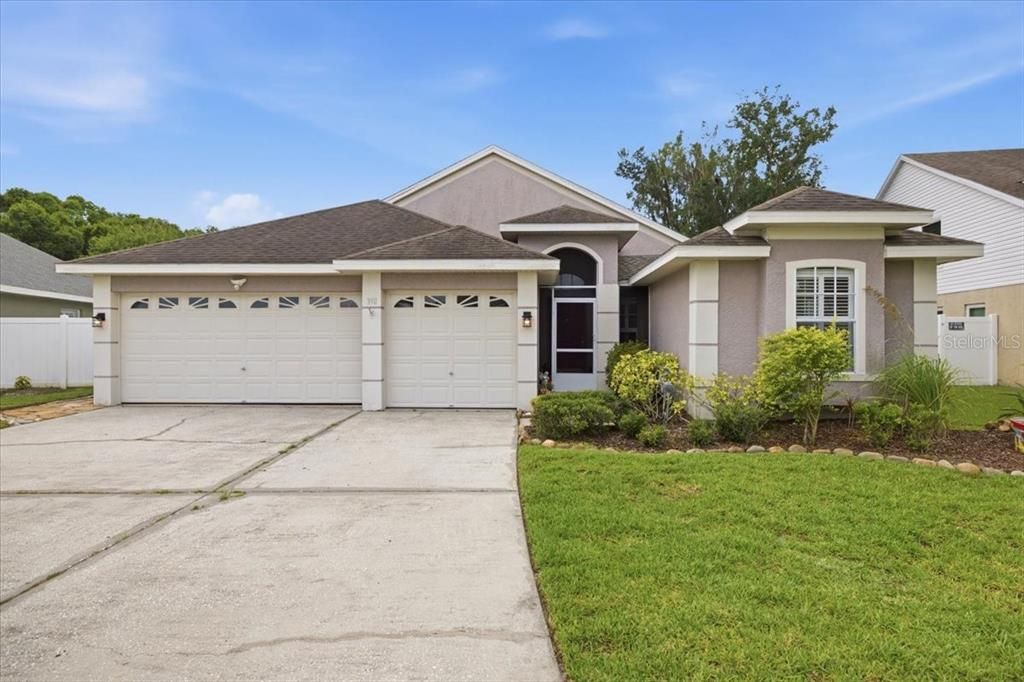
392 TAVERNIER CIRCLE

Casa En Venta
$558,900

BTC: 8.69883268

ETH: 293.74973721

-$10K (2026/07/15)
40 días
3 camas
2 baños
1,656 sqft

Visión general

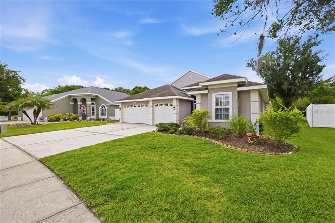
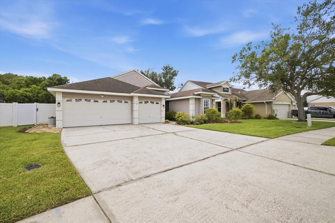
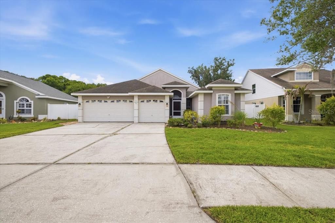
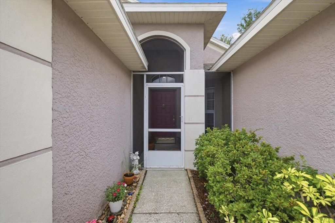
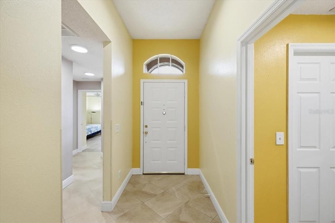
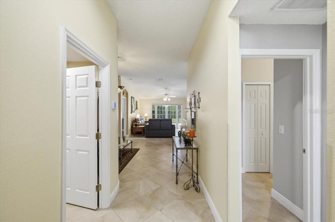
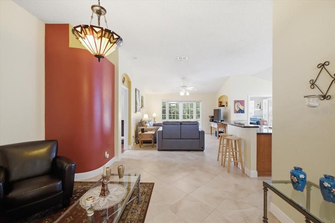
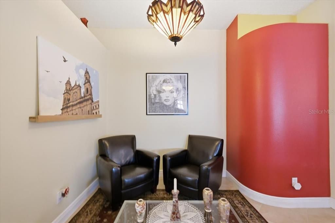
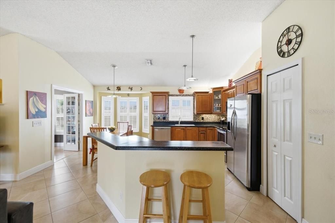
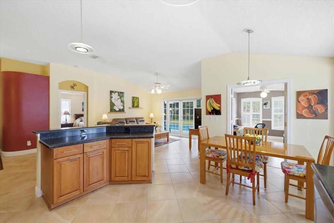
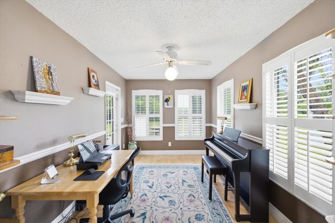
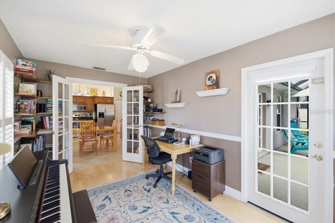
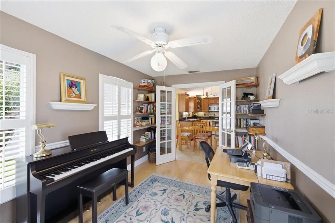
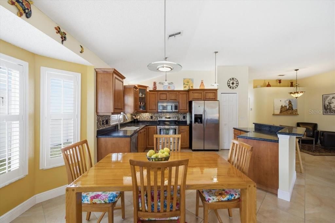
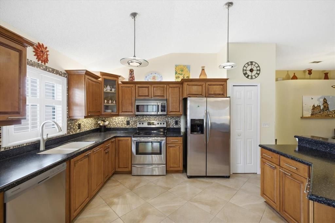
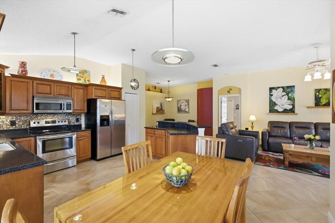
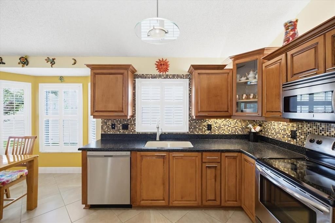
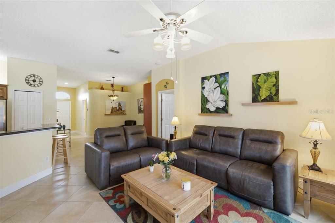
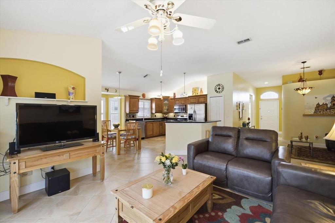
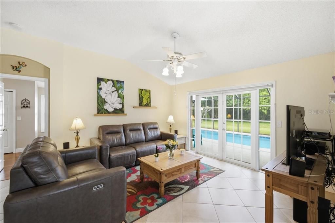
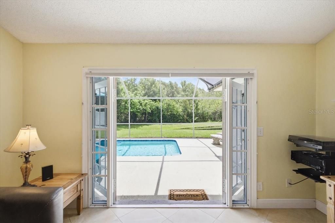
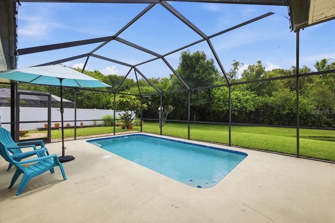
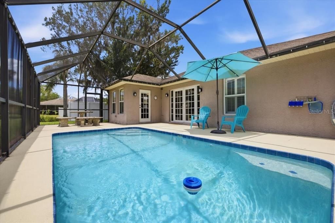
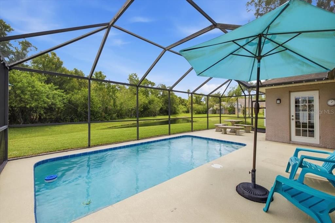
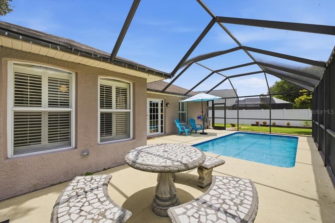
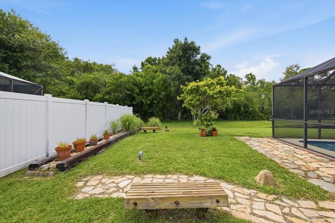
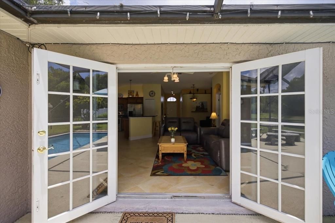
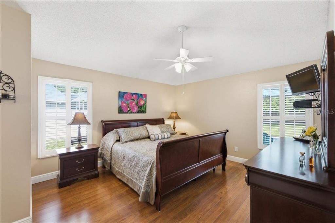
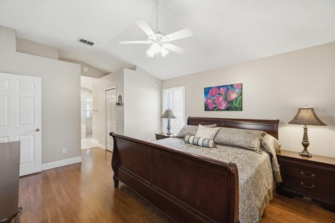
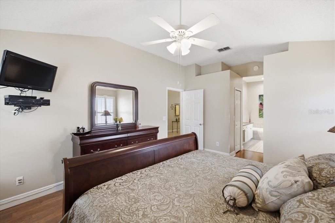
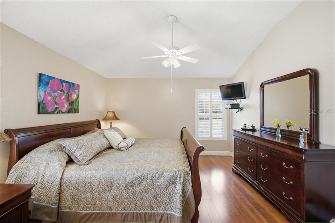
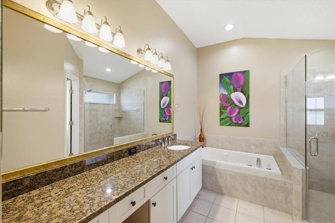
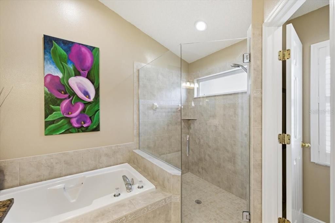
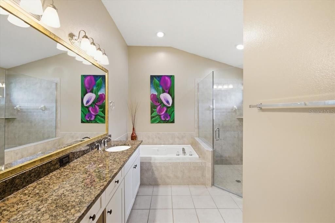
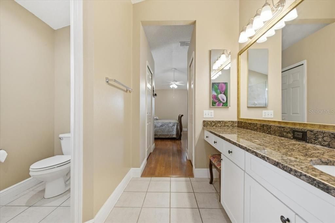
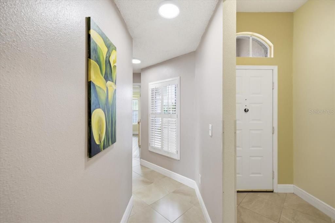
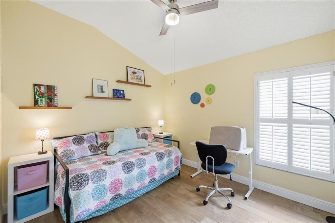
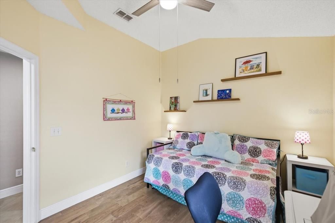
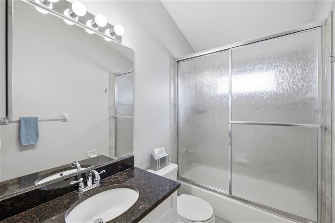
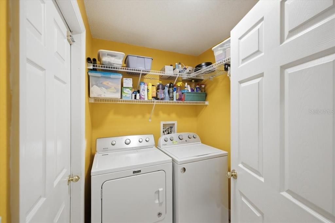
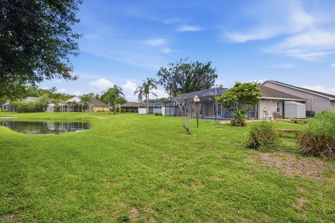
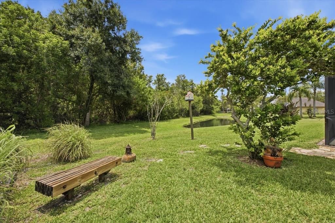
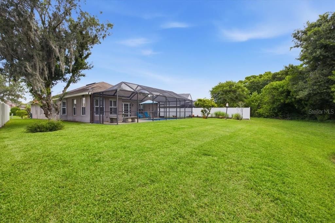
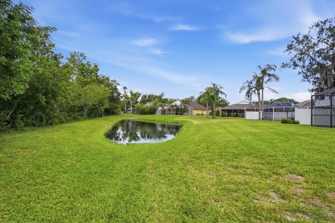
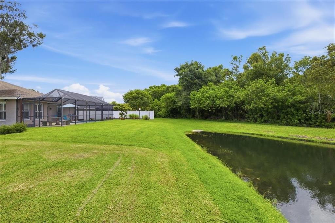
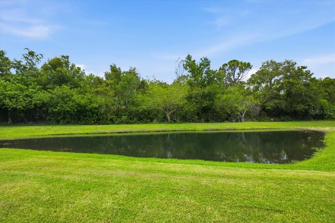
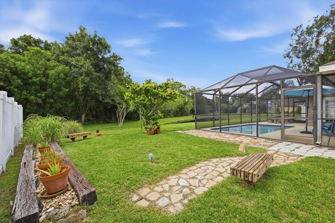
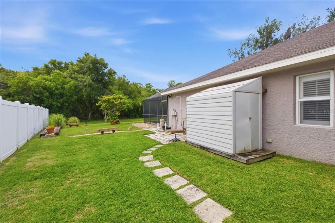
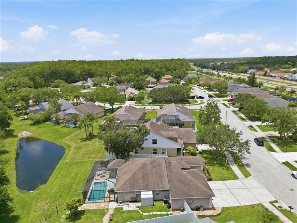
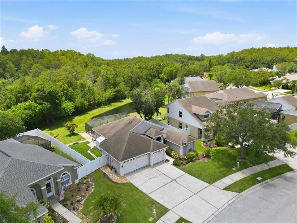
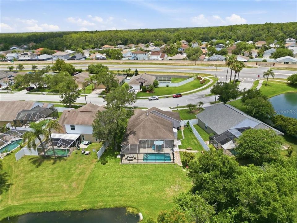
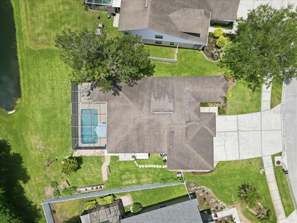
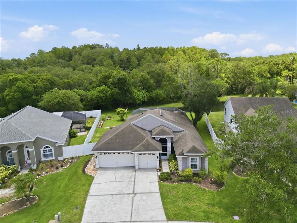
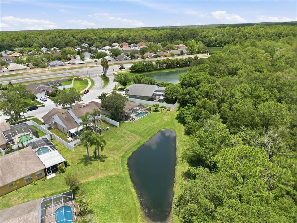
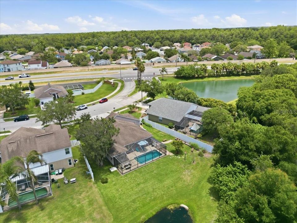
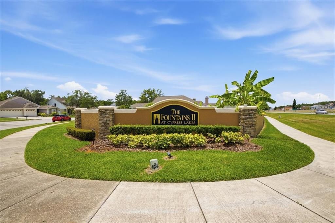
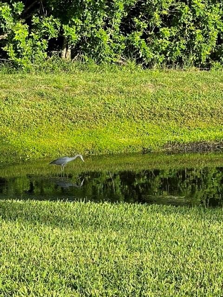
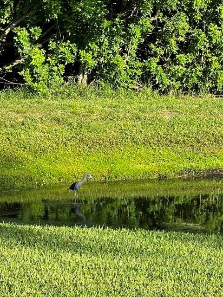
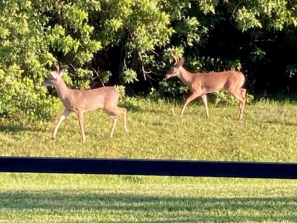
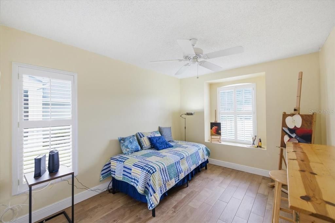
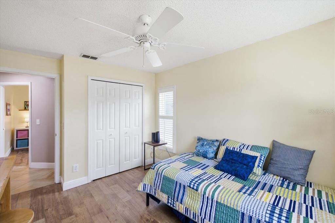
Welcome Home to this highly sought-after and well established community of The Fountains At Cypress Lakes. MOVE IN READY! Offering Privacy, serenity, and modern upgrades, this residence is a rare find. Enjoy peaceful comfortable living on the expansive screened in lanai and pool overlooking lush landscaping and stone walk-ways, towering trees, Pond, and Conservation area. Secluded Park-like setting. Enjoy the views as you enjoy the wildlife sightings. Three bedroom split plan with a separate Study/Bonus room. The bonus room adjoins the main living areas with double entry doors, and back door to pool area. Dining room and Great room with direct access to the lanai. through the double glass door. Gourmet kitchen features plenty of space for eat-in area, solid counter tops, pantry closet, and Breakfast bar, and custom wood cabinetry. You will enjoy entertaining in this open concept home. Accent walls and insets to showcase your artwork and or special pieces. Beautiful flooring throughout. Inside Utility room with extra shelving. Double wide baseboards throughout. Large primary suite with 2 walk-in closets. Primary bath with sunken tub, and separate walk-in shower with designer tile and custom glass shower doors. Shutters on all windows. Oversized 3 car garage with workbench, and custom overhead storage rack. This neighborhood is tucked away and Minutes to all shopping, restaurants, and convenient to all medical facitlities, hospitals and Tampa Airport. Golfcourse's and beaches close by. Well maintained and pride of ownership.
Ubicación

Detalles

Tipo:
Residential
Estacionamiento:
Driveway
Año de construcción:
1996
Lote:
0.18 Hectáreas
Calefacción:
Heat Pump
precio por sq. medidor:
$338
Enfriamiento:
Central Air
HOA:
$225

Valuation

Our model vs. what's actually selling nearby.
Estimate
$479,900
$324K – $555K
Confidence Low
List vs. estimate
$79K above estimate
List $558,900 · +16.5%
Our model says this listing is priced above recent comparable activity. Room to negotiate.
Price per sq ft
$337
+27.2% vs. city median $265
Based on
25 MLS comparables
Median of recent comparable listings. Sold comps use closing price, active listings use list price.

Destacados

Annual tax
$2,635
2025
HOA
$225/qtr
Pool
In Ground
View
Pool, Trees/Woods
Garage
3 car garage
Pets
Allowed
Más hechos y características
  • Piso

    • Ceramic Tile

    Calefacción

    • Heat Pump

    Enfriamiento

    • Central Air

    Accesorios

    • Dishwasher

    • Disposal

    • Range

    • Refrigerator

    Otras características interiores

    • Ceiling Fan(s)

    • Eating Space In Kitchen

    • Living Room/Dining Room Combo

    • Open Floorplan

    • Primary Bedroom Main Floor

    • Solid Surface Counters

    • Solid Wood Cabinets

    • Split Bedroom

    • Walk-In Closet(s)

    Dormitorios y baños

    • Dormitorios: 3

    • Baños completos: 2

  • Estacionamiento

    • Driveway

    Propiedad

    • Pisos: One

    • Piscina Privada: Si

    • Características Exteriores: Private Yard

    Lote

    • Lote: 0.18 Hectáreas

    Otra Información de Propiedad

    • Número de Parcela: R149160

    • Zonificación: SFR

  • Tipo y estilo

    • Tipo de propiedad: Residential

    • Subtipo de propiedad: Single Family Residence

  • Utilidad

    • Electricity Connected

    • Sewer Connected

    • Water Connected

  • Otra información financiera

    • HOA: $225

    • Frecuencia HOA: Quarterly

    • Importe anual de impuestos: $2,635

  • Detalles de la fuente

    • MLS ID: TB8521472

    Otros hechos

    • Materiales de construcción: Block / Stucco

    • Detalles de la fundación: Slab

    • Características de lavandería: Laundry Room

    • Características del patio y el porche: Covered / Enclosed / Screened

    • Características de la piscina: In Ground / Screen Enclosure

    • Características de la ventana: Shutters

    • Caras de dirección: Northeast

    • Estilo arquitectónico: Ranch / Traditional

    • Espacios de garaje: 3

    • Garaje adjunto: Si

    • Garaje: Si

    • Salón: 1656

    • Fuente de agua: Public

    • Nombre de subdivisión: FOUNTAINS AT CYPRESS LAKES II-B

Consulta privada
Habla con el asesor de este inmueble.
Planos, documentos del HOA, comparables off-market, agendar una visita privada — un solo mensaje directo al especialista local.

Más como esta

Nuevo
En Venta
$700,000
Casa
4 camas · 3 baños · 2,587 sqft
WINDSOR PARK AT THE EAGLES-FI, ODESSA
12507 ROYAL DUBLIN AVENUE
Nuevo
En Venta
$475,000
Adosados
3 camas · 2 baños · 2,166 sqft
SOUTH HAMPTON, TAMPA
12639 SILVERDALE STREET
Nuevo
En Venta
$669,000
Casa
4 camas · 2 baños · 2,356 sqft
CANTERBURY VILLAGE THIRD ADD, ODESSA
13261 ROYAL GEORGE AVENUE
Nuevo
En Venta
$530,000
Adosados
3 camas · 3 baños · 1,834 sqft
SEASIDE ESTATES, OLDSMAR
158 BRENT CIRCLE
En Venta
$450,000
Casa
3 camas · 2 baños · 2,064 sqft
OLDSMAR COUNTRY CLUB ESTATES SEC 3, OLDSMAR
331 SHORE DRIVE E
En Venta
$409,500
Condo / Coop
3 camas · 2 baños · 1,835 sqft
HEATHERWOOD UNIT ONE CONDO, OLDSMAR
En Venta
$665,000
Casa
3 camas · 2 baños · 2,074 sqft
PARCEL B - THE PINNACLE, OLDSMAR
5250 PINEHURST COURT
En Venta
$444,000
Casa
3 camas · 2 baños · 1,416 sqft
TAMPASHORES HOTEL PLAZA SEC, OLDSMAR
102 SHORE DRIVE E

Mercado cerca de esta dirección

Conteos en vivo en la misma zona.
Ver todo

The multiple listing information is provided by the Stellar MLS from a copyrighted compilation of listings. The compilation of listings and each individual listing are ©2026-present Stellar MLS. All Rights Reserved. The information provided is for consumers' personal, noncommercial use and may not be used for any purpose other than to identify prospective properties consumers may be interested in purchasing. All properties are subject to prior sale or withdrawal. All information provided is deemed reliable but is not guaranteed accurate, and should be independently verified. Listing courtesy of: RE/MAX ELITE REALTY