Vender tu casa
Valoración gratuita de tu hogar
Contacto
Cuéntenos sobre sus necesidades
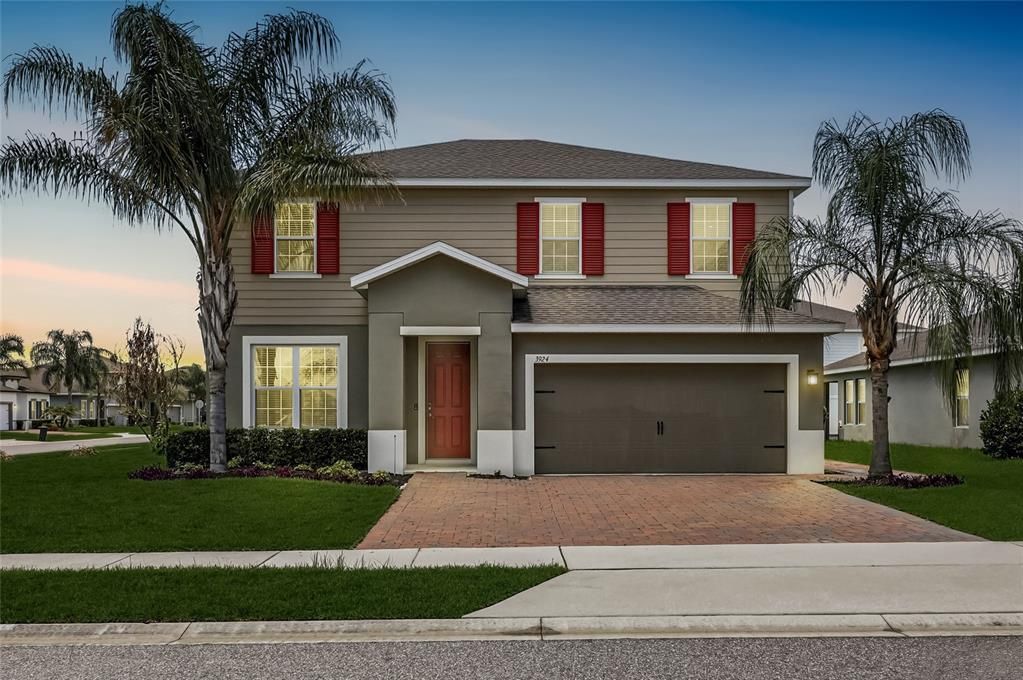
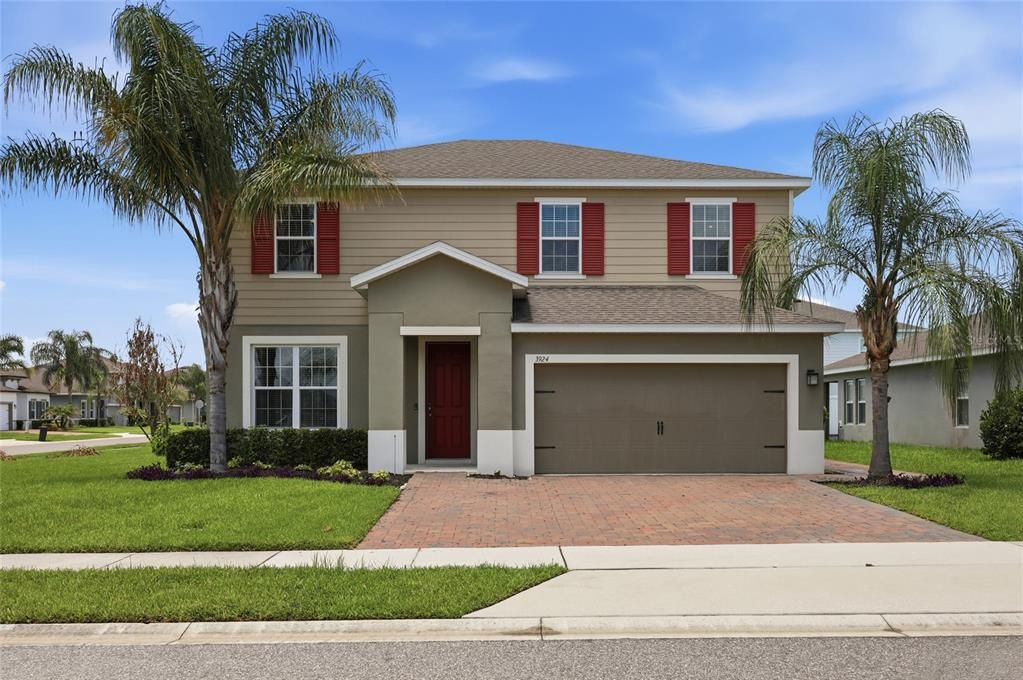
3924 HANWORTH LOOP

Casa En Venta
$530,000

BTC: 8.45295056

ETH: 332.35299651

1 días
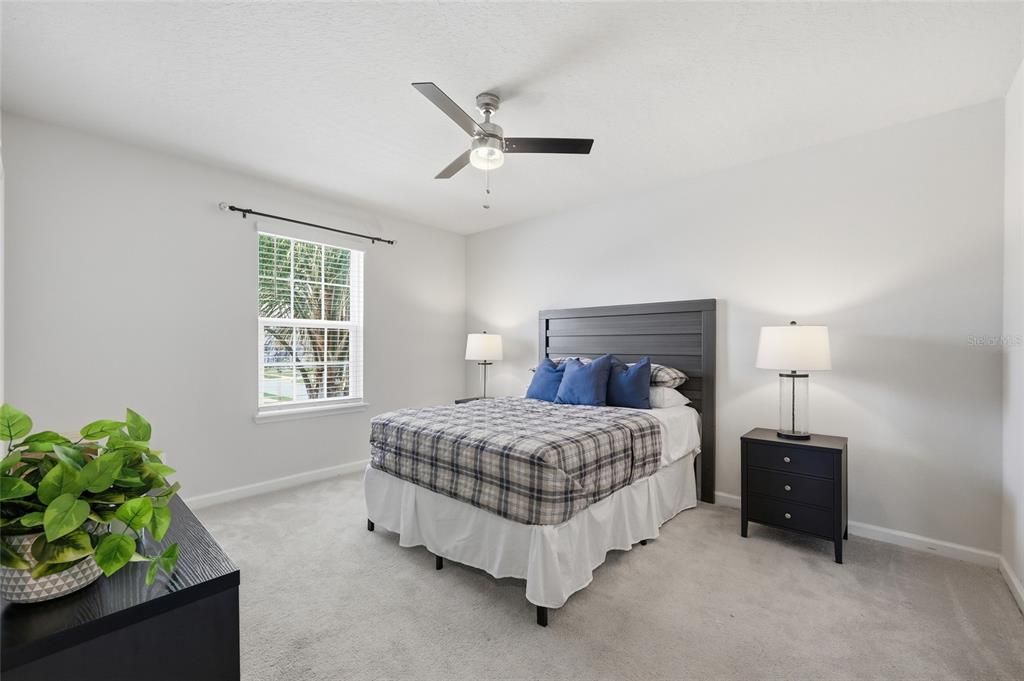
3 camas
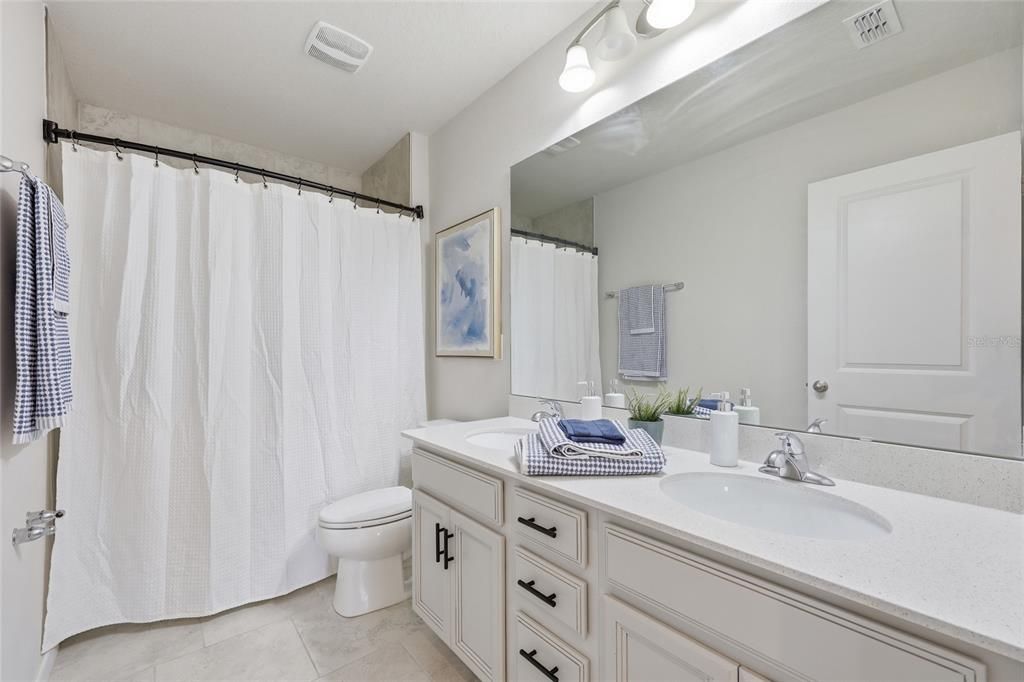
2 baños
2,553 sqft

Visión general

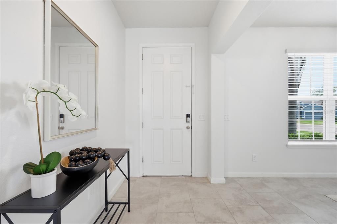
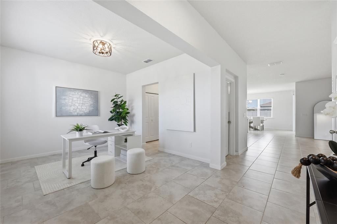
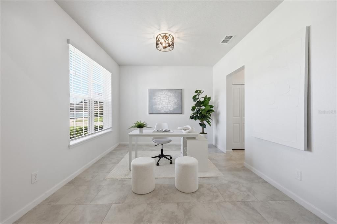
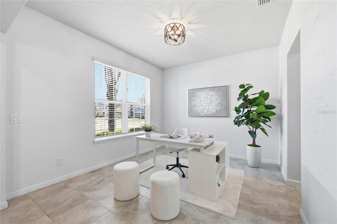
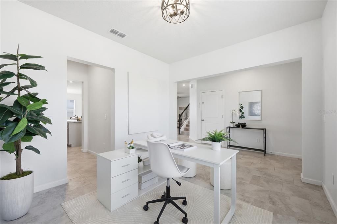
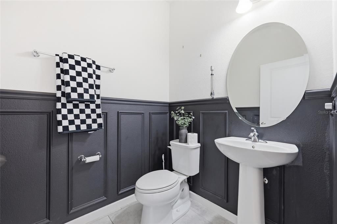
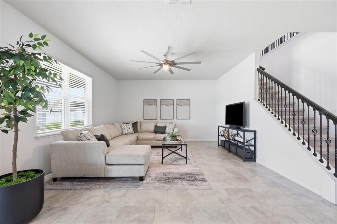
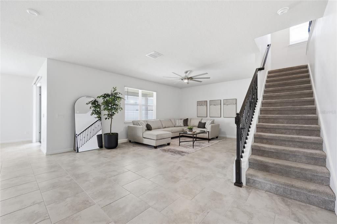
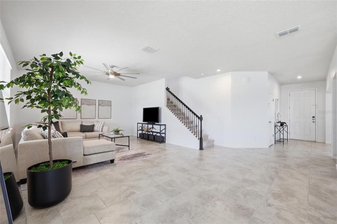
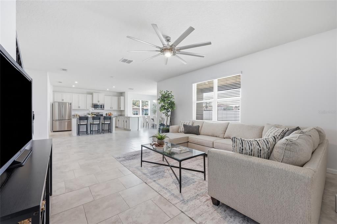
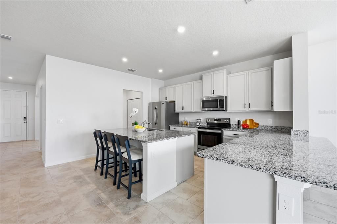
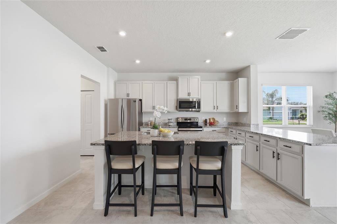
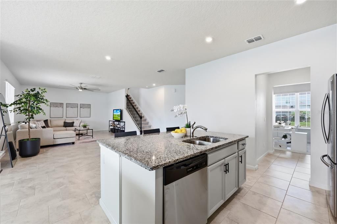
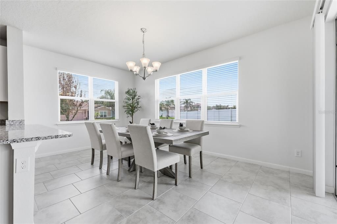
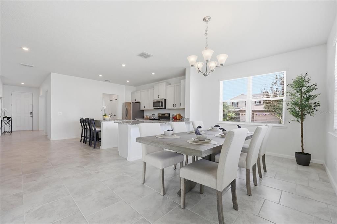
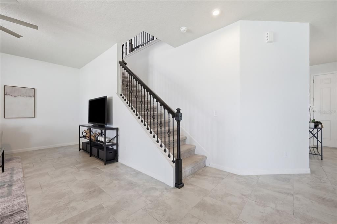
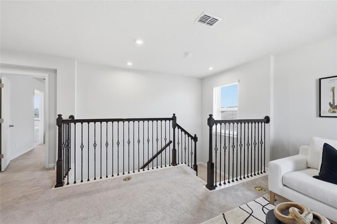
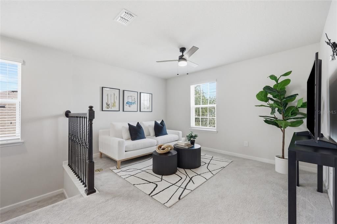
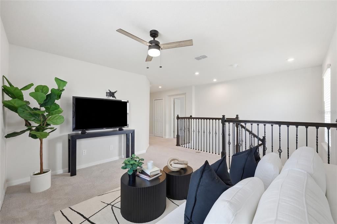
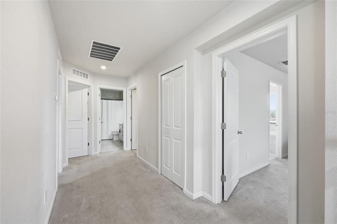
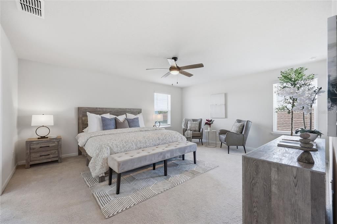
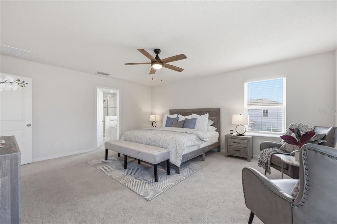
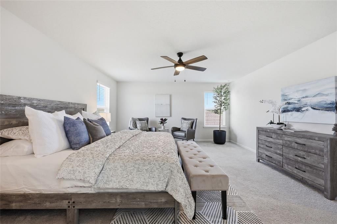
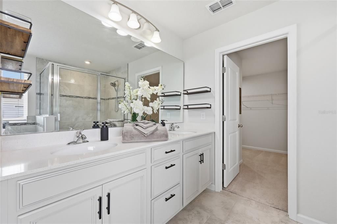
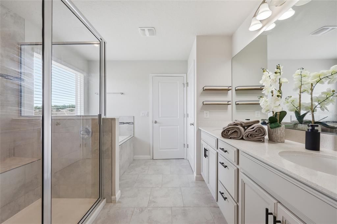
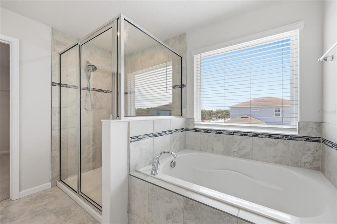
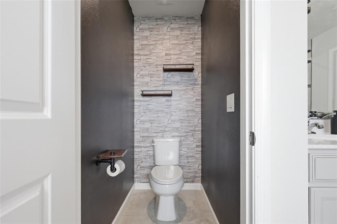
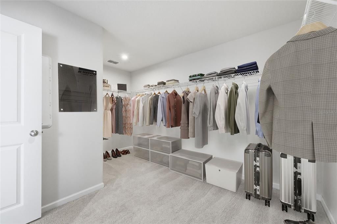
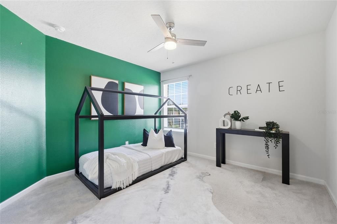
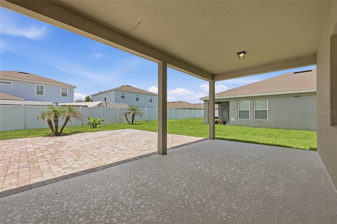
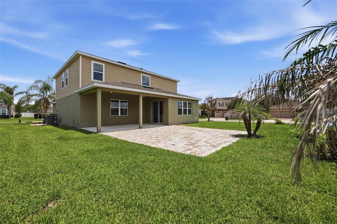
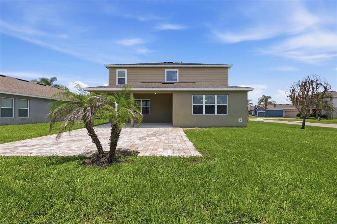
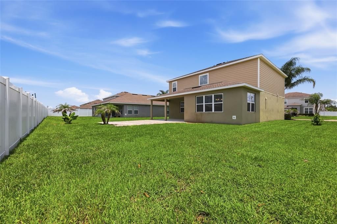
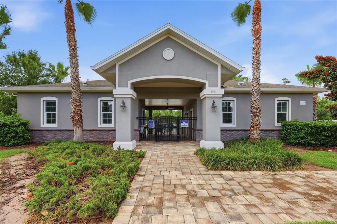
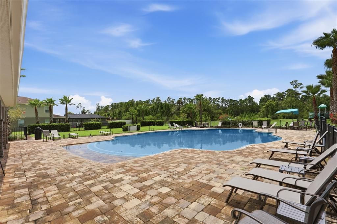
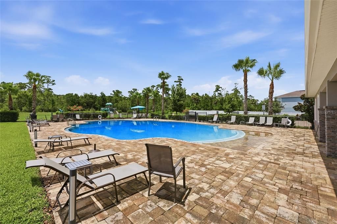
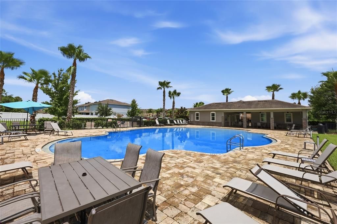
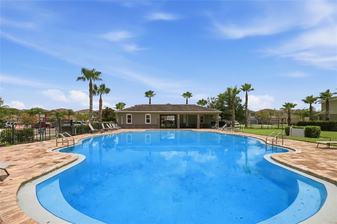
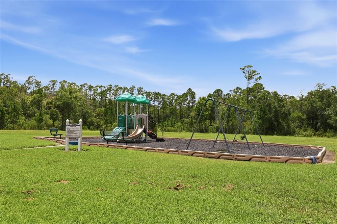
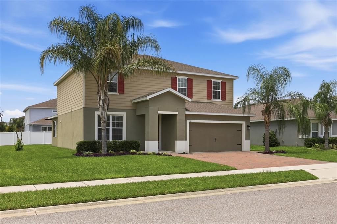
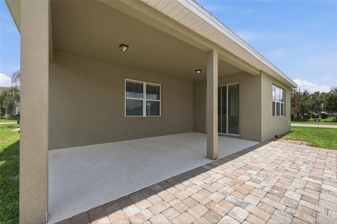
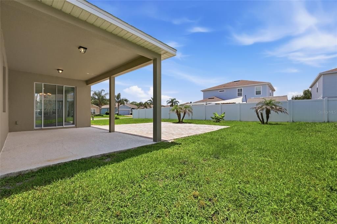
Stunning 3-Bedroom Corner Lot Home in Gated Kensington Reserve in Sanford Florida. Welcome to 3924 Hanworth Loop, a beautifully designed 3-bedroom, 2.5-bath home tucked into a desirable corner lot within the gated community of Kensington Reserve. From the moment you step inside, this home feels far larger than its footprint, thanks to an open, flowing floor plan that maximizes every square foot. The heart of the home is a stylish kitchen featuring granite countertops and stainless steel appliances, opening seamlessly into the living and dining areas, perfect for entertaining or everyday living. A flexible floor plan gives you the rare option to add an additional bedroom, making this home as adaptable as it is spacious. Upstairs, a versatile bonus loft adds even more livable square footage, ideal as a media room, home office, playroom, or second living space. The oversized primary suite is a true retreat, complete with a generously sized closet offering ample storage for even the most extensive wardrobe. Set on a desirable corner lot, this home offers added privacy and extra outdoor space compared to interior lots in the community. Beyond your front door, Kensington Reserve delivers resort-style living with a zero-entry pool, playground, and expansive open green spaces ideal for relaxing, entertaining, or simply enjoying Florida's sunshine right in your own neighborhood. Residents also enjoy the security and community charm of gated living, all within minutes of shopping, dining, top-rated schools, and easy access to major roadways for effortless commuting throughout the Sanford and greater Orlando area. Don't miss your chance to own a spacious, move-in-ready home that lives large in every sense of the word. Schedule your private showing of 3924 Hanworth Loop today!
Ubicación

Detalles

Tipo:
Residential
Estacionamiento:
Sin datos
Año de construcción:
2020
Lote:
0.22 Hectáreas
Calefacción:
Heat Pump
precio por sq. medidor:
$208
Enfriamiento:
Central Air
HOA:
$300

Valuation

Our model vs. what's actually selling nearby.
Estimate
$539,990
$533K – $691K
Confidence Low
List vs. estimate
At estimate
List $530,000 · -1.9%
List is in line with recent comparable activity.
Price per sq ft
$207
-10.0% vs. city median $230
Based on
5 MLS comparables
Median of recent comparable listings. Sold comps use closing price, active listings use list price.

Destacados

Annual tax
$5,688
2025
HOA
$300/qtr
Garage
2 car garage
Pets
Breed Restrictions
Más hechos y características
  • Piso

    • Carpet

    • Tile

    Calefacción

    • Heat Pump

    Enfriamiento

    • Central Air

    Accesorios

    • Convection Oven

    • Dishwasher

    • Refrigerator

    Otras características interiores

    • Eating Space In Kitchen

    • Open Floorplan

    • PrimaryBedroom Upstairs

    • Stone Counters

    • Walk-In Closet(s)

    Dormitorios y baños

    • Dormitorios: 3

    • Baños: 1

    • Baños completos: 2

  • Propiedad

    • Pisos: Two

    • Características Exteriores: Private Yard / Sidewalk

    Lote

    • Lote: 0.22 Hectáreas

    Otra Información de Propiedad

    • Número de Parcela: 17203150300002020

    • Zonificación: RES

  • Tipo y estilo

    • Tipo de propiedad: Residential

    • Subtipo de propiedad: Single Family Residence

  • Utilidad

    • Cable Available

  • Otra información financiera

    • HOA: $300

    • Frecuencia HOA: Quarterly

    • Importe anual de impuestos: $5,688

  • Detalles de la fuente

    • MLS ID: O6423171

    Otros hechos

    • Materiales de construcción: Block / Stucco / Wood Frame

    • Detalles de la fundación: Slab

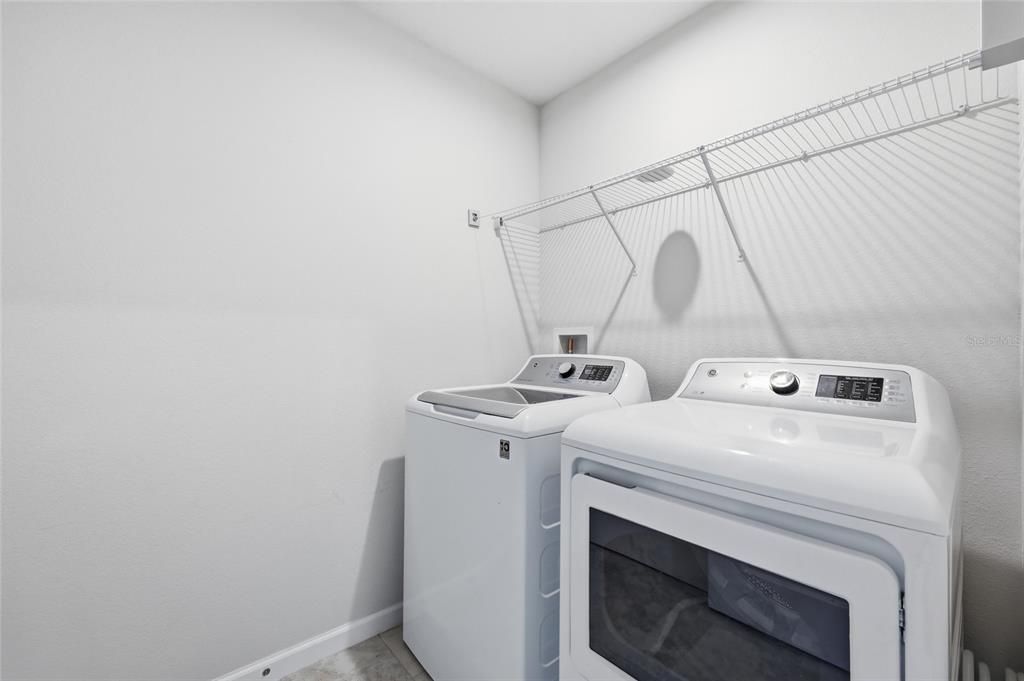
    • Características de lavandería: Laundry Room

    • Características del lote: Corner Lot

    • Características del patio y el porche: Patio

    • Caras de dirección: East

    • Espacios de garaje: 2

    • Garaje adjunto: Si

    • Garaje: Si

    • Salón: 2553

    • Fuente de agua: Public

    • Nombre de subdivisión: KENSINGTON RESERVE PH II

Consulta privada
Habla con el asesor de este inmueble.
Planos, documentos del HOA, comparables off-market, agendar una visita privada — un solo mensaje directo al especialista local.

Más como esta

+$10K
En Venta
$430,000
Casa
4 camas · 2 baños · 1,665 sqft
CONCORDE PH 2, SANFORD
3638 MARLBERRY WAY
En Venta
$477,000
Casa
5 camas · 3 baños · 2,626 sqft
WYNDHAM PRESERVE PINE WAY, SANFORD
4076 SAPSUCKER LOOP
En Venta
$439,000
Casa
3 camas · 2 baños · 1,969 sqft
WYNDHAM PRESERVE, SANFORD
2640 MAGPIE WAY
+$2K
En Venta
$498,990
Casa
5 camas · 3 baños · 2,447 sqft
CONCORDE PH 3, SANFORD
1356 GRAND FLORA LANE
Nuevo
En Venta
$549,000
Casa
3 camas · 2 baños · 2,237 sqft
PARKVIEW PLACE, SANFORD
3980 LIGHTNING COURT
Nuevo
En Venta
$569,900
Casa
4 camas · 3 baños · 3,445 sqft
MAGNOLIA PARK, SANFORD
240 MAGNOLIA PARK TRAIL
Nuevo
En Venta
$390,000
Casa
4 camas · 2 baños · 1,985 sqft
SUNLAND ESTATES, SANFORD
719 CHEROKEE CIRCLE
En Venta
$421,390
Adosados
3 camas · 2 baños · 1,782 sqft
SKYLAR CREST, SANFORD
3234 PONDSIDE WAY

Mercado cerca de esta dirección

Conteos en vivo en la misma zona.
Ver todo

The multiple listing information is provided by the Stellar MLS from a copyrighted compilation of listings. The compilation of listings and each individual listing are ©2026-present Stellar MLS. All Rights Reserved. The information provided is for consumers' personal, noncommercial use and may not be used for any purpose other than to identify prospective properties consumers may be interested in purchasing. All properties are subject to prior sale or withdrawal. All information provided is deemed reliable but is not guaranteed accurate, and should be independently verified. Listing courtesy of: DIAMOND REAL ESTATE GROUP