Vender tu casa
Valoración gratuita de tu hogar
Contacto
Cuéntenos sobre sus necesidades

3927 WHISPERING OAKS DRIVE

Casa Activo con contrato
$479,000

BTC: 5.91358025

ETH: 195.59003675

24 días
Frente al mar
3 camas
2 baños
2,088 sqft

Visión general

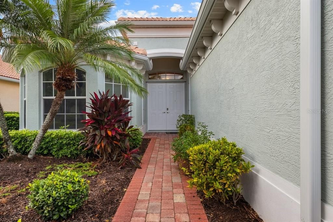
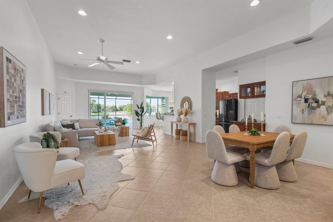
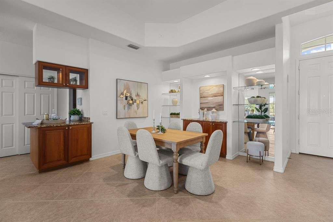
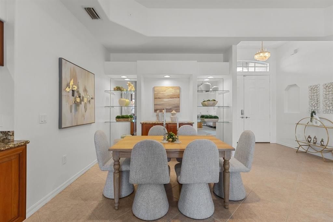
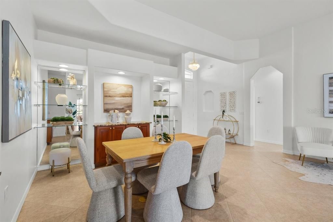
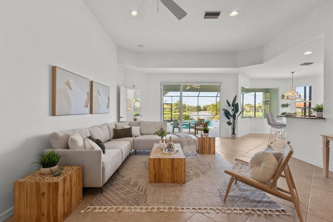
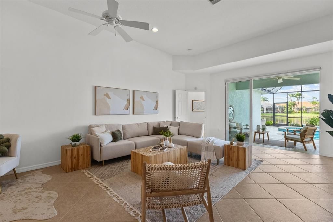
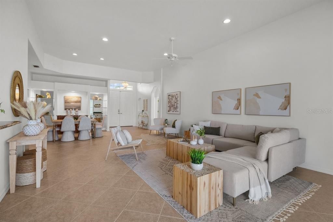
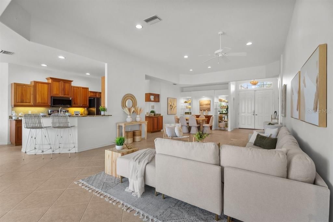
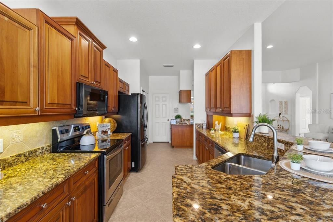
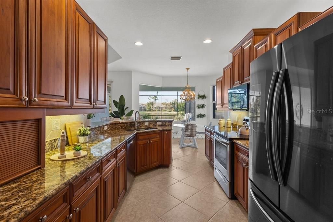
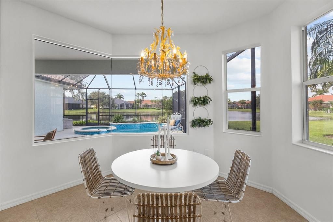
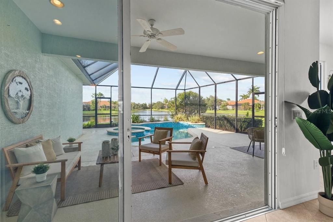
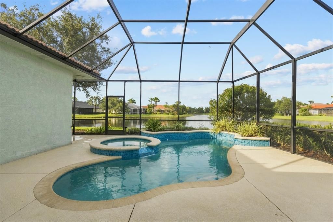
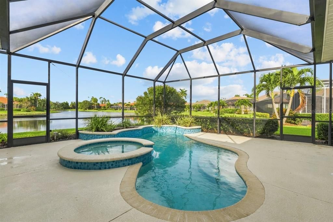
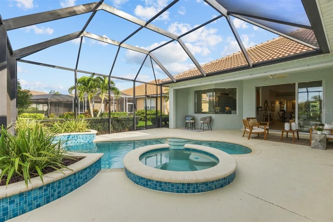
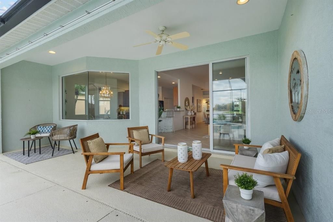
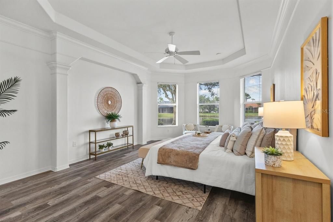
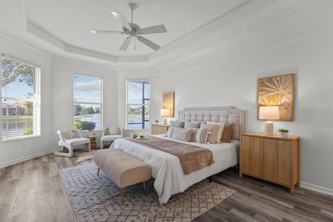
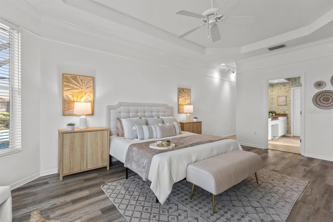
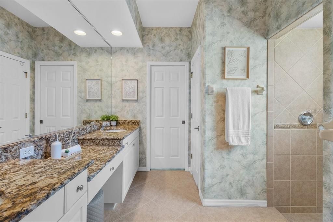
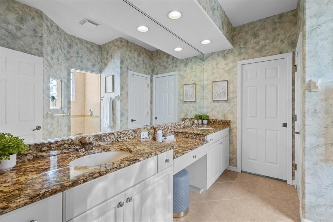
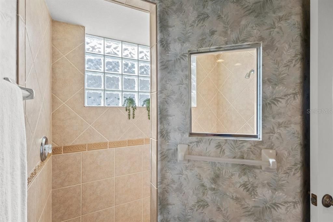
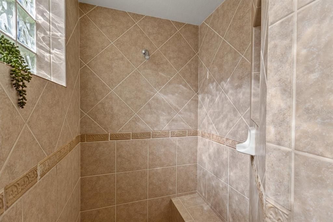
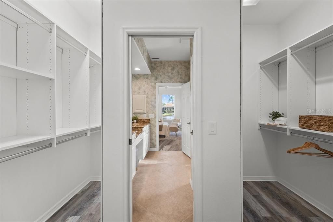
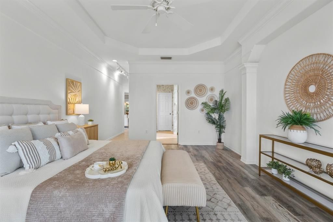
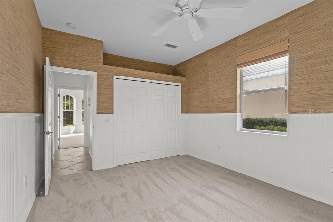
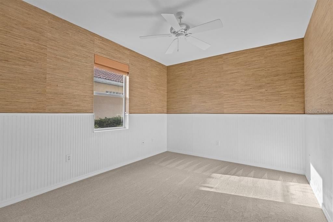
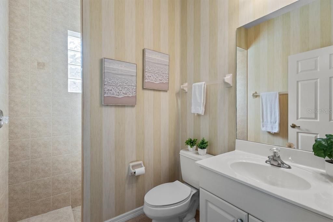
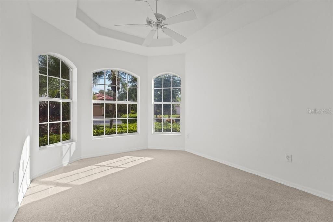
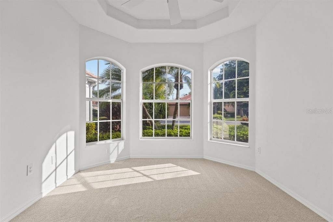
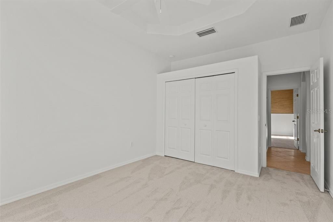
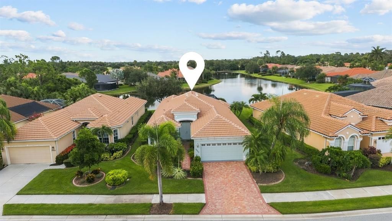
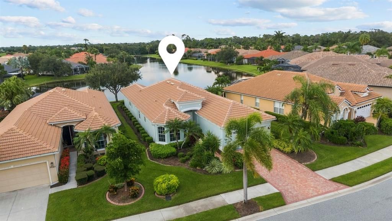
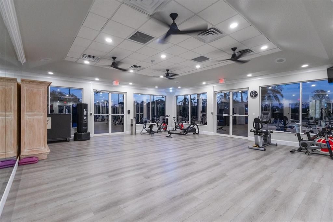
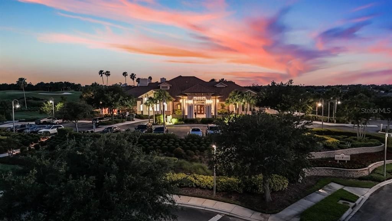
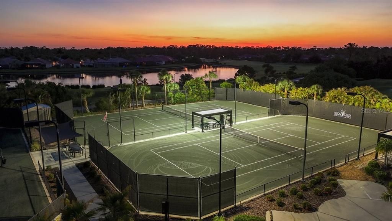
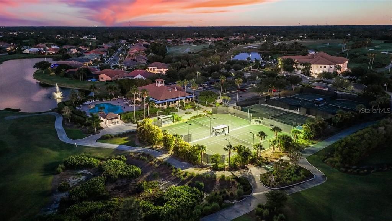
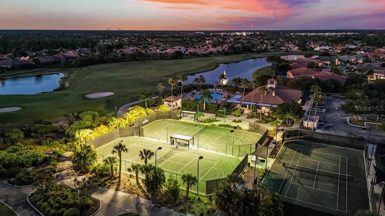
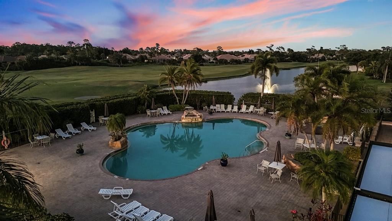
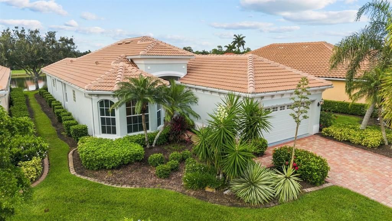
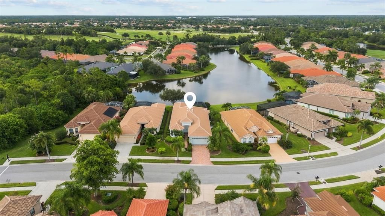
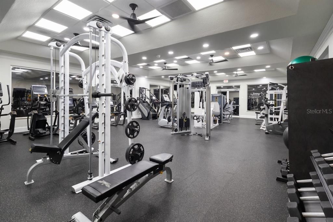
Under contract-accepting backup offers. This opportunity won't last long! Experience the best of Florida living in this beautifully maintained 3 BEDROOM, 2 BATH POOL HOME offering 2,088 SQ. FT. OF LIVING SPACE, RECENTLY UPDATED FLOORING, an OVERSIZED GARAGE, and PEACEFUL, UNOBSTRUCTED WATER VIEWS in the highly sought-after Heron Creek Golf & Country Club. Designed for both everyday comfort and effortless entertaining, the spacious floor plan flows seamlessly to a screened lanai featuring a PRIVATE HEATED POOL & SPA overlooking the tranquil pond. Whether you're enjoying your morning coffee or relaxing at sunset, the picturesque water views provide the perfect backdrop. The generous primary suite offers a private retreat, while two additional bedrooms provide flexibility for guests, family, or a home office. Recent flooring updates enhance the home's modern appeal, and the oversized garage provides plenty of room for vehicles, golf carts, and additional storage. As a resident of Heron Creek Golf & Country Club, you'll enjoy an exceptional lifestyle with 27 HOLES OF CHAMPIONSHIP GOLF, an elegant clubhouse, full-service restaurant and bar, tennis courts, fitness center, resort-style pool, social activities, and beautifully maintained gated grounds. Conveniently located just minutes from I-75, Wellen Park, CoolToday Park, shopping, dining, medical facilities, and Southwest Florida's world-famous Gulf beaches, this home offers the perfect combination of luxury, convenience, and lifestyle. DON'T MISS THIS OPPORTUNITY TO OWN IN ONE OF NORTH PORT'S PREMIER GOLF COURSE COMMUNITIES! Schedule your private showing today.

Ubicación

Detalles

Tipo:
Residential
Estacionamiento:
Garage Door Opener / Oversized
Año de construcción:
2003
Lote:
0.18 Hectáreas
Calefacción:
Central
precio por sq. medidor:
$229
Enfriamiento:
Central Air
HOA:
$363

Valuation

Our model vs. what's actually selling nearby.
Estimate
$445,450
$326K – $570K
Confidence Low
List vs. estimate
$33K above estimate
List $479,000 · +7.5%
Our model says this listing is priced above recent comparable activity. Room to negotiate.
Price per sq ft
$229
+13.7% vs. city median $201
Based on
10 MLS comparables
Median of recent comparable listings. Sold comps use closing price, active listings use list price.

Destacados

Annual tax
$3,677
2025
HOA
$363/mo
Cable TV, Community Pool, Escrow Reserves Fund
Pool
Gunite
View
Water
Waterfront
Pond
Garage
2 car garage
Pets
Allowed
Más hechos y características
  • Piso

    • Carpet

    • Ceramic Tile

    • Laminate

    Calefacción

    • Central

    Enfriamiento

    • Central Air

    Accesorios

    • Dishwasher

    • Disposal

    • Microwave

    • Range

    • Refrigerator

    Otras características interiores

    • Ceiling Fan(s)

    • Crown Molding

    • High Ceilings

    • Living Room/Dining Room Combo

    • Open Floorplan

    • Primary Bedroom Main Floor

    • Solid Surface Counters

    • Stone Counters

    • Thermostat

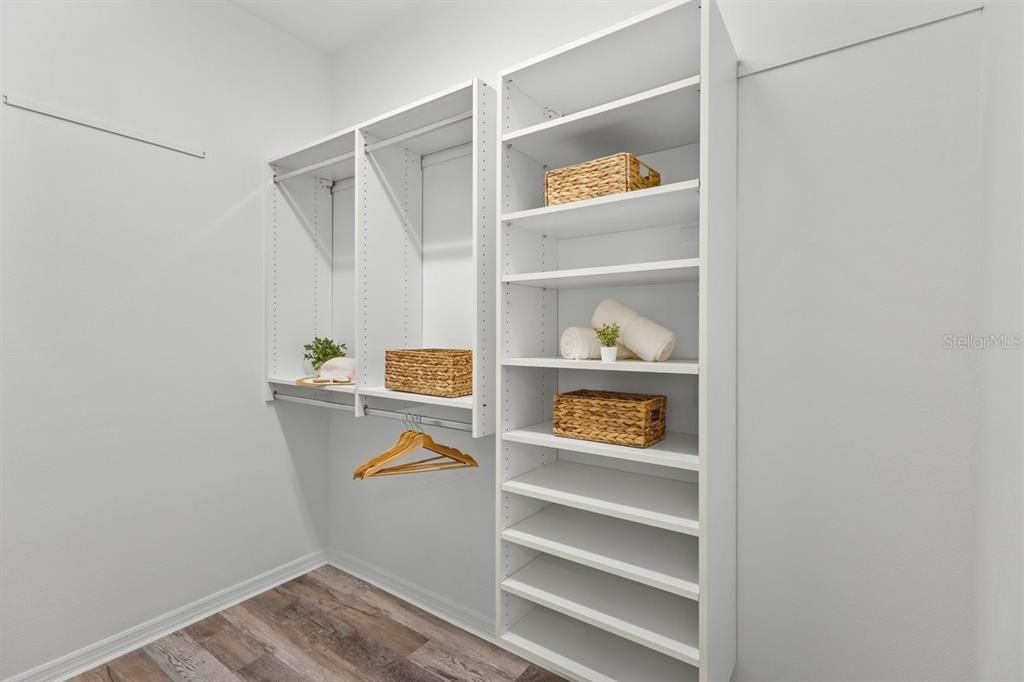
    • Walk-In Closet(s)

    • Window Treatments

    Dormitorios y baños

    • Dormitorios: 3

    • Baños completos: 2

  • Estacionamiento

    • Garage Door Opener

    • Oversized

    Propiedad

    • Pisos: One

    • Piscina Privada: Si

    • Características Exteriores: French Doors / Irrigation System / Lighting / Private Mailbox / Rain Gutters / Sidewalk / Sliding Doors

    Lote

    • Lote: 0.18 Hectáreas

    Otra Información de Propiedad

    • Número de Parcela: 0992170279

    • Zonificación: PCDN

  • Tipo y estilo

    • Tipo de propiedad: Residential

    • Subtipo de propiedad: Single Family Residence

  • Utilidad

    • BB/HS Internet Available

    • Electricity Connected

    • Natural Gas Available

  • Otra información financiera

    • HOA: $363

    • Frecuencia HOA: Monthly

    • Importe anual de impuestos: $3,677

  • Detalles de la fuente

    • MLS ID: C7529100

    Otros hechos

    • Materiales de construcción: Stucco

    • Detalles de la fundación: Slab

    • Características de lavandería: Inside

    • Características del lote: Landscaped / On Golf Course

    • Características del patio y el porche: Enclosed / Screened

    • Características de la piscina: Gunite / Heated / In Ground / Lighting / Screen Enclosure

    • Características de la ventana: Blinds

    • Caras de dirección: Southeast

    • Estilo arquitectónico: Mediterranean

    • Frente al mar: Si

    • Espacios de garaje: 2

    • Garaje adjunto: Si

    • Garaje: Si

    • Salón: 2088

    • Fuente de agua: Public

    • Tamaño de la parcela: 132 x 50

    • Nombre de subdivisión: HERON CREEK

Consulta privada
Habla con el asesor de este inmueble.
Planos, documentos del HOA, comparables off-market, agendar una visita privada — un solo mensaje directo al especialista local.

Más como esta

Activo con contrato
$434,900
Casa
3 camas · 2 baños · 1,593 sqft
PORT CHARLOTTE SUB 18, NORTH PORT
2395 RIBBLE STREET
Nuevo
Activo con contrato
$349,000
Casa
3 camas · 2 baños · 1,605 sqft
PORT CHARLOTTE SUB 05, NORTH PORT
3813 S CRANBERRY BOULEVARD
Nuevo
Activo con contrato
$349,700
Casa
3 camas · 2 baños · 1,569 sqft
PORT CHARLOTTE SUB 18, NORTH PORT
4819 ELDRON AVENUE
Nuevo
Activo con contrato
$349,999
Casa
4 camas · 3 baños · 2,035 sqft
VILLAS AT CHARLESTON PARK PH 02, NORTH PORT
6199 GRAND CYPRESS BOULEVARD
Nuevo
Activo con contrato
$389,000
Casa
3 camas · 2 baños · 1,604 sqft
PORT CHARLOTTE SUB 04, NORTH PORT
4454 PERSIAN LANE
Activo con contrato
$364,000
Casa
2 camas · 2 baños · 1,763 sqft
HERON CREEK, NORTH PORT
5364 WHITE IBIS DRIVE
Activo con contrato
$489,900
Casa
3 camas · 2 baños · 1,824 sqft
SABAL TRACE, NORTH PORT
5635 RIVIERA COURT
Activo con contrato
$470,000
Casa
4 camas · 2 baños · 2,180 sqft
PORT CHARLOTTE SUB 10, NORTH PORT
1736 NATRONA DRIVE

Mercado cerca de esta dirección

Conteos en vivo en la misma zona.
Ver todo

The multiple listing information is provided by the Stellar MLS from a copyrighted compilation of listings. The compilation of listings and each individual listing are ©2026-present Stellar MLS. All Rights Reserved. The information provided is for consumers' personal, noncommercial use and may not be used for any purpose other than to identify prospective properties consumers may be interested in purchasing. All properties are subject to prior sale or withdrawal. All information provided is deemed reliable but is not guaranteed accurate, and should be independently verified. Listing courtesy of: ALLISON JAMES ESTATES & HOMES