Vender tu casa
Valoración gratuita de tu hogar
Contacto
Cuéntenos sobre sus necesidades

4454 PERSIAN LANE

Casa En Venta
$389,000

BTC: 4.99903618

ETH: 162.08333333

1 días
Frente al mar
3 camas
2 baños
1,604 sqft

Visión general

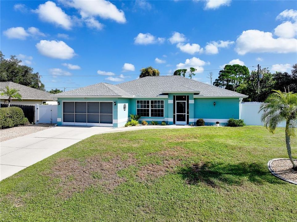
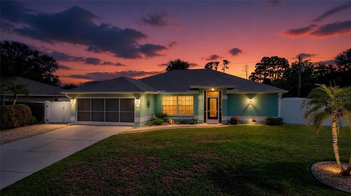
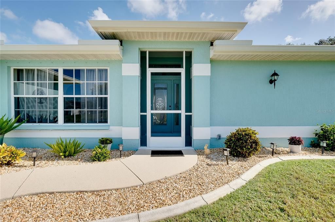
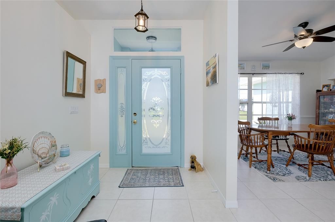
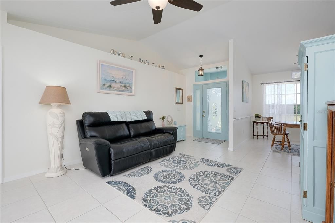
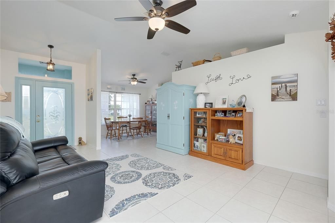
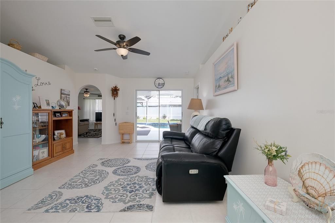
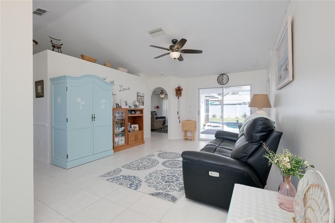
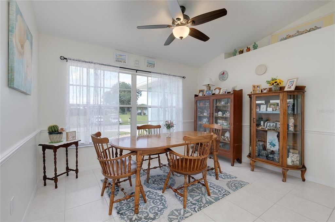
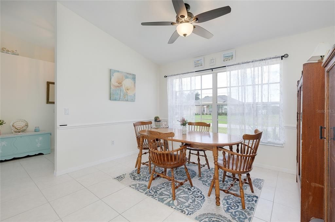
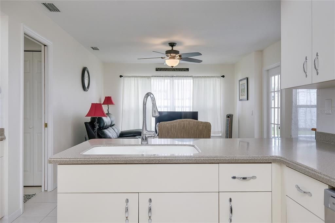
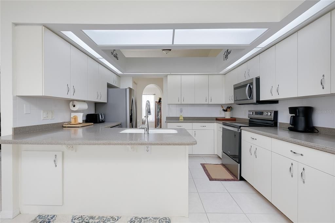
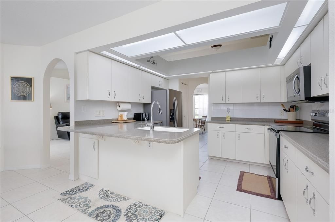
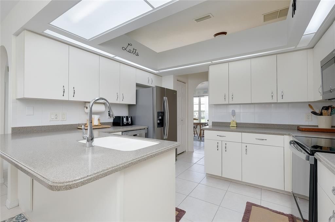
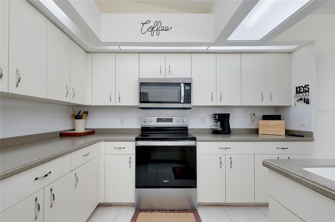
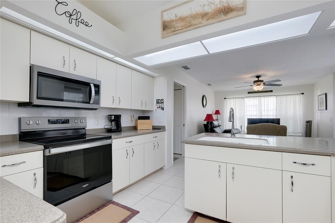
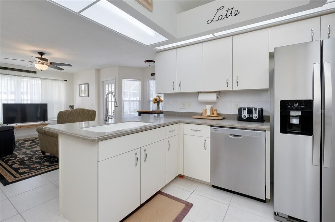
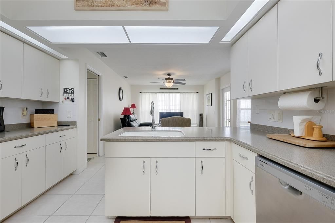
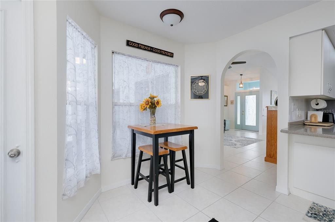
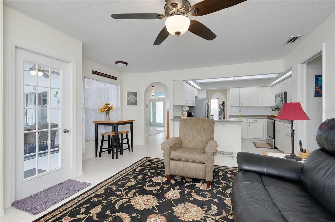
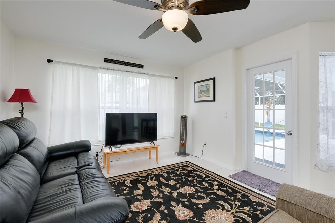
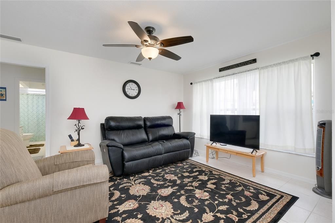
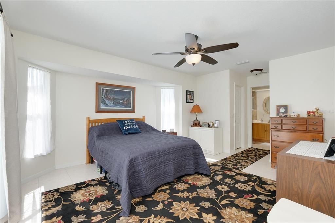
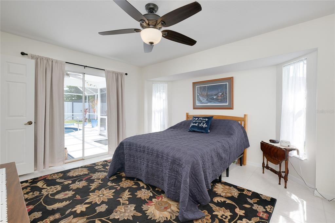
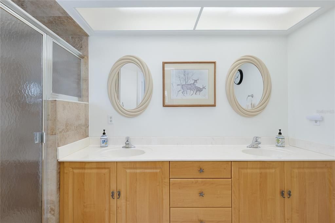
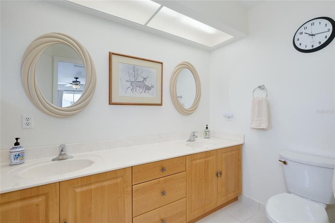
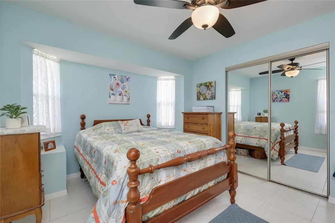
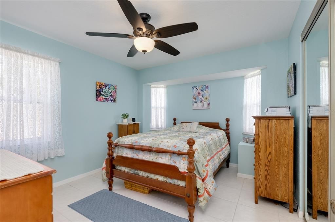
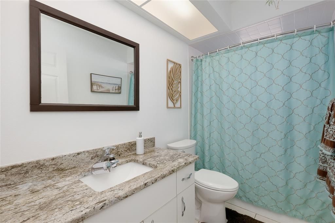
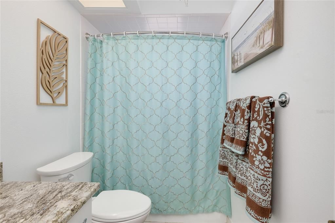
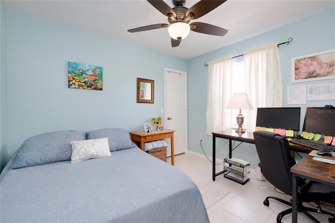
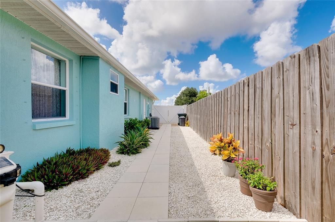
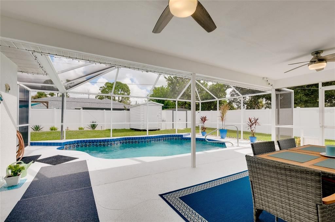
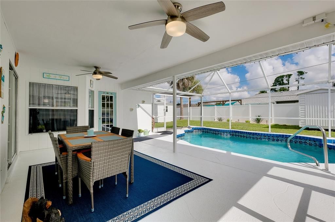
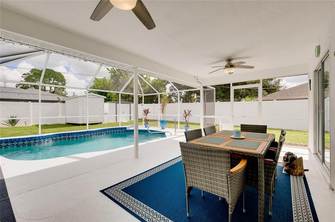
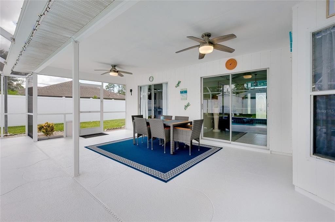
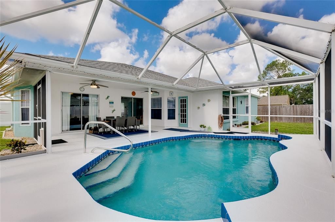
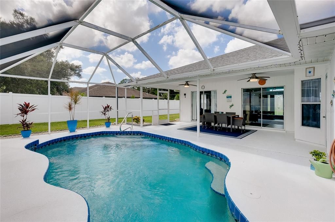
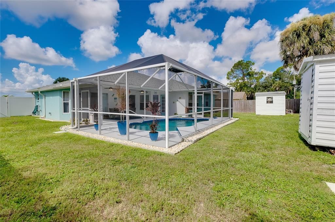
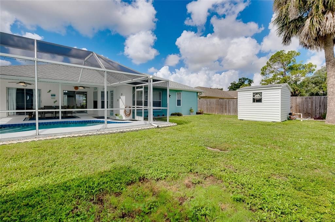
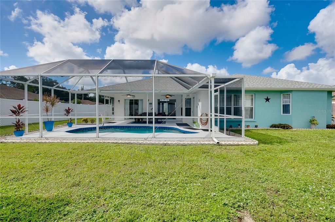
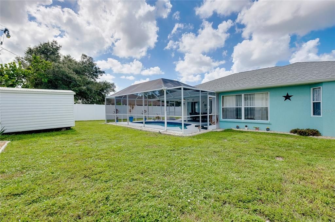
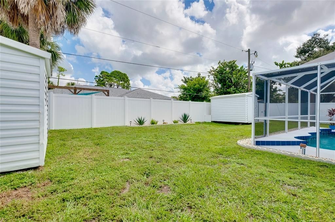
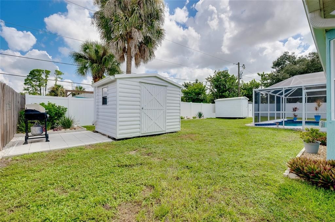
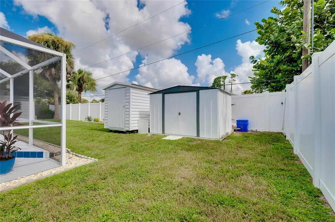
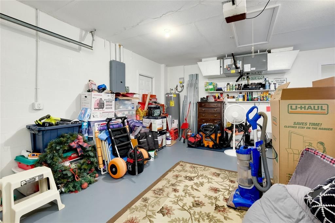
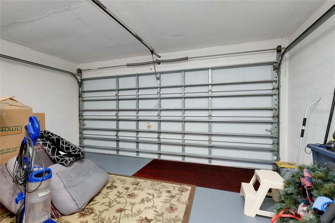
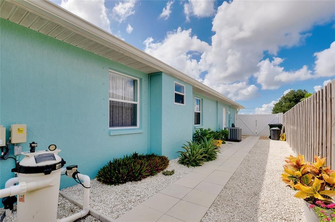
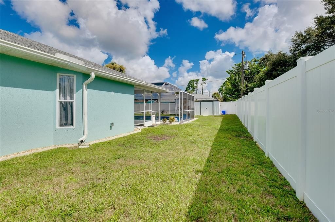
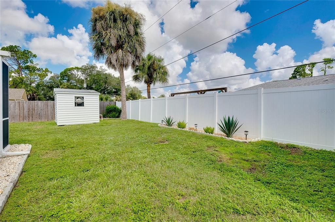
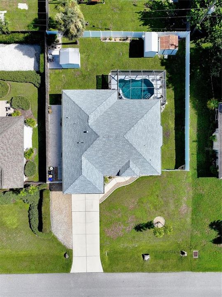
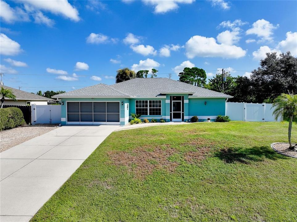
Welcome to your Florida Dream Home! This MOVE IN READY 3-bedroom, 2-bathroom, 2-car garage POOL HOME offers the perfect combination of comfort, space, updates, and an unbeatable location—with NO HOA, NO CDD & NO FLOOD ZONE. Step inside to a bright and welcoming interior filled with natural light, high ceilings, and a desirable split-bedroom floor plan. The home features a FORMAL DINING ROOM overlooking picturesque BlueRidge Lake, plus an OPEN CONCEPT Kitchen, Living Room, and Dinette area designed for easy everyday living and entertaining. Need more space? Enjoy a SEPARATE FORMAL LIVING ROOM with Sliding Glass Doors leading to your own PRIVATE POOL OASIS, Enclosed for year-round enjoyment. Outside, the beautifully landscaped FENCED in yard offers plenty of room to relax and entertain, including a paved patio perfect for BBQs and gatherings. With three storage sheds, you'll have plenty of space for tools, toys, watercraft, and more. MAJOR UPDATES INCLUDE: NEW ROOF – 2023, NEW STAINLESS-STEEL APPLIANCES – 2024, NEW HOT WATER TANK – 2024 AND NEW SEPTIC TANK – 2024 Located less than a mile from BlueRidge Lake, where you can enjoy a boat launch, kayaking, and a nearby park. You'll also be conveniently close to Sarasota County schools, shopping, restaurants, and entertainment, with an easy drive to Wellen Park nightlife, Atlanta Braves Spring Training at CoolToday Park, and Tiki 52 and when it's time for sun and sand, Gulf beaches are only about 20 minutes away! Don't miss your opportunity to own your piece of the Florida lifestyle! CALL TO SCHEDULE A SHOWING!! THIS HOME CHECKS THE LIST!! The Beach is Calling....Have you??

Ubicación

Detalles

Tipo:
Residential
Estacionamiento:
Covered / Driveway / Garage Door Opener / Ground Level
Año de construcción:
1992
Lote:
0.23 Hectáreas
Calefacción:
Central
precio por sq. medidor:
$243
Enfriamiento:
Central Air
HOA:
Sin datos

Valuation

Our model vs. what's actually selling nearby.
Estimate
$299,900
$216K – $371K
Confidence Low
List vs. estimate
$89K above estimate
List $389,000 · +29.7%
Our model says this listing is priced above recent comparable activity. Room to negotiate.
Price per sq ft
$242
+20.3% vs. city median $201
Based on
98 MLS comparables
Median of recent comparable listings. Sold comps use closing price, active listings use list price.

Destacados

Annual tax
$3,671
2025
Pool
Child Safety Fence
View
Pool, Trees/Woods
Waterfront
Lake Front
Garage
2 car garage
Pets
Allowed
Más hechos y características
  • Piso

    • Tile

    Calefacción

    • Central

    Enfriamiento

    • Central Air

    Accesorios

    • Dishwasher

    • Dryer

    • Electric Water Heater

    • Ice Maker

    • Microwave

    • Range

    • Refrigerator

    • Washer

    Otras características interiores

    • Ceiling Fan(s)

    • Eating Space In Kitchen

    • Kitchen/Family Room Combo

    • Split Bedroom

    • Walk-In Closet(s)

    Dormitorios y baños

    • Dormitorios: 3

    • Baños completos: 2

  • Estacionamiento

    • Covered

    • Driveway

    • Garage Door Opener

    • Ground Level

    Propiedad

    • Pisos: One

    • Piscina Privada: Si

    • Características Exteriores: Garden / Hurricane Shutters / Lighting / Private Entrance / Private Mailbox / Private Yard / Sidewalk / Sliding Doors / Storage

    Lote

    • Lote: 0.23 Hectáreas

    Otra Información de Propiedad

    • Número de Parcela: 0992026204

    • Zonificación: RSF2

  • Tipo y estilo

    • Tipo de propiedad: Residential

    • Subtipo de propiedad: Single Family Residence

  • Utilidad

    • Cable Connected

    • Electricity Connected

    • Sewer Connected

    • Water Connected

  • Otra información financiera

    • Importe anual de impuestos: $3,671

  • Detalles de la fuente

    • MLS ID: N6145383

    Otros hechos

    • Materiales de construcción: Block / Cement Siding / Stucco

    • Detalles de la fundación: Slab

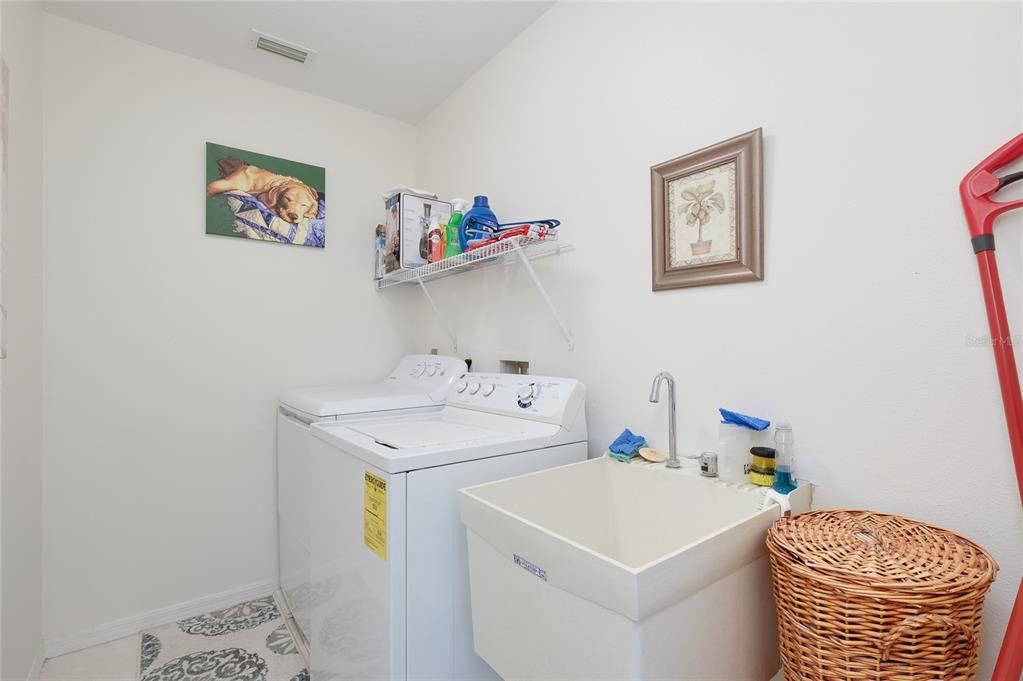
    • Características de lavandería: Laundry Room

    • Características del lote: Landscaped / Private

    • Características del patio y el porche: Covered / Enclosed / Patio / Screened

    • Características de la piscina: Child Safety Fence / In Ground / Salt Water / Screen Enclosure / Tile

    • Características de la ventana: Blinds / Shutters

    • Caras de dirección: North

    • Estilo arquitectónico: Ranch

    • Frente al mar: Si

    • Nombre del cuerpo de agua: BLUE RIDGE LAKE

    • Espacios de garaje: 2

    • Garaje adjunto: Si

    • Garaje: Si

    • Salón: 1604

    • Fuente de agua: Public

    • Tamaño de la parcela: 80 x 125

    • Nombre de subdivisión: PORT CHARLOTTE SUB 04

Consulta privada
Habla con el asesor de este inmueble.
Planos, documentos del HOA, comparables off-market, agendar una visita privada — un solo mensaje directo al especialista local.

Más como esta

En Venta
$349,900
Casa
3 camas · 2 baños · 1,482 sqft
PORT CHARLOTTE SUB 05, NORTH PORT
2522 NANETTE LANE
Nuevo
En Venta
$325,000
Casa
3 camas · 2 baños · 1,437 sqft
1799 - PORT CHARLOTTE SUB 51, NORTH PORT
5260 SUNNYVALE ROAD
Nuevo
En Venta
$299,900
Casa
3 camas · 2 baños · 1,997 sqft
PORT CHARLOTTE SUB 36, NORTH PORT
1570 S BISCAYNE DRIVE
Nuevo
En Venta
$325,000
Casa
3 camas · 2 baños · 1,534 sqft
1504 - PORT CHARLOTTE SUB 05, NORTH PORT
2646 MORRIETTA LANE
Nuevo
En Venta
$480,000
Casa
3 camas · 3 baños · 2,212 sqft
PORT CHARLOTTE, PORT CHARLOTTE
372 MATSON LANE
Nuevo
En Venta
$285,000
Casa
3 camas · 2 baños · 1,868 sqft
PORT CHARLOTTE SUB 52, NORTH PORT
3634 LULLABY ROAD
Nuevo
En Venta
$469,000
Casa
3 camas · 2 baños · 1,741 sqft
PORT CHARLOTTE SUB 09, NORTH PORT
1310 S WAPELLO STREET
Nuevo
En Venta
$489,900
Casa
3 camas · 2 baños · 1,824 sqft
SABAL TRACE, NORTH PORT

Mercado cerca de esta dirección

Conteos en vivo en la misma zona.
Ver todo

The multiple listing information is provided by the Stellar MLS from a copyrighted compilation of listings. The compilation of listings and each individual listing are ©2026-present Stellar MLS. All Rights Reserved. The information provided is for consumers' personal, noncommercial use and may not be used for any purpose other than to identify prospective properties consumers may be interested in purchasing. All properties are subject to prior sale or withdrawal. All information provided is deemed reliable but is not guaranteed accurate, and should be independently verified. Listing courtesy of: AYERS AND ASSOCIATES REAL ESTATE