
Vender tu casa
Valoración gratuita de tu hogar
Contacto
Cuéntenos sobre sus necesidades
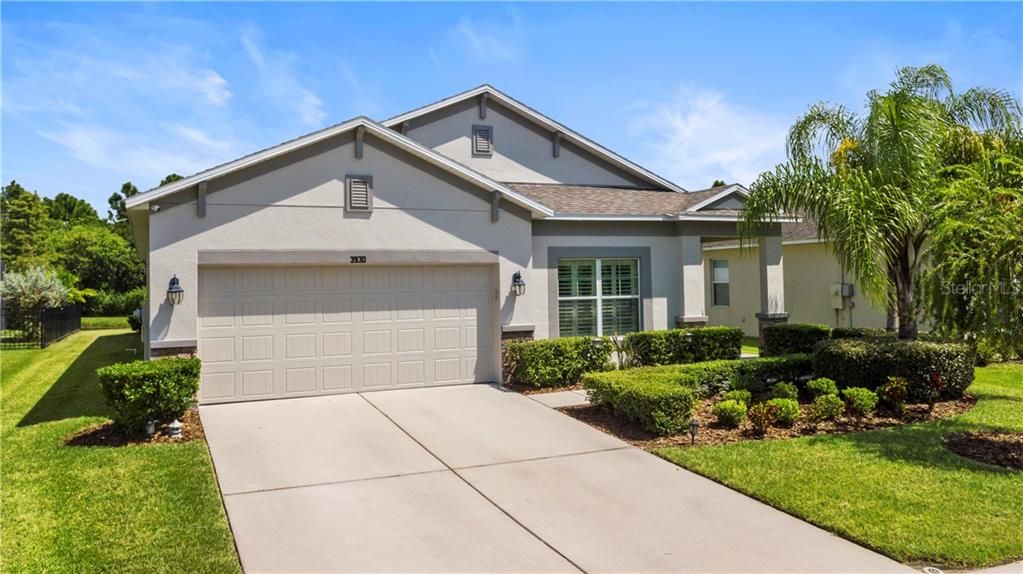
3930 90TH AVENUE E

Casa Vendido Recientemente
$283,000

BTC: 3.40389704

ETH: 106.79245283

Fecha de venta: 2020-02-14
76 días
3 camas
2 baños
2,112 sqft

Visión general

WELCOME HOME! You won't be disappointed by this one! Fabulous Energy Star rated home! Quality built Newport II by M/I Homes. Very open and inviting floor plan overlooking a peaceful, private nature preserve and lake. Spacious 3 Bedrooms, 2 Baths, Family Room with versatile Bonus Room. Current owners are using it as a combined Formal Living and Dining Room but it could also be used as a Den. Fabulous kitchen for the chef in the family. Large open island with lots of counter top space and breakfast bar, gorgeous granite counter tops, staggered warm wood cabinets, stainless steel appliances and a closet pantry. Enjoy a heavenly over sized Master Suite with luxurious bath and large walk-in closet. Double door entry into bath with double vanities, garden tub and glass enclosed shower. Guest bedroom showcases a built in Murphy bed and tech desk. Ceramic tile floors through most the living areas, plantation shutters and upgraded blinds, hard wired smoke detectors, wireless 6 camera security system, in wall pest control system, radiant barrier insulation, double insulated low E windows, hurricane shutters and many other green certified features! 30 year transferable structural warranty! Exterior of home was recently painted in Nov. 2018. Community amenities include: gated front entry, park and playground for the kids and a basketball court. This convenient Parrish community is close to shopping, restaurants, The Ellenton Outlet Mall, I-75 and it is a quick and easy commute to the Tampa/St. Pete or Sarasota areas!

Ubicación

Detalles

Tipo:
Residential
Estacionamiento:
Garage Door Opener
Año de construcción:
2013
Lote:
0.16 Hectáreas
Calefacción:
Central / Electric / Heat Pump
precio por sq. medidor:
$135
Enfriamiento:
Central Air
HOA:
$235

Valuation

Our model vs. what's actually selling nearby.
Estimate
$338,945
$275K – $434K
Confidence Low
List vs. estimate
$54K below estimate
List $284,900 · -15.9%
Our model says this listing is priced below recent comparable activity. Expect competition.
Price per sq ft
$134
Based on
18 MLS comparables
Median of recent comparable listings. Sold comps use closing price, active listings use list price.

Destacados

Annual tax
$2,268
2018
HOA
$235/qtr
Recreational Facilities
View
Park/Greenbelt, Trees/Woods
Garage
2 car garage
Pets
Allowed
Más hechos y características
  • Piso

    • Carpet

    • Ceramic Tile

    Calefacción

    • Central

    • Electric

    • Heat Pump

    Enfriamiento

    • Central Air

    Accesorios

    • Dishwasher

    • Disposal

    • Dryer

    • Microwave

    • Range

    • Refrigerator

    • Washer

    Otras características interiores

    • Ceiling Fan(s)

    • Eating Space In Kitchen

    • In Wall Pest System

    • Kitchen/Family Room Combo

    • Open Floorplan

    • Solid Surface Counters

    • Solid Wood Cabinets

    • Stone Counters

    • Walk-In Closet(s)

    • Window Treatments

    Dormitorios y baños

    • Dormitorios: 3

    • Baños completos: 2

  • Estacionamiento

    • Garage Door Opener

    Propiedad

    • Pisos: One

    • Características Exteriores: Hurricane Shutters / Lighting / Sidewalk / Sliding Doors

    Lote

    • Lote: 0.16 Hectáreas

    Otra Información de Propiedad

    • Número de Parcela: 741024259

    • Zonificación: PDR

  • Tipo y estilo

    • Tipo de propiedad: Residential

    • Subtipo de propiedad: Single Family Residence

  • Utilidad

    • BB/HS Internet Available

    • Cable Connected

    • Public

    • Street Lights

    • Underground Utilities

    Energía verde

    • Appliances

    • HVAC

    • Insulation

    • Roof

    • Windows

  • Otra información financiera

    • HOA: $235

    • Frecuencia HOA: Quarterly

    • Importe anual de impuestos: $2,268

  • Detalles de la fuente

    • MLS ID: A4447237

    Otros hechos

    • Materiales de construcción: Block / Concrete / Stucco

    • Detalles de la fundación: Slab

    • Características de lavandería: Inside / Laundry Room

    • Características del lote: Conservation Area / Greenbelt / In County / Sidewalk

    • Características del patio y el porche: Enclosed / Front Porch / Patio / Porch / Rear Porch / Screened

    • Características de la ventana: Blinds / Window Treatments

    • Caras de dirección: Southwest

    • Estilo arquitectónico: Ranch

    • Espacios de garaje: 2

    • Garaje adjunto: Si

    • Garaje: Si

    • Salón: 2112

    • Fuente de agua: Public

    • Tamaño de la parcela: 58 x 121

    • Nombre de subdivisión: CREEKSIDE PRESERVE II

Consulta privada
Habla con el asesor de este inmueble.
Planos, documentos del HOA, comparables off-market, agendar una visita privada — un solo mensaje directo al especialista local.

Más como esta

Vendido Recientemente
$219,000
Casa
4 camas · 2 baños · 1,522 sqft
COVERED BRIDGE ESTATES PH 6C,6D&6E, ELLENTON
3907 DAY BRIDGE PLACE
Nuevo
Vendido Recientemente
$368,950
Casa
4 camas · 3 baños · 2,539 sqft
THE RETREAT, PARRISH
5910 113TH TERRACE E
Nuevo
Vendido Recientemente
$326,000
Casa
3 camas · 2 baños · 1,647 sqft
WATERFORD PH I-A, II & II-A, PALMETTO
7905 CHARING CROSS WAY
Nuevo
Vendido Recientemente
$351,500
Casa
3 camas · 2 baños · 1,598 sqft
LEXINGTON, PARRISH
5624 LEXINGTON DRIVE
Nuevo
Vendido Recientemente
$370,000
Casa
4 camas · 2 baños · 2,057 sqft
COVERED BRIDGE ESTATES PH 3A, ELLENTON
6019 NEW PARIS WAY
Vendido Recientemente
$305,000
Casa
4 camas · 2 baños · 2,446 sqft
HARRISON RANCH PH IB, PARRISH
9731 46TH COURT E
Vendido Recientemente
$385,853
Casa
4 camas · 3 baños · 2,285 sqft
TREVESTA PHASE II-A, PALMETTO
5418 GAVELLA COVE
Vendido Recientemente
$200,000
Condo / Coop
2 camas · 2 baños · 1,156 sqft
RIVER STRAND/ HERITAGE HARBOUR, BRADENTON
8205 GRAND ESTUARY TRAIL UNIT 206

Mercado cerca de esta dirección

Conteos en vivo en la misma zona.
Ver todo

The multiple listing information is provided by the Stellar MLS from a copyrighted compilation of listings. The compilation of listings and each individual listing are ©2026-present Stellar MLS. All Rights Reserved. The information provided is for consumers' personal, noncommercial use and may not be used for any purpose other than to identify prospective properties consumers may be interested in purchasing. All properties are subject to prior sale or withdrawal. All information provided is deemed reliable but is not guaranteed accurate, and should be independently verified. Listing courtesy of: COLDWELL BANKER RES R E