Vender tu casa
Valoración gratuita de tu hogar
Contacto
Cuéntenos sobre sus necesidades

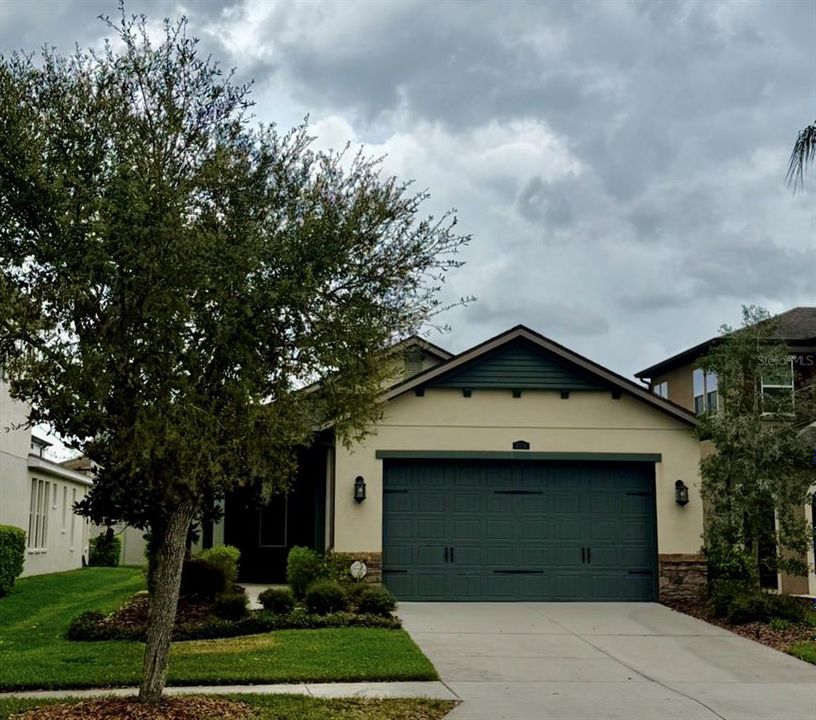
4016 MEDICCI LANE

Casa Vendido Recientemente
$450,000

BTC: 5.42168675

ETH: 185.03289474

Fecha de venta: 2026-03-23
Nuevo
3 camas
2 baños
1,623 sqft

Visión general

Beautifully maintained single-story CAL-ATLANTIC built home featuring 3 bedrooms, 2 baths, and an open, light-filled layout. This move-in ready, one-owner home has been meticulously maintained and shows true pride of homeownership.The spacious kitchen offers granite countertops, wood cabinetry, stainless steel appliances, gas range, large pantry, and custom backsplash, flowing seamlessly into the dining and living areas, perfect for everyday living and entertaining. The private owner’s suite includes a walk-in closet, double vanity, and oversized shower. Numerous upgrades enhance this home, including a tankless water heater, fully paid-off solar panels for energy efficiency and savings, a screened-in patio perfect for year-round outdoor living, and many additional thoughtful improvements throughout. Located in Estancia at Wiregrass Ranch, a resort-style community with a clubhouse, fitness center, beach-entry pool, tennis/pickleball, basketball courts, dog parks, and scenic trails. Convenient to I-75/I-275, The Shoppes at Wiregrass, Tampa Premium Outlets, top-rated Wiregrass schools, and nearby hospitals. With its desirable features and prime location, this home won’t last long!

Ubicación

Detalles

Tipo:
Residential
Estacionamiento:
Garage Door Opener / Off Street
Año de construcción:
2014
Lote:
0.12 Hectáreas
Calefacción:
Central / Electric
precio por sq. medidor:
$277
Enfriamiento:
Central Air
HOA:
$78

Valuation

Our model vs. what's actually selling nearby.
Estimate
$409,900
$314K – $450K
Confidence Low
List vs. estimate
$40K above estimate
List $450,000 · +9.8%
Our model says this listing is priced above recent comparable activity. Room to negotiate.
Price per sq ft
$277
+31.9% vs. city median $210
Based on
11 MLS comparables
Median of recent comparable listings. Sold comps use closing price, active listings use list price.

Destacados

Annual tax
$7,540
2025
HOA
$77/qtr
Community Pool, Private Road, Recreational Facilities
Garage
2 car garage
Pets
Allowed
Más hechos y características
  • Piso

    • Carpet

    • Ceramic Tile

    Calefacción

    • Central

    • Electric

    Enfriamiento

    • Central Air

    Accesorios

    • Built-In Oven

    • Cooktop

    • Dishwasher

    • Disposal

    • Exhaust Fan

    • Gas Water Heater

    Otras características interiores

    • Eating Space In Kitchen

    • Kitchen/Family Room Combo

    • Open Floorplan

    • Walk-In Closet(s)

    Dormitorios y baños

    • Dormitorios: 3

    • Baños completos: 2

  • Estacionamiento

    • Garage Door Opener

    • Off Street

    Propiedad

    • Pisos: One

    • Características Exteriores: Rain Gutters / Sliding Doors

    Lote

    • Lote: 0.12 Hectáreas

    Otra Información de Propiedad

    • Número de Parcela: 2026200050010000070

    • Zonificación: MPUD

  • Tipo y estilo

    • Tipo de propiedad: Residential

    • Subtipo de propiedad: Single Family Residence

  • Utilidad

    • BB/HS Internet Available

    • Cable Available

    • Electricity Connected

    • Fire Hydrant

    • Public

    • Street Lights

    • Underground Utilities

    Energía verde

    • Appliances

    • HVAC

    • Insulation

    • Roof

    • Thermostat

    • Windows

  • Otra información financiera

    • HOA: $78

    • Frecuencia HOA: Quarterly

    • Importe anual de impuestos: $7,540

  • Detalles de la fuente

    • MLS ID: TB8481416

    Otros hechos

    • Materiales de construcción: Block / Stucco / Wood Frame

    • Detalles de la fundación: Slab

    • Características de lavandería: Inside

    • Características del lote: Level / Sidewalk

    • Características del patio y el porche: Covered / Deck / Patio / Porch

    • Características de la ventana: ENERGY STAR Qualified Windows / Thermal Windows

    • Caras de dirección: West

    • Estilo arquitectónico: French Provincial / Mediterranean

    • Espacios de garaje: 2

    • Garaje adjunto: Si

    • Garaje: Si

    • Salón: 1623

    • Fuente de agua: Public

    • Tamaño de la parcela: 45 x 140

    • Nombre de subdivisión: ESTANCIA PHASE 1D

Consulta privada
Habla con el asesor de este inmueble.
Planos, documentos del HOA, comparables off-market, agendar una visita privada — un solo mensaje directo al especialista local.

Más como esta

Vendido Recientemente
$544,000
Casa
5 camas · 4 baños · 3,506 sqft
SADDLEBROOK VILLAGE WEST, WESLEY CHAPEL
4634 MAPLETREE LOOP
Vendido Recientemente
$482,000
Casa
4 camas · 3 baños · 2,506 sqft
SADDLEBROOK VILLAGE WEST, WESLEY CHAPEL
27134 HOLLYBROOK TRAIL
Vendido Recientemente
$455,529
Casa
3 camas · 2 baños · 1,926 sqft
ESPLANADE AT WIREGRASS RANCH, WESLEY CHAPEL
29464 VELLETRI LANE
Vendido Recientemente
$493,233
Casa
4 camas · 3 baños · 2,323 sqft
PENDLETON AT CHAPEL CROSSING, WESLEY CHAPEL
30931 PENDLETON LANDING CIRCLE
Vendido Recientemente
$536,200
Casa
3 camas · 2 baños · 1,776 sqft
PERSIMMON PK PH 2B, WESLEY CHAPEL
3407 LAJUANA BOULEVARD
Vendido Recientemente
$466,000
Casa
3 camas · 2 baños · 1,925 sqft
ESPLANADE AT WIREGRASS RANCH, WESLEY CHAPEL
4278 CAIROLI COURT
Vendido Recientemente
$399,999
Casa
2 camas · 2 baños · 1,689 sqft
ESPLANADE AT WIREGRASS RANCH, WESLEY CHAPEL
3883 CAVOUR COURT
Vendido Recientemente
$492,170
Casa
4 camas · 2 baños · 2,000 sqft
CHAPEL CROSSINGS, WESLEY CHAPEL
31368 PENDLETON LANDING CIRCLE

Mercado cerca de esta dirección

Conteos en vivo en la misma zona.
Ver todo

The multiple listing information is provided by the Stellar MLS from a copyrighted compilation of listings. The compilation of listings and each individual listing are ©2026-present Stellar MLS. All Rights Reserved. The information provided is for consumers' personal, noncommercial use and may not be used for any purpose other than to identify prospective properties consumers may be interested in purchasing. All properties are subject to prior sale or withdrawal. All information provided is deemed reliable but is not guaranteed accurate, and should be independently verified. Listing courtesy of: DALTON WADE INC