Vender tu casa
Valoración gratuita de tu hogar
Contacto
Cuéntenos sobre sus necesidades
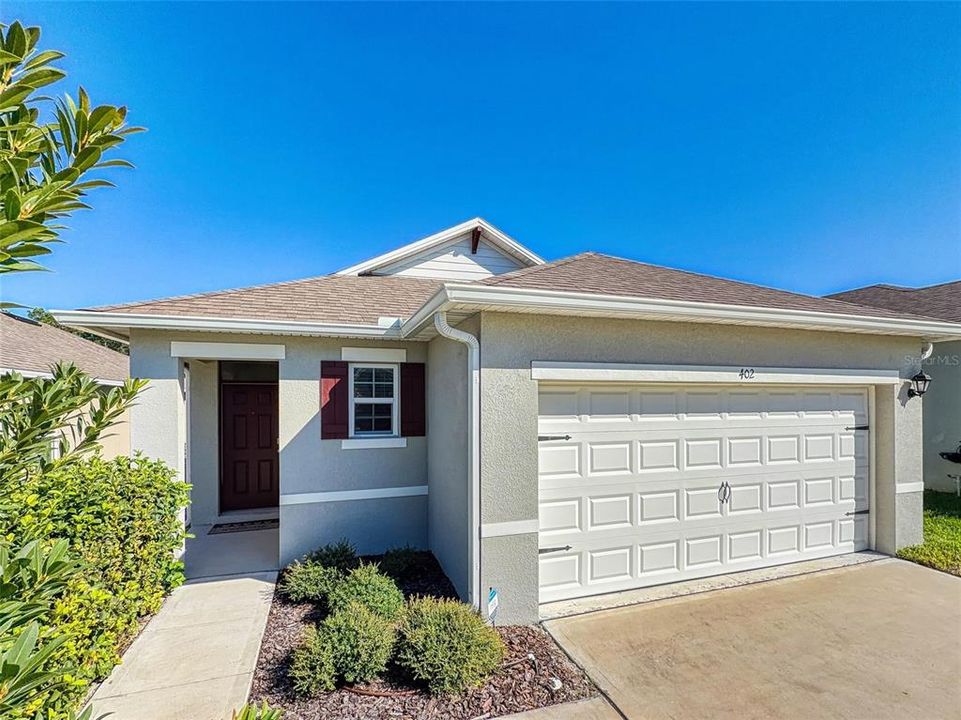
402 CHARLOTTE WAY

Casa En Venta
$329,990

BTC: 4.15081761

ETH: 142.23706897

1 días
3 camas
2 baños
1,651 sqft

Visión general

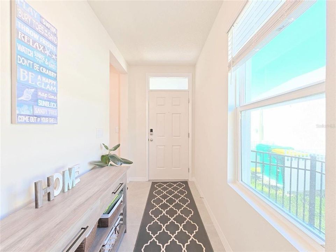
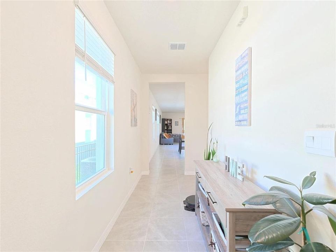
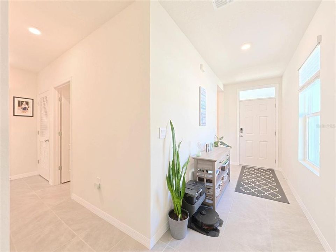
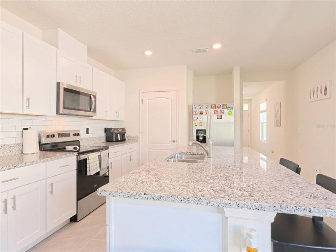
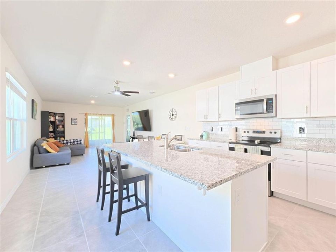
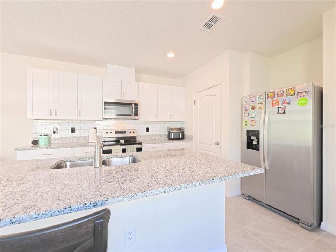
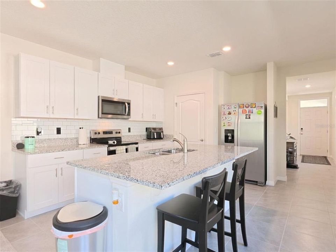
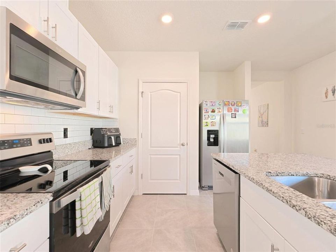
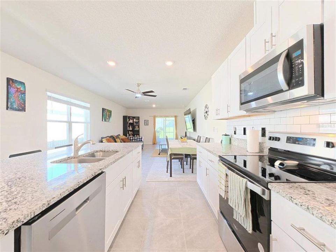
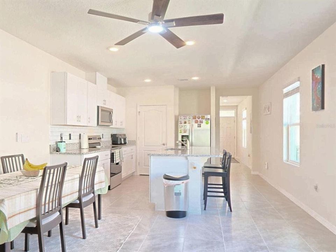
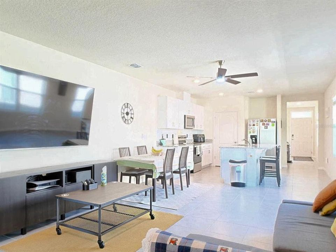
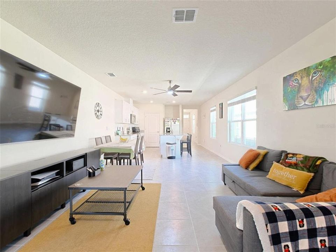
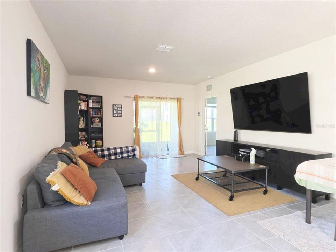
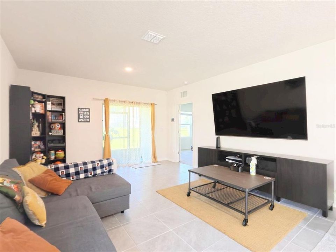
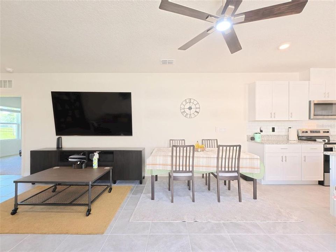
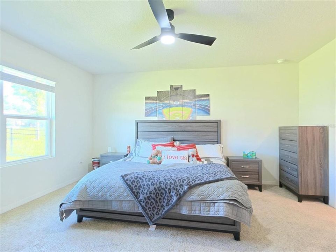
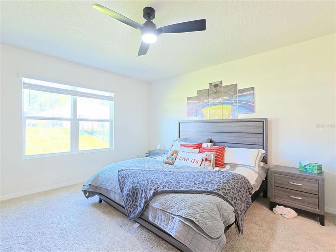
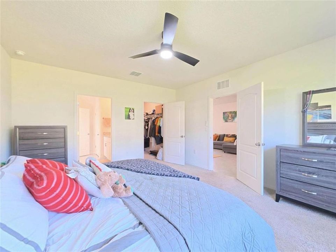
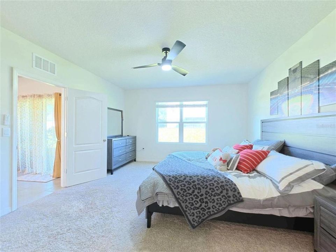
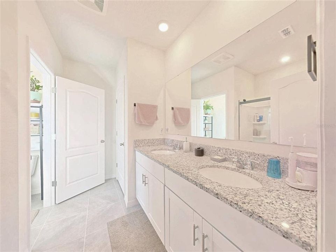
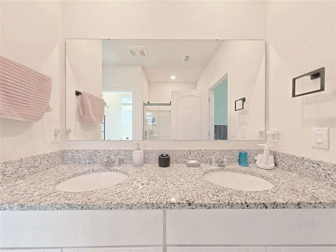
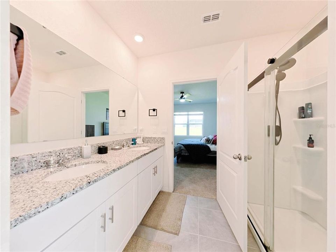
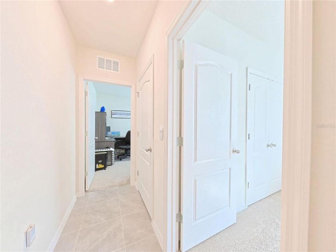
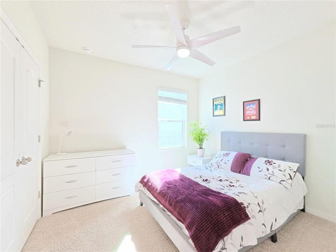
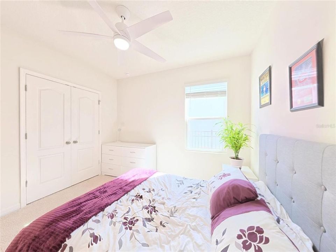
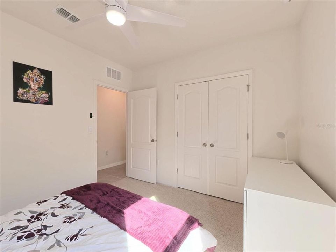
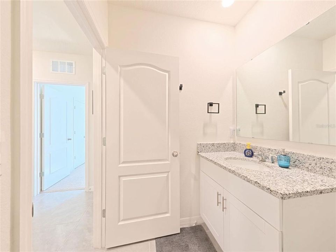
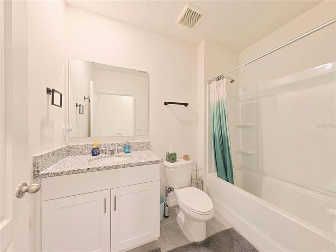
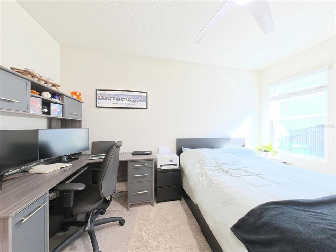
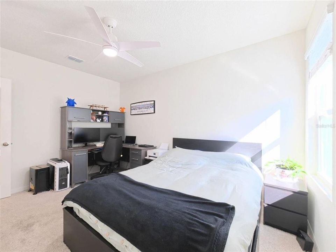
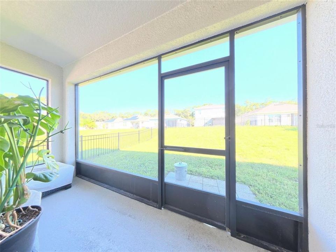
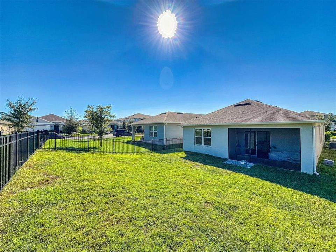
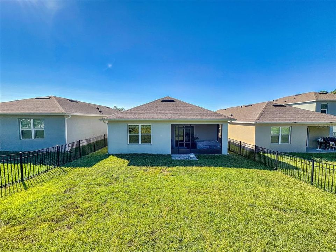
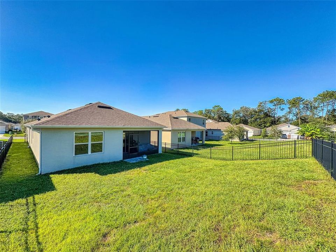
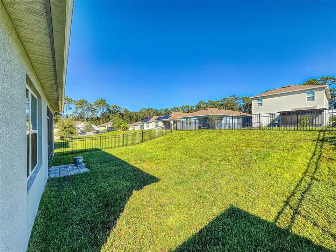
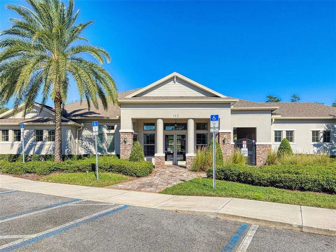
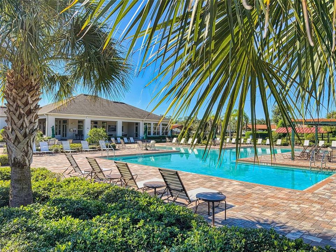
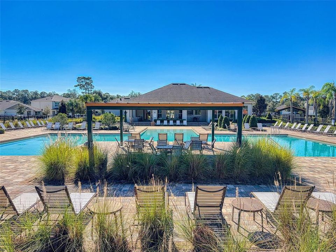
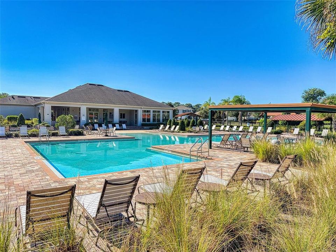
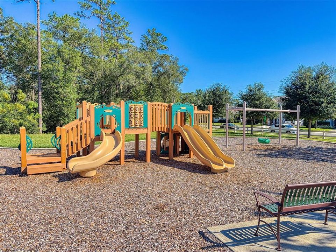
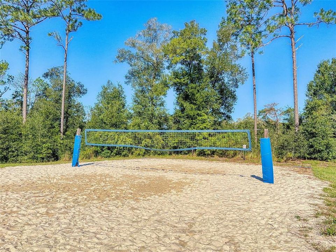
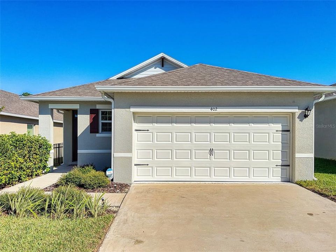
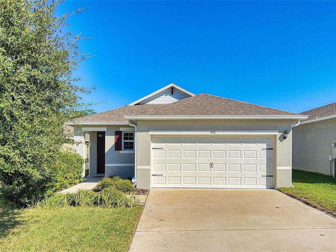
Move-in ready and just three years old, this custom-built home offers 3 bedrooms, 2 bathrooms, and a 2-car garage with an open floor plan designed for comfortable everyday living and easy entertaining. Connected living, dining, and kitchen spaces create a welcoming gathering place, while a walk-in pantry keeps kitchen essentials organized. The primary suite features a walk-in closet with ample storage. Low-E windows, doors, and sliders deliver excellent thermal performance in this new-construction property. Step outside to the screened patio, perfect for morning coffee or relaxing evenings overlooking the large, fenced backyard with plenty of space for outdoor activities, gardening, or pets. Enjoy community amenities including pools, a clubhouse, a fitness center, a playground, and a trail, offering opportunities to stay active, unwind, and connect with neighbors. With modern features, inviting outdoor spaces, and desirable amenities, this home is ready for you to settle in and enjoy.
Ubicación

Florida • DELAND • 32724 • Casa • En Venta

Detalles

Tipo:
Residential
Estacionamiento:
Garage Door Opener
Año de construcción:
2023
Lote:
0.13 Hectáreas
Calefacción:
Central / Electric
precio por sq. medidor:
$200
Enfriamiento:
Central Air
HOA:
$265

Valuation

Our model vs. what's actually selling nearby.
Estimate
$360,490
$324K – $384K
Confidence Medium
List vs. estimate
$30K below estimate
List $329,990 · -8.5%
Our model says this listing is priced below recent comparable activity. Expect competition.
Price per sq ft
$199
-5.9% vs. city median $212
Based on
42 MLS comparables
Median of recent comparable listings. Sold comps use closing price, active listings use list price.

Destacados

Annual tax
$5,563
2025
HOA
$265/mo
Cable TV, Community Pool, Internet
Garage
2 car garage
Pets
Allowed
Más hechos y características
  • Piso

    • Carpet

    • Ceramic Tile

    Calefacción

    • Central

    • Electric

    Enfriamiento

    • Central Air

    Accesorios

    • Dishwasher

    • Disposal

    • Dryer

    • Electric Cooktop

    • Microwave

    • Range

    • Refrigerator

    • Washer

    Otras características interiores

    • Ceiling Fan(s)

    • Eating Space In Kitchen

    • Kitchen/Family Room Combo

    • Open Floorplan

    • Split Bedroom

    • Stone Counters

    • Thermostat

    • Walk-In Closet(s)

    • Window Treatments

    Dormitorios y baños

    • Dormitorios: 3

    • Baños completos: 2

  • Estacionamiento

    • Garage Door Opener

    Propiedad

    • Pisos: One

    • Características Exteriores: Irrigation System / Rain Gutters

    Lote

    • Lote: 0.13 Hectáreas

    Otra Información de Propiedad

    • Número de Parcela: 702708005500

    • Zonificación: RESIDENTIA

  • Tipo y estilo

    • Tipo de propiedad: Residential

    • Subtipo de propiedad: Single Family Residence

  • Utilidad

    • Cable Available

    • Electricity Connected

    • Sewer Connected

    • Sprinkler Meter

    • Sprinkler Recycled

    • Street Lights

    • Underground Utilities

    • Water Connected

  • Otra información financiera

    • HOA: $265

    • Frecuencia HOA: Monthly

    • Importe anual de impuestos: $5,563

  • Detalles de la fuente

    • MLS ID: S5159622

    Otros hechos

    • Materiales de construcción: Block / Concrete

    • Detalles de la fundación: Slab

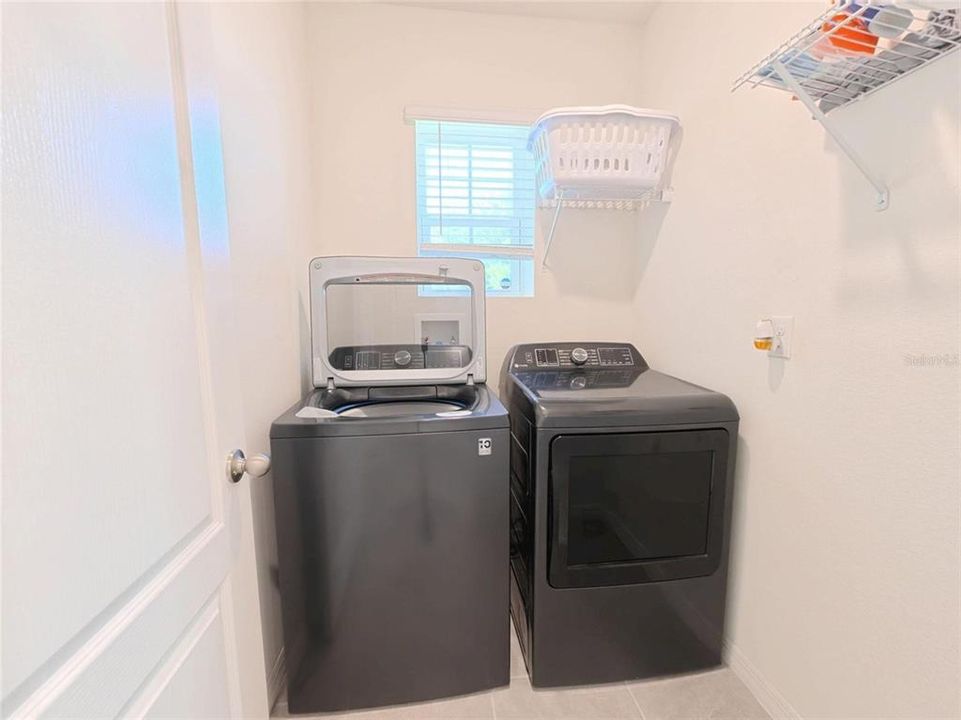
    • Características de lavandería: Electric Dryer Hookup / Inside / Laundry Room

    • Características del lote: City Lot / Landscaped / Sidewalk

    • Características del patio y el porche: Covered / Screened

    • Características de la ventana: Storm Window(s) / Window Treatments

    • Caras de dirección: East

    • Espacios de garaje: 2

    • Garaje adjunto: Si

    • Garaje: Si

    • Salón: 1651

    • Fuente de agua: Public

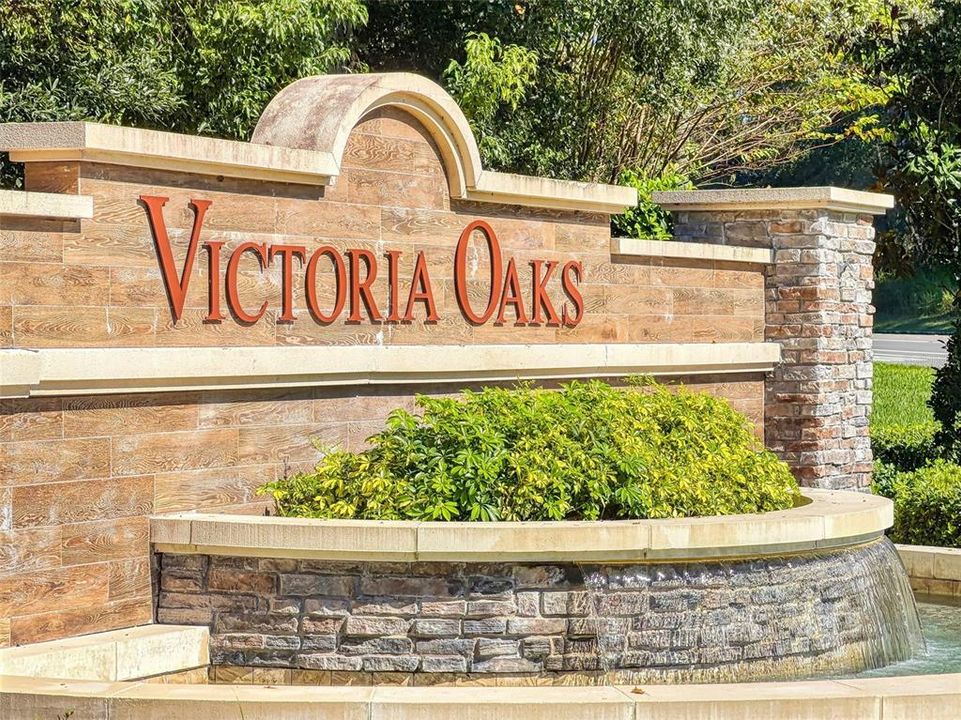
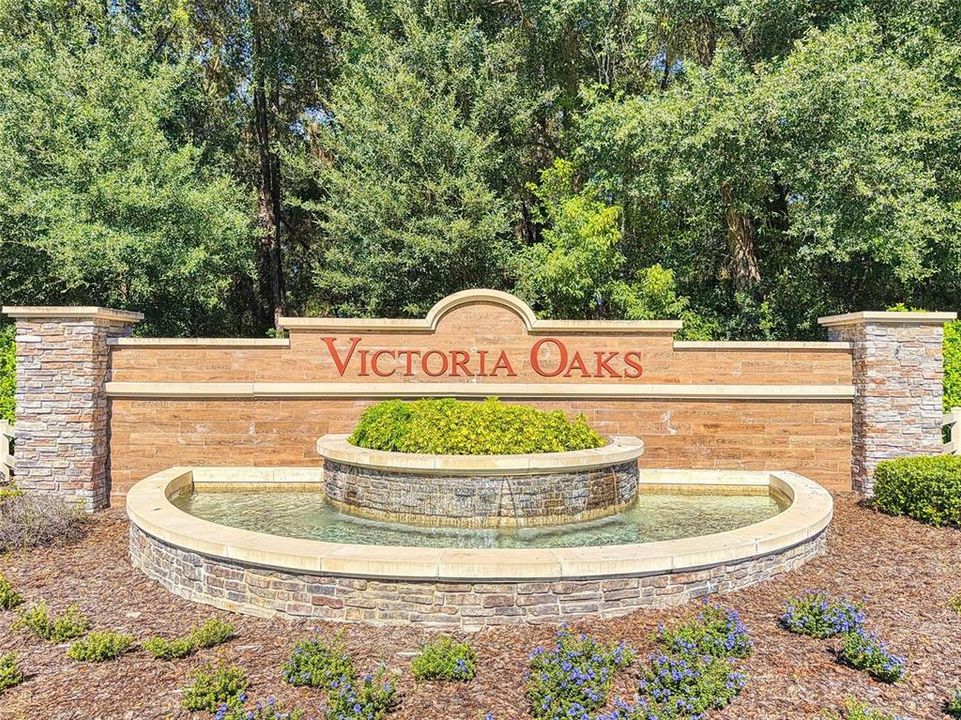
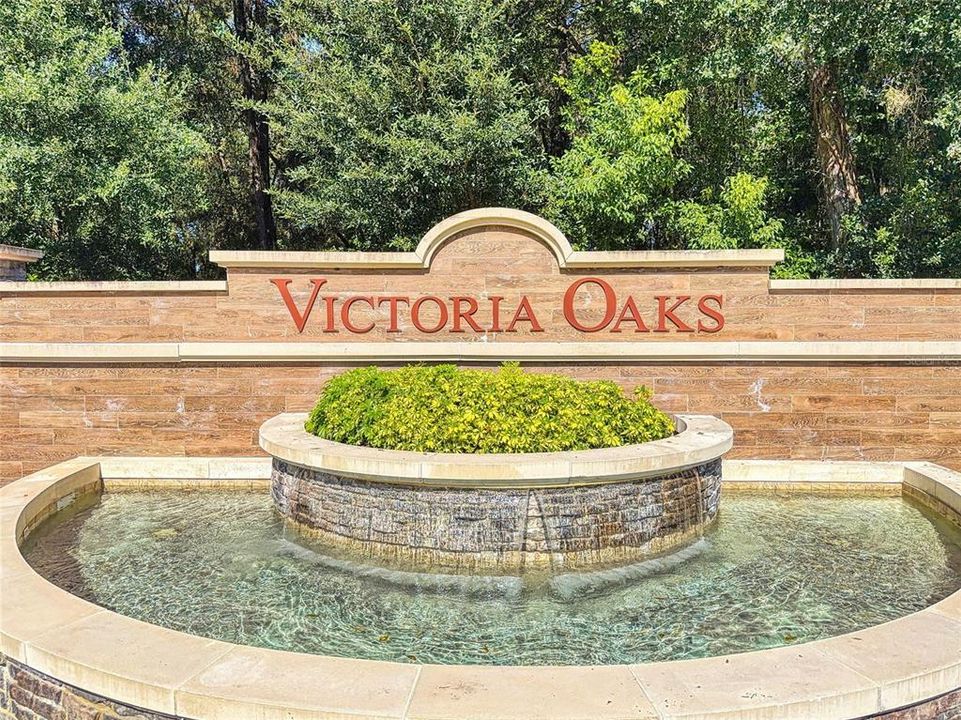
    • Nombre de subdivisión: VICTORIA OAKS PH D

Consulta privada
Habla con el asesor de este inmueble.
Planos, documentos del HOA, comparables off-market, agendar una visita privada — un solo mensaje directo al especialista local.

Más como esta

En Venta
$319,000
Casa
3 camas · 2 baños · 1,494 sqft
LAKEWOOD PARK PH 2, DELAND
5142 GRAND TETON COURT
En Venta
$375,000
Casa
3 camas · 2 baños · 2,076 sqft
VICTORIA PARK NORTHEAST INCREMENT ONE, DELAND
103 APREMONT COURT
Nuevo
En Venta
$396,990
Casa
4 camas · 2 baños · 1,900 sqft
TRINITY GARDENS PH 1, DELAND
740 FARFIELDS STREET
Nuevo
En Venta
$365,000
Casa
2 camas · 2 baños · 1,839 sqft
VICTORIA PARK INCREMENT 03, DELAND
1594 LINCOLNSHIRE DRIVE
Nuevo
En Venta
$325,000
Casa
3 camas · 2 baños · 1,666 sqft
VICTORIA OAKS PH B, DELAND
408 LADY BELLA PLACE
Nuevo
En Venta
$425,000
Casa
4 camas · 2 baños · 2,379 sqft
LAKEWOOD PARK PH 1, DELAND
5013 GRAND TETON COURT
Nuevo
En Venta
$409,000
Casa
3 camas · 2 baños · 1,813 sqft
VICTORIA GARDENS PH 4, DELAND
1401 PALISADES LANE
Nuevo
En Venta
$296,390
Adosados
3 camas · 2 baños · 1,659 sqft
CANOPY PRESERVE, DELAND
2097 RIVERLEAF ROAD

Mercado cerca de esta dirección

Conteos en vivo en la misma zona.
Ver todo

The multiple listing information is provided by the Stellar MLS from a copyrighted compilation of listings. The compilation of listings and each individual listing are ©2026-present Stellar MLS. All Rights Reserved. The information provided is for consumers' personal, noncommercial use and may not be used for any purpose other than to identify prospective properties consumers may be interested in purchasing. All properties are subject to prior sale or withdrawal. All information provided is deemed reliable but is not guaranteed accurate, and should be independently verified. Listing courtesy of: ELLINGSON PROPERTIES LLC